

Eco Friendly






Address
2777 Club Estates Drive, Statham, GA
Price
$ 779,900
Property Attributes
- MLS#CL359393
- TypeSingle Family
- Listing Status Pending
- CountyOconee Co.
- CityStatham
- NeighborhoodClub Estates
- Zip30666
- StyleTraditional
- Year Built2012
- Price$ 779,900
- Bedrooms5
- Full Bathrooms4
- Half Bathrooms0
- Sqr Footage3631
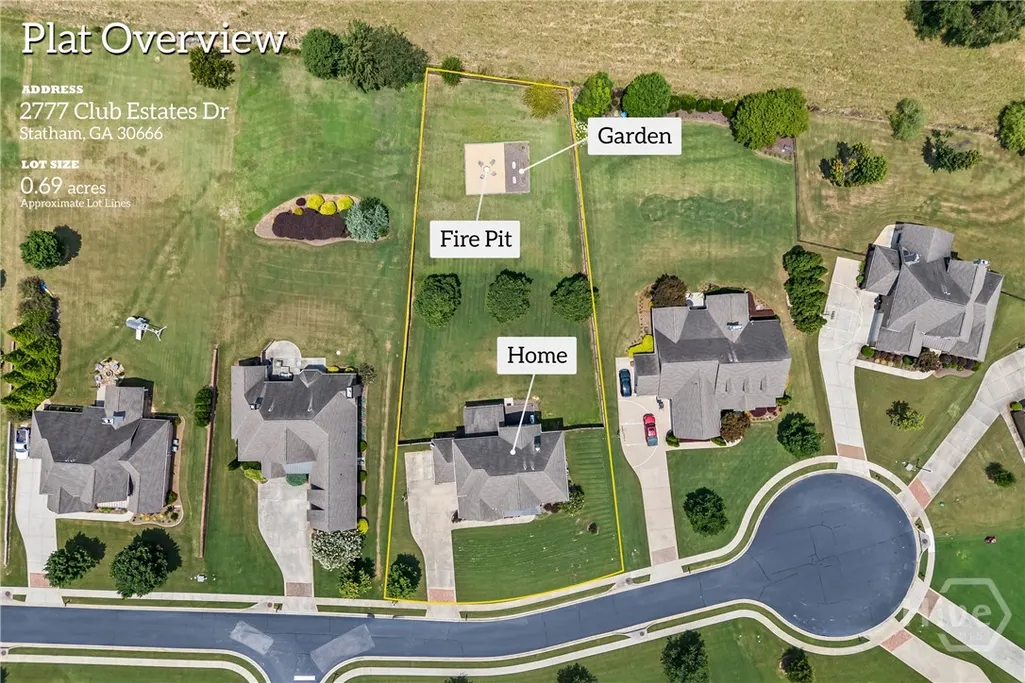
- Lot Size0.69 Acres
Data Source:
Athens Area AOR & Classic MLS (AAMLS)
Property Description
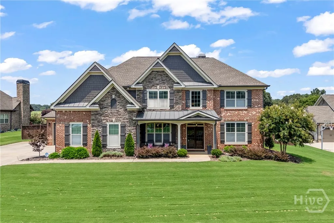
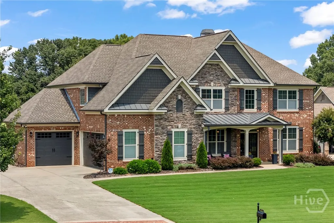
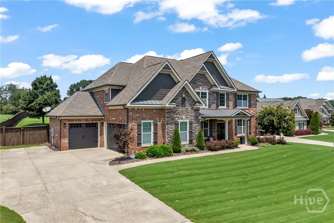
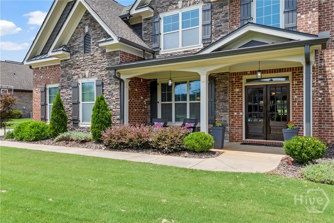
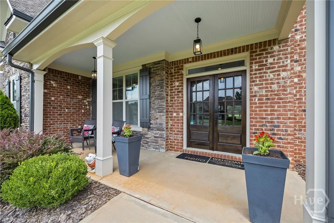
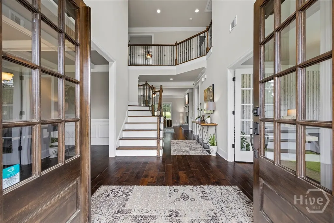
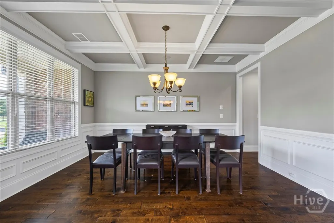
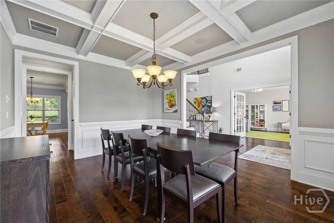
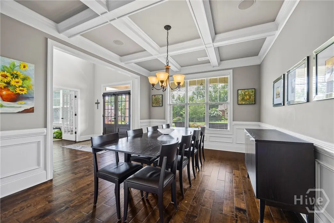
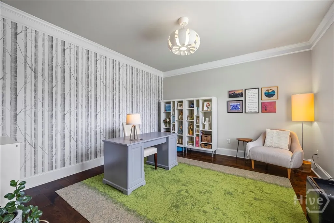
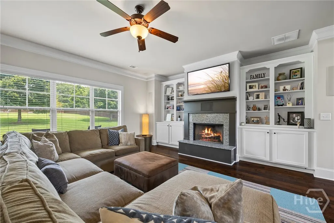
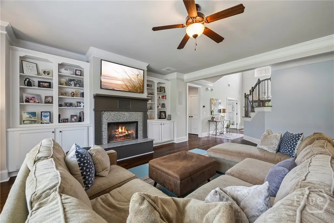
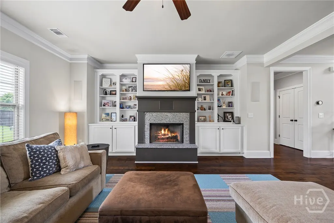
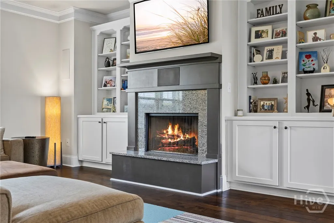
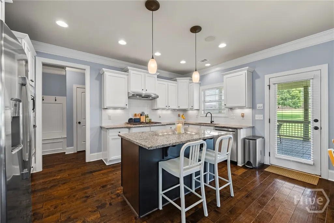
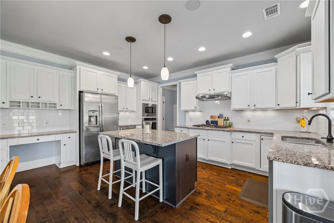
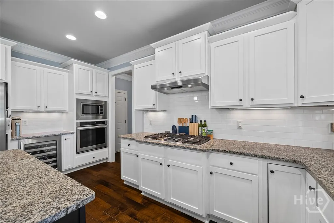
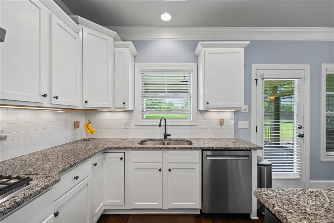
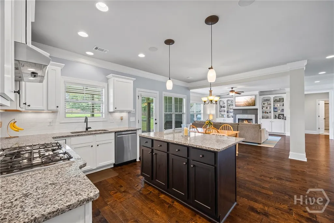
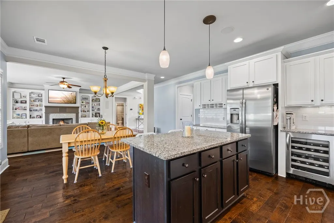
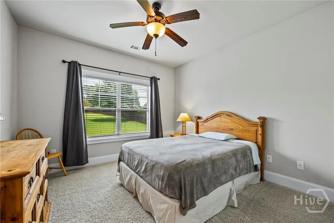
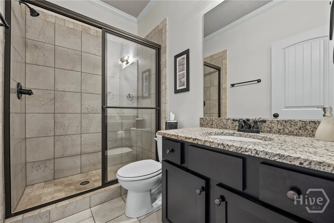
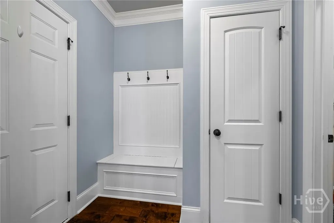
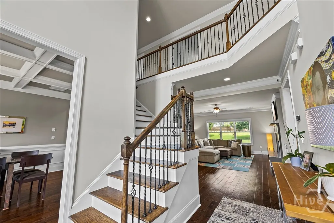
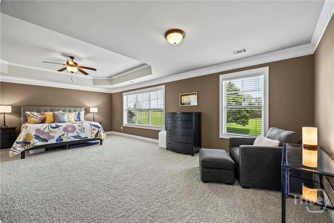
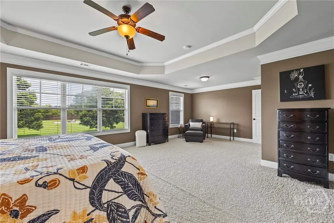
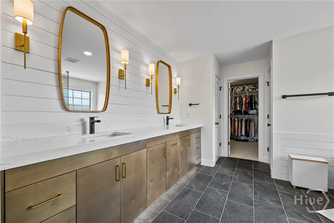
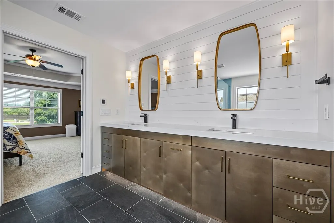
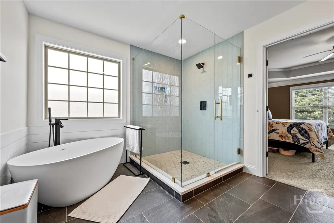
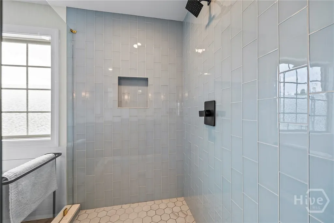
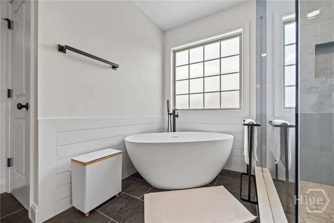
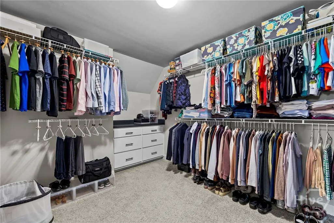
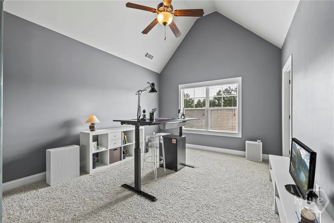
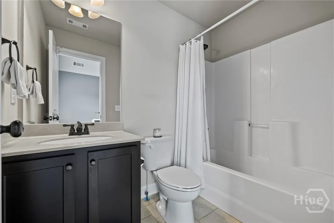
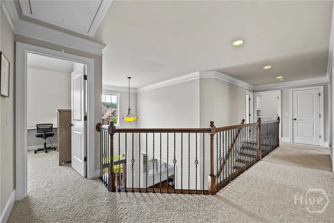
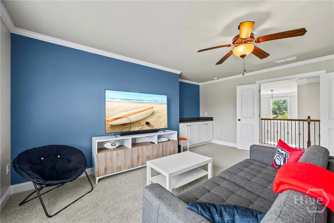
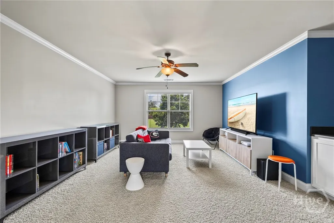
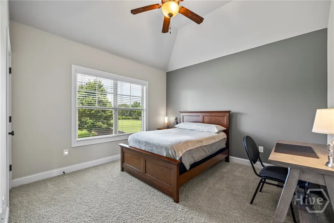
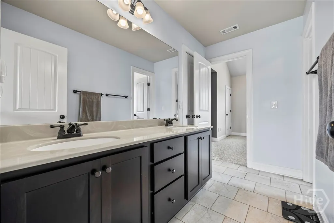
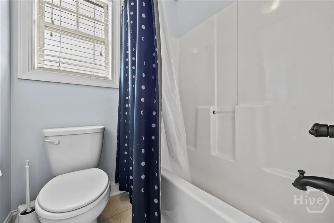
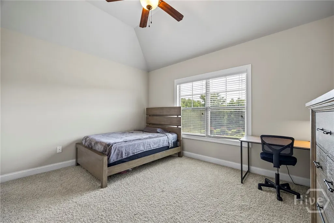
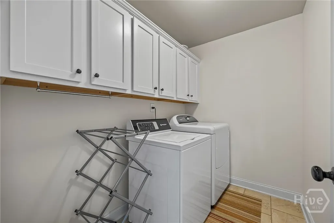
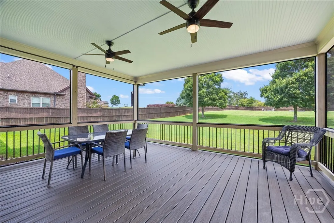
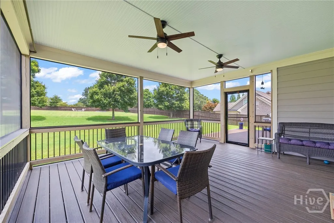
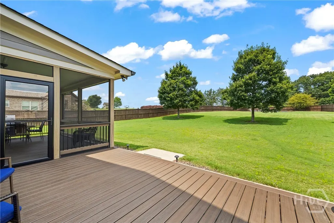
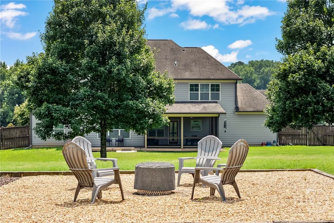
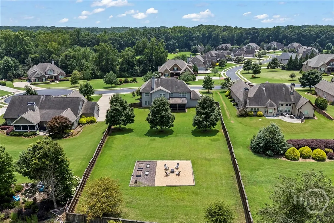
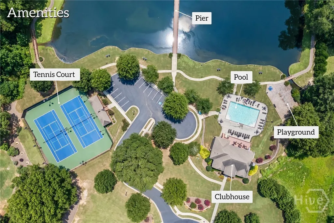
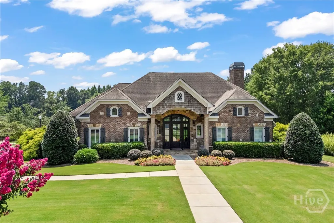
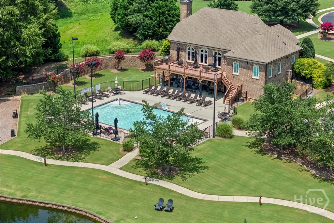
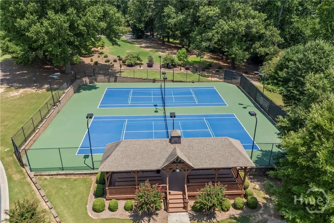
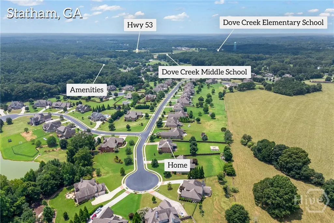
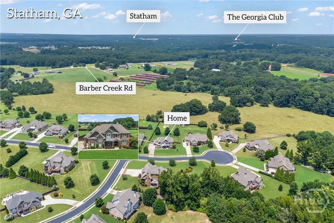
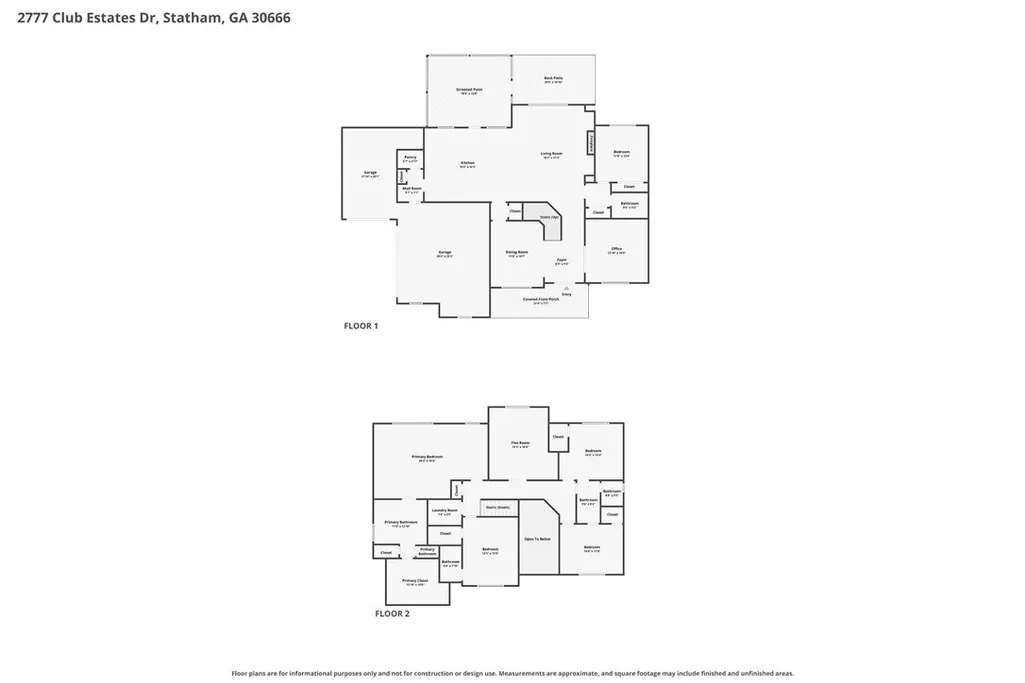
You will not want to miss the opportunity to view this one owner home with updates zoned for North Oconee Schools and minutes from the Georgia Club. Club Estates, a gated community, features top notch amenities with a pool, clubhouse, tennis courts, playground and a lake. This home, with exceptional details, features a double door entry to a two-story foyer. The Dining Room with coffered ceiling is to the left and an office with French Doors for privacy is to the right. The Great Room is open to the Kitchen with a gas log fireplace and flanked by built ins. The Kitchen is waiting on its next chef with gas cooktop, abundant counter prep area and cabinets, wine fridge and island. A bedroom and new walk-in tiled shower are located on the main tucked behind the main living area. A walk-in pantry and built in mud bench complete the main floor. Low maintenance wood flooring on the main level with the exception of the bedroom and bath. Upstairs is the Primary suite with sitting area and a completely updated bath retreat. New custom cabinets with quartz counters, under cabinet lighting, tiled radiant flooring, stand-alone tiled shower with frameless glass door, free standing quartz resin tub, light fixtures, mirrors and ship lap accents. There are three additional bedrooms, one with ensuite bath and a jack and jill bath shared by two of the bedrooms. A large multi-functional bonus room with built ins is centrally located. Outside the home you will enjoy new landscaping in the front yard, landscape lighting, a screen porch and grilling deck with new TREX Enhanced Composite decking. A fully fenced back yard with mature trees and a fire pit area complete the opportunity for outdoor enjoyment. The home has a three-car garage and lots of storage inside of the home.
| Price History | |
|---|---|
| 7/31/2026 | Listed $779,900 |
General Features
| Heating | Electric,Heat Pump |
|---|---|
| Cooling | Electric,Heat Pump |
| Utilities | Cable Available,Underground Utilities |
| Possession | Close Of Escrow |
| Roof | Asphalt |
| Appliances | Cooktop,Dishwasher,Electric Water Heater,Disposal,Microwave,Range Hood,Wine Cooler |
| HOA Fee | 200 |
| Garage Spaces | 3 |
| Patio/Porch Features | Porch,Deck,Front Porch,Screened |
| Architectural Style | Traditional |
| Pool Features | Community |
| Construction Materials | Brick,Stone |
| Year Built | 2012 |
| View | Panoramic |
| Property Subtype | Single Family Residence |
| Community Features | Clubhouse,Pool,Tennis Court(s) |
| Assoc Fee Paid Per | Monthly |
| County | Oconee Co. |
| Property Type | Residential |
| HOA | true |
| Contingency | Due Diligence |
| Energy Efficient | Windows |
| Subdivision Name | Club Estates |
| Garage Y/N | true |
| Full Baths | 4 |
| Special Listing Conditions | Standard |
| Status | Pending |
| Directions | HWY 53 turn right on Barber Creek Road~ Club Estates on the right~Turn left after entering gate~Club Estates Drive is on the right. |
| City | Statham |
| Zoning Description | Single Family |
| Lot Size Units | Acres |
| Lot Size Square Feet | 30056 |
| Listing Terms | Cash,Conventional,VA Loan |
| Property Attached Y/N | false |
| Home Warranty Y/N | false |
| Virtual Tour | https://www.propertypanorama.com/instaview/sav/CL359393 |
| Standard Status | Pending |
| Occupancy Type | Vacant |
| Virtual Tour | https://www.propertypanorama.com/instaview/sav/CL359393 |
| Property Sub Type Additional | Single Family Residence |
| Expected Active Date | 2026-07-31 |
Interior Features
| Interior Amenities | Attic,Breakfast Bar,Built-in Features,Breakfast Area,Tray Ceiling(s),Ceiling Fan(s),Cathedral Ceiling(s),Double Vanity,Entrance Foyer,Fireplace,Gourmet Kitchen,Garden Tub/Roman Tub,High Ceilings,Kitchen Island,Primary Suite,Pantry,Pull Down Attic Stairs,Permanent Attic Stairs,Recessed Lighting,Sitting Area in Primary,Separate Shower |
|---|---|
| Basement | None |
| Fireplace Features | Gas,Great Room,Gas Log |
| Total Stories | 2 |
| Basement (Y/N) | false |
| Air Conditioning Y/N | true |
| Heating Y/N | true |
| Window Features | Double Pane Windows |
| Fireplace Y/N | true |
| Above Grade Finished Area | 3631 |
| Laundry Features | Laundry Room,Upper Level |
| Total Bedrooms | 5 |
| Main Level Bedrooms | 1 |
| Main Level Bathrooms | 1 |
| LivingAreaSource | Public Records |
| Total Baths | 4 |
Exterior Features
| Exterior Amenities | Deck |
|---|---|
| Fencing | Privacy |
| Parking Features | Attached,Garage,Garage Door Opener,Rear/Side/Off Street |
| Lot Features | Back Yard,Level,Private |
| Water Source | Public |
| Inclusions | Alarm-Smoke/Fire,Ceiling Fans,Gas Logs |
| Lot Size Area | 0.69 |
| Foundation Details | Slab |
| Lot Size Acres | 0.69 |
| Road Surface Type | Asphalt |
| Waterfront Y/N | false |
Amenities
- Foreclosure
- Views
- Short Sale
- New Construction
- Adult 55+
- Lease To Own
- No HOA Fees
- Furnished
- Primary On Main
- Air Conditioning
- Seller Finance
- Green
- Fixer Upper
- Horse
- Golf
- Fireplace
- Deck
- Garage
- Basement
- Pool
Property vs Single Family Average in 30666
Price
Year Built

 ©2026 Georgia Multiple Listing Service All information deemed reliable but not guaranteed. All properties are subject to prior sale, change or withdrawal. Neither listing broker(s) or information provider(s) shall be responsible for any typographical errors, misinformation, misprints and shall be held totally harmless. Listing(s) information is provided for consumer's personal, non-commercial use and may not be used for any purpose other than to identify prospective properties consumers may
 Northeast Georgia Board of REALTORS® All information deemed reliable but not guaranteed. All properties are subject to prior sale, change or withdrawal. Neither listing broker(s) or information provider(s) shall be responsible for any typographical errors, misinformation, misprints and shall be held totally harmless. Listing(s) information is provided for consumer's personal, non-commercial use and may not be used for any purpose other than to identify prospective properties consumers may be
 Athens Area Association of REALTORS® All information deemed reliable but not guaranteed. All properties are subject to prior sale, change or withdrawal. Neither listing broker(s) or information provider(s) shall be responsible for any typographical errors, misinformation, misprints and shall be held totally harmless. Listing(s) information is provided for consumer's personal, non-commercial use and may not be used for any purpose other than to identify prospective properties consumers may be
 The data relating to real estate for sale on this web site comes in part from the Internet Data Exchange (IDX) program of the Mid GA MLS. Real estate listings held by brokerage firms other than PalmerHouse Properties are marked with the listing brokers name and detailed information about such listings includes the name of the listing broker. Data provided is deemed reliable but is not guaranteed.
 The information being provided is for consumers' personal, non-commercial use and may not be used for any purpose other than to identify prospective properties consumers may be interested in purchasing. Listing data being provided is updated in real-time. Sources for listing data may include the local government offices such as Tax Assessor, Tax Commissioner and school authorities, as well as appraisers and other sources. This site may not include all listings available through the MLS.
INFORMATION
The information being provided is for consumers' personal, non-commercial use and may not be used for any purpose other than to identify prospective properties consumers may be interested in purchasing. Listing data being provided is updated in real-time. Sources for listing data may include the local government offices such as Tax Assessor, Tax Commissioner and school authorities, as well as appraisers and other sources. This site may not include all listings available through the MLS.
INFORMATION
 © 2026 Lake Country GA MLS. All rights reserved. The data relating to real estate for sale on this web site comes in part from the Internet Data Exchange Program of LCGAMLS. Information provided is deemed reliable but not guaranteed. Data last updated: September 19, 2026 10:46 AM UTC .
 The data relating to real estate on this web site comes in part from the Internet Data Exchange program of Hive MLS LLC, and is updated as of September 19, 2026 10:30 AM UTC All information is deemed reliable but not guaranteed and should be independently verified. All properties are subject to prior sale, change, or withdrawal. Neither listing broker(s) nor PalmerHouse Properties shall be responsible for any typographical errors, misinformation, or misprints, and shall be held totally harmless from
