

Price Reduction - Eco Friendly

Address
228 Westpark Drive, Athens, GA
Price
$ 487,000
Property Attributes
- MLS#CL361120
- TypeSingle Family
- Listing Status Active
- CountyClarke
- CityAthens
- NeighborhoodSummerville
- Zip30606
- StyleTraditional
- Year Built2023
- Price$ 487,000
- Bedrooms3
- Full Bathrooms2
- Half Bathrooms1
- Sqr Footage2101
- Lot Size0.14 Acres
Data Source:
Athens Area AOR & Classic MLS (AAMLS)
Property Description
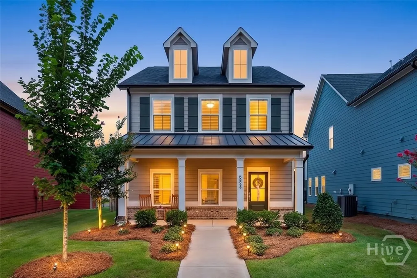
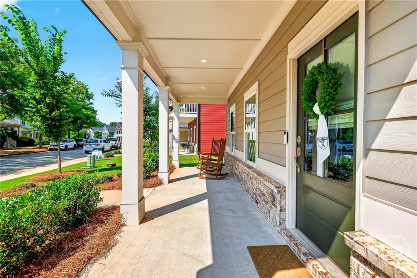
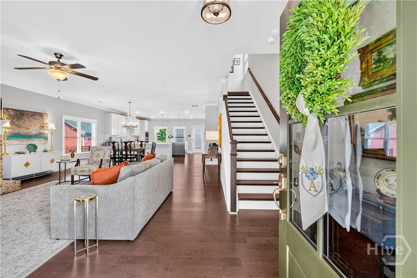
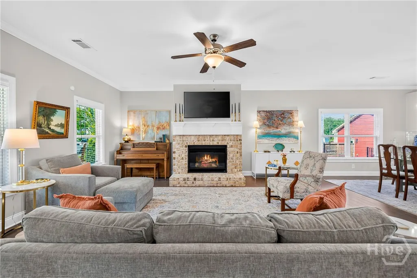
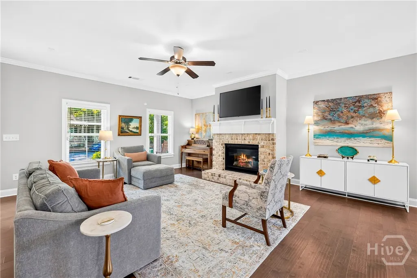
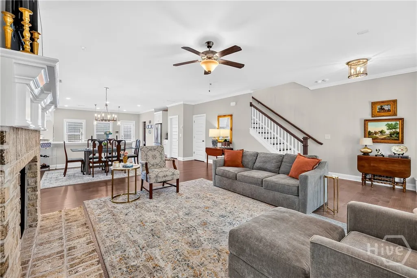
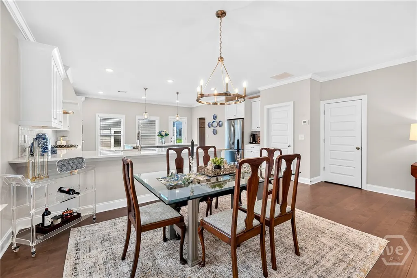
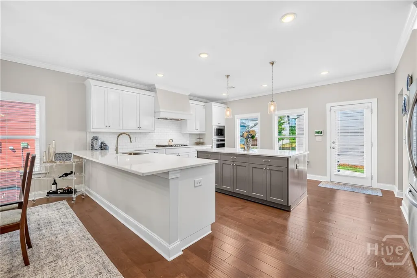
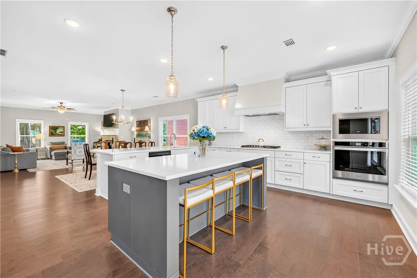
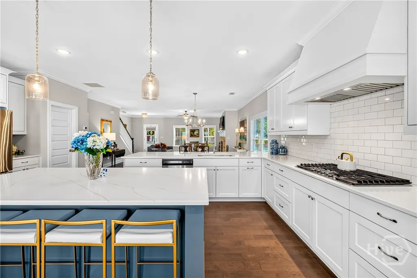
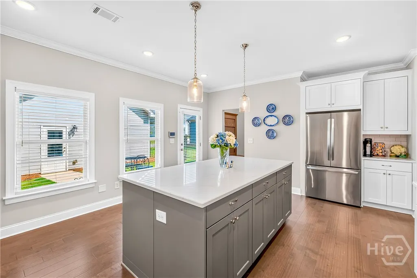
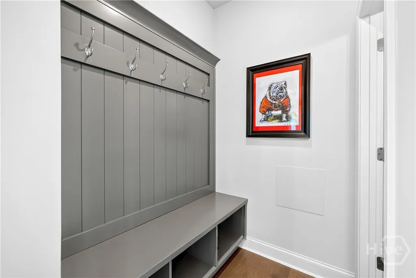
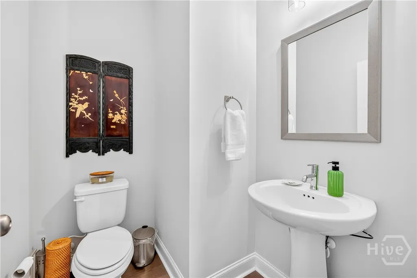
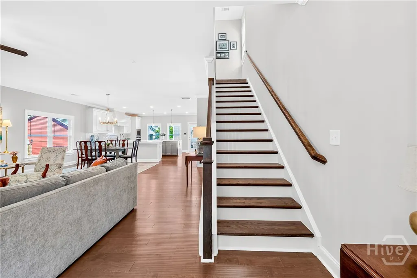
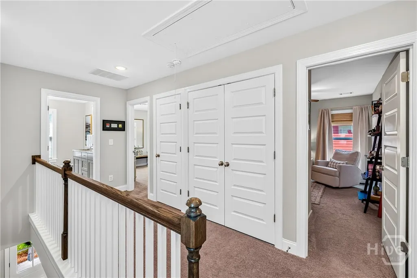
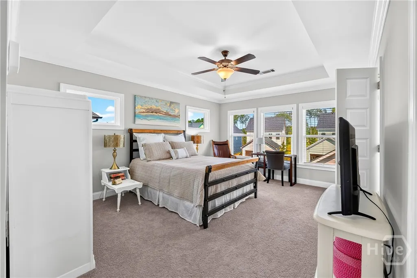
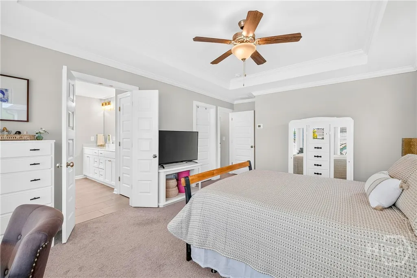
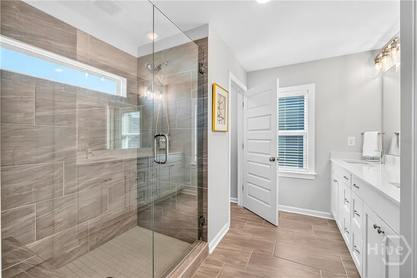
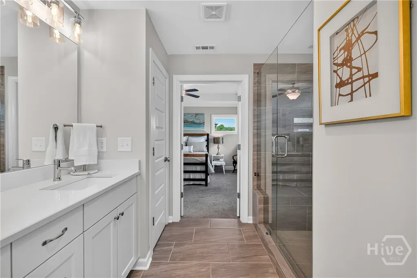
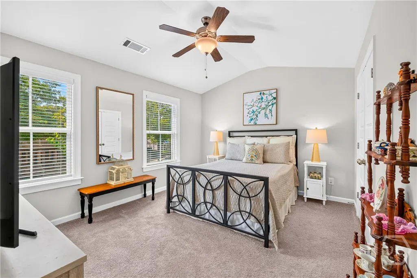
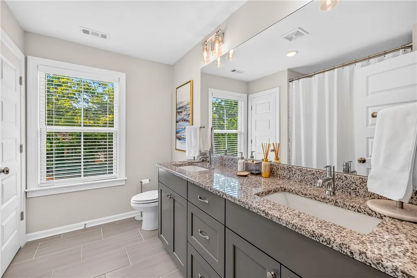
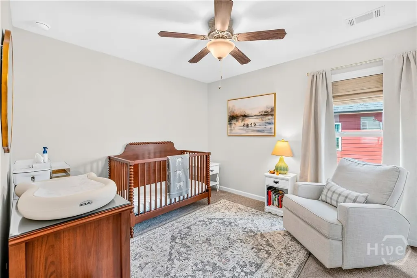
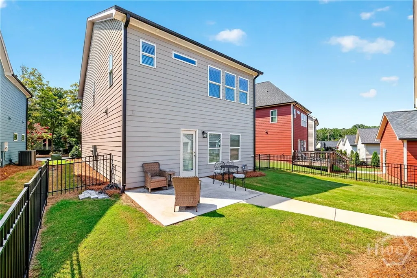
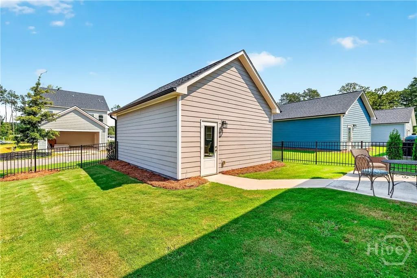
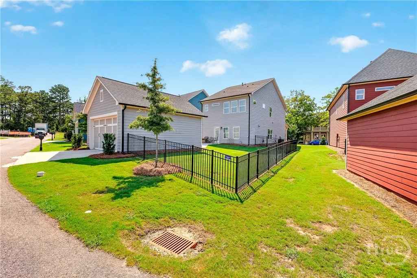
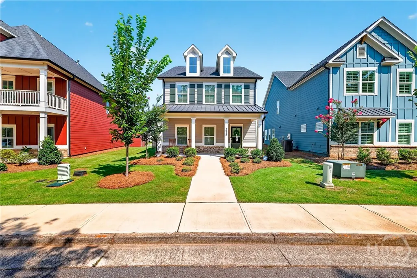
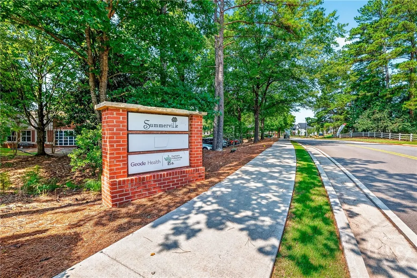
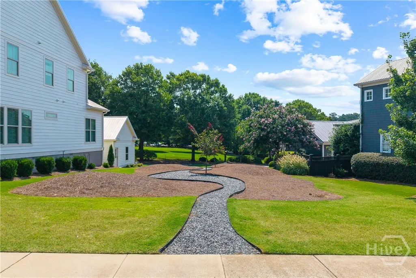
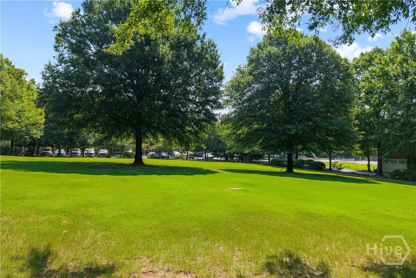
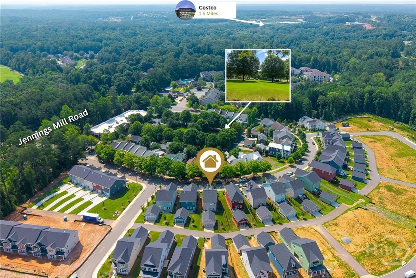
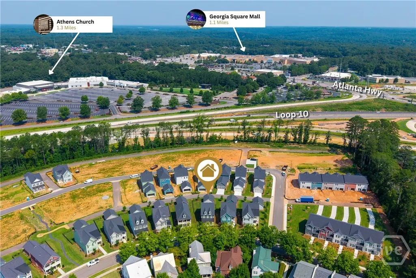
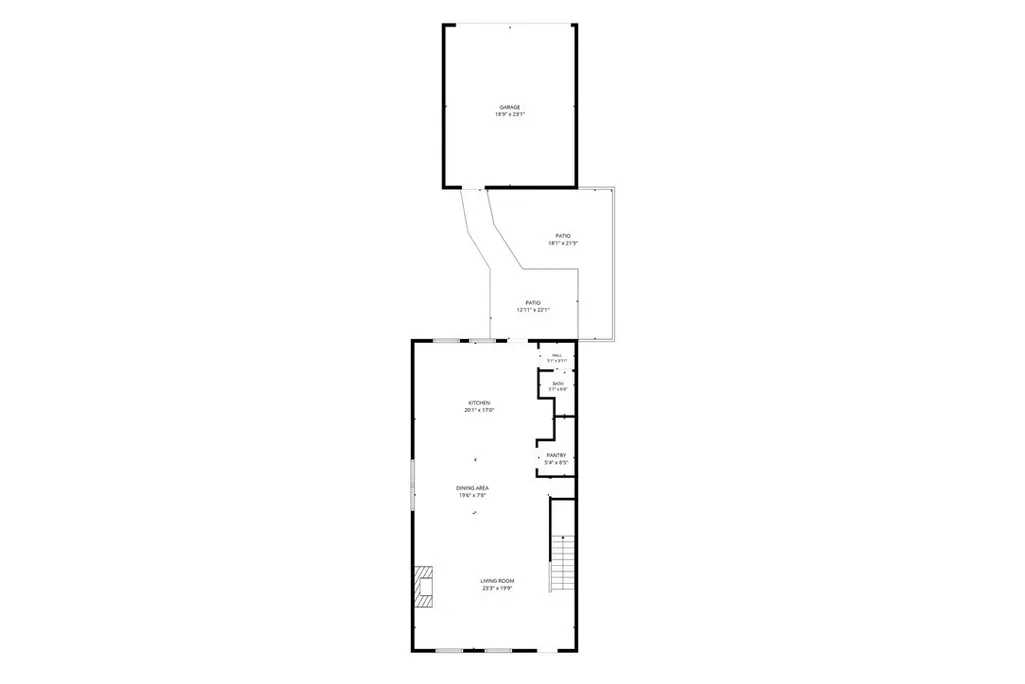
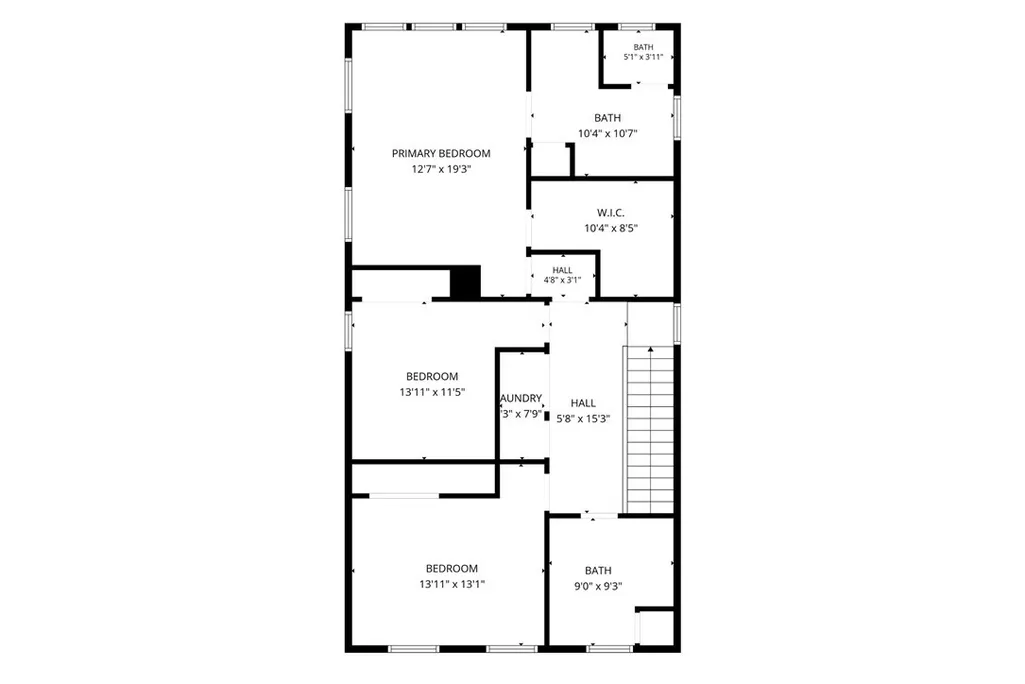
Welcome to Summerville - where Charleston charm meets modern luxury in this nearly new SR Homes Whitney plan along the convenient Jennings Mill Road corridor! Built in 2023, this beautifully maintained home is perfectly situated on a picturesque Charleston-style street and offers the ideal blend of style, comfort, and convenience. A welcoming front porch leads into an open-concept floor plan featuring engineered hardwoods throughout the main level, a 42" cozy brick-faced gas fireplace, and abundant natural light. The chef-inspired kitchen impresses with granite countertops, a large island with bar seating, shaker-style cabinetry, stainless steel appliances, a gas cooktop, subway tile backsplash, and a spacious dining area. A convenient mud locker adds everyday functionality. Upstairs, you'll find three bedrooms, including a spacious Owner's Suite with a trey ceiling, large walk-in closet, and spa-like bath featuring a double vanity and an oversized floor-to-ceiling tiled shower with a frameless glass door and rain shower head. Two additional bedrooms and a full bath offer flexibility for family, guests, or a home office. Step outside to enjoy the fenced backyard with a grilling patio, perfect for entertaining, relaxing, or pets. A detached two-car garage completes the property while preserving the neighborhood's charming streetscape. Residents enjoy a neighborhood greenspace, and the HOA covers lawn maintenance and trash service for easy, low-maintenance living. Prime location just over one mile from Costco, Epps Bridge Shopping Centre, restaurants, grocery stores, and entertainment, with the vibrant dining, shopping, and excitement of Downtown Athens only 12 minutes away. Skip the wait for new construction and move right into a home that still feels brand new. With exceptional craftsmanship, designer finishes, and an unbeatable location, this home is truly move-in ready!
| Price History | |
|---|---|
| 7/31/2026 | Listed $495,000 |
| 9/8/2026 | 2$487,000 |
General Features
| Heating | Central,Forced Air,Gas |
|---|---|
| Cooling | Central Air,Electric |
| Utilities | Underground Utilities |
| Possession | Negotiable |
| Appliances | Cooktop,Dishwasher,Gas Water Heater,Microwave,Oven,Refrigerator |
| HOA Fee | 1500 |
| Garage Spaces | 2 |
| Patio/Porch Features | Patio,Front Porch |
| Architectural Style | Traditional |
| Security Features | Security System |
| Year Built | 2023 |
| View | Panoramic |
| Property Subtype | Single Family Residence |
| Community Features | Street Lights,Sidewalks |
| Assoc Fee Paid Per | Annually |
| County | Clarke |
| Property Type | Residential |
| HOA | true |
| Energy Efficient | Windows |
| Subdivision Name | Summerville |
| Garage Y/N | true |
| Full Baths | 2 |
| Special Listing Conditions | Standard |
| Status | Active |
| Directions | Take SR-10 Loop N TO exit 18 onto Atlanta Hwy and turn right. In 450 ft, turn right onto Jennings Mill Rd. In 0.2 mi., turn right onto Westpark Dr and home will be on your right. |
| City | Athens |
| Lot Size Units | Acres |
| Lot Size Square Feet | 6098 |
| Listing Terms | Cash,Conventional,FHA,VA Loan |
| Property Attached Y/N | false |
| Home Warranty Y/N | false |
| Virtual Tour | https://www.propertypanorama.com/instaview/sav/CL361120 |
| Builder Name | SR Homes |
| Standard Status | Active |
| Occupancy Type | Vacant |
| Virtual Tour | https://www.propertypanorama.com/instaview/sav/CL361120 |
| Property Sub Type Additional | Single Family Residence |
| Expected Active Date | 2026-07-29 |
Interior Features
| Interior Amenities | Breakfast Bar,Tray Ceiling(s),Ceiling Fan(s),Double Vanity,High Ceilings,Kitchen Island,Primary Suite,Pantry,Pull Down Attic Stairs,Separate Shower,Upper Level Primary,Programmable Thermostat |
|---|---|
| Basement | None |
| Fireplace Features | Family Room,Gas,Kitchen |
| Total Stories | 2 |
| Basement (Y/N) | false |
| Air Conditioning Y/N | true |
| Heating Y/N | true |
| Window Features | Double Pane Windows |
| Fireplace Y/N | true |
| Half Baths | 1 |
| Laundry Features | In Hall,Upper Level |
| Total Bedrooms | 3 |
| Main Level Bathrooms | 1 |
| LivingAreaSource | Public Records |
| Total Baths | 3 |
Exterior Features
| Fencing | Decorative,Metal |
|---|---|
| Parking Features | Detached |
| Lot Features | Other |
| Water Source | Public |
| Inclusions | Ceiling Fans,Security System |
| Lot Size Area | 0.14 |
| Foundation Details | Slab |
| Lot Size Acres | 0.14 |
| Road Surface Type | Paved |
| Waterfront Y/N | false |
| Number of Pads | 1 |
Amenities
- Foreclosure
- Views
- Short Sale
- New Construction
- Adult 55+
- Lease To Own
- No HOA Fees
- Furnished
- Primary On Main
- Air Conditioning
- Seller Finance
- Green
- Fixer Upper
- Horse
- Golf
- Fireplace
- Deck
- Garage
- Basement
- Pool
Property vs Single Family Average in 30606
Price
Year Built

 ©2026 Georgia Multiple Listing Service All information deemed reliable but not guaranteed. All properties are subject to prior sale, change or withdrawal. Neither listing broker(s) or information provider(s) shall be responsible for any typographical errors, misinformation, misprints and shall be held totally harmless. Listing(s) information is provided for consumer's personal, non-commercial use and may not be used for any purpose other than to identify prospective properties consumers may
 Northeast Georgia Board of REALTORS® All information deemed reliable but not guaranteed. All properties are subject to prior sale, change or withdrawal. Neither listing broker(s) or information provider(s) shall be responsible for any typographical errors, misinformation, misprints and shall be held totally harmless. Listing(s) information is provided for consumer's personal, non-commercial use and may not be used for any purpose other than to identify prospective properties consumers may be
 Athens Area Association of REALTORS® All information deemed reliable but not guaranteed. All properties are subject to prior sale, change or withdrawal. Neither listing broker(s) or information provider(s) shall be responsible for any typographical errors, misinformation, misprints and shall be held totally harmless. Listing(s) information is provided for consumer's personal, non-commercial use and may not be used for any purpose other than to identify prospective properties consumers may be
 The data relating to real estate for sale on this web site comes in part from the Internet Data Exchange (IDX) program of the Mid GA MLS. Real estate listings held by brokerage firms other than PalmerHouse Properties are marked with the listing brokers name and detailed information about such listings includes the name of the listing broker. Data provided is deemed reliable but is not guaranteed.
 The information being provided is for consumers' personal, non-commercial use and may not be used for any purpose other than to identify prospective properties consumers may be interested in purchasing. Listing data being provided is updated in real-time. Sources for listing data may include the local government offices such as Tax Assessor, Tax Commissioner and school authorities, as well as appraisers and other sources. This site may not include all listings available through the MLS.
INFORMATION
The information being provided is for consumers' personal, non-commercial use and may not be used for any purpose other than to identify prospective properties consumers may be interested in purchasing. Listing data being provided is updated in real-time. Sources for listing data may include the local government offices such as Tax Assessor, Tax Commissioner and school authorities, as well as appraisers and other sources. This site may not include all listings available through the MLS.
INFORMATION
 © 2026 Lake Country GA MLS. All rights reserved. The data relating to real estate for sale on this web site comes in part from the Internet Data Exchange Program of LCGAMLS. Information provided is deemed reliable but not guaranteed. Data last updated: September 19, 2026 10:46 AM UTC .
 The data relating to real estate on this web site comes in part from the Internet Data Exchange program of Hive MLS LLC, and is updated as of September 19, 2026 10:30 AM UTC All information is deemed reliable but not guaranteed and should be independently verified. All properties are subject to prior sale, change, or withdrawal. Neither listing broker(s) nor PalmerHouse Properties shall be responsible for any typographical errors, misinformation, or misprints, and shall be held totally harmless from
