

Primary on Main
Address
172 Glendale, Winterville, GA
Price
$ 359,000
Property Attributes
- MLS#CL364315
- TypeSingle Family
- Listing Status Active
- CountyClarke
- CityWinterville
- NeighborhoodGlendale Heights
- Zip30683
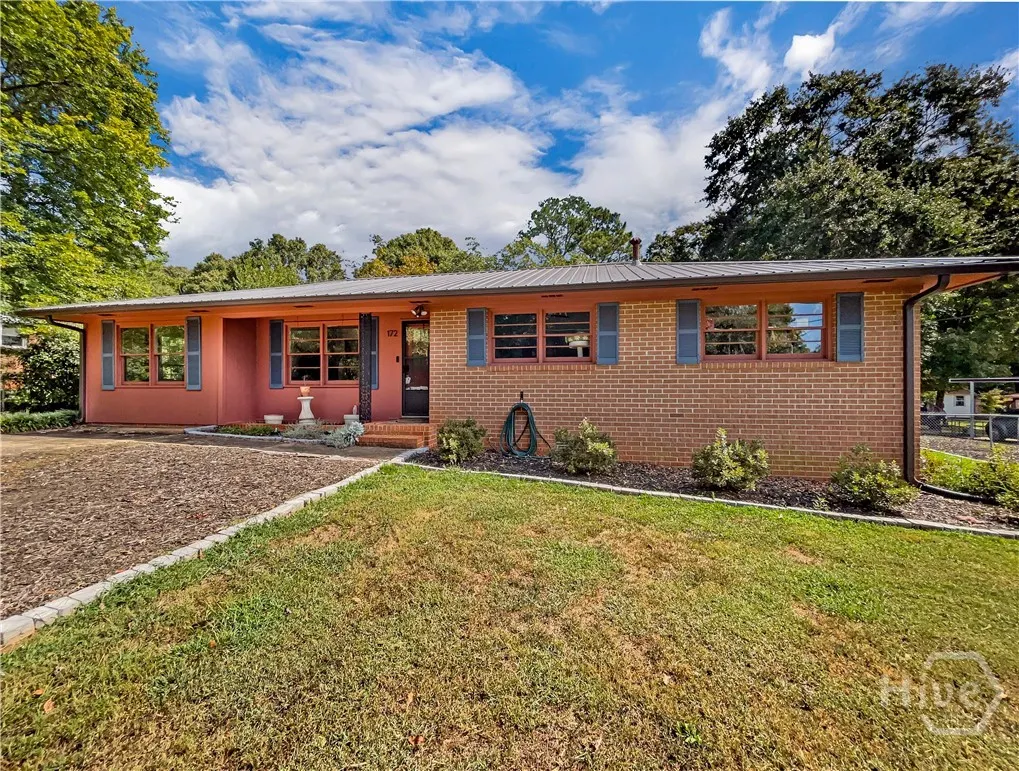
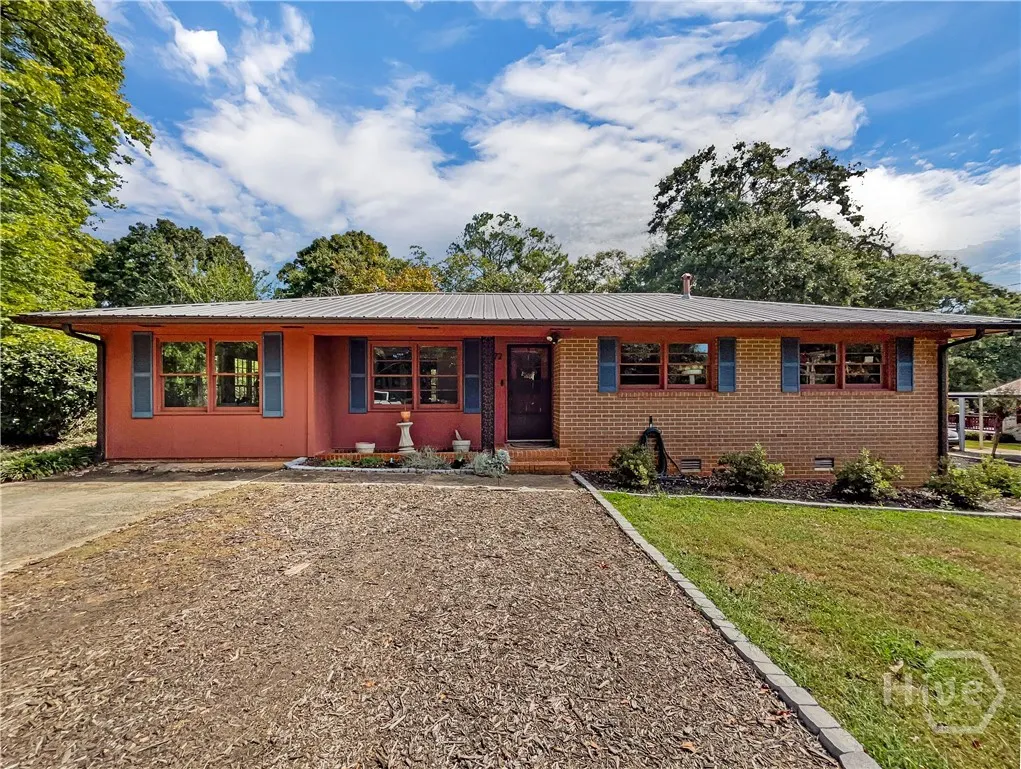
- StyleRanch
- Year Built1975
- Price$ 359,000
- Bedrooms3
- Full Bathrooms1
- Half Bathrooms1
- Sqr Footage1410
- Lot Size0.3 Acres
Data Source:
Athens Area AOR & Classic MLS (AAMLS)
Property Description
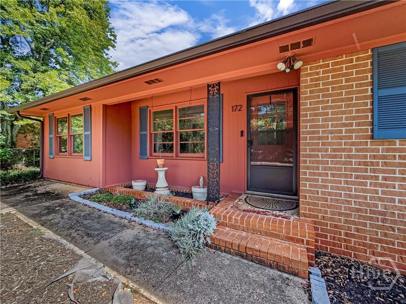
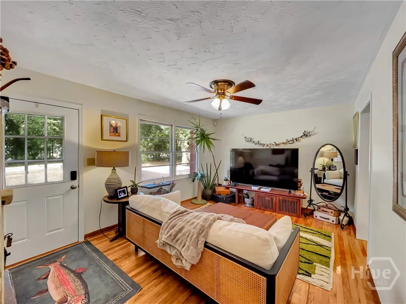
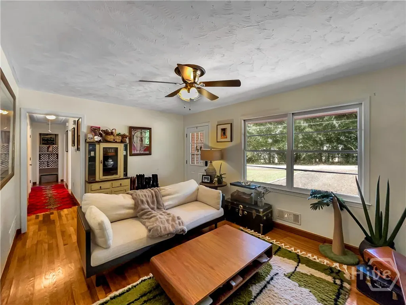
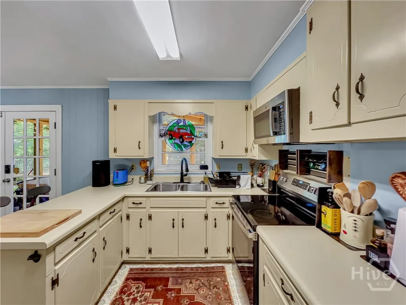
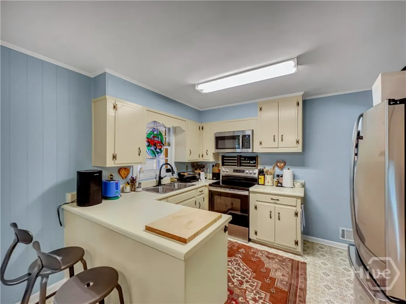
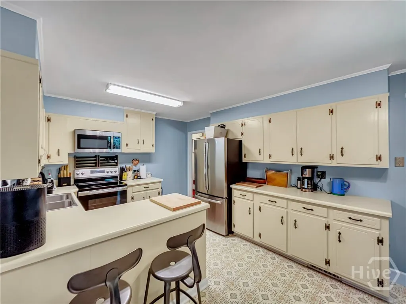
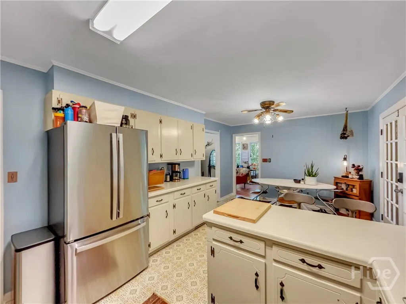
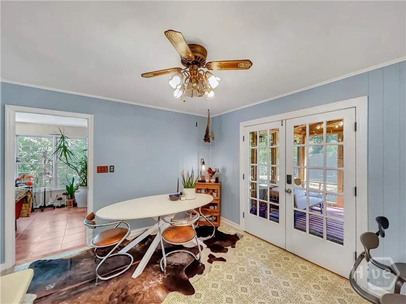
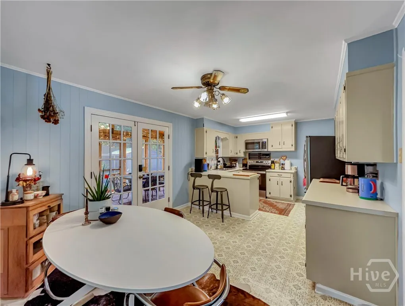
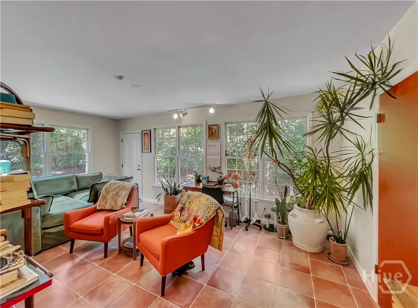
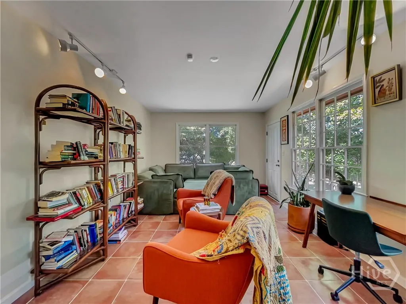
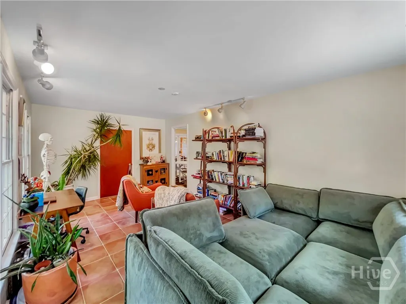
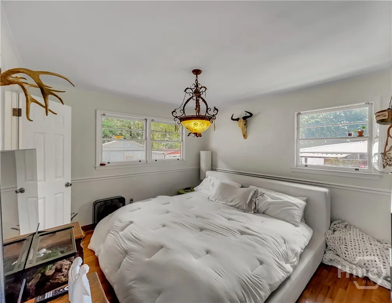
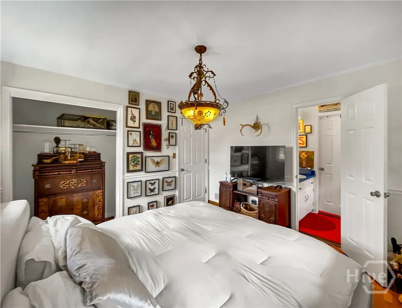
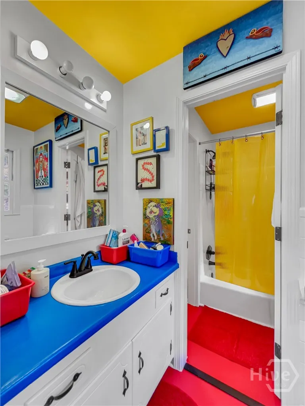
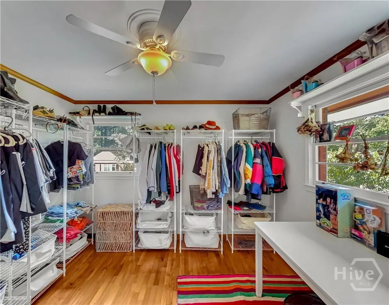
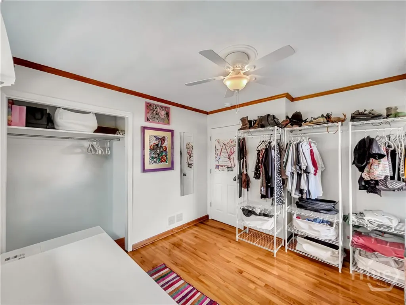
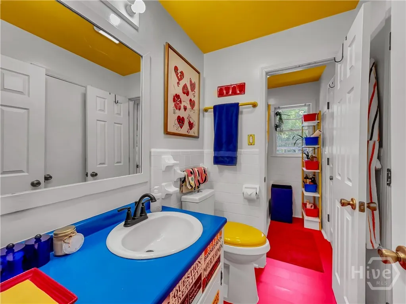
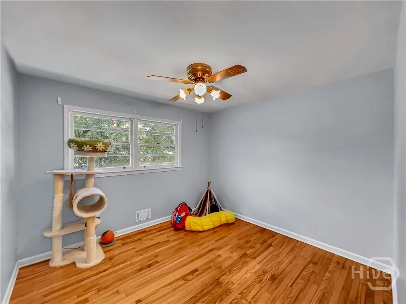
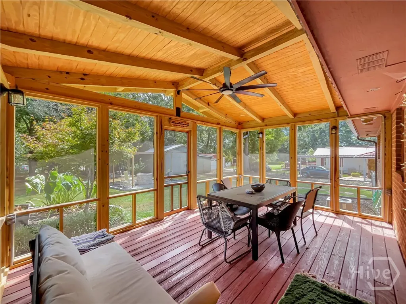
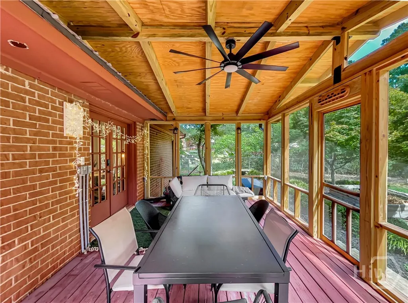
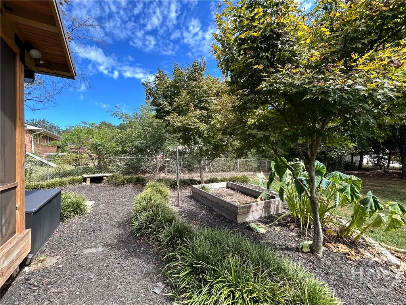
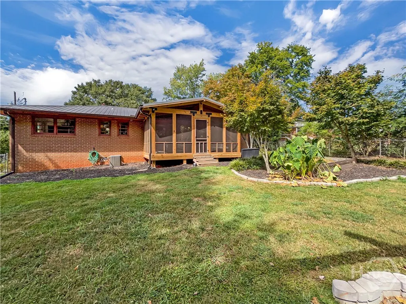
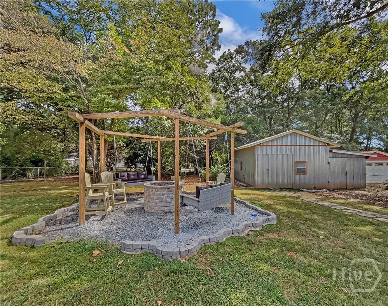
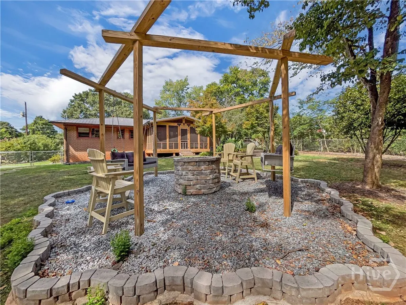
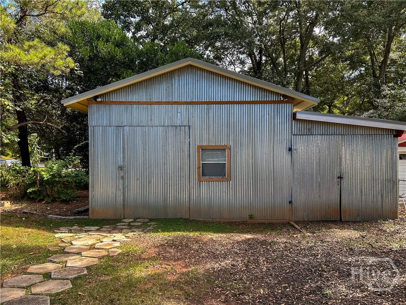
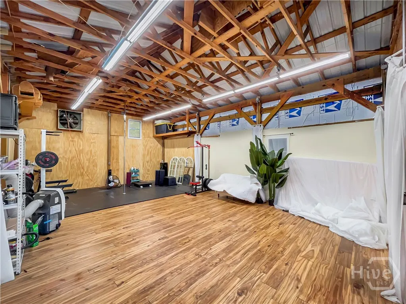
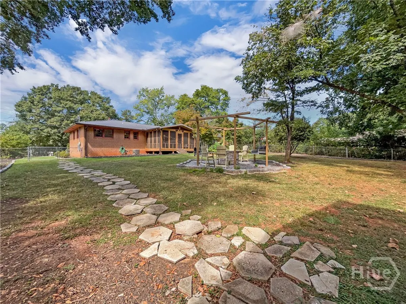
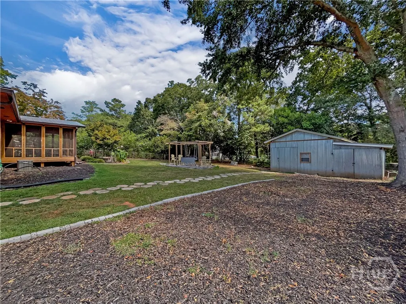
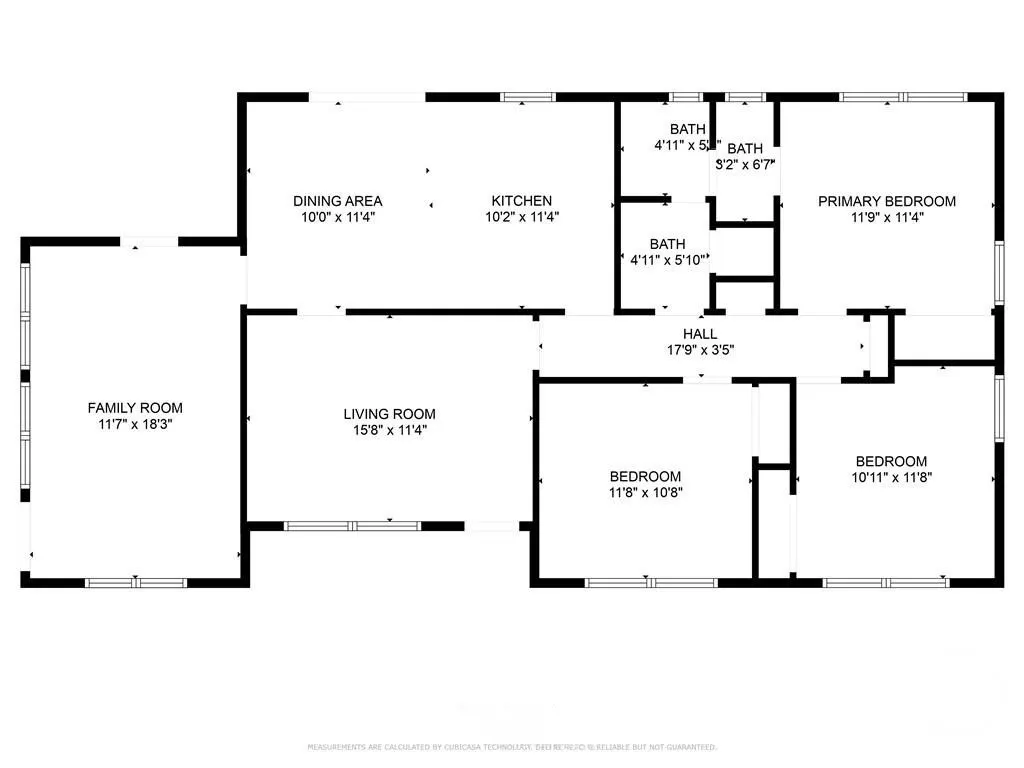
Thoughtful updates, natural light, and inviting spaces effortlessly blend together to create this charming East Athens ranch. Offering a versatile concept, the layout provides the perfect mix of comfortable living and private retreats. Welcomed by the formal living room, the home provides a warm introduction with refinished hardwood floors flowing throughout and numerous windows allowing an abundance of natural light to highlight the spaces. The centrally located eat-in kitchen offers plenty of cabinetry, updated hardware, expansive countertops with bar seating and a serving bar, and a full suite of appliances, newly installed in 2024. The kitchen extends to the spacious dining area and provides French door access to a vaulted-ceiling screened porch, extending the home's living options and providing an inviting place to enjoy year-round. Boasting a spectacular addition, the gracious sunroom offers the perfect flex space, featuring approximately 180 degrees of windows, tile flooring, and convenient access to the laundry room. Grouped together down the hallway are three bedrooms and the hall bathroom, with the primary bedroom providing private access to a half bath that connects to the hall bathroom. The two accessory bedrooms offer generous closet space and ceiling-fan light fixtures. Notable updates extend to the exterior, where the fenced backyard is beautifully established with mature landscaping, azaleas, garden beds, and an orchard featuring blueberries, peaches, and blackberries. Mulch and stone pathways enhance the grounds, while a custom gas fire pit seating area features swings, and pergola creating a welcoming outdoor setting for relaxing and enjoying cool fall evenings. The oversized powered workshop is a standout amenity for hobby enthusiasts, offering vaulted ceilings, a new roof, new walls with partial insulation, new laminate flooring, a large exhaust fan, and attached storage area. There is even room to accommodate a hobby car, making this a versatile space for projects, collections, or creative pursuits. Additional improvements add peace of mind, including updated water lines and plumbing, an updated electrical panel, new insulation, gutter guards, and crawlspace moisture encapsulation with sealed vents, a dehumidifier, and new poly vapor barrier. All of this is complemented by an exceptionally convenient East Athens location, less than half a mile from Athena Studios and close to downtown Athens, and East Athens shopping, and dining. Comfortable living spaces, thoughtful updates, established outdoor areas, and a versatile workshop come together in a home that offers an easy blend of everyday living and convenient Athens access. Truly a total package!!!
| Price History | |
|---|---|
| 9/11/2026 | Listed $359,000 |
General Features
| Heating | Central,Forced Air,Gas |
|---|---|
| Cooling | Central Air,Electric |
| Possession | Negotiable |
| Roof | Metal |
| Appliances | Dishwasher,Electric Water Heater,Microwave,Oven,Range,Refrigerator |
| Zoning | RS-25 |
| Patio/Porch Features | Porch,Screened |
| Architectural Style | Ranch |
| Construction Materials | Brick |
| Year Built | 1975 |
| View | Panoramic |
| Stories Count | 1 |
| Property Subtype | Single Family Residence |
| Tax Year | 2025 |
| Community Features | None |
| County | Clarke |
| New Construction | false |
| Property Type | Residential |
| HOA | false |
| Subdivision Name | Glendale Heights |
| Garage Y/N | false |
| Other Structures | Storage,Workshop |
| Total Rooms | 6 |
| Full Baths | 1 |
| Special Listing Conditions | Standard |
| Status | Active |
| Directions | Loop 10 to left onto Old Hull Rd. Right at light onto Athena Dr. Turn right onto Glendale Heights The property is on the left with sign. |
| City | Winterville |
| Zoning Description | Single Family |
| Lot Size Units | Acres |
| Lot Size Square Feet | 13068 |
| Listing Terms | Other |
| Property Attached Y/N | false |
| Land Lease Y/N | false |
| Home Warranty Y/N | false |
| Virtual Tour | https://www.propertypanorama.com/instaview/sav/CL364315 |
| Standard Status | Active |
| Occupancy Type | Vacant |
| Tax Lot | 20 |
| Virtual Tour | https://www.propertypanorama.com/instaview/sav/CL364315 |
| Property Sub Type Additional | Single Family Residence |
| Expected Active Date | 2026-09-10 |
Interior Features
| Interior Amenities | Breakfast Area,Main Level Primary,Tub Shower |
|---|---|
| Basement | None,Crawl Space |
| Total Stories | 1 |
| Common Walls | No Common Walls |
| Basement (Y/N) | false |
| Air Conditioning Y/N | true |
| Heating Y/N | true |
| Above Grade Finished Area | 1410 |
| Half Baths | 1 |
| Laundry Features | Laundry Room |
| Total Bedrooms | 3 |
| Main Level Bedrooms | 3 |
| Main Level Bathrooms | 2 |
| Below Grade Finished Area Unit Type | Square Feet |
| LivingAreaSource | Public Records |
| Total Baths | 2 |
Exterior Features
| Exterior Amenities | Fire Pit,Other |
|---|---|
| Fencing | Chain Link,Yard Fenced |
| Parking Features | Kitchen Level,Off Street,Parking Available |
| Lot Features | Level |
| Water Source | Public |
| Lot Size Area | 0.3 |
| Foundation Details | Crawlspace |
| Lot Size Acres | 0.3 |
| Road Surface Type | Asphalt |
| Waterfront Y/N | false |
| Number of Lots | 1 |
| Horse Y/N | false |
| Number of Pads | 2 |
Amenities
- Foreclosure
- Views
- Short Sale
- New Construction
- Adult 55+
- Lease To Own
- No HOA Fees
- Furnished
- Primary On Main
- Air Conditioning
- Seller Finance
- Green
- Fixer Upper
- Horse
- Golf
- Fireplace
- Deck
- Garage
- Basement
- Pool
Property vs Single Family Average in 30683
Price
Year Built
 ©2026 Georgia Multiple Listing Service All information deemed reliable but not guaranteed. All properties are subject to prior sale, change or withdrawal. Neither listing broker(s) or information provider(s) shall be responsible for any typographical errors, misinformation, misprints and shall be held totally harmless. Listing(s) information is provided for consumer's personal, non-commercial use and may not be used for any purpose other than to identify prospective properties consumers may
 Listings identified with the FMLS IDX logo come from FMLS and are held by brokerage firms other than the owner of this website. The listing brokerage is identified in any listing details. Information is deemed reliable but is not guaranteed. If you believe any FMLS listing contains material that infringes your copyrighted work please
  Northeast Georgia Board of REALTORS® All information deemed reliable but not guaranteed. All properties are subject to prior sale, change or withdrawal. Neither listing broker(s) or information provider(s) shall be responsible for any typographical errors, misinformation, misprints and shall be held totally harmless. Listing(s) information is provided for consumer's personal, non-commercial use and may not be used for any purpose other than to identify prospective properties consumers may be
 Athens Area Association of REALTORS® All information deemed reliable but not guaranteed. All properties are subject to prior sale, change or withdrawal. Neither listing broker(s) or information provider(s) shall be responsible for any typographical errors, misinformation, misprints and shall be held totally harmless. Listing(s) information is provided for consumer's personal, non-commercial use and may not be used for any purpose other than to identify prospective properties consumers may be
 The data relating to real estate for sale on this web site comes in part from the Internet Data Exchange (IDX) program of the Mid GA MLS. Real estate listings held by brokerage firms other than PalmerHouse Properties are marked with the listing brokers name and detailed information about such listings includes the name of the listing broker. Data provided is deemed reliable but is not guaranteed.
 The information being provided is for consumers' personal, non-commercial use and may not be used for any purpose other than to identify prospective properties consumers may be interested in purchasing. Listing data being provided is updated in real-time. Sources for listing data may include the local government offices such as Tax Assessor, Tax Commissioner and school authorities, as well as appraisers and other sources. This site may not include all listings available through the MLS.
INFORMATION
The information being provided is for consumers' personal, non-commercial use and may not be used for any purpose other than to identify prospective properties consumers may be interested in purchasing. Listing data being provided is updated in real-time. Sources for listing data may include the local government offices such as Tax Assessor, Tax Commissioner and school authorities, as well as appraisers and other sources. This site may not include all listings available through the MLS.
INFORMATION
 © 2026 Lake Country GA MLS. All rights reserved. The data relating to real estate for sale on this web site comes in part from the Internet Data Exchange Program of LCGAMLS. Information provided is deemed reliable but not guaranteed. Data last updated: September 19, 2026 10:46 AM UTC .
 The data relating to real estate on this web site comes in part from the Internet Data Exchange program of Hive MLS LLC, and is updated as of September 19, 2026 10:30 AM UTC All information is deemed reliable but not guaranteed and should be independently verified. All properties are subject to prior sale, change, or withdrawal. Neither listing broker(s) nor PalmerHouse Properties shall be responsible for any typographical errors, misinformation, or misprints, and shall be held totally harmless from
