

Primary on Main


Address
506 Southern Woods Trail, Kathleen, GA
Price
$ 705,000
Property Attributes
- MLS#185721
- TypeSingle Family
- Listing Status Under Contract
- CountyHouston
- CityKathleen
- NeighborhoodThe Woodlands
- Zip31047
- StyleTraditional
- Year Built2018
- Price$ 705,000
- Bedrooms4
- Full Bathrooms3
- Half Bathrooms1
- Sqr Footage3405
- Lot Size0.64 Acres
Data Source:
Mid Georgia MLS RETS (MIDGAMLS)
Property Description
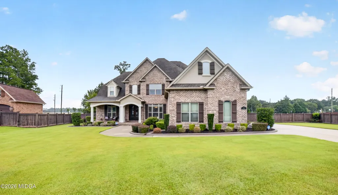
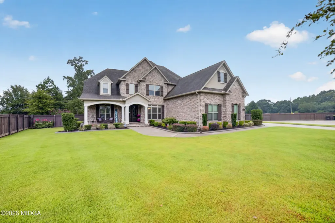
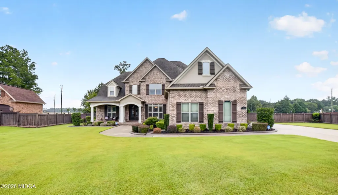
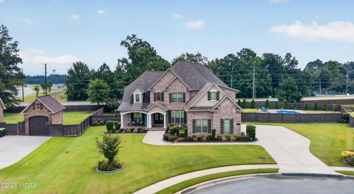
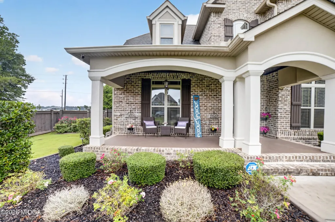
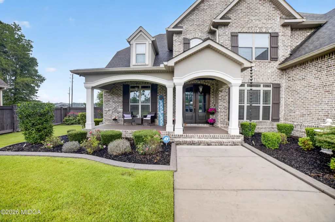
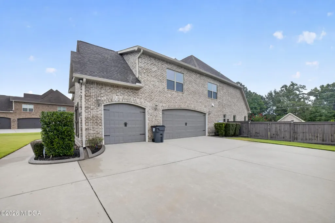
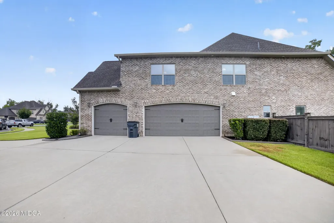
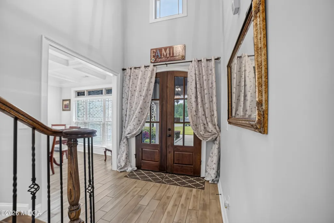
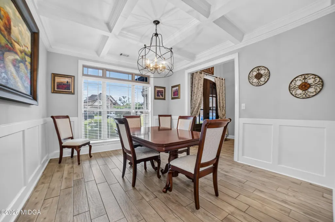
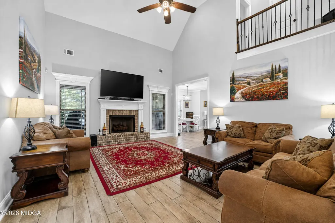
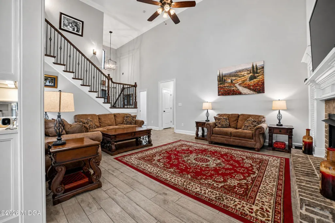
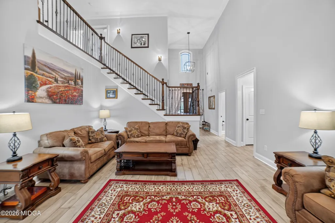
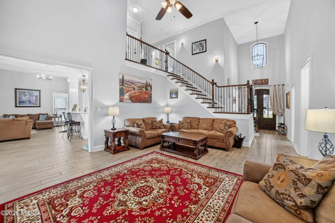
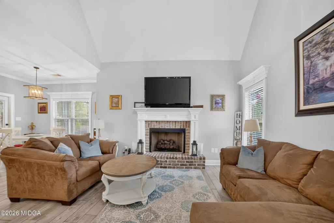
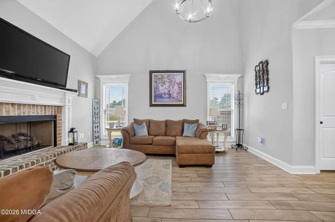
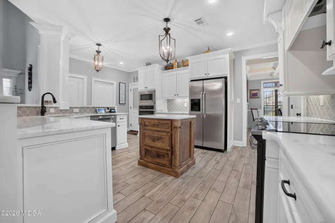
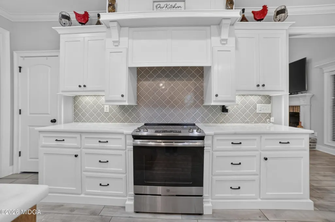
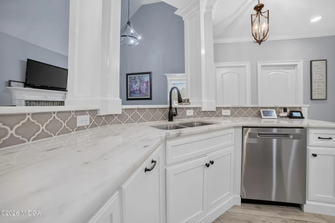
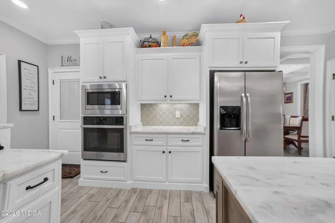
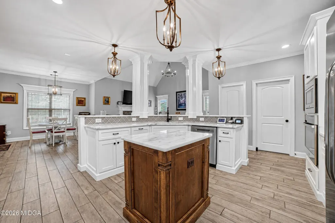
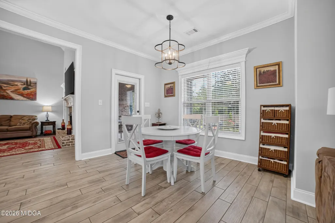
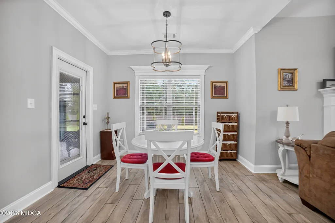
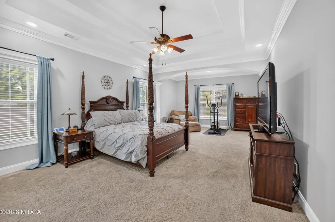
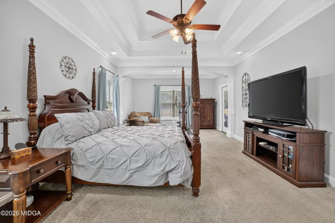
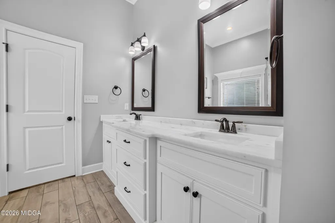
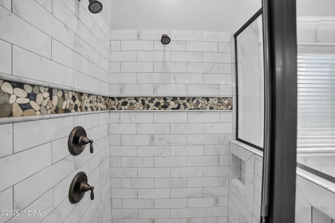
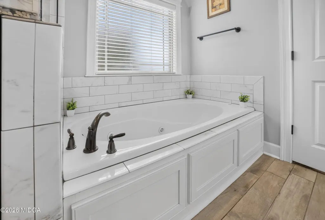
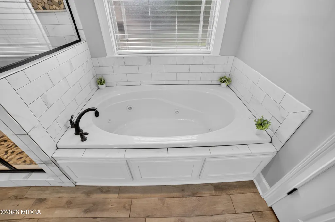
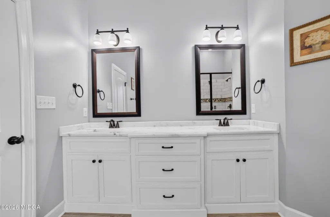
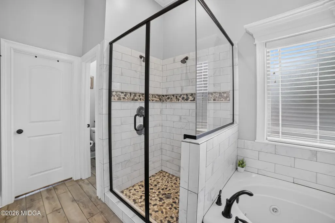
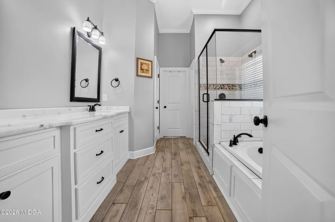
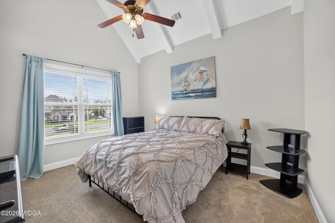
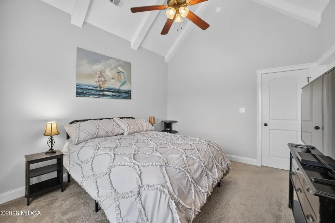
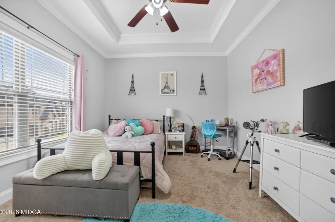
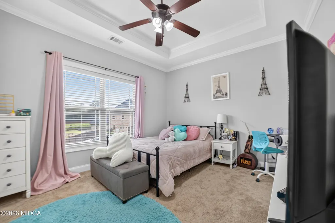
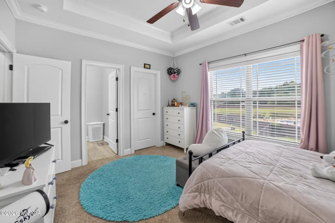
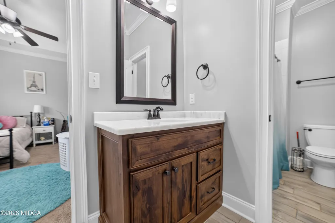
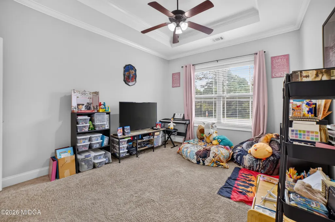
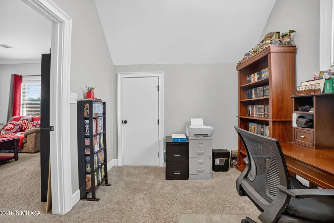
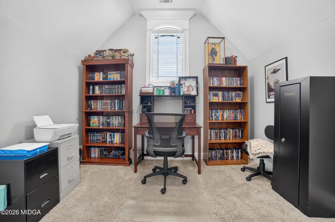
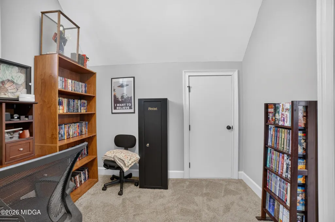
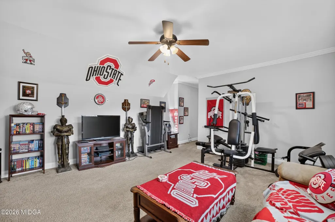
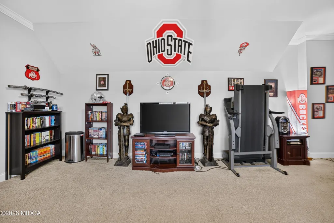
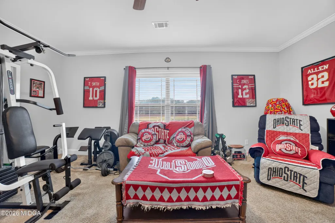
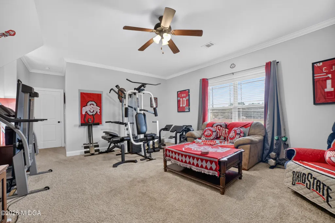
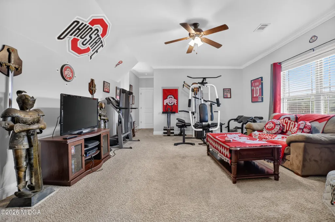
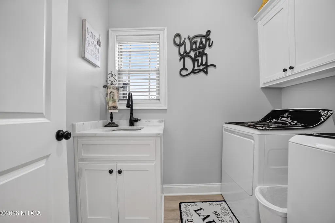
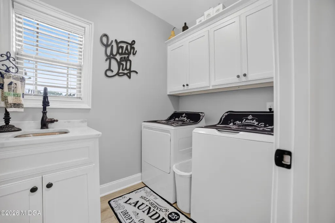
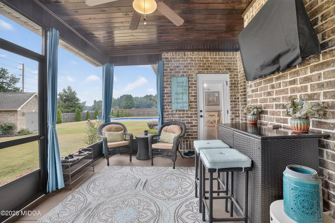
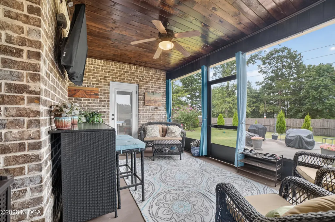
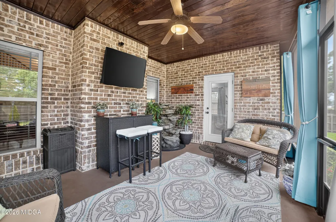
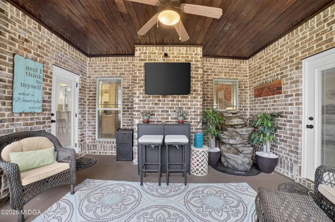
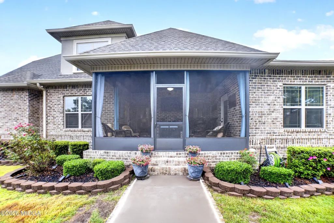
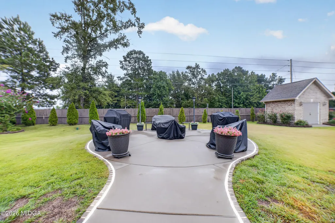
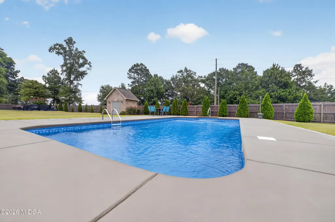
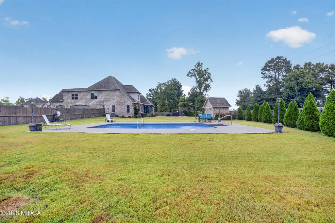
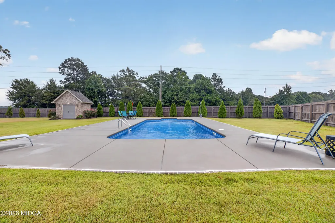
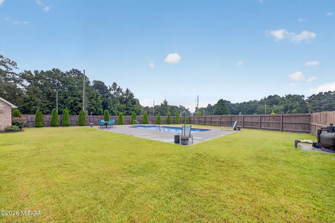
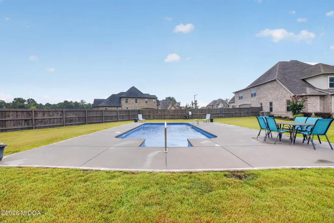
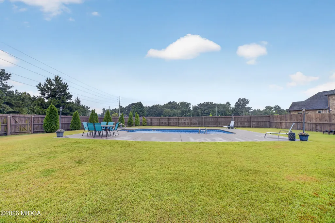
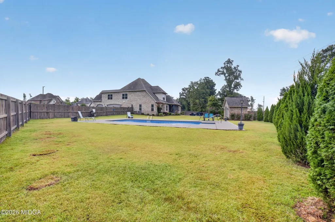
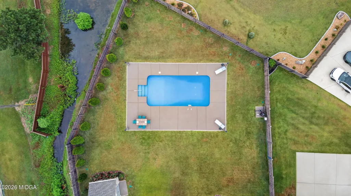
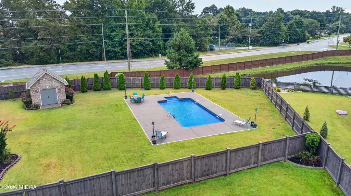
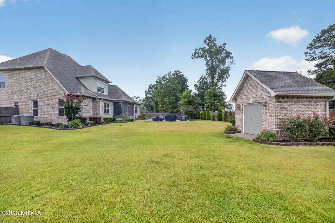
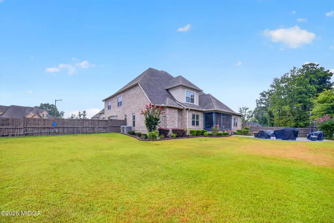
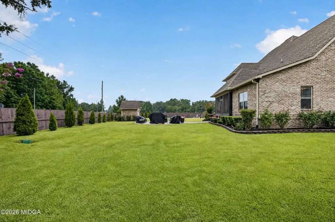
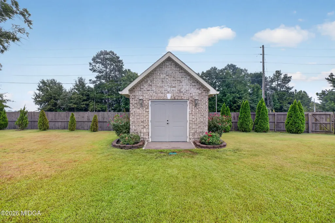
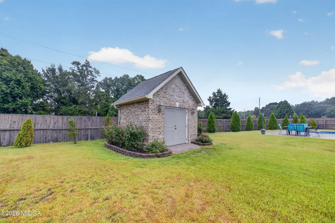
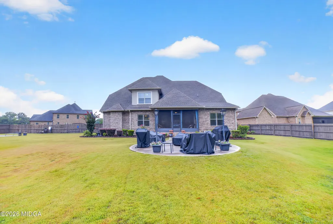
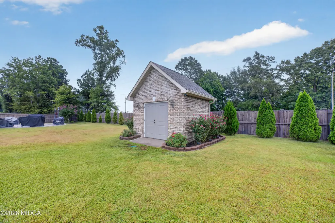
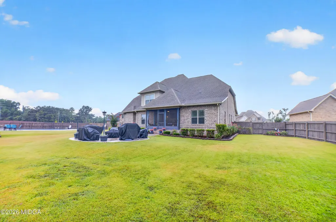
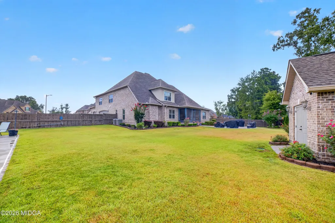
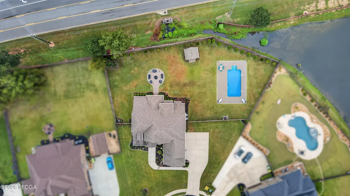
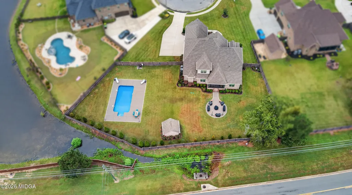
Welcome to 506 Southern Woods Trail! This beautiful 4-bedroom, 3.5-bath home is located in the highly sought-after Woodlands neighborhood and the Veterans High School district. Designed with space, comfort, and entertaining in mind, this home offers an abundance of living space both inside and out. The heart of the home is the spacious kitchen, featuring granite countertops, stainless steel appliances, a large island, breakfast bar, and pantry. The kitchen opens to both the inviting living room and a separate keeping room, creating the perfect layout for everyday living and entertaining. The oversized primary suite is a true retreat, complete with a comfortable sitting area and a spacious primary bathroom featuring a custom-tiled shower and large walk-in closet. Upstairs, you'll find a versatile bonus room along with a convenient walk-in attic offering plenty of storage space. Outside you will enjoy the screened-in porch overlooking the backyard and sparkling saltwater pool--the perfect place to relax or entertain family and friends. The property also features a 3-car garage plus a detached, wired garage/shop and fire pit area. With its desirable location, thoughtful floor plan, generous living spaces, saltwater pool, and incredible garage/shop space, 506 Southern Woods Trail is a home you won't want to miss!
| Elementary School | Middle School | High School |
|---|---|---|
| Matt Arthur Elementary Elementary School | Bonaire Middle Middle School | Veterans High High School |
| Price History | |
|---|---|
| 8/29/2026 | Listed $705,000 |
General Features
| Living Area | 3405 |
|---|---|
| Sewer | Public |
| Heating | Central |
| Cooling | Ceiling Fan(s) |
| Utilities | Cable Available,Electricity Available |
| Roof | Composition |
| Appliances | Dishwasher,Disposal,Electric Oven,Microwave |
| HOA Fee | 360 |
| Association Fee Includes | Maintenance Grounds |
| Patio/Porch Features | Back,Covered,Porch,Screened |
| Architectural Style | Traditional |
| Pool Features | In Ground,Salt Water |
| Construction Materials | Brick |
| Year Built | 2018 |
| Levels | Two |
| Property Subtype | Single Family Residence |
| Parcel Number | 0W1630 160000 |
| Community Features | Playground |
| County | Houston |
| New Construction | false |
| Property Type | Residential |
| HOA | true |
| Attached Garage | true |
| Subdivision Name | The Woodlands |
| Other Structures | Outbuilding |
| Total Rooms | 2 |
| Full Baths | 3 |
| Status | Under Contract |
| High School | Veterans High |
| City | Kathleen |
| Lot Size Units | Acres |
| Lot Size Square Feet | 27878.4 |
| Carport Spaces | 3 |
| Elementary School | Matt Arthur Elementary |
| Middle/Junior High School | Bonaire Middle |
| Property Condition | Resale |
| Standard Status | Pending |
| Year Built Source | Public Records |
| Sewer_co_Public_sp_Sewer | true |
| Heating_co_Central | true |
| Utilities_co_Cable_sp_Available | true |
| Utilities_co_Electricity_sp_Available | true |
Interior Features
| Flooring | Carpet,Ceramic Tile,Other |
|---|---|
| Fireplace Features | Gas Log |
| Basement (Y/N) | false |
| Air Conditioning Y/N | true |
| Heating Y/N | true |
| Fireplace Y/N | true |
| Above Grade Finished Area | 3405 |
| Half Baths | 1 |
| Total Bedrooms | 4 |
| Total Baths | 4 |
Exterior Features
| Exterior Amenities | Storage |
|---|---|
| Parking Features | Attached |
| Water Source | Public |
| Lot Size Area | 0.64 |
| Foundation Details | Slab |
| Lot Size Acres | 0.64 |
| Lot Size Source | Public Records |
| Waterfront Y/N | false |
Amenities
- Foreclosure
- Views
- Short Sale
- New Construction
- Adult 55+
- Lease To Own
- No HOA Fees
- Furnished
- Primary On Main
- Air Conditioning
- Seller Finance
- Green
- Fixer Upper
- Horse
- Golf
- Fireplace
- Deck
- Garage
- Basement
- Pool
Property vs Single Family Average in 31047
Price
Year Built

 ©2026 Georgia Multiple Listing Service All information deemed reliable but not guaranteed. All properties are subject to prior sale, change or withdrawal. Neither listing broker(s) or information provider(s) shall be responsible for any typographical errors, misinformation, misprints and shall be held totally harmless. Listing(s) information is provided for consumer's personal, non-commercial use and may not be used for any purpose other than to identify prospective properties consumers may
 Northeast Georgia Board of REALTORS® All information deemed reliable but not guaranteed. All properties are subject to prior sale, change or withdrawal. Neither listing broker(s) or information provider(s) shall be responsible for any typographical errors, misinformation, misprints and shall be held totally harmless. Listing(s) information is provided for consumer's personal, non-commercial use and may not be used for any purpose other than to identify prospective properties consumers may be
 Athens Area Association of REALTORS® All information deemed reliable but not guaranteed. All properties are subject to prior sale, change or withdrawal. Neither listing broker(s) or information provider(s) shall be responsible for any typographical errors, misinformation, misprints and shall be held totally harmless. Listing(s) information is provided for consumer's personal, non-commercial use and may not be used for any purpose other than to identify prospective properties consumers may be
 The data relating to real estate for sale on this web site comes in part from the Internet Data Exchange (IDX) program of the Mid GA MLS. Real estate listings held by brokerage firms other than PalmerHouse Properties are marked with the listing brokers name and detailed information about such listings includes the name of the listing broker. Data provided is deemed reliable but is not guaranteed.
 The information being provided is for consumers' personal, non-commercial use and may not be used for any purpose other than to identify prospective properties consumers may be interested in purchasing. Listing data being provided is updated in real-time. Sources for listing data may include the local government offices such as Tax Assessor, Tax Commissioner and school authorities, as well as appraisers and other sources. This site may not include all listings available through the MLS.
INFORMATION
The information being provided is for consumers' personal, non-commercial use and may not be used for any purpose other than to identify prospective properties consumers may be interested in purchasing. Listing data being provided is updated in real-time. Sources for listing data may include the local government offices such as Tax Assessor, Tax Commissioner and school authorities, as well as appraisers and other sources. This site may not include all listings available through the MLS.
INFORMATION
 © 2026 Lake Country GA MLS. All rights reserved. The data relating to real estate for sale on this web site comes in part from the Internet Data Exchange Program of LCGAMLS. Information provided is deemed reliable but not guaranteed. Data last updated: September 19, 2026 10:46 AM UTC .
 The data relating to real estate on this web site comes in part from the Internet Data Exchange program of Hive MLS LLC, and is updated as of September 19, 2026 10:30 AM UTC All information is deemed reliable but not guaranteed and should be independently verified. All properties are subject to prior sale, change, or withdrawal. Neither listing broker(s) nor PalmerHouse Properties shall be responsible for any typographical errors, misinformation, or misprints, and shall be held totally harmless from
