

Waterfront - New Construction - Golf Course - Primary on Main



Address
1010 Greyfield Road, Greensboro, GA
Price
$ 3,295,000
Property Attributes
- MLS#71674
- TypeSingle Family
- Listing Status ACTIVE
- CountyGREENE
- CityGreensboro
- AreaGreene
- NeighborhoodRICHLAND
- Zip30642
- StyleCraftsman
- Year Built2026
- Price$ 3,295,000
- Bedrooms5
- Full Bathrooms5
- Half Bathrooms1
- Sqr Footage5160
- Lot Size1.23 Acres
Data Source:
Lake Country GA MLS (LCGAMLS)
Property Description
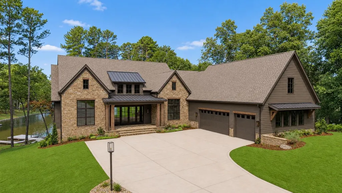
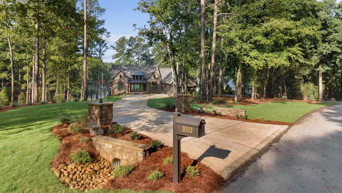
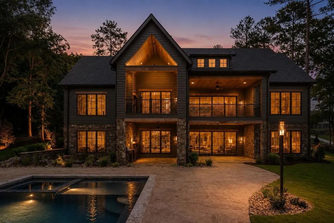
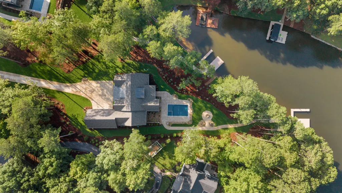
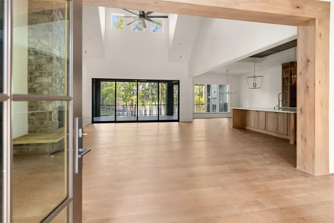
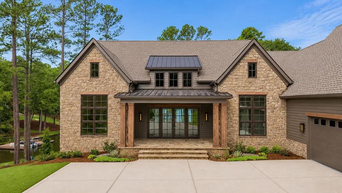
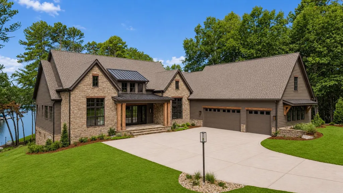
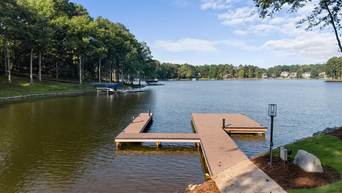
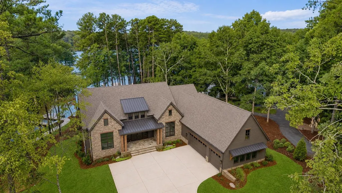
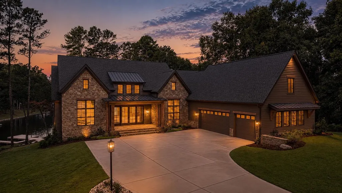
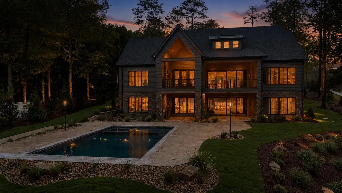
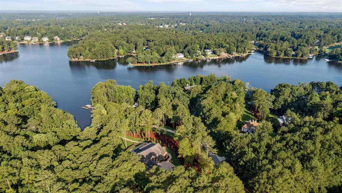
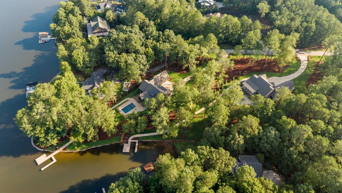
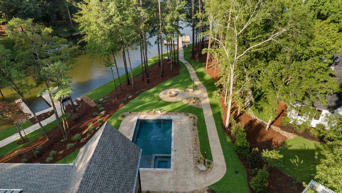
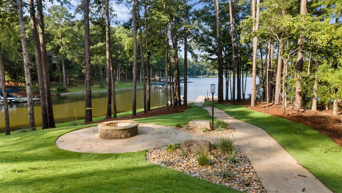
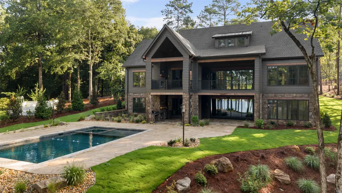
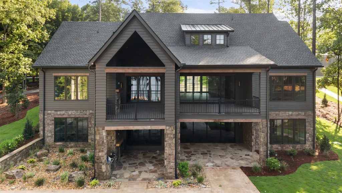
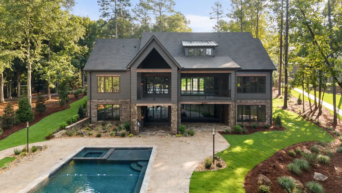
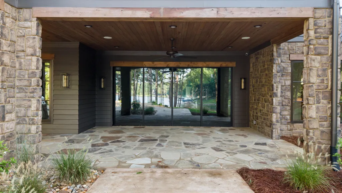
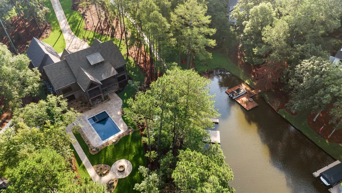
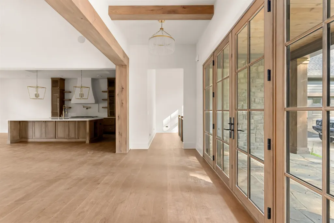
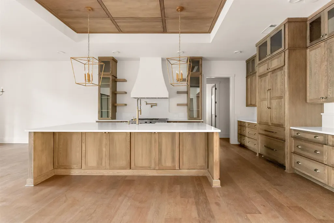
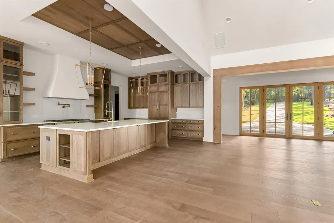
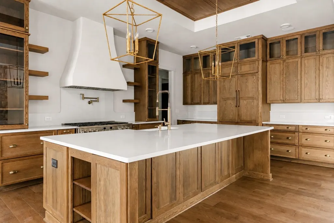
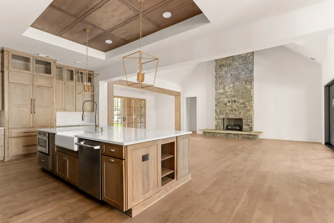
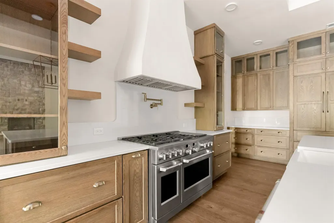
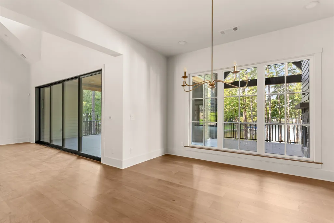
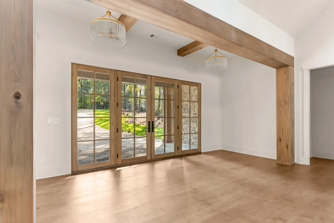
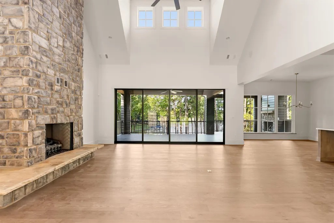
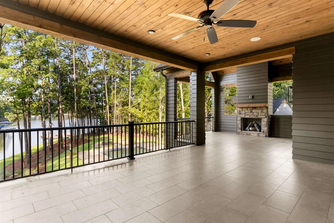
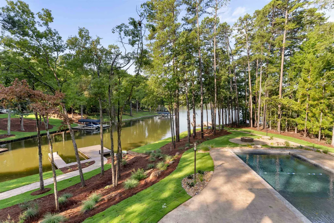
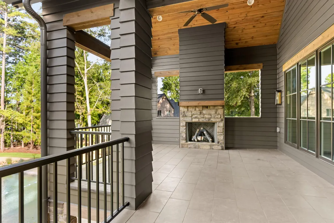
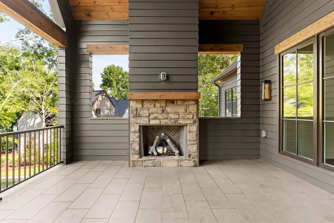
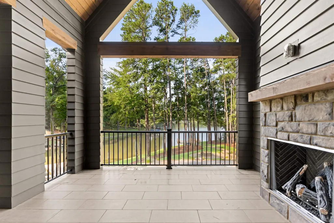
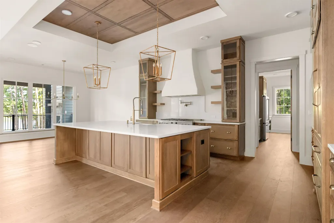
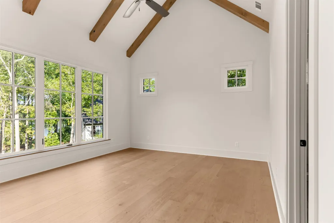
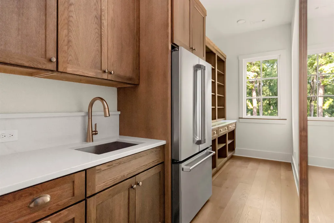
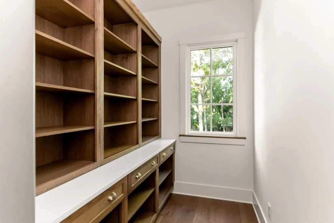
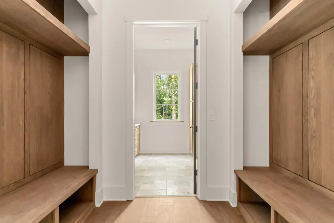
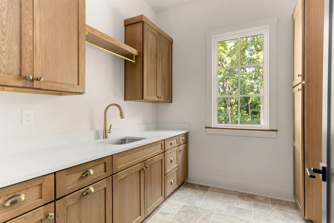
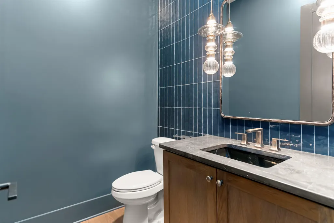
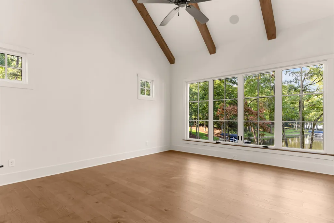
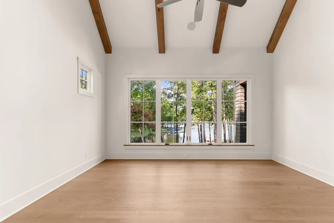
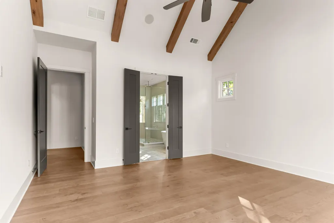
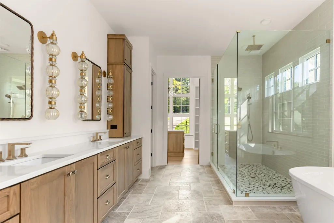
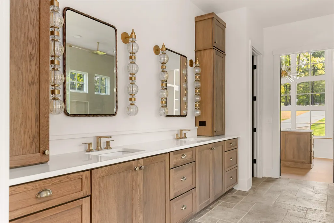
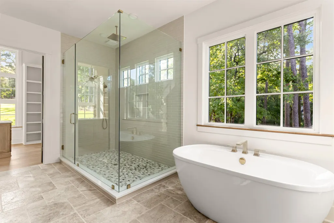
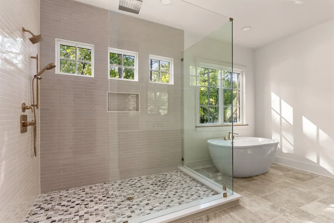
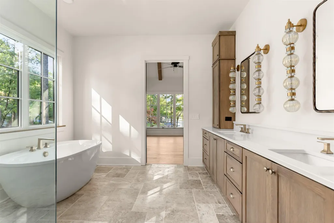
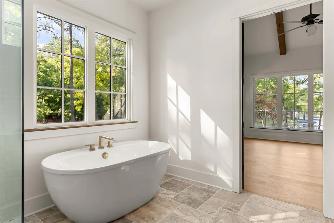
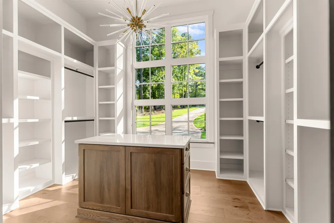
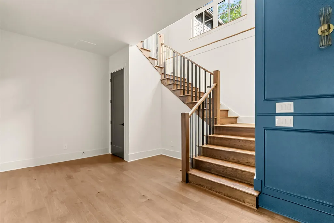
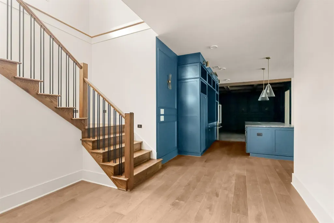
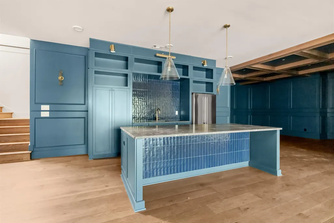
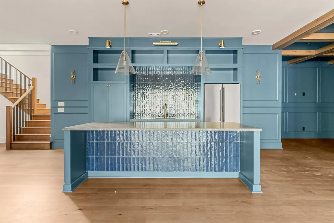
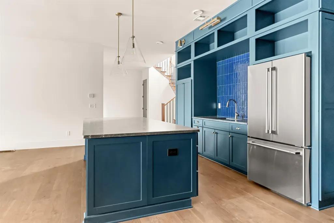
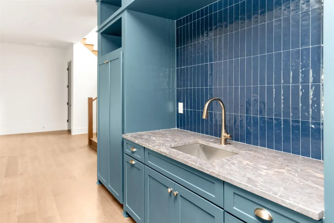
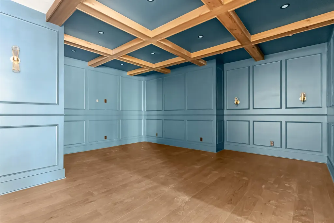
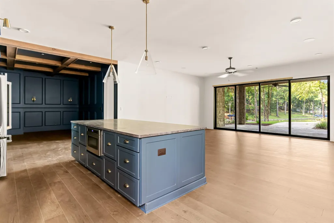
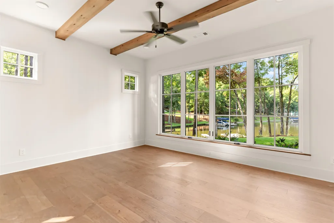
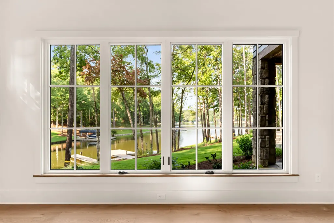
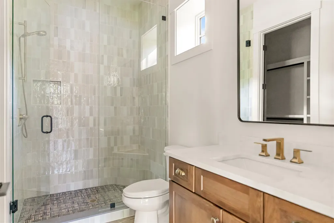
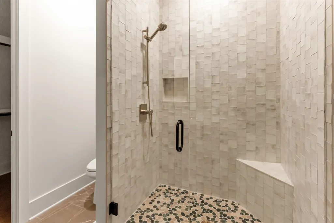
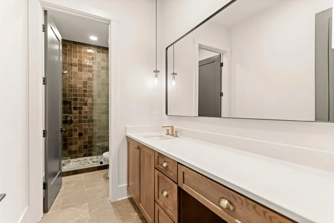
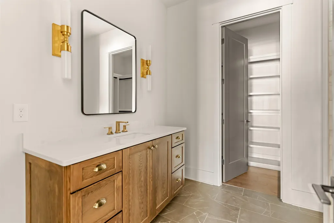
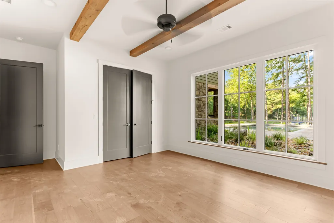
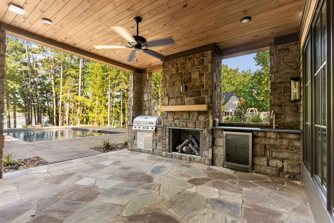
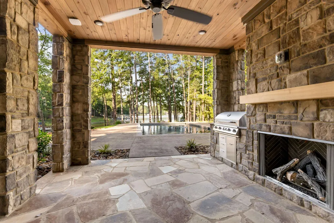
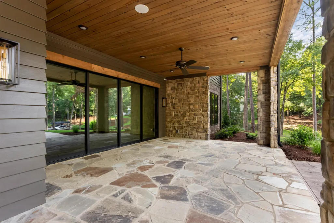
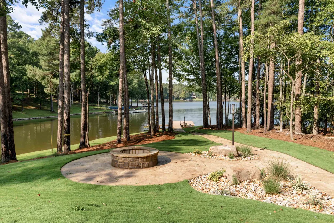
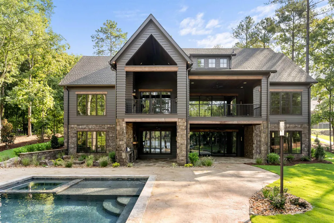
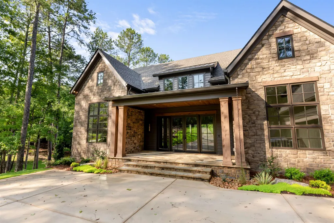
The Hearth is a waterfront home designed around the moments that matter most. Thoughtfully crafted by Smith Built of Lake Oconee, this custom residence brings together timeless architecture, exceptional craftsmanship, and generous living spaces to create a home where family and friends naturally come together. Nestled within the Richland community on Lake Oconee, the home features five bedrooms and five-and-a-half bathrooms, including both the primary suite and a private guest suite on the main level. Every bedroom offers its own ensuite bath, custom walk-in closet, and beautiful views of the lake, creating a comfortable retreat for family and guests alike. From the cedar accents and mitered siding to the architectural lighting and carefully selected exterior finishes, every element of the home's exterior was designed to create a warm and inviting sense of arrival. Designed for effortless entertaining, expansive gathering spaces flow seamlessly from the chef's kitchen, appointed with built-in Thermador and Café appliances, to a fully equipped butler's pantry with a sink and full-size refrigerator. The terrace level extends the experience with spacious recreation areas and a wet bar featuring a sink, microwave, and full-size refrigerator, making weekends at the lake as functional as they are memorable. A balance of natural materials and refined transitional architecture is complemented by white oak elements and extensive trim work, custom cabinetry, hardwood flooring, designer lighting, and stone and tile features throughout. Every finish was thoughtfully selected to create interiors that feel refined, inviting, and built to endure. Outdoor living is equally intentional. A covered tile porch with a ventless gas fireplace overlooks the resort-style pool, spa, fire pit, and beautifully landscaped grounds, while the outdoor kitchen with a built-in grill, sink, beverage center, and bar seating creates an effortless setting for entertaining in every season. Completing the home is a spacious three-car garage, abundant storage, and a location that offers convenient access to Lake Oconee's premier golf, dining, shopping, and recreation by both land and water. The Hearth is more than a waterfront home it's a place thoughtfully designed for celebrating milestones, welcoming friends, and creating the memories that define life at Lake Oconee.
| Price History | |
|---|---|
| 8/28/2026 | Listed $3,295,000 |
General Features
| Sewer | Septic Tank |
|---|---|
| Heating | Central |
| Cooling | Central Air |
| Possession | Close Of Escrow |
| Roof | Metal,Asphalt/Comp Shingle |
| Appliances | Built in Microwave,Dishwasher,Range,Refrigerator,Vent Hood,Wine Cooler,Stainless Steel Appliance(s),Water Softener |
| Garage Spaces | 3 |
| Patio/Porch Features | Covered Patio,Covered Porch |
| Architectural Style | Other,Craftsman |
| Pool Features | Pool |
| Security Features | Security System,Smoke Detector(s) |
| Construction Materials | Hardy Board,Stone |
| Year Built | 2026 |
| Stories Count | 1 |
| Topography | Gentle Slope |
| Levels | One |
| Property Subtype | Single Family Residence |
| Waterfront Features | Lake Front,Main Lake,Point |
| Community Features | Playground,Tennis Court(s) |
| County | Greene |
| New Construction | Yes |
| Property Type | Residential |
| HOA | No |
| Attached Garage | Yes |
| Subdivision Name | RICHLAND |
| Garage Y/N | Yes |
| Full Baths | 5 |
| Status | ACTIVE |
| Directions | From Publix Turn right onto GA-44 E 5 min (3.5 mi) Turn right onto Richland Connector 2.1 mi Turn right onto Walker Church Rd 2.3 mi Turn right onto A P Roper Rd 0.6 mi Turn right onto Ben Ha |
| City | Greensboro |
| Disclosures | Property Disclosure |
| Senior Community Y/N | No |
| Zoning Description | Residential |
| Carport Y/N | No |
| Spa Features | Heated |
| Property Attached Y/N | No |
| Land Lease Y/N | No |
| Property Condition | New Construction |
| Primary Bedroom Level | First |
| Standard Status | Active |
| Year Built Source | Owner |
| Tax Lot | 50 |
| Freehold | IDX |
Interior Features
| Interior Amenities | Beamed Ceilings,Breakfast Bar,Built-in Features,Chandelier,Closet System,Coffered Ceiling(s),Double Vanity,Granite Counters,Kitchen Island,Pantry,Separate Shower,Vaulted Ceiling(s),Wainscotting,Walk- |
|---|---|
| Basement | Full,Finished |
| Flooring | Tile,Wood |
| Fireplace Features | Gas Log,Multiple Fireplace,Prefab Fireplace,Ventless,Outside,Fire Pit |
| Kitchen Level | First |
| Basement (Y/N) | Yes |
| Air Conditioning Y/N | Yes |
| Heating Y/N | Yes |
| Fireplace Y/N | Yes |
| Half Baths | 1 |
| Total Bedrooms | 5 |
| Living Room Level | First |
| LivingAreaSource | Plans |
| Total Baths | 6 |
| Dining Room Level | First |
| Bedroom 5 Level | Basement |
| Bedroom 4 Level | Basement |
| Bedroom 3 Level | Basement |
| Second Bedroom Level | First |
Exterior Features
| Exterior Amenities | Paved Walkway,Walkways,Outdoor Kitchen |
|---|---|
| Parking Features | 3 Car Attached,Paved |
| Lot Features | Irrigation System,Lake Pump,Landscaped,Other |
| Water Source | Commercial System |
| Total Parking | 3 |
| Spa | Yes |
| Building Area Total | 5160 |
| Lot Size Acres | 1.23 |
| Lot Size Source | Plat |
| Waterfront Y/N | Yes |
| Covered Spaces | 3 |
Amenities
- Foreclosure
- Views
- Short Sale
- New Construction
- Adult 55+
- Lease To Own
- No HOA Fees
- Furnished
- Primary On Main
- Air Conditioning
- Seller Finance
- Green
- Fixer Upper
- Horse
- Golf
- Fireplace
- Deck
- Garage
- Basement
- Pool
Property vs Single Family Average in 30642
Price
Year Built
Visits

 ©2026 Georgia Multiple Listing Service All information deemed reliable but not guaranteed. All properties are subject to prior sale, change or withdrawal. Neither listing broker(s) or information provider(s) shall be responsible for any typographical errors, misinformation, misprints and shall be held totally harmless. Listing(s) information is provided for consumer's personal, non-commercial use and may not be used for any purpose other than to identify prospective properties consumers may
 Northeast Georgia Board of REALTORS® All information deemed reliable but not guaranteed. All properties are subject to prior sale, change or withdrawal. Neither listing broker(s) or information provider(s) shall be responsible for any typographical errors, misinformation, misprints and shall be held totally harmless. Listing(s) information is provided for consumer's personal, non-commercial use and may not be used for any purpose other than to identify prospective properties consumers may be
 Athens Area Association of REALTORS® All information deemed reliable but not guaranteed. All properties are subject to prior sale, change or withdrawal. Neither listing broker(s) or information provider(s) shall be responsible for any typographical errors, misinformation, misprints and shall be held totally harmless. Listing(s) information is provided for consumer's personal, non-commercial use and may not be used for any purpose other than to identify prospective properties consumers may be
 The data relating to real estate for sale on this web site comes in part from the Internet Data Exchange (IDX) program of the Mid GA MLS. Real estate listings held by brokerage firms other than PalmerHouse Properties are marked with the listing brokers name and detailed information about such listings includes the name of the listing broker. Data provided is deemed reliable but is not guaranteed.
 The information being provided is for consumers' personal, non-commercial use and may not be used for any purpose other than to identify prospective properties consumers may be interested in purchasing. Listing data being provided is updated in real-time. Sources for listing data may include the local government offices such as Tax Assessor, Tax Commissioner and school authorities, as well as appraisers and other sources. This site may not include all listings available through the MLS.
INFORMATION
The information being provided is for consumers' personal, non-commercial use and may not be used for any purpose other than to identify prospective properties consumers may be interested in purchasing. Listing data being provided is updated in real-time. Sources for listing data may include the local government offices such as Tax Assessor, Tax Commissioner and school authorities, as well as appraisers and other sources. This site may not include all listings available through the MLS.
INFORMATION
 © 2026 Lake Country GA MLS. All rights reserved. The data relating to real estate for sale on this web site comes in part from the Internet Data Exchange Program of LCGAMLS. Information provided is deemed reliable but not guaranteed. Data last updated: September 19, 2026 10:46 AM UTC .
 The data relating to real estate on this web site comes in part from the Internet Data Exchange program of Hive MLS LLC, and is updated as of September 19, 2026 10:30 AM UTC All information is deemed reliable but not guaranteed and should be independently verified. All properties are subject to prior sale, change, or withdrawal. Neither listing broker(s) nor PalmerHouse Properties shall be responsible for any typographical errors, misinformation, or misprints, and shall be held totally harmless from
