

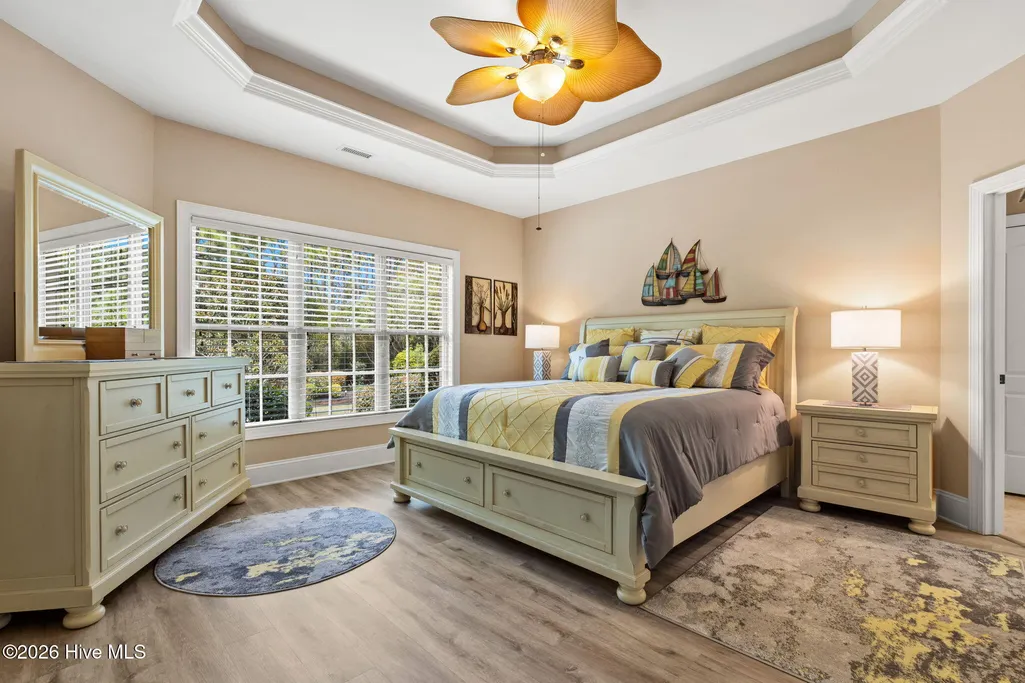
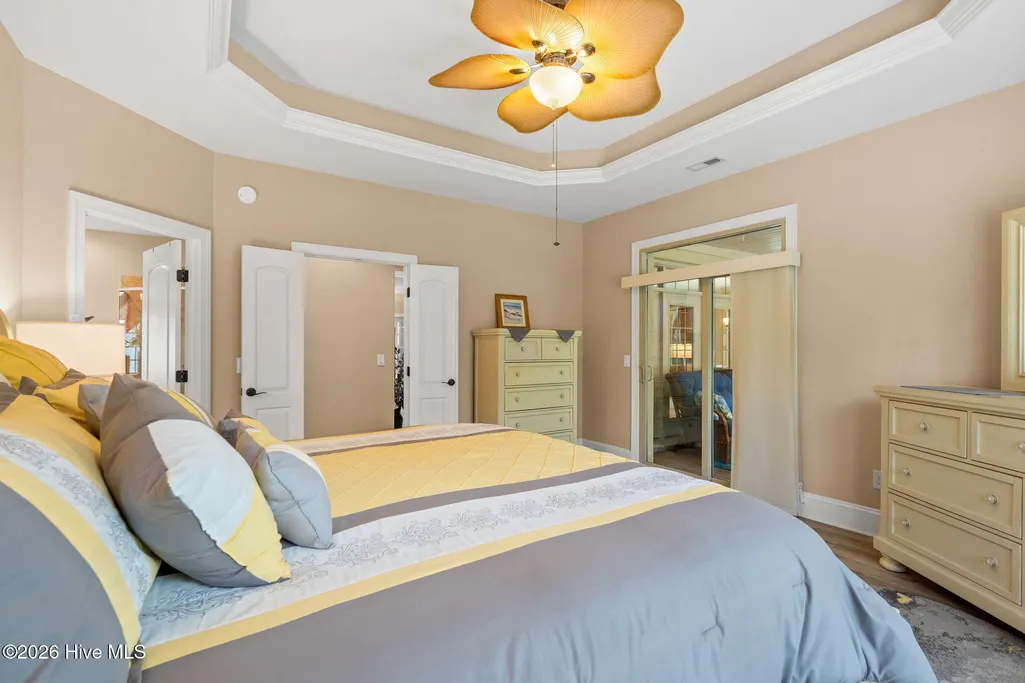
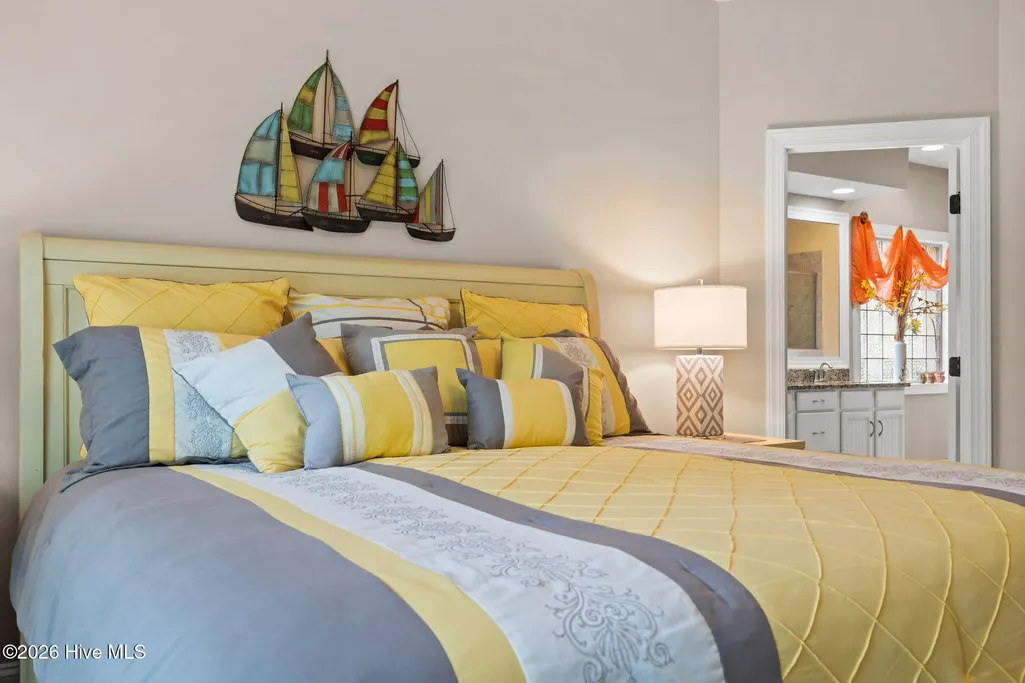
Primary on Main

Address
3693 Wingfoot Drive, Southport, NC
Price
$ 745,000
Property Attributes
- MLS#100604096
- TypeSingle Family
- Listing Status Active
- CountyBRUNSWICK
- CitySouthport
- AreaSt James
- NeighborhoodSouthport
- Zip28461
- StyleSingle Family Residence
- Year Built2012
- Taxes$ 2190
- Price$ 745,000
- Bedrooms4
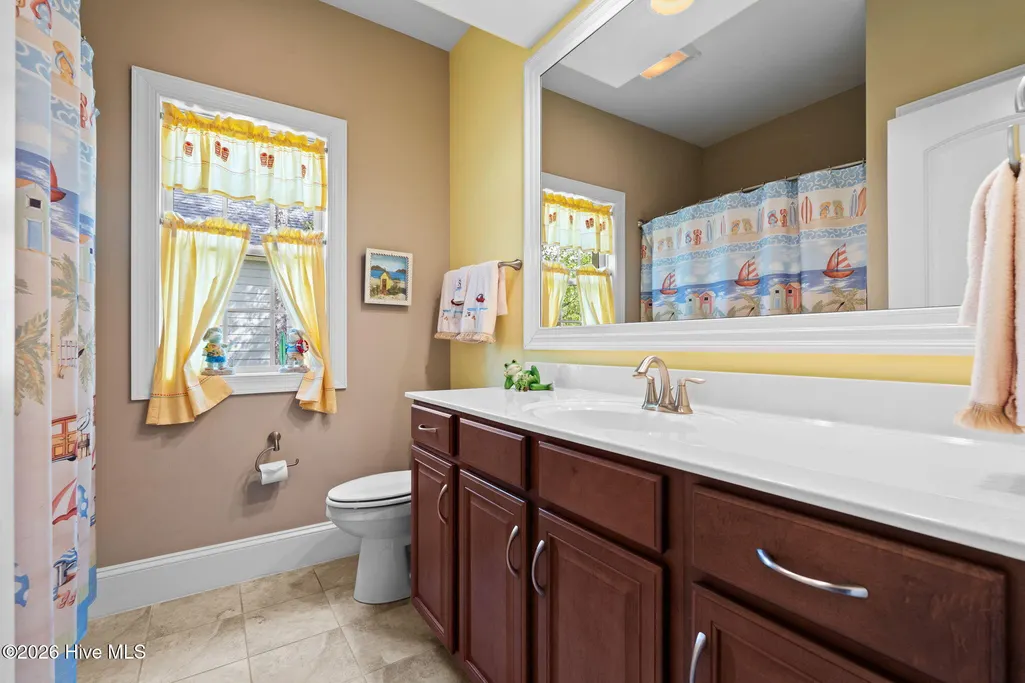
- Full Bathrooms3
- Half Bathrooms0
- Sqr Footage2500
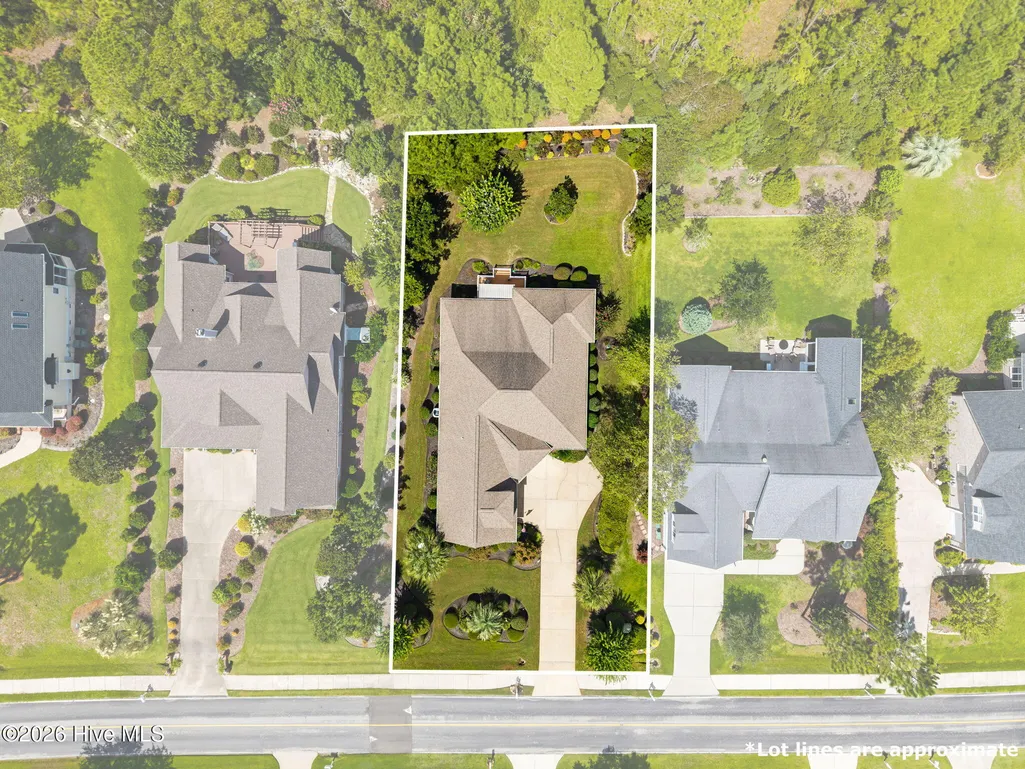
- Lot Size0.32 Acres
Data Source:
North Carolina Regional MLS (NCRMLS)
Property Description
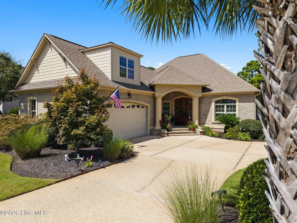
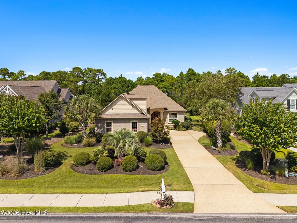
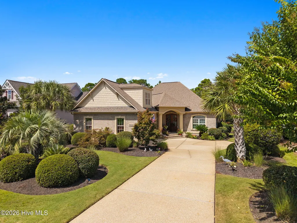
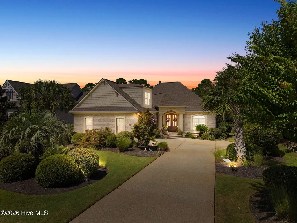
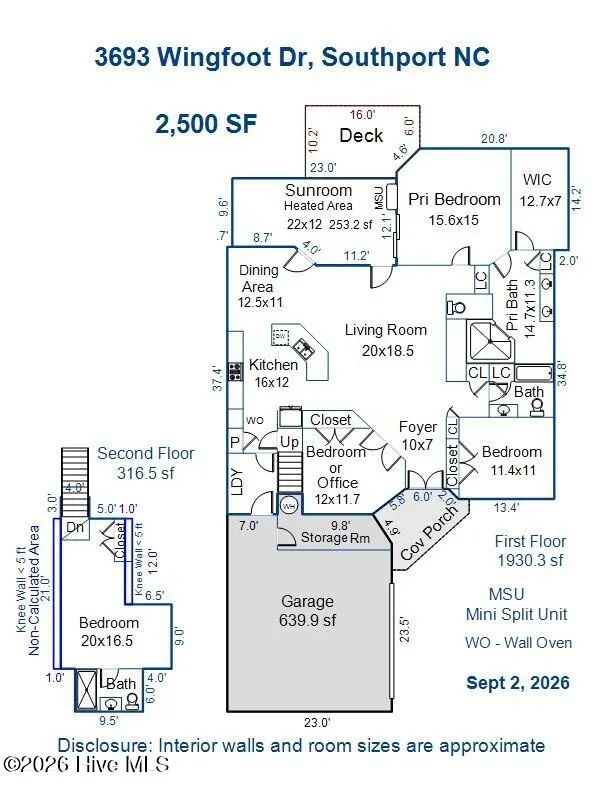
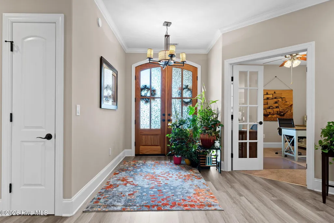
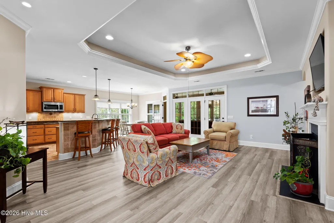
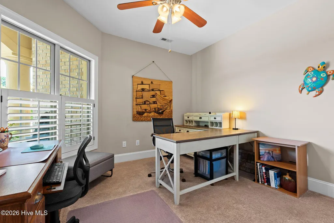
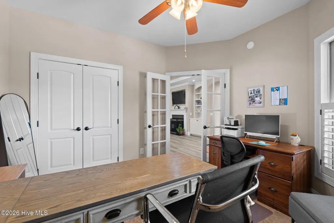
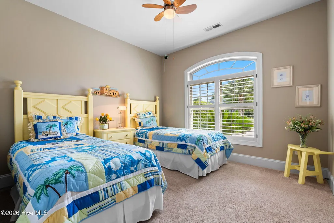
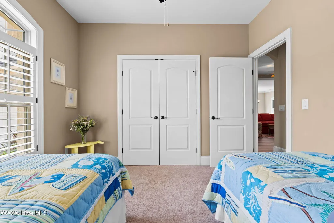
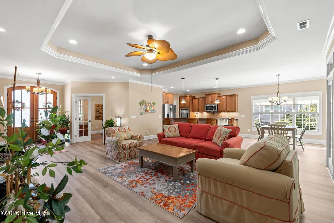
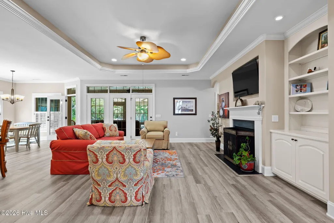
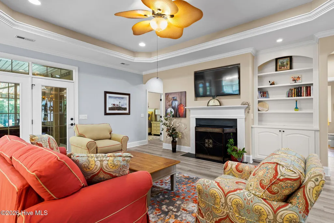
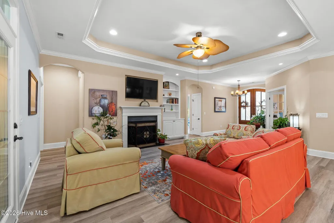
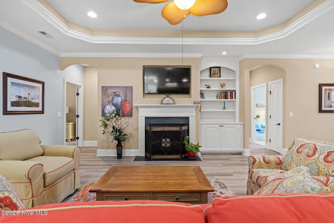
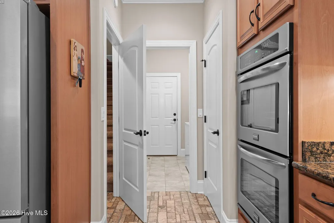
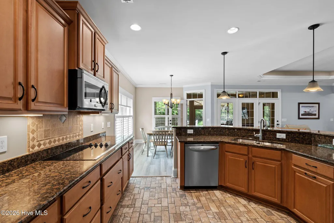
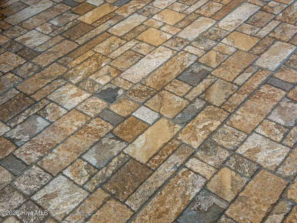
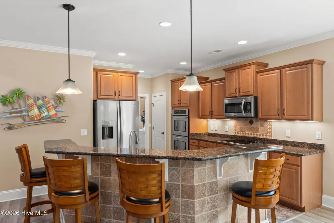
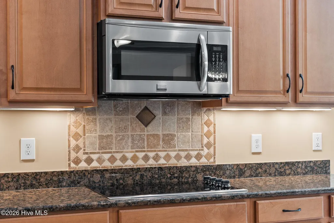
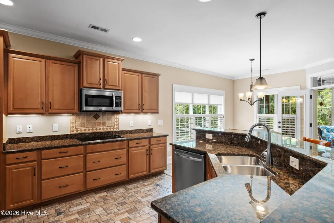
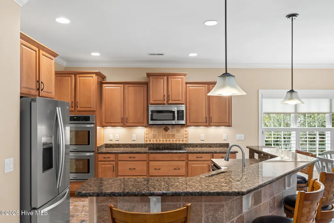
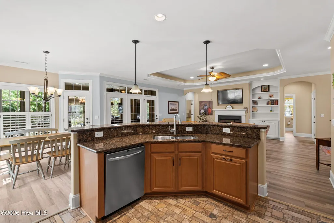
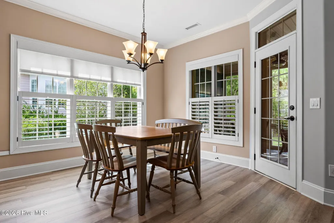
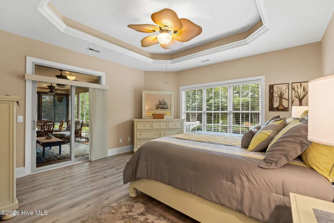
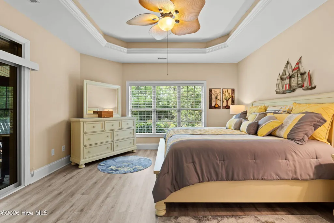
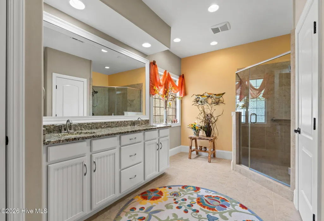
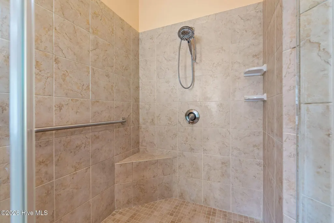
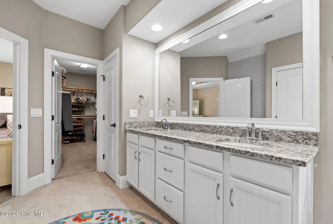
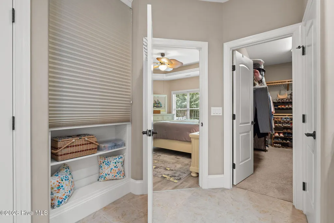
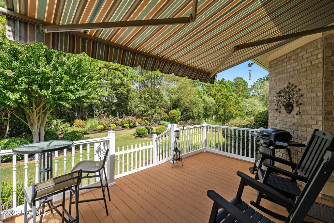
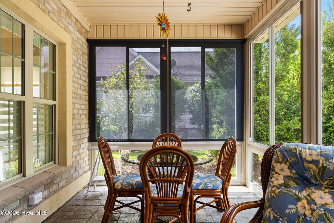
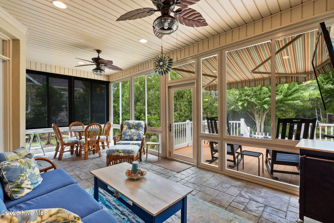
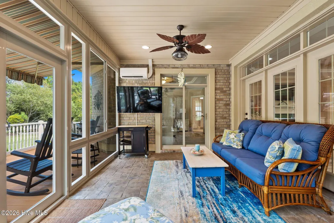
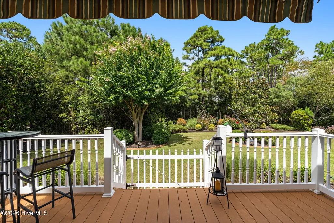
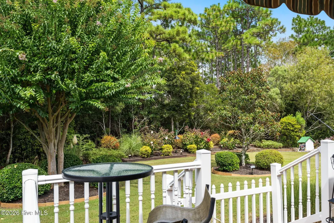
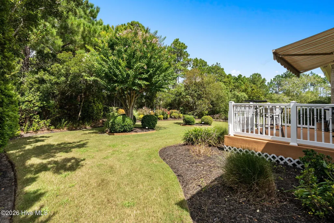
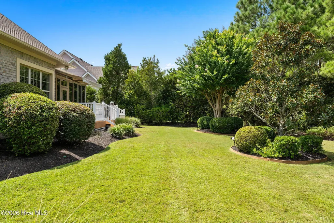
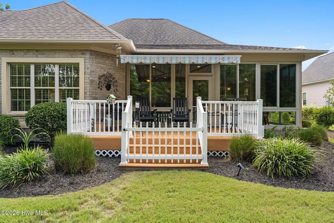
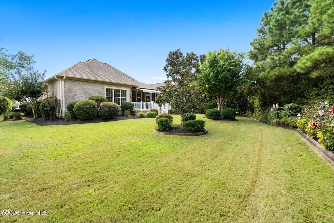
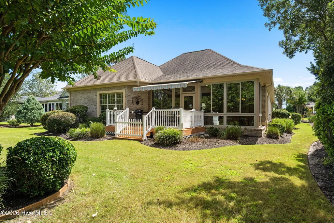
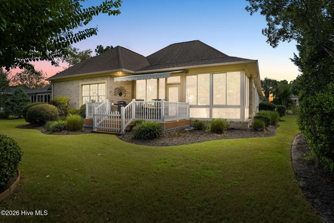
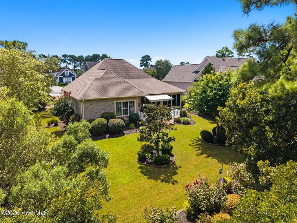
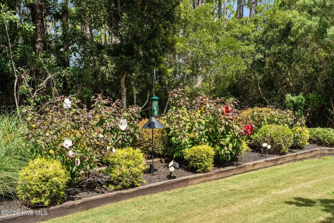
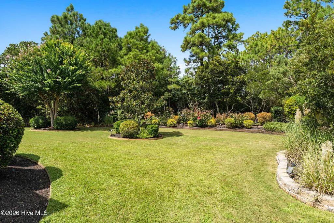
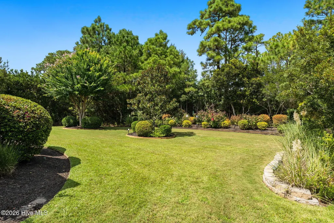
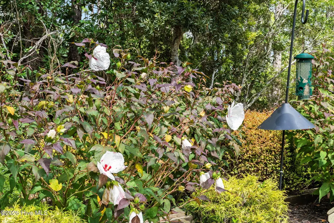
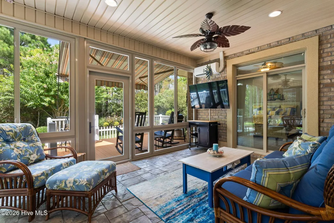
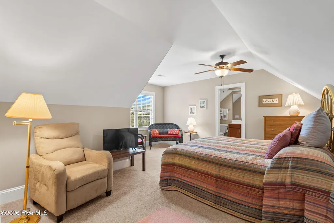
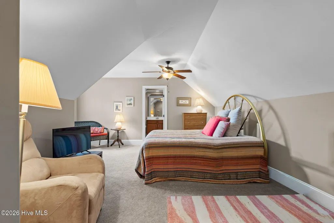
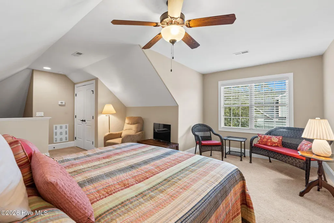
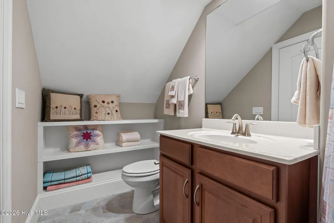
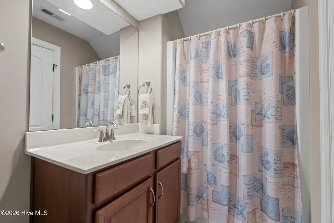
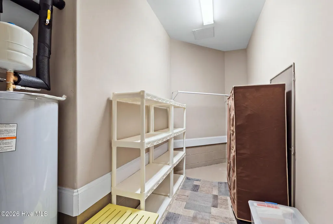
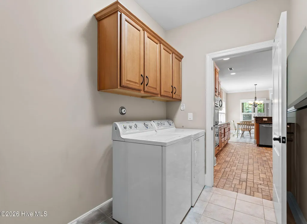
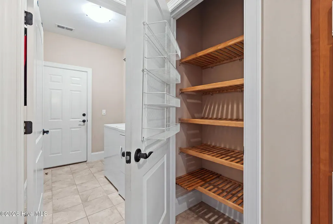
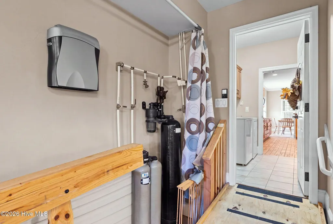
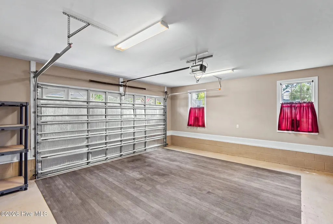
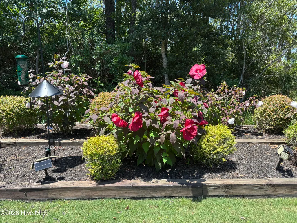
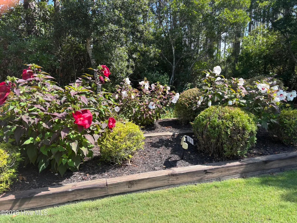
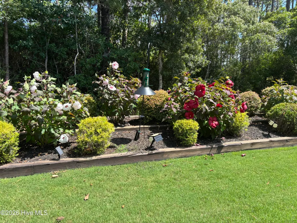
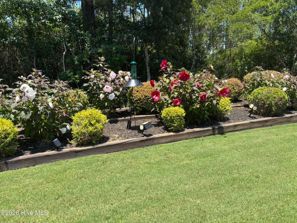
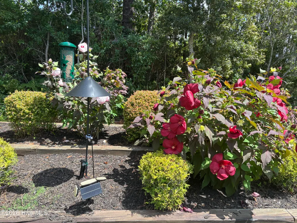
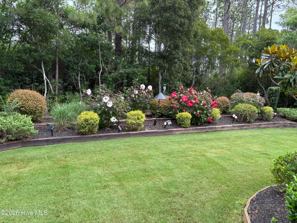
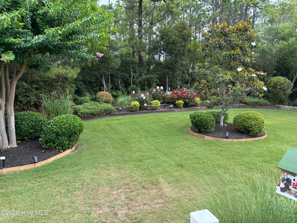
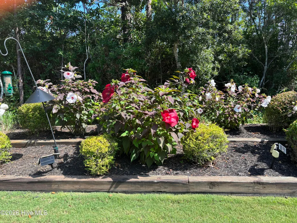
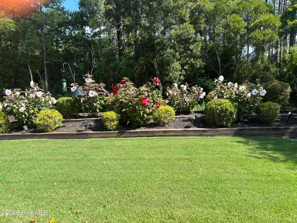
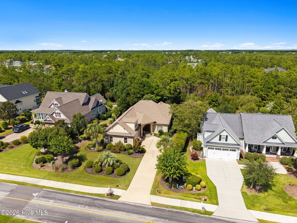
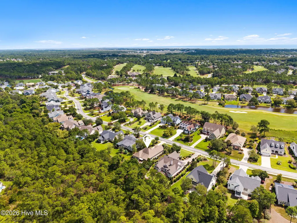
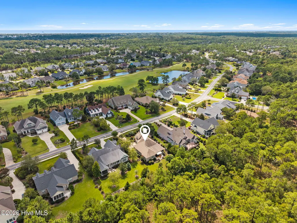
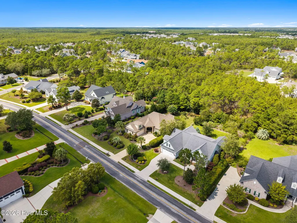
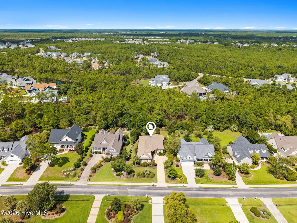
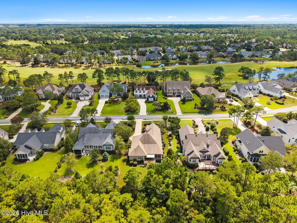
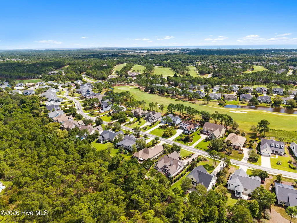
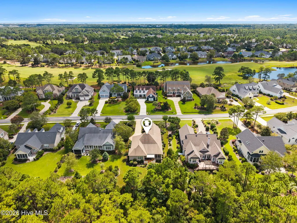
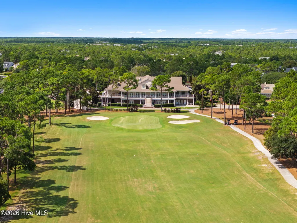
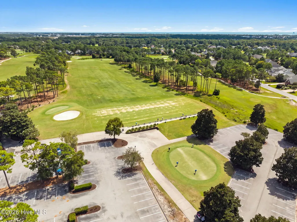
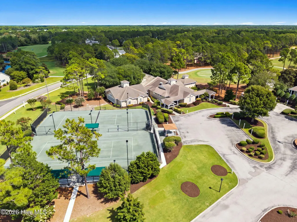
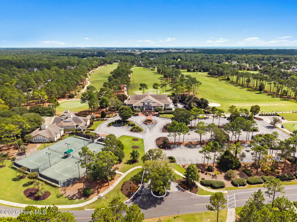
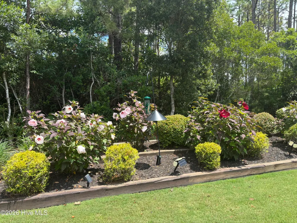
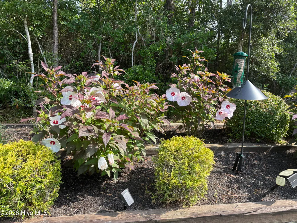
**Talk about curb appeal!** This gorgeous St. James home is truly beautiful inside and out. Meticulously maintained, thoughtfully designed, and surrounded by impeccable landscaping, this is a home that makes an impression from the moment you arrive. **Ideally situated close to the Seaside entrance, the home offers convenient access in and out of St. James while keeping you close to the community's many amenities.** Step through the elegant double front doors and discover a beautifully designed floor plan. To the left, a functional office offers flexible use that could serve as an extra bedroom, while a light-filled guest room sits to the right. The main living area showcases coffered ceilings, tasteful neutral colors, graceful rounded walls, and beautiful architectural details that create a warm and sophisticated setting for everyday living and entertaining. Upstairs, a generously sized bonus room with a full bath adds even more flexibility--perfect for guests, hobbies, recreation, or additional living space. At the heart of the home is a spacious kitchen designed for gathering. Richly patterned flooring brings warmth, texture, and character to the space, while expansive granite countertops provide abundant workspace and extend into a generous raised bar with seating. Warm wood cabinetry offers plentiful storage, complemented by stainless steel appliances, double wall ovens, a double-basin sink, and pendant lighting. Large windows and nearby glass doors fill the kitchen with natural light and create an inviting connection to the home's beautiful outdoor surroundings. One of the home's most inviting spaces is the comfortable, year-round **Carolina room overlooking the rear deck and exceptionally private backyard oasis**. An optional awning provides additional shade over the deck, while the beautifully cultivated yard is filled with established landscaping and flowers that promise a spectacular display each spring. Two backyard drainage systems are an added thoughtful touch, reflecting the exceptional care given to both the home and grounds. **Storage is abundant throughout the home**, including a particularly valuable climate-controlled storage room off the garage. The care given to this home extends well beyond its beautiful appearance. Routine maintenance and system checkups have been a priority, and both a **termite bond and home warranty** are currently in place. A **Kinetico whole-house water softening and filtration system with reverse osmosis** adds another layer of comfort and convenience. **Adding even more value, the current owners maintain an active St. James membership, which may offer the buyer significant savings toward the St. James Membership activation fee should they choose to join.** Beautiful landscaping, thoughtful design, abundant storage, flexible living spaces, a standout kitchen, and a backyard that feels like a private retreat come together to create a truly special St. James home--**beautifully cared for, wonderfully functional, and ideally located near the Seaside exit for added convenience.**
| Elementary School | Middle School | High School |
|---|---|---|
| Southport Elementary School | South Brunswick Middle School | South Brunswick High School |
| Price History | |
|---|---|
| 9/17/2026 | Listed $745,000 |
General Features
| Living Area | 2500.0 |
|---|---|
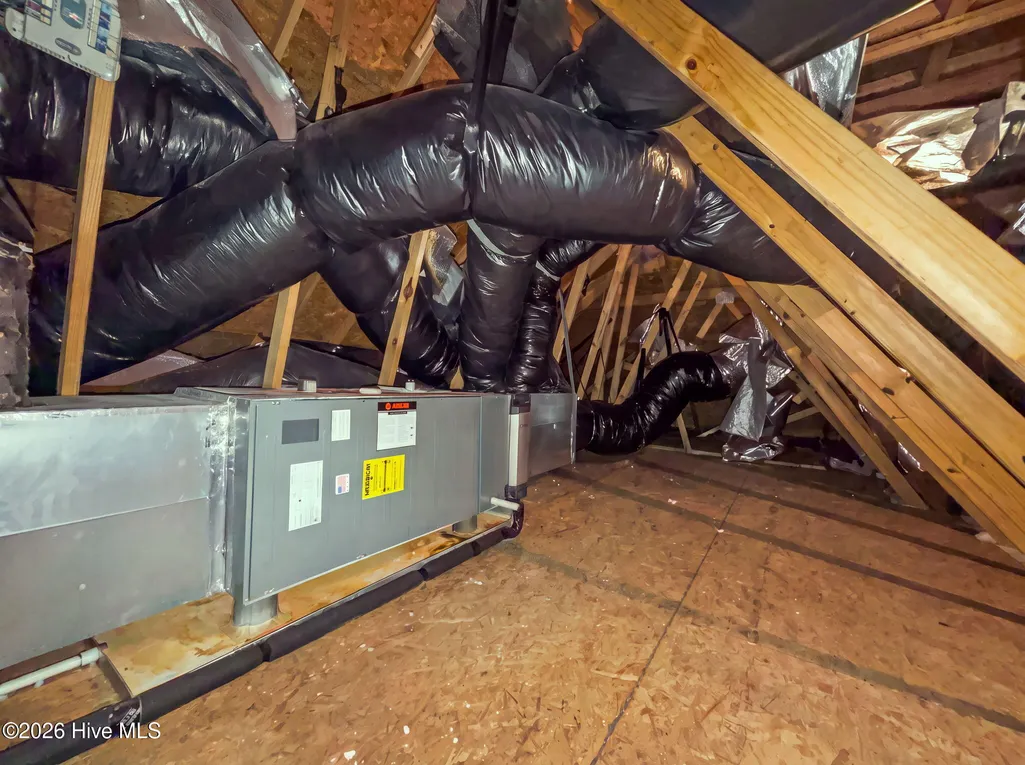
| Heating | Electric,Forced Air,Heat Pump |
| Cooling | Central Air |
| Utilities | Sewer Connected,Water Connected |
| Possession | Close Of Escrow,Negotiable,At Closing |
| Roof | Architectural Shingle |
| Appliances | Electric Cooktop,Built-In Microwave,Built-In Electric Oven,Water Softener,Refrigerator,Double Oven,Dishwasher |
| Zoning | SJ-EPUD |
| HOA Fee | 1380.0 |
| Garage Spaces | 2.0 |
| Patio/Porch Features | Front Porch,Glass Enclosed,Rear Porch |
| Construction Materials | Brick,Wood Frame |
| Year Built | 2012 |
| View | See Remarks |
| Levels | One and One Half |
| Property Subtype | Single Family Residence |
| Tax Year | 2026 |
| Taxes | 2190.29 |
| Parcel Number | 219fb005 |
| HomeWarrantyAmount | 571.88 |
| Accessibility | Accessible Approach with Ramp |
| Assoc Fee Paid Per | Annually |
| County | Brunswick |
| Operating Expense | 0.0 |
| New Construction | No |
| Property Type | Residential |
| In City Limits? (Y/N) | No |
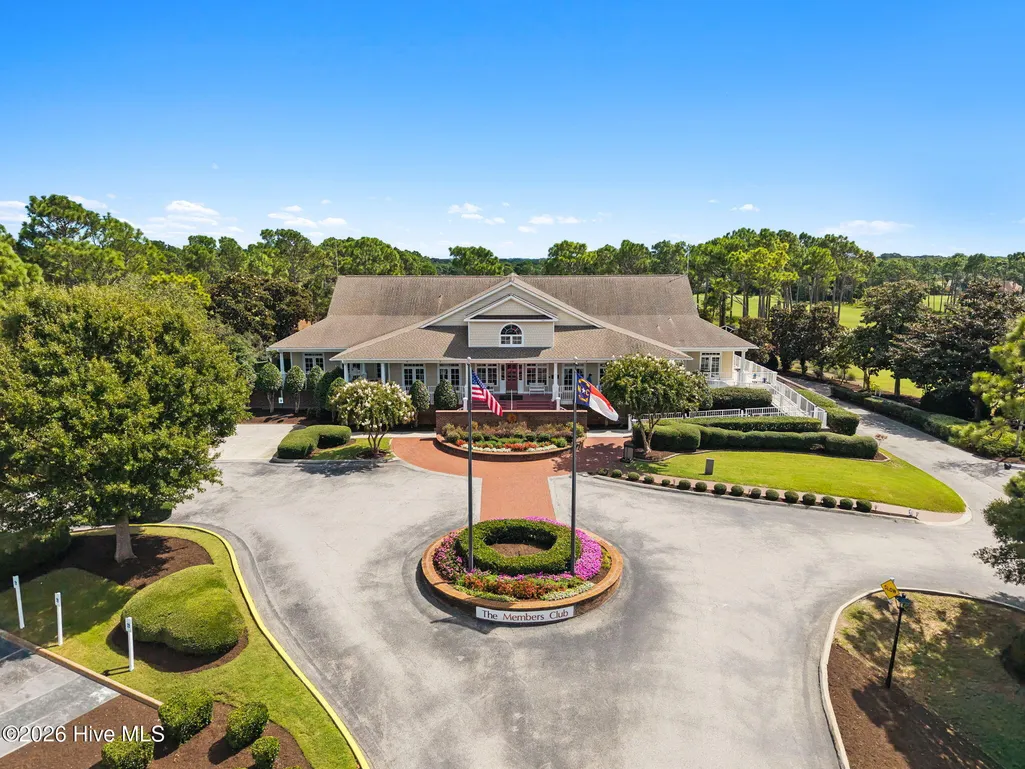
| Association Amenities | Roof Maintenance,Beach Access,Comm Garden,Community Pool,Dog Park,Exercise Course,Gated,Maintenance Common Areas,Maintenance Grounds,Maintenance Roads,Marina,Park,Picnic Area,Playground,Restaurant,RV |
| HOA | Yes |
| Attached Garage | Yes |
| Subdivision Name | St James |
| Garage Y/N | Yes |
| Total Rooms | 8 |
| Full Baths | 3 |
| Status | Active |
| Directions | From Hwy 211,turn southward onto Hwy 906 (Middleton Boulevard). After about 1.1 miles,turn left onto Seafield Drive. Go straight through the roundabout onto Pine Forest Drive. Turn left onto Ellin |
| High School | South Brunswick |
| City | Southport |
| Association Name | St James POA |
| High School District | Brunswick County Schools |
| Lot Size Units | Acres |
| Lot Size Square Feet | 13852.0 |
| Carport Spaces | 0.0 |
| Carport Y/N | No |
| Elementary School | Southport |
| Property Attached Y/N | No |
| Land Lease Y/N | No |
| Home Warranty Y/N | Yes |
| Middle/Junior High School | South Brunswick |
| Lease Considered Y/N | No |
| Virtual Tour | https://www.zillow.com/view-imx/751069df-2cc7-48d1-a5c5-37860788ef8e?wl=true&setAttribution=mls&initialViewType=pano |
| Structure Type | Wood Frame,Stick Built |
| Living Area Units | Square Feet |
| Standard Status | Active |
| Tax Assessed Value | 559130 |
| Legal Description | L-5 S-39 PL-1 PH-2 EXT SJP PLAT 23/298 |
| IslandOrMainland | Mainland |
Interior Features
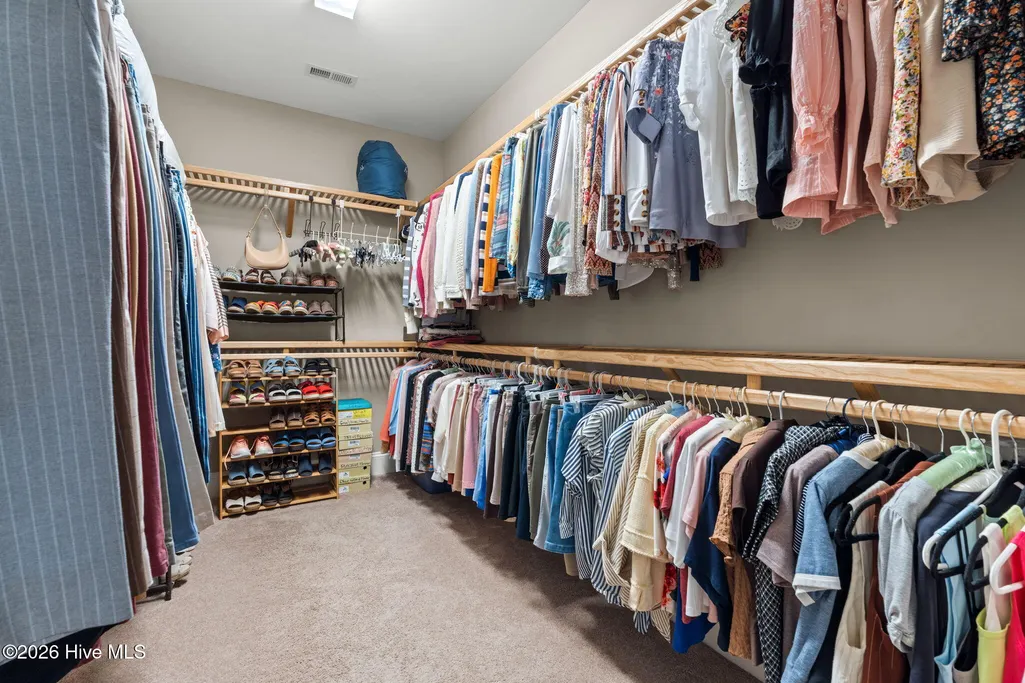
| Interior Amenities | Walk-in Closet(s),Tray Ceiling(s),Solid Surface,Ceiling Fan(s),Walk-In Closet(s) |
|---|---|
| Basement | None |
| Flooring | LVT/LVP,Carpet |
| Furnished Y/N | Negotiable |
| Water Heater | Electric |
| Master Bed Level | Primary Living Area |
| Total Stories | 2 |
| Basement (Y/N) | No |
| Air Conditioning Y/N | Yes |
| Heating Y/N | Yes |
| Fireplace Y/N | Yes |
| Laundry Features | Dryer Hookup,Washer Hookup,Laundry Room |
| Total Bedrooms | 4 |
| Attic Features | Storage |
| Entry Level | 1 |
| Room Type | Living Room,Dining Area,Dining Room,Master Bedroom,Bedroom 2,Bedroom 3,Bedroom 4,Sunroom,Laundry |
| Unit Type | 4 Bedroom Or More |
| Total Baths | 3 |
| Living Area Range | 2400 - 2599 |
| SmokingYN | No |
Exterior Features
| Exterior Amenities | Irrigation System |
|---|---|
| Exterior Finish | Brick |
| Fencing | None |
| Parking Features | Garage Faces Side,Paved |
| Lot Features | Interior Lot,Landscaped,Recreation Nearby,Rectangular Lot,Shopping Nearby |
| Water Source | Public |
| Total Parking | 2.0 |
| Lot Size Area | 0.32 |
| Foundation Details | Raised,Slab |
| Spa | No |
| Building Area Total | 2500.0 |
| Lot Dimensions | 80 x 173 |
| Lot Size Acres | 0.32 |
| Road Surface Type | Paved |
| Frontage Type | See Remarks |
| Waterfront Y/N | No |
| Road Frontage Type | Paved |
| Crops Included Y/N | No |
| Horse Y/N | No |
Amenities
- Foreclosure
- Views
- Short Sale
- New Construction
- Adult 55+
- Lease To Own
- No HOA Fees
- Furnished
- Primary On Main
- Air Conditioning
- Seller Finance
- Green
- Fixer Upper
- Horse
- Golf
- Fireplace
- Deck
- Garage
- Basement
- Pool
Property vs Single Family Average in 28461
Price
Taxes
Year Built
 ©2026 Georgia Multiple Listing Service All information deemed reliable but not guaranteed. All properties are subject to prior sale, change or withdrawal. Neither listing broker(s) or information provider(s) shall be responsible for any typographical errors, misinformation, misprints and shall be held totally harmless. Listing(s) information is provided for consumer's personal, non-commercial use and may not be used for any purpose other than to identify prospective properties consumers may
 Listings identified with the FMLS IDX logo come from FMLS and are held by brokerage firms other than the owner of this website. The listing brokerage is identified in any listing details. Information is deemed reliable but is not guaranteed. If you believe any FMLS listing contains material that infringes your copyrighted work please
  Northeast Georgia Board of REALTORS® All information deemed reliable but not guaranteed. All properties are subject to prior sale, change or withdrawal. Neither listing broker(s) or information provider(s) shall be responsible for any typographical errors, misinformation, misprints and shall be held totally harmless. Listing(s) information is provided for consumer's personal, non-commercial use and may not be used for any purpose other than to identify prospective properties consumers may be
 Athens Area Association of REALTORS® All information deemed reliable but not guaranteed. All properties are subject to prior sale, change or withdrawal. Neither listing broker(s) or information provider(s) shall be responsible for any typographical errors, misinformation, misprints and shall be held totally harmless. Listing(s) information is provided for consumer's personal, non-commercial use and may not be used for any purpose other than to identify prospective properties consumers may be
 The data relating to real estate for sale on this web site comes in part from the Internet Data Exchange (IDX) program of the Mid GA MLS. Real estate listings held by brokerage firms other than PalmerHouse Properties are marked with the listing brokers name and detailed information about such listings includes the name of the listing broker. Data provided is deemed reliable but is not guaranteed.
 The information being provided is for consumers' personal, non-commercial use and may not be used for any purpose other than to identify prospective properties consumers may be interested in purchasing. Listing data being provided is updated in real-time. Sources for listing data may include the local government offices such as Tax Assessor, Tax Commissioner and school authorities, as well as appraisers and other sources. This site may not include all listings available through the MLS.
INFORMATION
The information being provided is for consumers' personal, non-commercial use and may not be used for any purpose other than to identify prospective properties consumers may be interested in purchasing. Listing data being provided is updated in real-time. Sources for listing data may include the local government offices such as Tax Assessor, Tax Commissioner and school authorities, as well as appraisers and other sources. This site may not include all listings available through the MLS.
INFORMATION
 © 2026 Lake Country GA MLS. All rights reserved. The data relating to real estate for sale on this web site comes in part from the Internet Data Exchange Program of LCGAMLS. Information provided is deemed reliable but not guaranteed. Data last updated: September 19, 2026 10:46 AM UTC .
 The data relating to real estate on this web site comes in part from the Internet Data Exchange program of Hive MLS LLC, and is updated as of September 19, 2026 10:30 AM UTC All information is deemed reliable but not guaranteed and should be independently verified. All properties are subject to prior sale, change, or withdrawal. Neither listing broker(s) nor PalmerHouse Properties shall be responsible for any typographical errors, misinformation, or misprints, and shall be held totally harmless from
