

Price Reduction - Primary on Main
Address
1032 Willowood Lane Sw, Atlanta, GA
Price
$ 514,500
Property Attributes
- MLS#10764572
- TypeSingle Family
- Listing Status Active
- CountyFulton
- CityAtlanta
- NeighborhoodGuilford Forest
- Zip30331
- StyleBrick 4 Side
- Year Built2006
- Taxes$ 6438
- Price$ 514,500
- Bedrooms4
- Full Bathrooms2
- Half Bathrooms1
- Sqr Footage2640
- Lot Size0.589 Acres
Data Source:
Georgia MLS (GAMLS)
Property Description
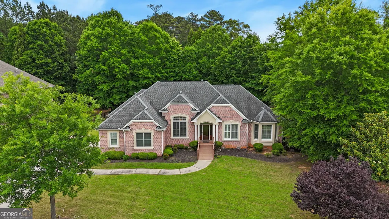
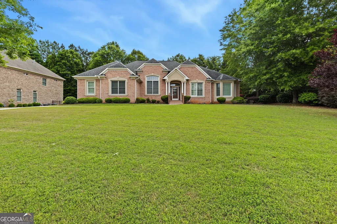
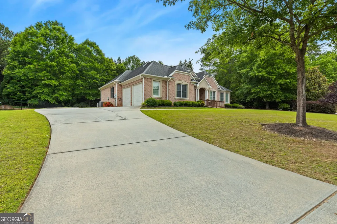
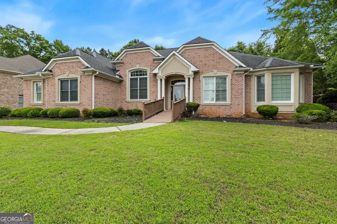
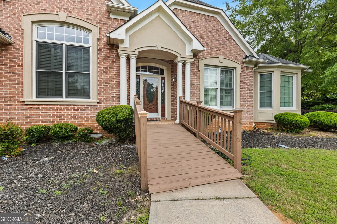
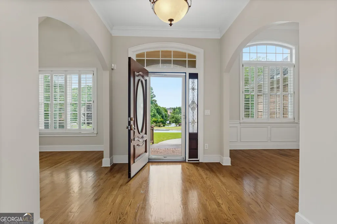
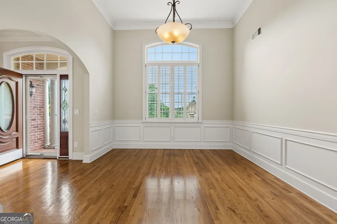
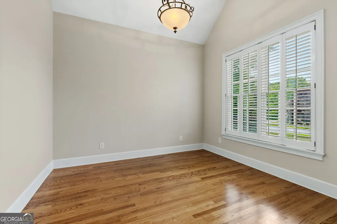
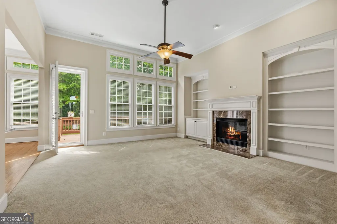
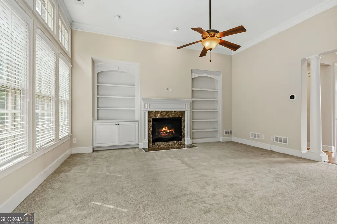
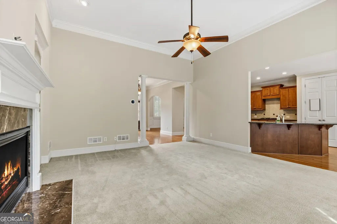
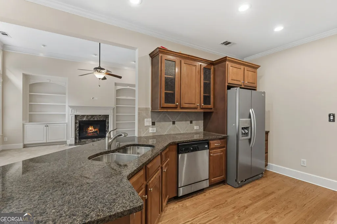
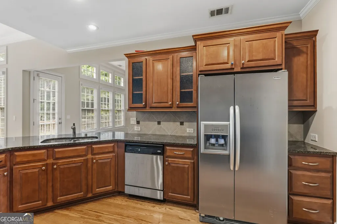
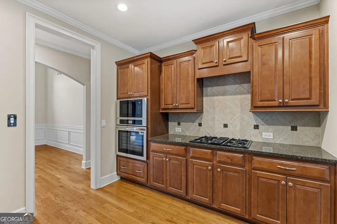
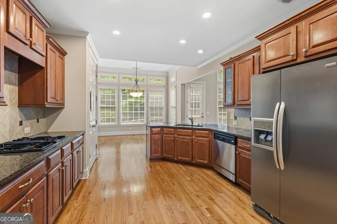
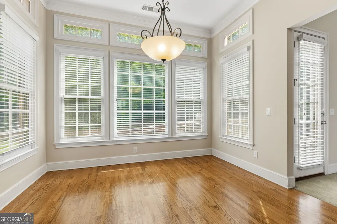
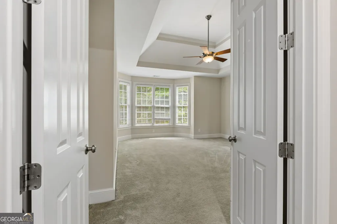
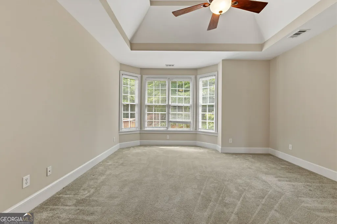
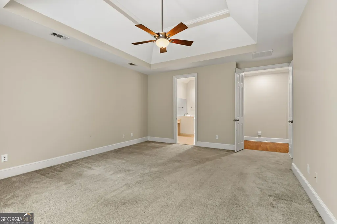
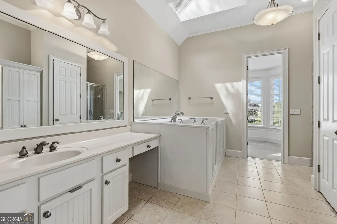
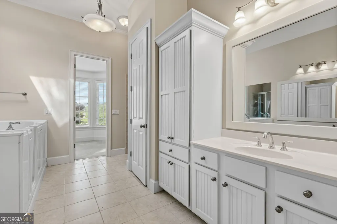
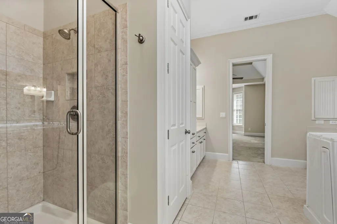
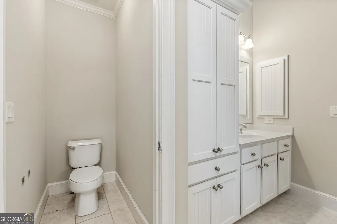
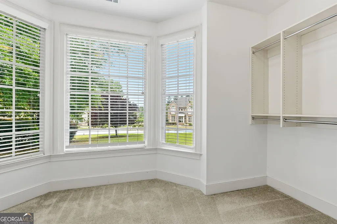

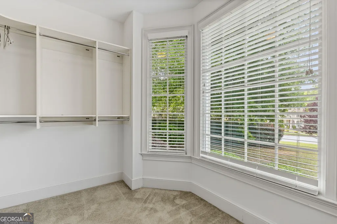
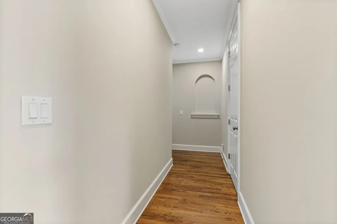
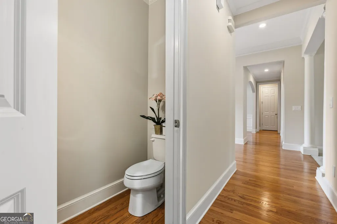
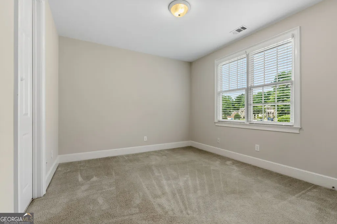
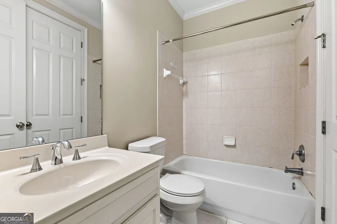
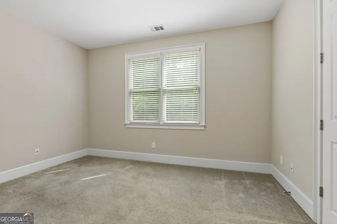
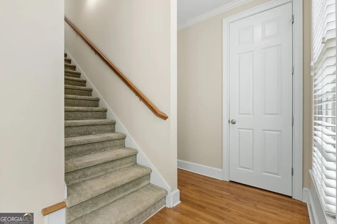
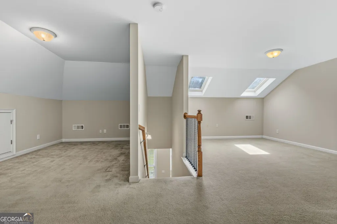
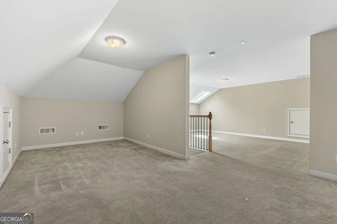
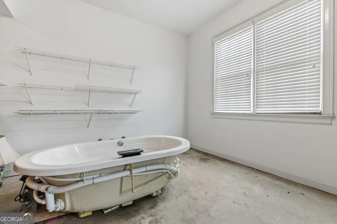
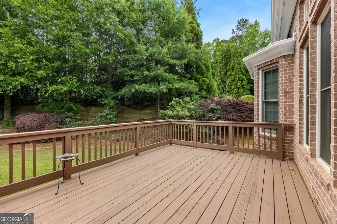
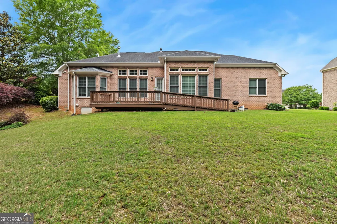
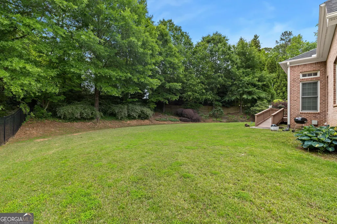
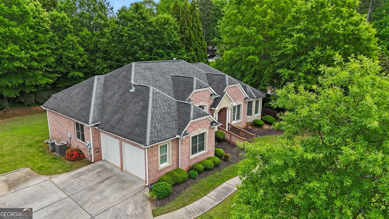
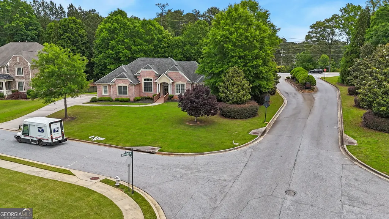
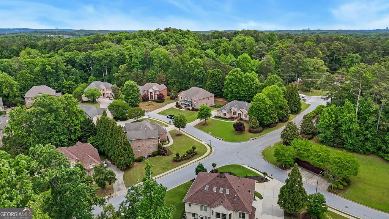
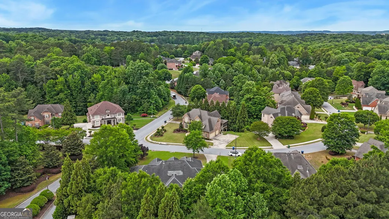
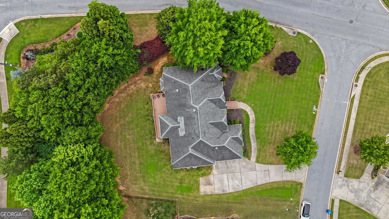
PRICE REDUCTION: Seller is motivated, so schedule a showing and write an offer! Beautiful place to kick off the summer season. Welcome to this stunning all-brick home nestled in the elegant and highly sought-after Guilford Forest community! Situated on a spacious .59-acre lot, this beautifully maintained 4-bedroom, 2.5-bath home offers timeless charm, thoughtful details, and exceptional living space. Residents enjoy access to fantastic neighborhood amenities including a community pool, clubhouse, and tennis courts. From the moment you arrive, the beautiful curb appeal and inviting presence make you feel right at home. Step inside the grand foyer and immediately notice the gorgeous hardwood flooring flowing throughout the main living areas. The formal dining room showcases elegant wall paneling that adds warmth and character, while the versatile office or sitting room overlooks the beautifully landscaped front yard. The cozy living room features a fireplace, custom built-in bookshelves, and an abundance of natural light pouring in through oversized windows, creating a bright and airy atmosphere. Just off the living room, the spacious kitchen is perfect for entertaining with granite countertops, tile backsplash, stainless steel appliances, new in-wall oven and microwave, gas cooktop, breakfast bar seating, and ample cabinet space. The breakfast area is surrounded by windows overlooking the oversized backyard, bringing in beautiful natural lighting. The oversized primary suite is conveniently located on the main floor and offers tray ceilings, large windows, and a welcoming retreat-like feel. The primary bathroom features skylights, oversized mirrors, an accessible tub, separate tile shower, abundant cabinetry, private toilet area, and an in-wall medicine cabinet. The dream walk-in closet includes custom shelving and even more natural light from three windows. Upstairs, you'll find a huge bonus room offering endless possibilities for a bedroom, media room, playroom, gym, or additional living space. Step outside to enjoy the inviting deck and handicap-accessible ramp (that can easily be removed, if needed) overlooking the gorgeous backyard, perfect for relaxing or entertaining guests. This exceptional Guilford Forest home truly has it all - space, charm, functionality, and a prime location. Schedule your private showing today!
| Elementary School | Middle School | High School |
|---|---|---|
| Fickett Elementary School | Bunche Middle School | Therrell High School |
| Price History | |
|---|---|
| 5/14/2026 | Listed $575,000 |
| 5/20/2026 | 4$549,900 |
| 6/3/2026 | 3$535,000 |
| 6/9/2026 | 2$525,000 |
| 6/17/2026 | 2$514,900 |
| 9/14/2026 | Listed $514,500 |
General Features
| Sewer | Public Sewer |
|---|---|
| Heating | Central,Electric |
| Cooling | Central Air,Electric |
| Utilities | Sewer Connected,Underground Utilities,Water Available |
| Roof | Composition |
| Appliances | Cooktop,Dishwasher,Microwave,Oven,Refrigerator,Stainless Steel Appliance(s) |
| HOA Fee | 852 |
| Association Fee Includes | Other |
| Patio/Porch Features | Deck |
| Architectural Style | Brick 4 Side |
| Security Features | Smoke Detector(s) |
| Construction Materials | Brick |
| Year Built | 2006 |
| Levels | One and One Half |
| Property Subtype | Single Family Residence |
| Tax Year | 24 |
| Community Features | Clubhouse,Pool,Sidewalks,Street Lights,Tennis Court(s) |
| Accessibility | Accessible Entrance,Accessible Full Bath,Other |
| County | Fulton |
| New Construction | false |
| Property Type | Residential |
| HOA | true |
| Attached Garage | true |
| Subdivision Name | Guilford Forest |
| Garage Y/N | true |
| Full Baths | 2 |
| Status | Active |
| Directions | I-285 exit 7 for Cascade Rd. Follow Cascade road west. Turn left onto Danforth Rd SW, continue straight onto New Hope Rd SW, turn right onto Willowood Ln. Home is on the right. |
| High School | Therrell |
| City | Atlanta |
| Lot Size Units | Square Feet |
| Lot Size Square Feet | 25656.84 |
| Carport Y/N | false |
| Spa Features | Bath |
| Elementary School | Fickett |
| Land Lease Y/N | false |
| Tax Annual Amount | 6438.03 |
| Home Warranty Y/N | false |
| Middle/Junior High School | Bunche |
| Property Condition | Resale |
| Structure Type | House |
| Building Area Units | Square Feet |
| Living Area Units | Square Feet |
| Standard Status | Active |
| Occupancy Type | Vacant |
Interior Features
| Interior Amenities | Bookcases,Double Vanity,Master On Main Level,Separate Shower,Split Bedroom Plan,Tray Ceiling(s),Walk-In Closet(s) |
|---|---|
| Basement | Crawl Space |
| Flooring | Carpet,Hardwood,Tile |
| Total Fireplaces | 1 |
| Fireplace Features | Living Room |
| Air Conditioning Y/N | true |
| Heating Y/N | true |
| Window Features | Skylight(s) |
| Fireplace Y/N | true |
| Above Grade Finished Area | 2640 |
| Half Baths | 1 |
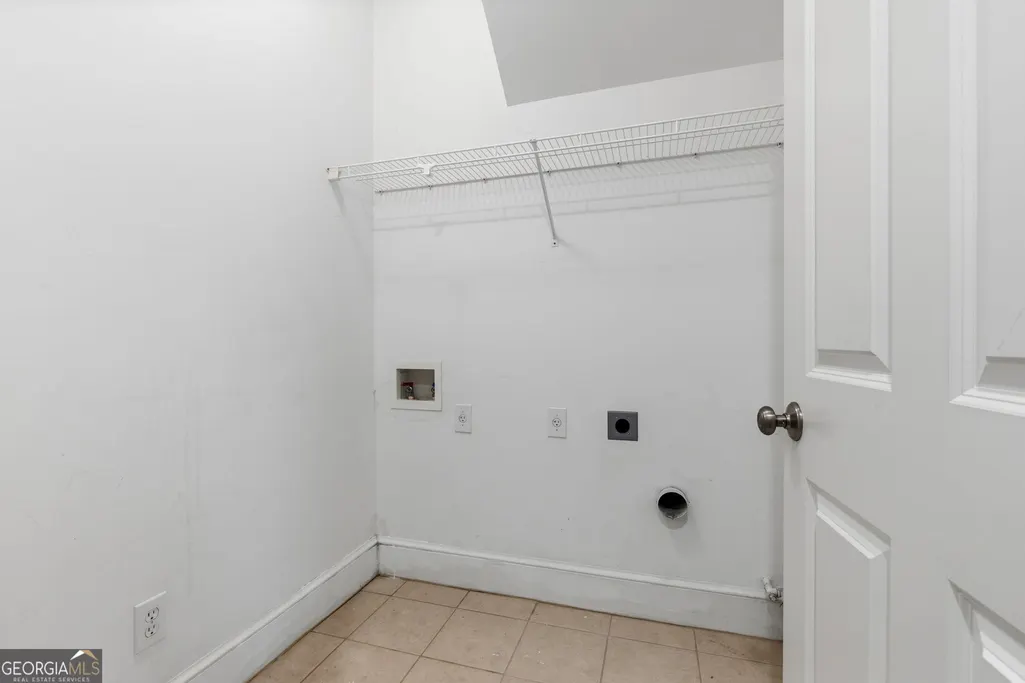
| Laundry Features | Mud Room |
| Total Bedrooms | 4 |
| Main Level Bedrooms | 3 |
| Main Level Bathrooms | 2 |
| Below Grade Finished Area Unit Type | Square Feet |
| LivingAreaSource | Public Records |
| Above Grade Finished Area Unit Type | Square Feet |
| Kitchen Features | Breakfast Area,Breakfast Bar,Pantry,Solid Surface Counters |
| Total Baths | 3 |
| Dining Room Features | Separate Room |
Exterior Features
| Exterior Amenities | Sprinkler System |
|---|---|
| Parking Features | Garage,Attached,Side/Rear Entrance |
| Lot Features | Level |
| Water Source | Public |
| Lot Size Area | 25656.84 |
| Spa | true |
| Building Area Total | 2640 |
| Lot Size Acres | 0.589 |
| Lot Size Source | Public Records |
Amenities
- Foreclosure
- Views
- Short Sale
- New Construction
- Adult 55+
- Lease To Own
- No HOA Fees
- Furnished
- Primary On Main
- Air Conditioning
- Seller Finance
- Green
- Fixer Upper
- Horse
- Golf
- Fireplace
- Deck
- Garage
- Basement
- Pool
Property vs Single Family Average in 30331
Price
Taxes
Year Built

 ©2026 Georgia Multiple Listing Service All information deemed reliable but not guaranteed. All properties are subject to prior sale, change or withdrawal. Neither listing broker(s) or information provider(s) shall be responsible for any typographical errors, misinformation, misprints and shall be held totally harmless. Listing(s) information is provided for consumer's personal, non-commercial use and may not be used for any purpose other than to identify prospective properties consumers may
 Northeast Georgia Board of REALTORS® All information deemed reliable but not guaranteed. All properties are subject to prior sale, change or withdrawal. Neither listing broker(s) or information provider(s) shall be responsible for any typographical errors, misinformation, misprints and shall be held totally harmless. Listing(s) information is provided for consumer's personal, non-commercial use and may not be used for any purpose other than to identify prospective properties consumers may be
 Athens Area Association of REALTORS® All information deemed reliable but not guaranteed. All properties are subject to prior sale, change or withdrawal. Neither listing broker(s) or information provider(s) shall be responsible for any typographical errors, misinformation, misprints and shall be held totally harmless. Listing(s) information is provided for consumer's personal, non-commercial use and may not be used for any purpose other than to identify prospective properties consumers may be
 The data relating to real estate for sale on this web site comes in part from the Internet Data Exchange (IDX) program of the Mid GA MLS. Real estate listings held by brokerage firms other than PalmerHouse Properties are marked with the listing brokers name and detailed information about such listings includes the name of the listing broker. Data provided is deemed reliable but is not guaranteed.
 The information being provided is for consumers' personal, non-commercial use and may not be used for any purpose other than to identify prospective properties consumers may be interested in purchasing. Listing data being provided is updated in real-time. Sources for listing data may include the local government offices such as Tax Assessor, Tax Commissioner and school authorities, as well as appraisers and other sources. This site may not include all listings available through the MLS.
INFORMATION
The information being provided is for consumers' personal, non-commercial use and may not be used for any purpose other than to identify prospective properties consumers may be interested in purchasing. Listing data being provided is updated in real-time. Sources for listing data may include the local government offices such as Tax Assessor, Tax Commissioner and school authorities, as well as appraisers and other sources. This site may not include all listings available through the MLS.
INFORMATION
 © 2026 Lake Country GA MLS. All rights reserved. The data relating to real estate for sale on this web site comes in part from the Internet Data Exchange Program of LCGAMLS. Information provided is deemed reliable but not guaranteed. Data last updated: September 19, 2026 10:46 AM UTC .
 The data relating to real estate on this web site comes in part from the Internet Data Exchange program of Hive MLS LLC, and is updated as of September 19, 2026 10:30 AM UTC All information is deemed reliable but not guaranteed and should be independently verified. All properties are subject to prior sale, change, or withdrawal. Neither listing broker(s) nor PalmerHouse Properties shall be responsible for any typographical errors, misinformation, or misprints, and shall be held totally harmless from
