

Primary on Main
Address
660 Kirkus Drive Se, Conyers, GA
Price
$ 668,900
Property Attributes
- MLS#10782427
- TypeSingle Family
- Listing Status Under Contract
- CountyRockdale
- CityConyers
- NeighborhoodShannon Woods
- Zip30094
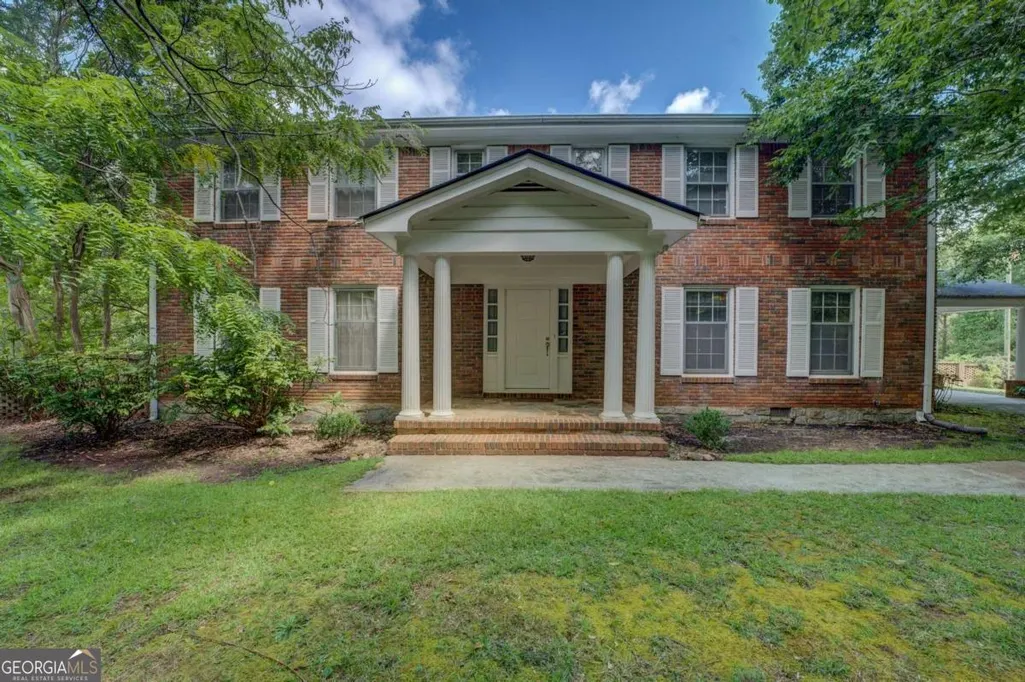
- StyleBrick 4 Side
- Year Built1963
- Taxes$ 6328
- Price$ 668,900
- Bedrooms8
- Full Bathrooms3
- Half Bathrooms1
- Sqr Footage4742
- Lot Size1.47 Acres
Data Source:
Georgia MLS (GAMLS)
Property Description
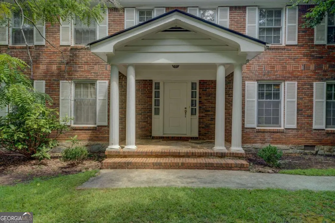
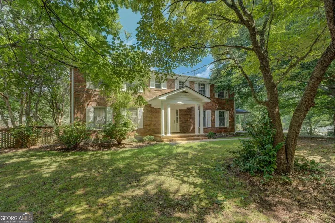
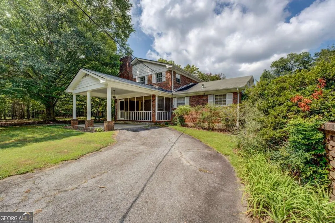
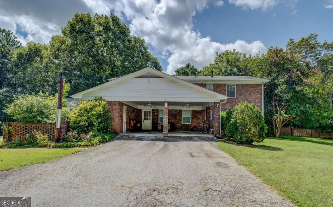
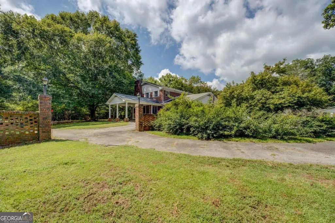
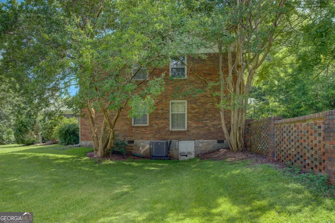
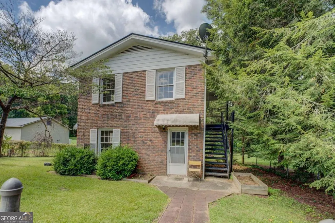
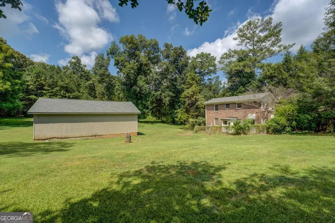
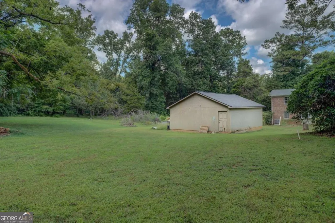
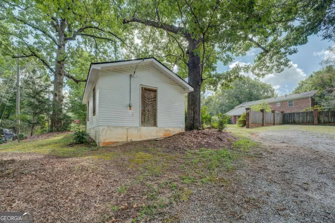
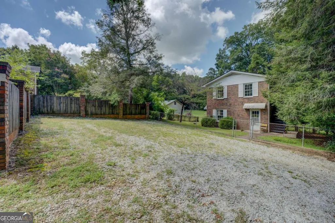
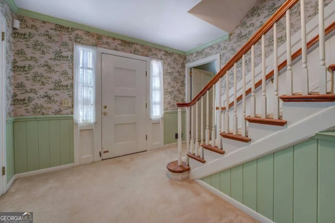
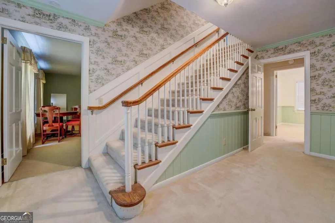
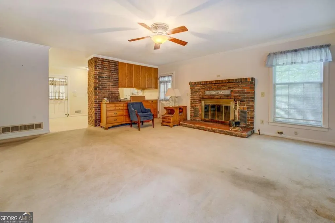
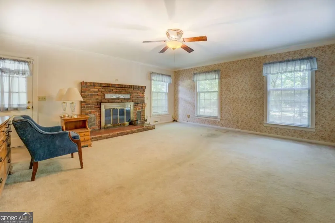
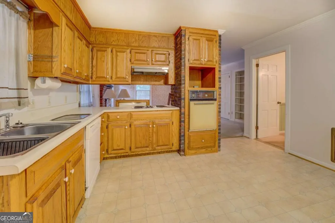
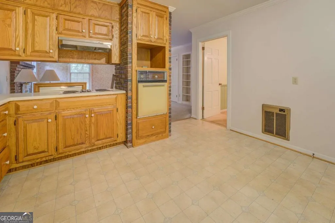
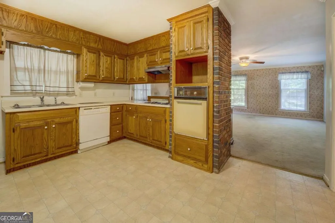
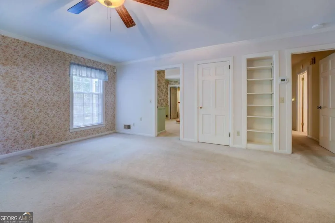
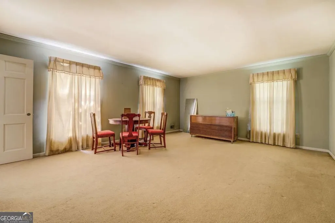
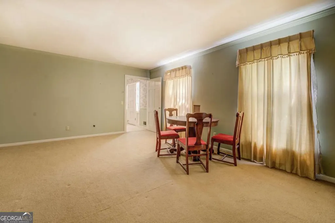
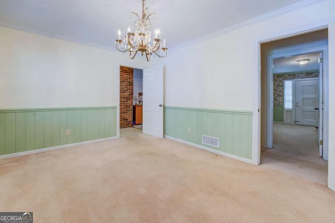
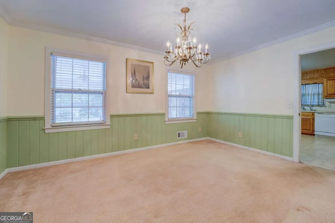
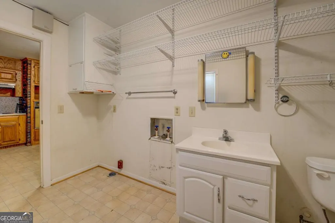
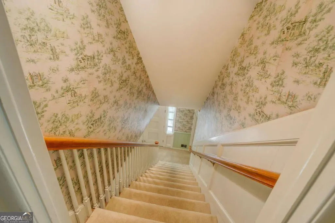
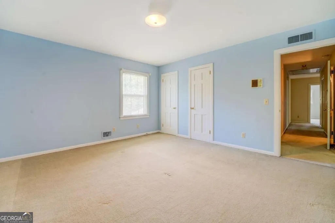
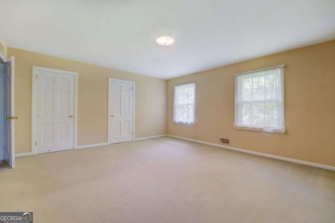
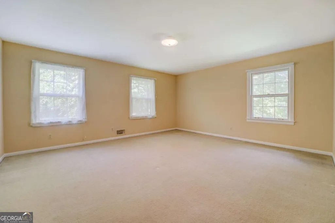
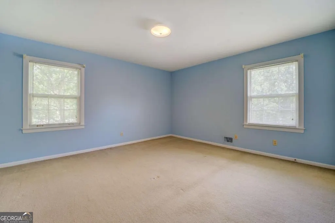
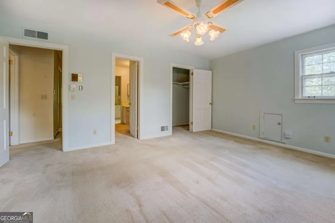
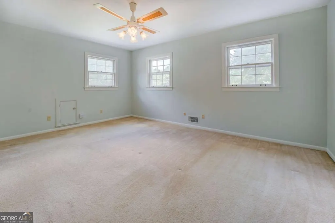
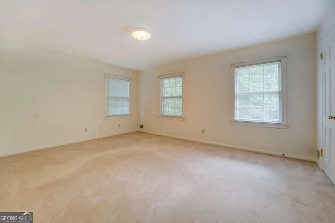
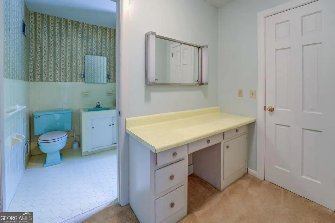
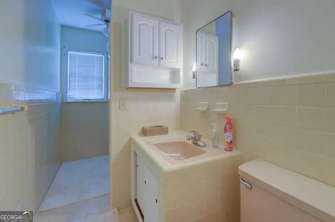
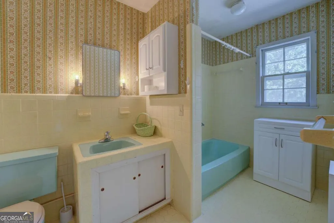
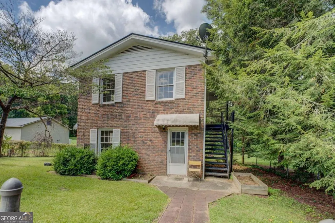
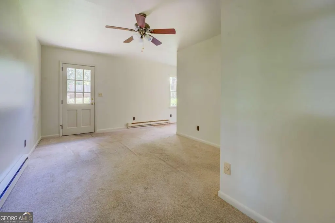
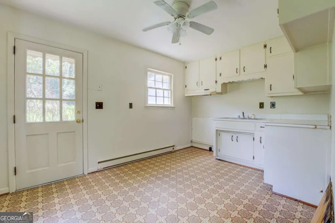
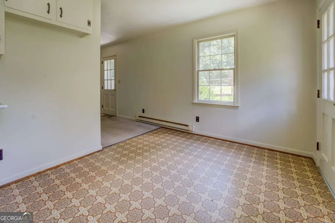
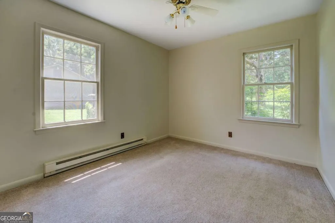
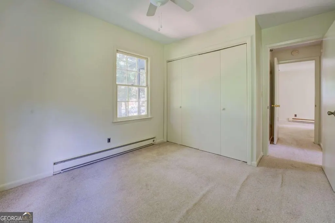
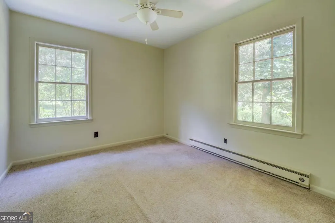
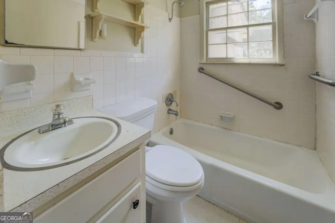
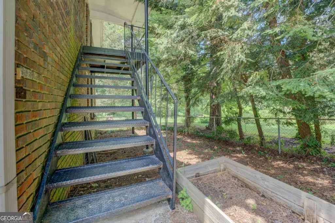
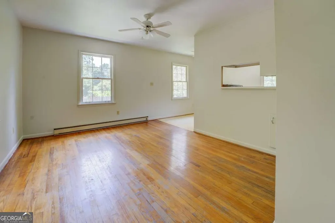
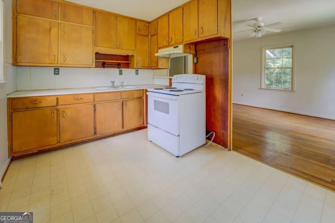
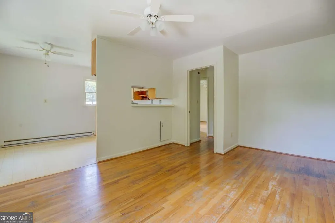
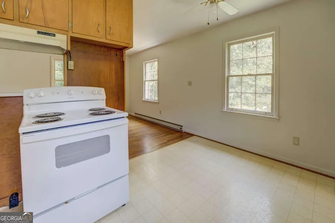
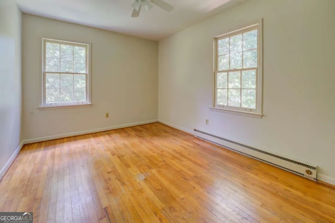
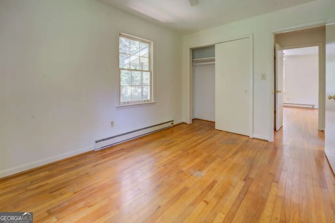
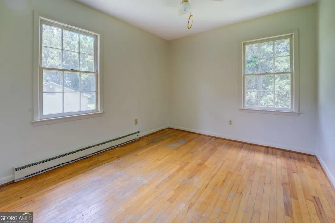
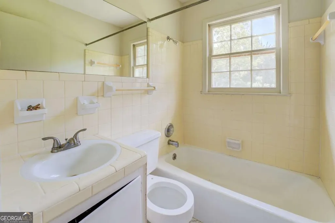
** HUGE 4 BEDROOM 3 1/2 BATH HOME WITH AN ADDITIONAL DUPLEX WITH EACH UNIT HAVING 2 BEDROOM 1 BATH ON PROPERY**MAIN HOUSE IS HUGE 2 STORY 4 SIDED TRADITIONAL BRICK TRADITIONAL CUSTOM BUILT HOME WITH 3356 SQ FT - FOYER ENTRACE WITH GORGEOUS STAIRCASE -MAIN FLOOR FEATURES FORMAL LIVING ROOM, FORMAL DINING ROOM, HUGE FAMILY ROOM WITH FIREPLACE WHICH IS OPEN TO KITCHEN WITH TONS OF CABINETS AND COUNTERSPACE - LAUNDRY ROOM WITH 1/2 BATH AND MUD SINK - HUGE MASTER BEDROOM AND BATH - UPSTAIRS YOU WILL FIND 3 LARGE BEDROOMS, 2 FULL BATHS AND A OFFICE/STUDY WITH CLOSETS AS WELL - ROCKING CHAIR FRONT PORCH, ADDITIONAL SCREENED IN PORCH WITH COVERED PARKING - TWO CAR CARPORT - GORGEOUS YARDS WITH TONS OF SPACE FOR GARDENS. TWO OUTBUILDINGS - HOME JUST NEEDS UPDATING - BRICK DUPLEX WITH EACH HAVING 2 BEDROOMS 1 BATH, LIVING ROOM AND EAT IN KITCHEN - MAIN HOME DOES HAVE ANOTHER DRIVEWAY THAT COULD BE EASILY ACCESS OFF OF KIRKUS DR IF YOU WANTED TO SEPARATE TOTALLY FROM DUPLEX - CONVIENENTLY LOCATED CLOSE TO SHOPPING, INTERSTATE, RESTAURANTS AND SCHOOLS
| Elementary School | Middle School | High School |
|---|---|---|
| Sims Elementary School | Jane Edwards Middle School | Rockdale High School |
| Price History | |
|---|---|
| 6/10/2026 | Listed $668,900 |
General Features
| Sewer | Septic Tank |
|---|---|
| Heating | Natural Gas |
| Cooling | Central Air,Electric |
| Utilities | Cable Available,Electricity Available,Natural Gas Available,Phone Available,Water Available |
| Roof | Composition |
| Appliances | Cooktop,Dishwasher,Electric Water Heater,Oven |
| Association Fee Includes | None |
| Patio/Porch Features | Patio,Porch |
| Architectural Style | Brick 4 Side |
| Construction Materials | Brick |
| Year Built | 1963 |
| Levels | Two |
| Property Subtype | Single Family Residence |
| Tax Year | 2024 |
| Community Features | None |
| County | Rockdale |
| New Construction | false |
| Property Type | Residential |
| HOA | false |
| Attached Garage | false |
| Subdivision Name | Shannon Woods |
| Garage Y/N | false |
| Other Structures | Outbuilding,Second Residence,Workshop |
| Full Baths | 3 |
| Status | Under Contract |
| Directions | I20 EAST TO HWY 138 - TURN RIGHT ON 138 - TURN RIGHT AT WALGREENS ONTO 138 THEN RIGHT ON PARKER RD- LEFT ON OLD PARKER RD - RIGHT ON KIRKUS DR AND PROPERTY WILL BE ON LEFT AT CULDESAC |
| High School | Rockdale |
| City | Conyers |
| Lot Size Units | Acres |
| Lot Size Square Feet | 64033.2 |
| Carport Y/N | true |
| Elementary School | Sims |
| Property Attached Y/N | false |
| Land Lease Y/N | false |
| Tax Annual Amount | 6328 |
| Home Warranty Y/N | false |
| Middle/Junior High School | Jane Edwards |
| Property Condition | Resale |
| Structure Type | House |
| Building Area Units | Square Feet |
| Living Area Units | Square Feet |
| Standard Status | Pending |
| Occupancy Type | Vacant |
Interior Features
| Interior Amenities | Bookcases,Master On Main Level,Separate Shower,Split Foyer,Tile Bath,Entrance Foyer,Walk-In Closet(s) |
|---|---|
| Basement | Crawl Space |
| Flooring | Carpet,Hardwood,Tile,Vinyl |
| Total Fireplaces | 1 |
| Fireplace Features | Family Room |
| Common Walls | No Common Walls |
| Air Conditioning Y/N | true |
| Heating Y/N | true |
| Fireplace Y/N | true |
| Above Grade Finished Area | 4742 |
| Half Baths | 1 |
| Laundry Features | In Kitchen |
| Total Bedrooms | 8 |
| Main Level Bedrooms | 3 |
| Main Level Bathrooms | 1 |
| Below Grade Finished Area Unit Type | Square Feet |
| LivingAreaSource | Public Records |
| Above Grade Finished Area Unit Type | Square Feet |
| Total Baths | 4 |
| Dining Room Features | Seats 12+,Separate Room |
Exterior Features
| Exterior Amenities | Garden |
|---|---|
| Parking Features | Carport |
| Lot Features | Cul-De-Sac,Level,Private |
| Water Source | Public |
| Total Parking | 2 |
| Lot Size Area | 1.47 |
| Building Area Total | 4742 |
| Lot Size Acres | 1.47 |
| Lot Size Source | Public Records |
| Other Equipment | Intercom |
Amenities
- Foreclosure
- Views
- Short Sale
- New Construction
- Adult 55+
- Lease To Own
- No HOA Fees
- Furnished
- Primary On Main
- Air Conditioning
- Seller Finance
- Green
- Fixer Upper
- Horse
- Golf
- Fireplace
- Deck
- Garage
- Basement
- Pool
Property vs Single Family Average in 30094
Price
Taxes
Year Built

 ©2026 Georgia Multiple Listing Service All information deemed reliable but not guaranteed. All properties are subject to prior sale, change or withdrawal. Neither listing broker(s) or information provider(s) shall be responsible for any typographical errors, misinformation, misprints and shall be held totally harmless. Listing(s) information is provided for consumer's personal, non-commercial use and may not be used for any purpose other than to identify prospective properties consumers may
 Northeast Georgia Board of REALTORS® All information deemed reliable but not guaranteed. All properties are subject to prior sale, change or withdrawal. Neither listing broker(s) or information provider(s) shall be responsible for any typographical errors, misinformation, misprints and shall be held totally harmless. Listing(s) information is provided for consumer's personal, non-commercial use and may not be used for any purpose other than to identify prospective properties consumers may be
 Athens Area Association of REALTORS® All information deemed reliable but not guaranteed. All properties are subject to prior sale, change or withdrawal. Neither listing broker(s) or information provider(s) shall be responsible for any typographical errors, misinformation, misprints and shall be held totally harmless. Listing(s) information is provided for consumer's personal, non-commercial use and may not be used for any purpose other than to identify prospective properties consumers may be
 The data relating to real estate for sale on this web site comes in part from the Internet Data Exchange (IDX) program of the Mid GA MLS. Real estate listings held by brokerage firms other than PalmerHouse Properties are marked with the listing brokers name and detailed information about such listings includes the name of the listing broker. Data provided is deemed reliable but is not guaranteed.
 The information being provided is for consumers' personal, non-commercial use and may not be used for any purpose other than to identify prospective properties consumers may be interested in purchasing. Listing data being provided is updated in real-time. Sources for listing data may include the local government offices such as Tax Assessor, Tax Commissioner and school authorities, as well as appraisers and other sources. This site may not include all listings available through the MLS.
INFORMATION
The information being provided is for consumers' personal, non-commercial use and may not be used for any purpose other than to identify prospective properties consumers may be interested in purchasing. Listing data being provided is updated in real-time. Sources for listing data may include the local government offices such as Tax Assessor, Tax Commissioner and school authorities, as well as appraisers and other sources. This site may not include all listings available through the MLS.
INFORMATION
 © 2026 Lake Country GA MLS. All rights reserved. The data relating to real estate for sale on this web site comes in part from the Internet Data Exchange Program of LCGAMLS. Information provided is deemed reliable but not guaranteed. Data last updated: September 19, 2026 10:46 AM UTC .
 The data relating to real estate on this web site comes in part from the Internet Data Exchange program of Hive MLS LLC, and is updated as of September 19, 2026 10:30 AM UTC All information is deemed reliable but not guaranteed and should be independently verified. All properties are subject to prior sale, change, or withdrawal. Neither listing broker(s) nor PalmerHouse Properties shall be responsible for any typographical errors, misinformation, or misprints, and shall be held totally harmless from
