

Eco Friendly
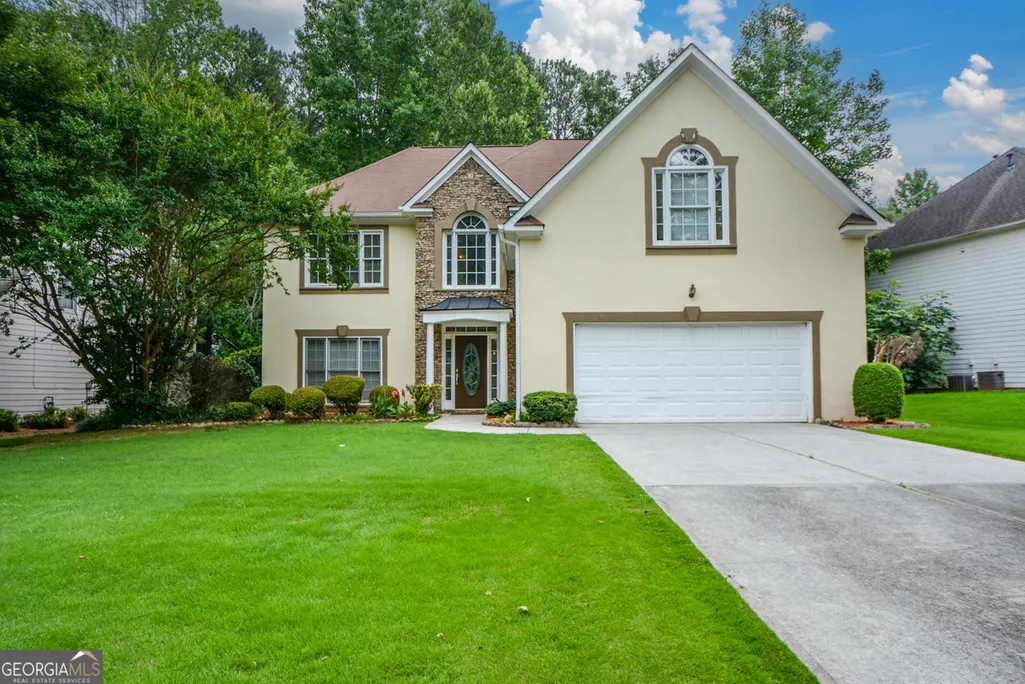
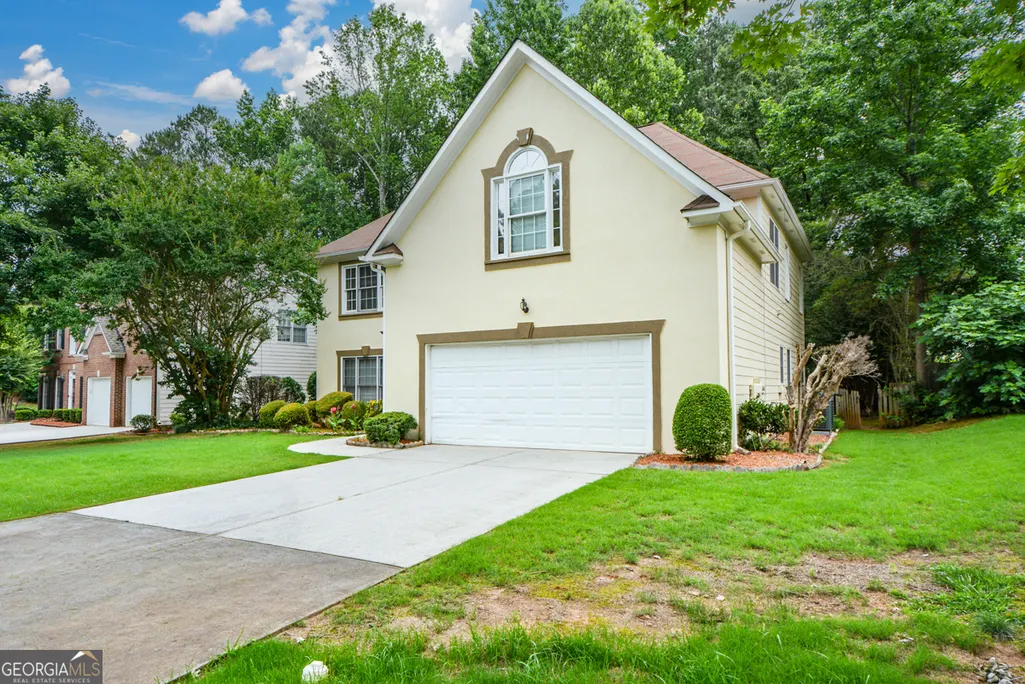
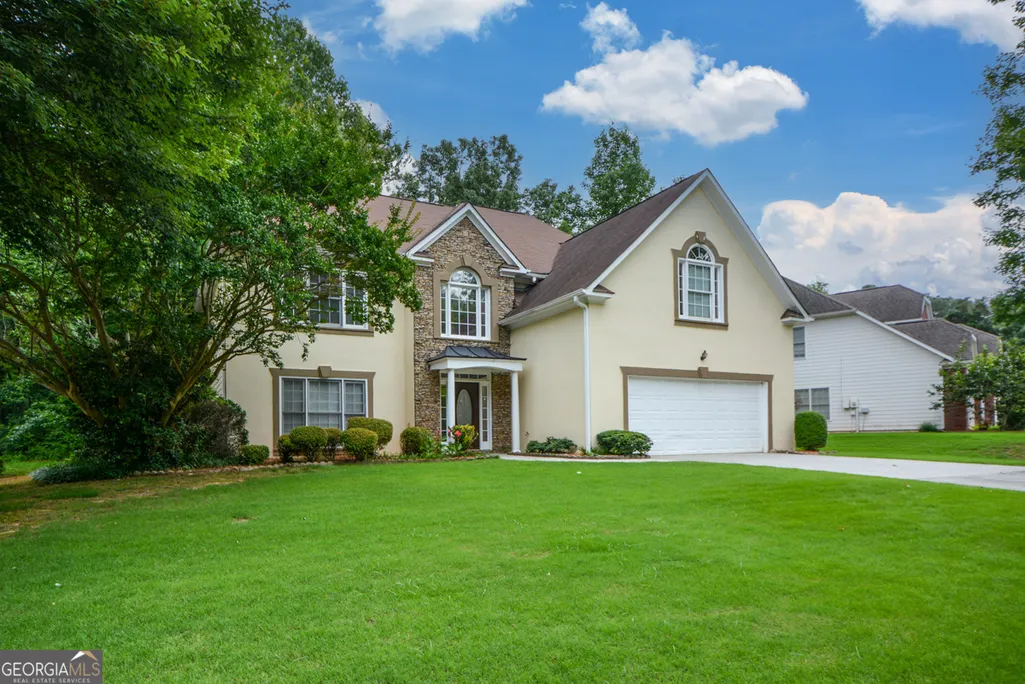
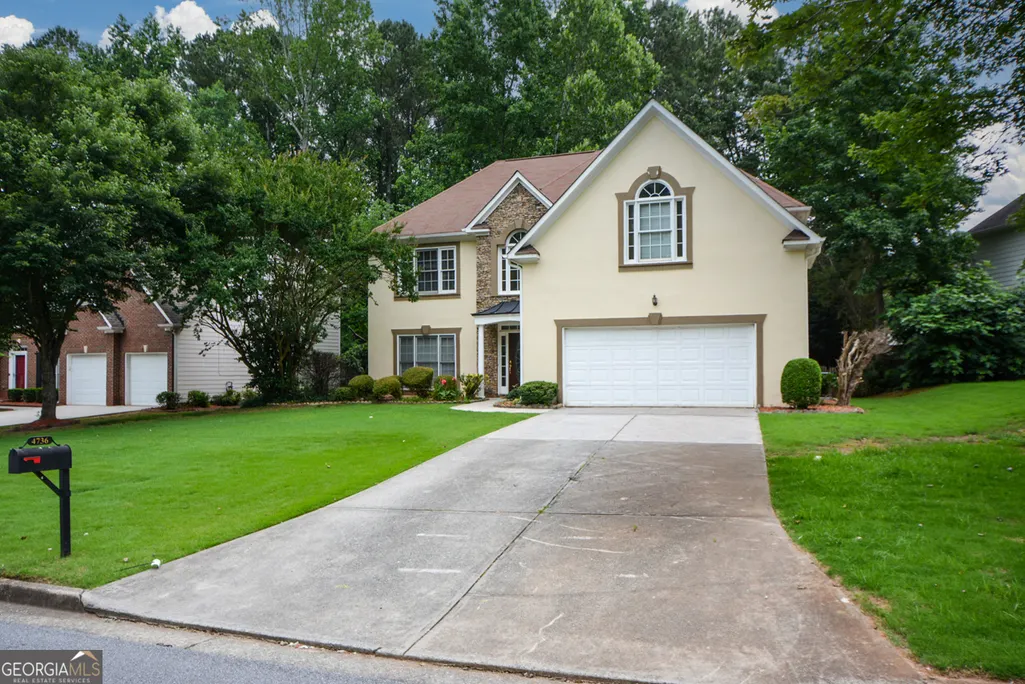
Address
4736 Cedar Wood Drive Sw, Lilburn, GA
Price
$ 560,000
Property Attributes
- MLS#10782955
- TypeSingle Family
- Listing Status Active
- CountyGwinnett
- CityLilburn
- NeighborhoodHales Trace
- Zip30047
- StyleTraditional
- Year Built1996
- Taxes$ 4530
- Price$ 560,000
- Bedrooms4
- Full Bathrooms2
- Half Bathrooms1
- Sqr Footage2118
- Lot Size0.26 Acres
Data Source:
Georgia MLS (GAMLS)
Property Description
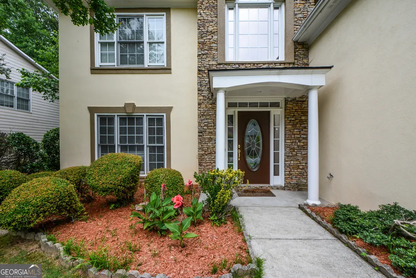
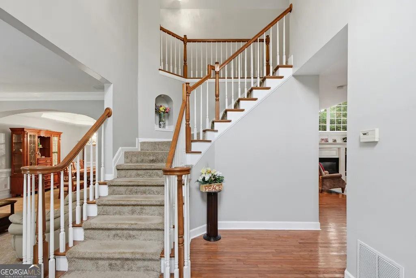
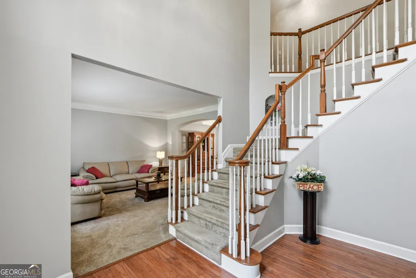
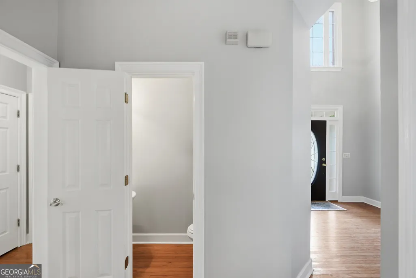
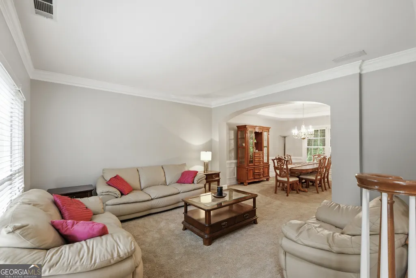
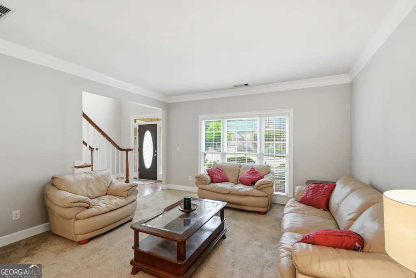
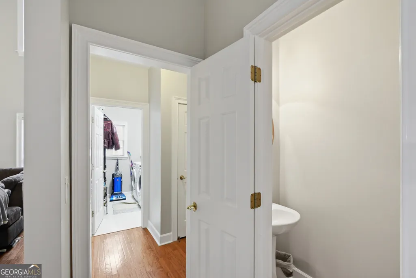
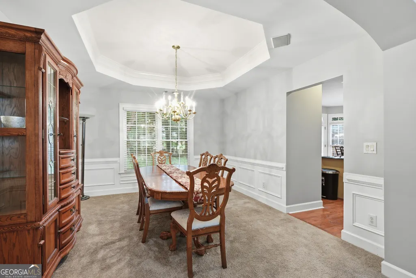
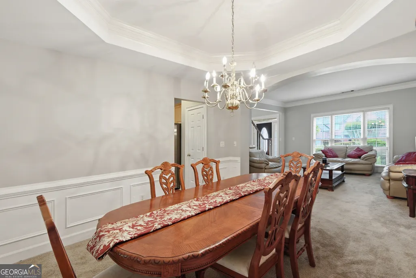
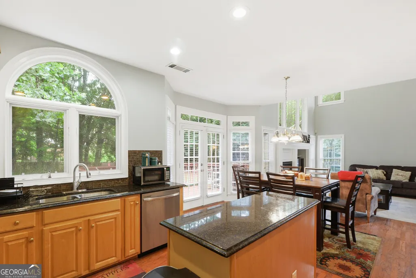
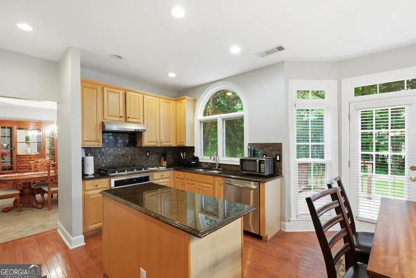
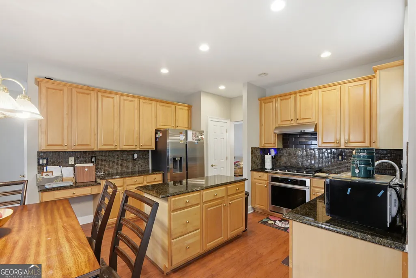
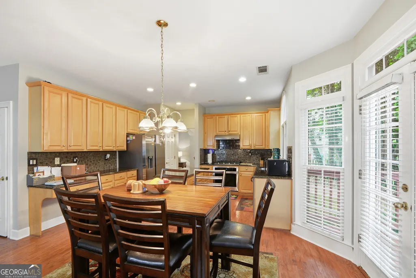
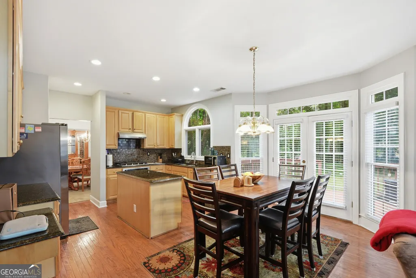
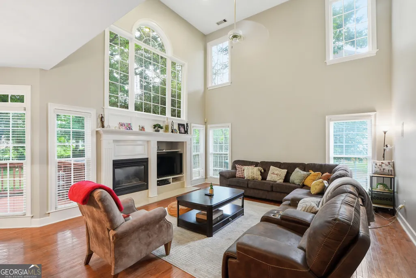
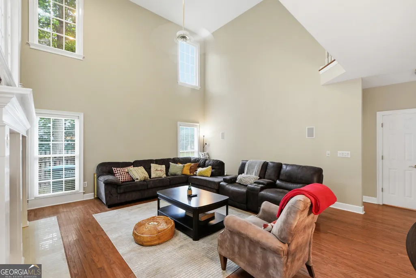
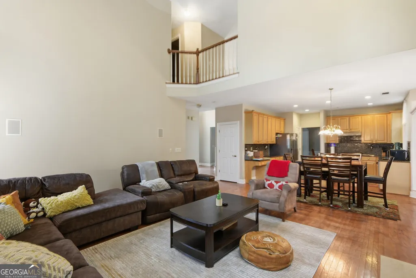
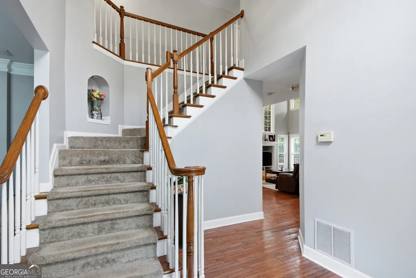
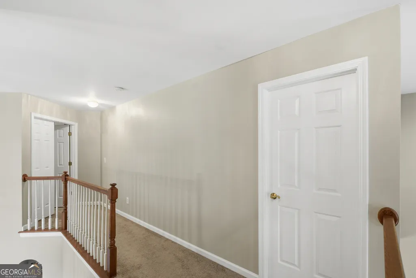
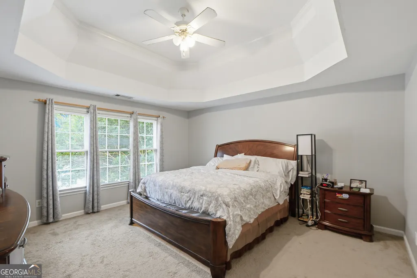
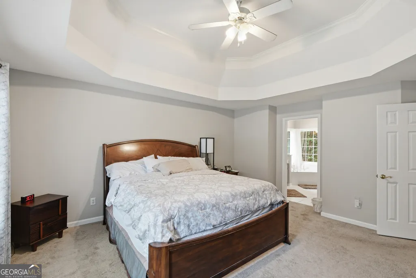
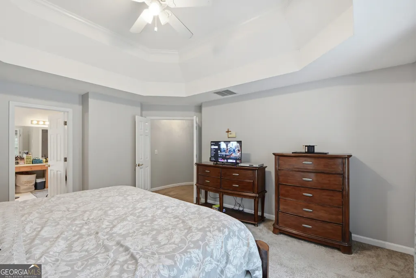
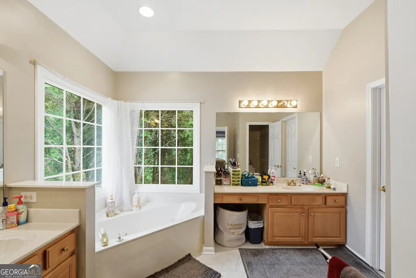
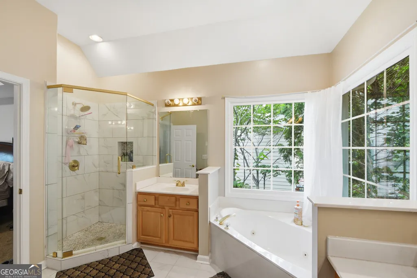
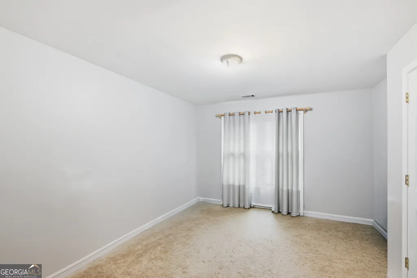
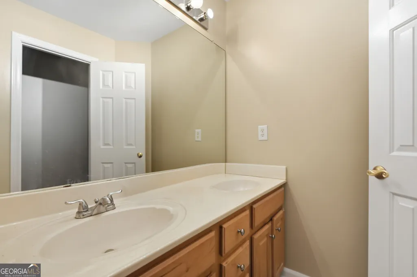
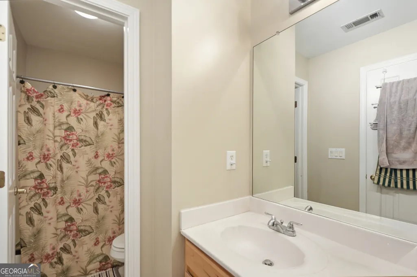
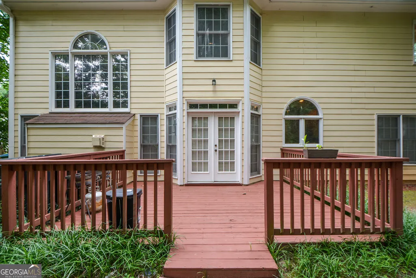
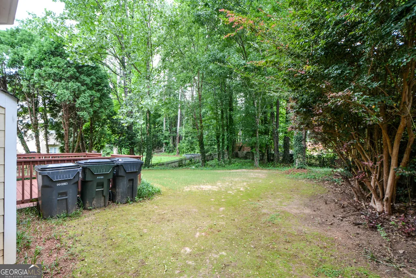
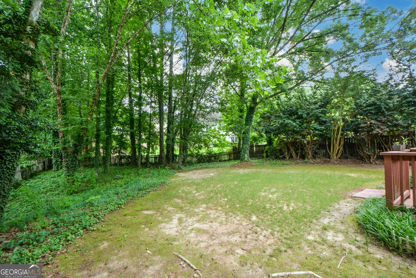
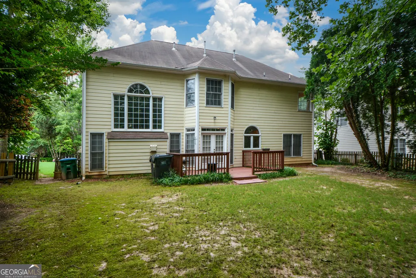
No earthly reason to compromise or settle for a reproduction when the real thing is available for much less. Freshly painted interior and exterior. This 2 story masterpiece offers elegance unobtainable in today's homes for a gracious living. A timeless elegance with all the modern conveniences of tomorrow Perfectly situated on a spacious leveled lot and located in one of Gwinnett's most south after school district. The lovely two-story soaring hardwood entry foyer with dramatic curved staircase beckons you into this magnificent residence. Truly a feast for the senses as you walk though this beauty. it knows no compromise. it features an elegant separate living room and formal dining room with unmatched architectural details with vaulted ceilings for stately dining and entertainment. Large kitchen with bayed breakfast area, island, large pantry and view of the family . There is plenty of room to stretch in this home, Be spaced out in the large two story family room with drenching sunlight, marble fireplace. Thoughtfully renovated, from fresh paint inside and out to sleek new fixtures and luxurious hardwood flooring throughout. Newly renovated modern kitchen with stained cabinet, solid counter surface, large pantry, bayed breakfast area, large island and view of family room. luxurious large master bedroom boasting a newly renovated tiled bathroom, separate shower, jetted large tub, his and hers vanity and large walking closet. second level boast view of family room and spacious secondary bedrooms. There is a lot to love about this timeless beauty. You are home at last. Stop looking and start packing. IT is a standard of excellence and an opportunity to own this impressive masterpiece at an affordable price.
| Elementary School | Middle School | High School |
|---|---|---|
| Camp Creek Elementary School | Trickum Middle School | Parkview High School |
| Price History | |
|---|---|
| 6/10/2026 | Listed $560,000 |
General Features
| Sewer | Public Sewer |
|---|---|
| Heating | Central,Electric |
| Cooling | Ceiling Fan(s),Central Air |
| Utilities | Cable Available,Electricity Available,High Speed Internet,Sewer Available,Underground Utilities |
| Roof | Composition |
| Appliances | Dishwasher,Disposal,Gas Water Heater |
| HOA Fee | 650 |
| Association Fee Includes | None |
| Patio/Porch Features | Deck |
| Architectural Style | Traditional |
| Security Features | Smoke Detector(s) |
| Construction Materials | Stone,Stucco,Wood Siding |
| Year Built | 1996 |
| Electric | 220 Volts |
| Levels | Two |
| Property Subtype | Single Family Residence |
| Tax Year | 2025 |
| Waterfront Features | No Dock Or Boathouse |
| Community Features | Playground,Pool,Sidewalks,Tennis Court(s) |
| County | Gwinnett |
| New Construction | false |
| Property Type | Residential |
| HOA | true |
| Attached Garage | true |
| Energy Efficient | Appliances |
| Subdivision Name | Hales Trace |
| Garage Y/N | true |
| Full Baths | 2 |
| Status | Active |
| Directions | GPS- SO MANY DIFFERENT WAYS TO GET TO PROPERTY. |
| High School | Parkview |
| City | Lilburn |
| Body of Water | None |
| Lot Size Units | Square Feet |
| Lot Size Square Feet | 11325.6 |
| Carport Y/N | false |
| Green Building Verification Type | ENERGY STAR Certified Homes |
| Elementary School | Camp Creek |
| Land Lease Y/N | false |
| Tax Annual Amount | 4530 |
| Home Warranty Y/N | false |
| Middle/Junior High School | Trickum |
| Property Condition | Resale |
| Virtual Tour | https://homescenes.com/tours/idx.cfm?PropertyID=85906&S=GAMLS |
| Structure Type | House |
| Building Area Units | Square Feet |
| Living Area Units | Square Feet |
| Standard Status | Active |
| Virtual Tour | https://homescenes.com/tours/tour.cfm?PropertyID=85906&S=RC |
Interior Features
| Interior Amenities | Double Vanity,Roommate Plan,Split Bedroom Plan,Vaulted Ceiling(s),Walk-In Closet(s) |
|---|---|
| Basement | None |
| Flooring | Carpet,Hardwood |
| Total Fireplaces | 1 |
| Fireplace Features | Family Room,Gas Log,Gas Starter,Living Room |
| Air Conditioning Y/N | true |
| Heating Y/N | true |
| Window Features | Bay Window(s),Double Pane Windows |
| Fireplace Y/N | true |
| Above Grade Finished Area | 2118 |
| Half Baths | 1 |
| Laundry Features | In Kitchen |
| Total Bedrooms | 4 |
| Below Grade Finished Area Unit Type | Square Feet |
| LivingAreaSource | Owner |
| Above Grade Finished Area Unit Type | Square Feet |
| Kitchen Features | Breakfast Bar,Kitchen Island,Pantry,Solid Surface Counters |
| Total Baths | 3 |
| Dining Room Features | Seats 12+ |
Exterior Features
| Exterior Amenities | Other |
|---|---|
| Fencing | Back Yard |
| Parking Features | Garage,Attached,Kitchen Level,Garage Door Opener |
| Lot Features | Level |
| Water Source | Public |
| Total Parking | 2 |
| Lot Size Area | 11325.6 |
| Foundation Details | Slab |
| Building Area Total | 2118 |
| Lot Size Acres | 0.26 |
| Lot Size Source | Owner |
| Waterfront Y/N | false |
Amenities
- Foreclosure
- Views
- Short Sale
- New Construction
- Adult 55+
- Lease To Own
- No HOA Fees
- Furnished
- Primary On Main
- Air Conditioning
- Seller Finance
- Green
- Fixer Upper
- Horse
- Golf
- Fireplace
- Deck
- Garage
- Basement
- Pool
Property vs Single Family Average in 30047
Price
Taxes
Year Built

 ©2026 Georgia Multiple Listing Service All information deemed reliable but not guaranteed. All properties are subject to prior sale, change or withdrawal. Neither listing broker(s) or information provider(s) shall be responsible for any typographical errors, misinformation, misprints and shall be held totally harmless. Listing(s) information is provided for consumer's personal, non-commercial use and may not be used for any purpose other than to identify prospective properties consumers may
 Northeast Georgia Board of REALTORS® All information deemed reliable but not guaranteed. All properties are subject to prior sale, change or withdrawal. Neither listing broker(s) or information provider(s) shall be responsible for any typographical errors, misinformation, misprints and shall be held totally harmless. Listing(s) information is provided for consumer's personal, non-commercial use and may not be used for any purpose other than to identify prospective properties consumers may be
 Athens Area Association of REALTORS® All information deemed reliable but not guaranteed. All properties are subject to prior sale, change or withdrawal. Neither listing broker(s) or information provider(s) shall be responsible for any typographical errors, misinformation, misprints and shall be held totally harmless. Listing(s) information is provided for consumer's personal, non-commercial use and may not be used for any purpose other than to identify prospective properties consumers may be
 The data relating to real estate for sale on this web site comes in part from the Internet Data Exchange (IDX) program of the Mid GA MLS. Real estate listings held by brokerage firms other than PalmerHouse Properties are marked with the listing brokers name and detailed information about such listings includes the name of the listing broker. Data provided is deemed reliable but is not guaranteed.
 The information being provided is for consumers' personal, non-commercial use and may not be used for any purpose other than to identify prospective properties consumers may be interested in purchasing. Listing data being provided is updated in real-time. Sources for listing data may include the local government offices such as Tax Assessor, Tax Commissioner and school authorities, as well as appraisers and other sources. This site may not include all listings available through the MLS.
INFORMATION
The information being provided is for consumers' personal, non-commercial use and may not be used for any purpose other than to identify prospective properties consumers may be interested in purchasing. Listing data being provided is updated in real-time. Sources for listing data may include the local government offices such as Tax Assessor, Tax Commissioner and school authorities, as well as appraisers and other sources. This site may not include all listings available through the MLS.
INFORMATION
 © 2026 Lake Country GA MLS. All rights reserved. The data relating to real estate for sale on this web site comes in part from the Internet Data Exchange Program of LCGAMLS. Information provided is deemed reliable but not guaranteed. Data last updated: September 19, 2026 10:46 AM UTC .
 The data relating to real estate on this web site comes in part from the Internet Data Exchange program of Hive MLS LLC, and is updated as of September 19, 2026 10:30 AM UTC All information is deemed reliable but not guaranteed and should be independently verified. All properties are subject to prior sale, change, or withdrawal. Neither listing broker(s) nor PalmerHouse Properties shall be responsible for any typographical errors, misinformation, or misprints, and shall be held totally harmless from
