

Open House Sun, Sep 20th 02:00 PM - 05:00 PM - Views - New Construction
Address
2822 Shady Valley Drive Ne, Atlanta, GA
Price
$ 1,890,000
Property Attributes
- MLS#10790026
- TypeSingle Family
- Listing Status Active
- CountyFulton
- CityAtlanta
- NeighborhoodPine Hills
- Zip30324
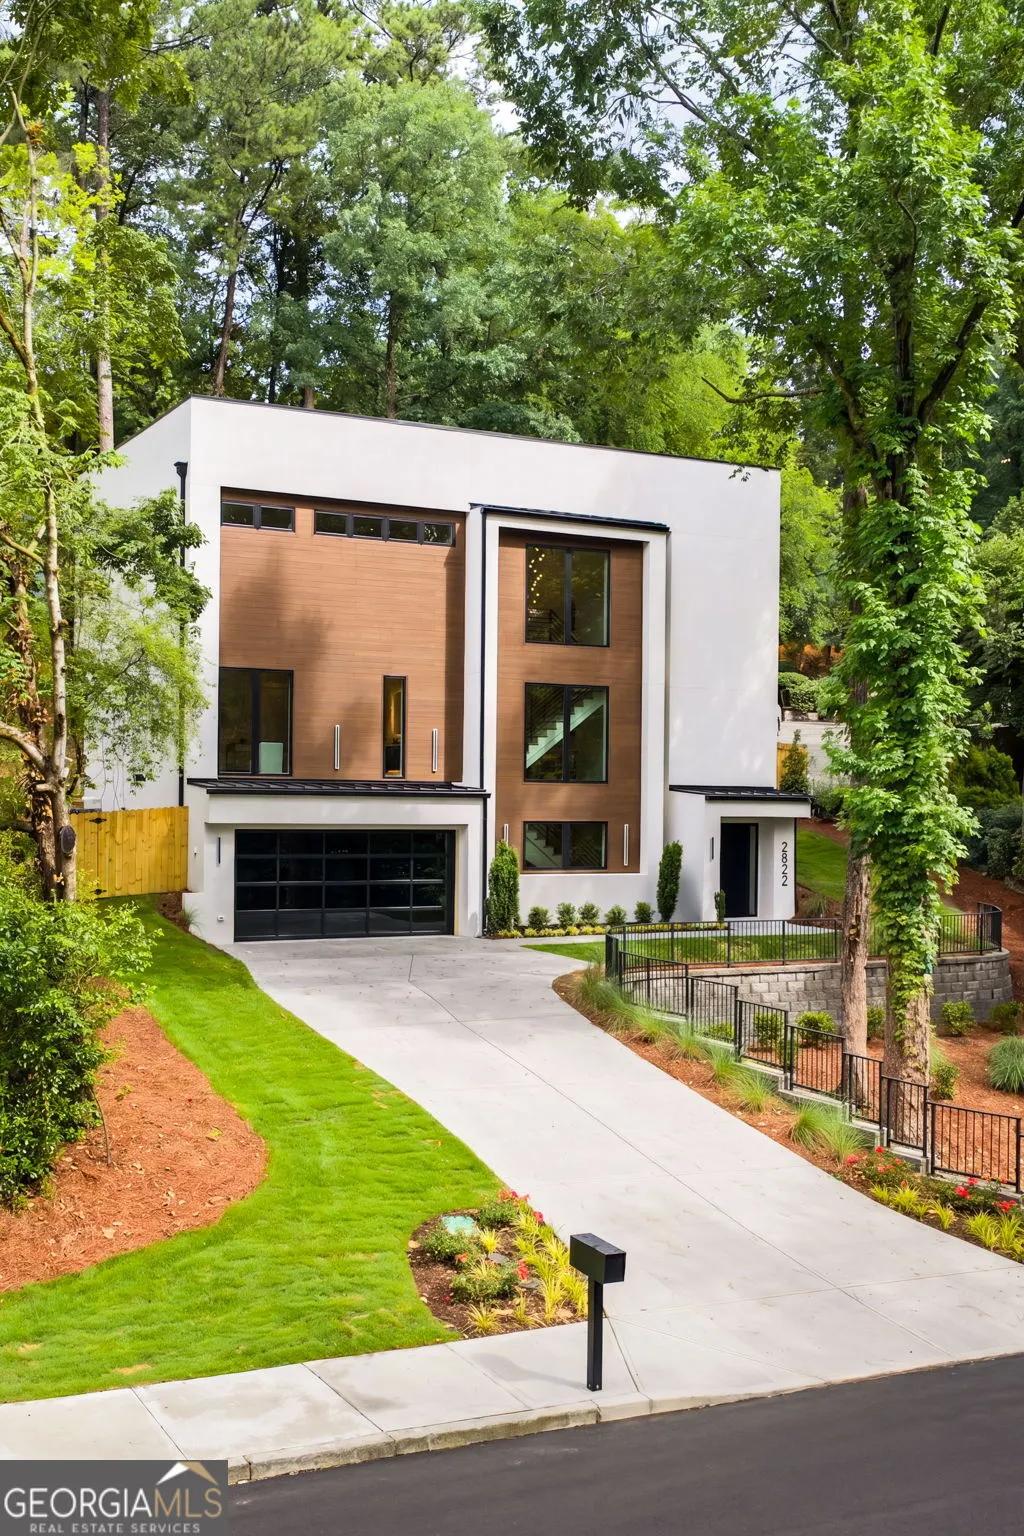
- StyleContemporary
- Year Built2026
- Taxes$ 330
- Price$ 1,890,000
- Bedrooms5
- Full Bathrooms5
- Half Bathrooms1
- Sqr Footage3953
- Lot Size0.359 Acres
Data Source:
Georgia MLS (GAMLS)
Property Description
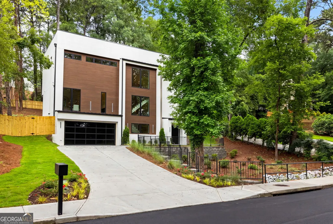
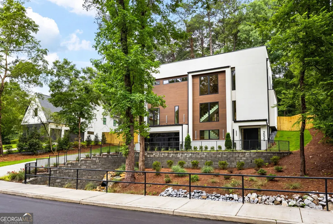
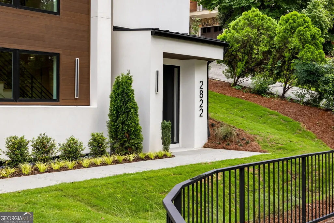
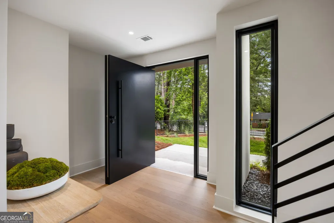
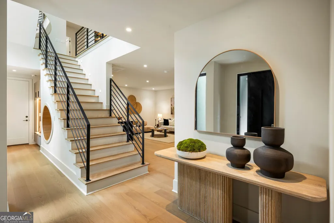
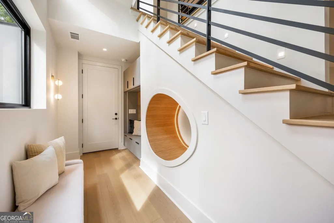
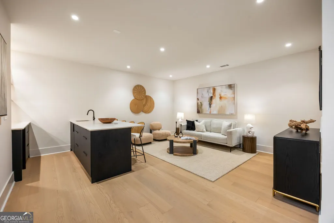
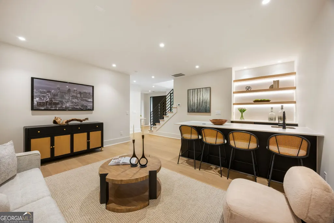
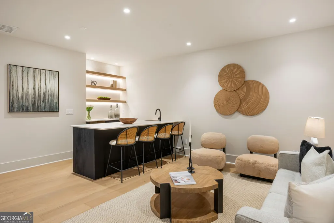
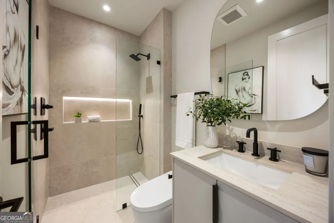
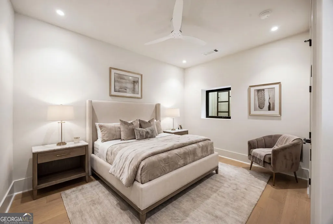
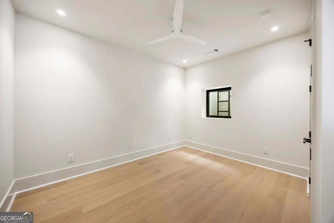
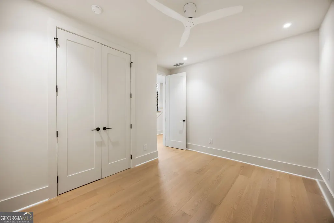
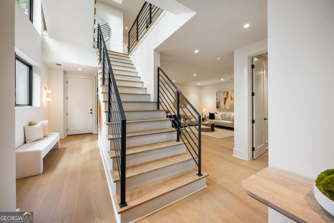
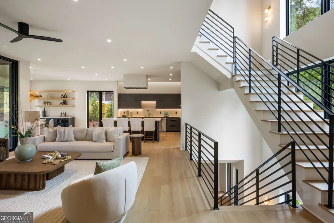
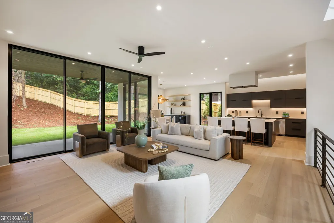
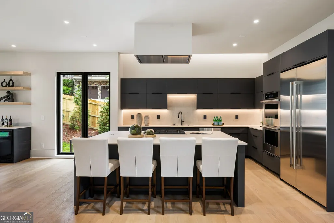
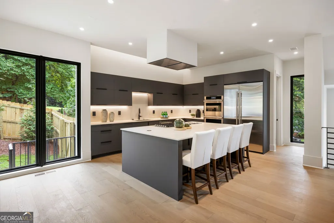
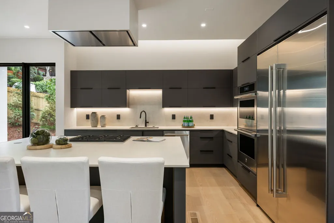
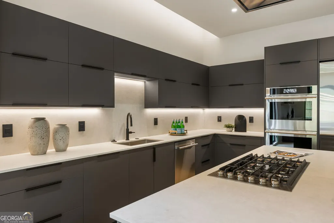
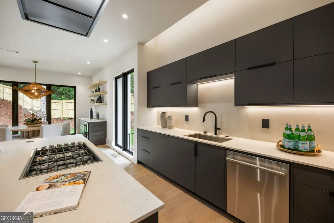
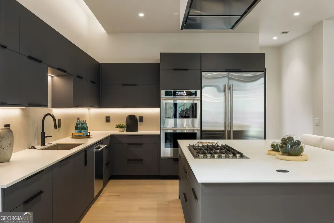
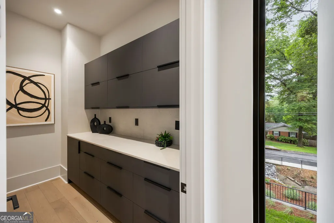
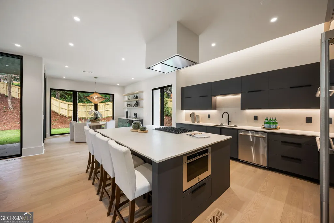
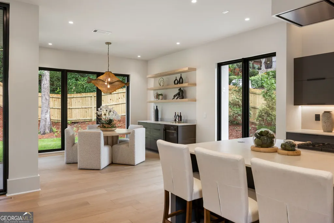
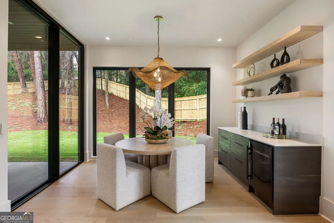
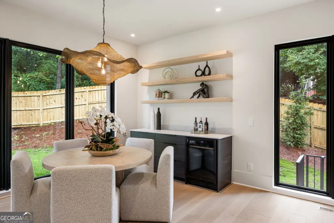
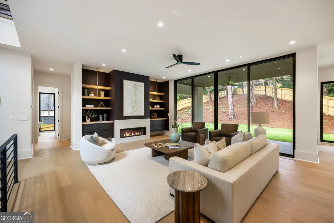
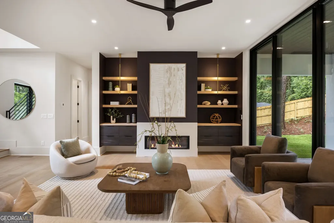
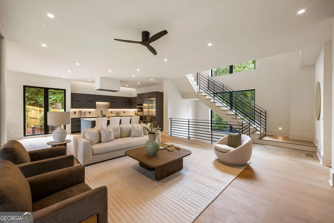
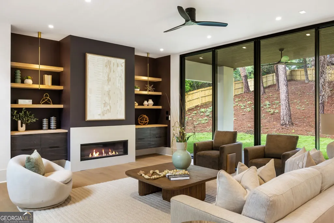
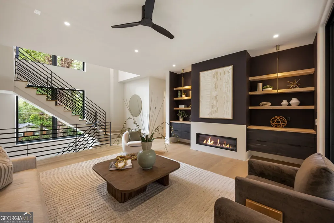
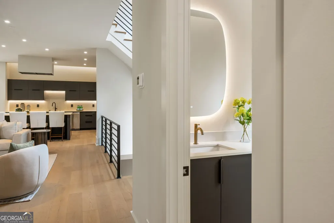
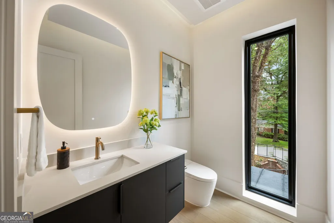
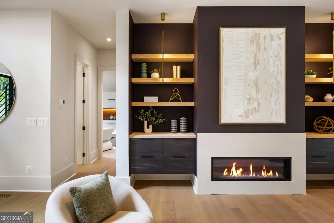
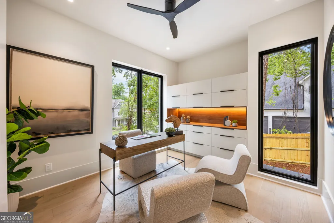
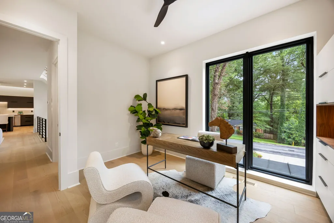
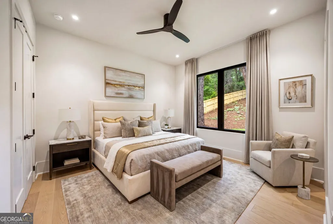
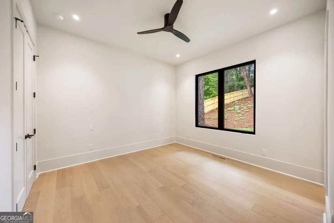
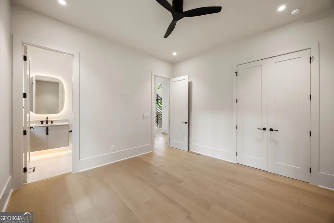
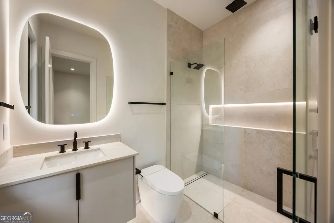
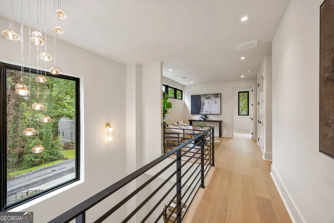
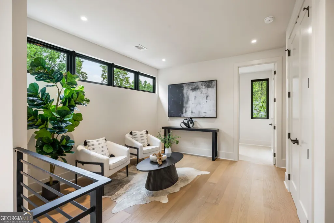
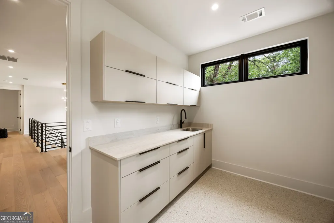
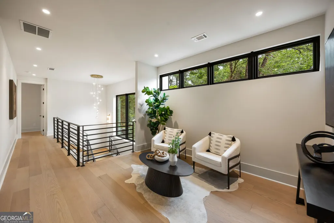
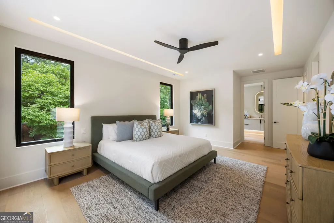
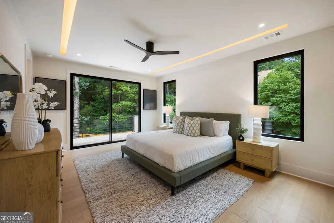
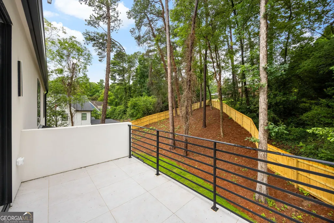
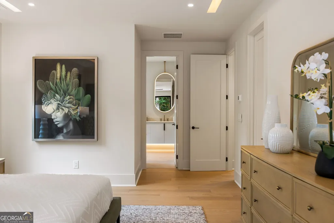
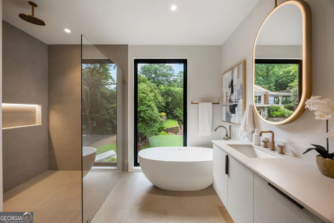
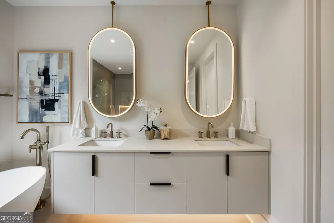
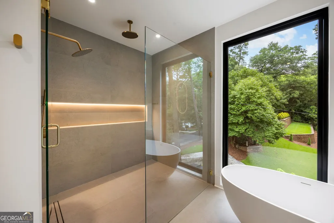
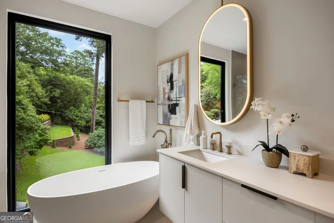
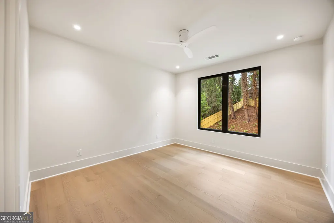
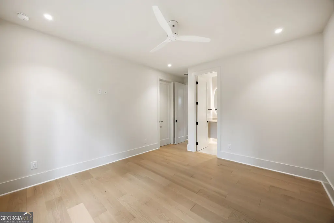
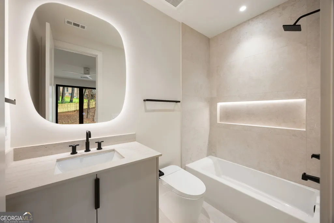
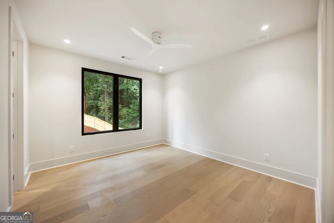
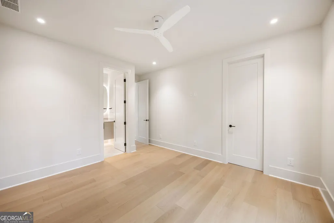
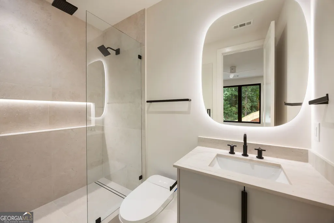
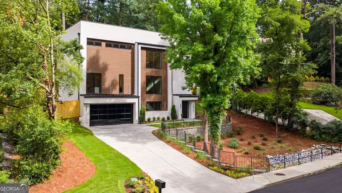
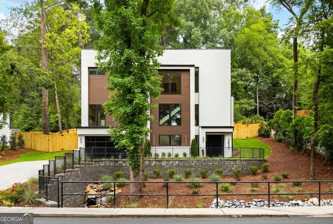
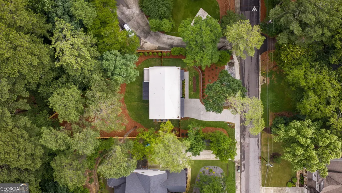
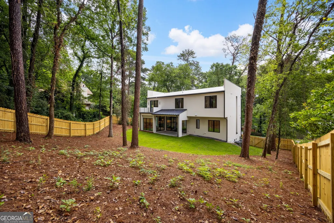
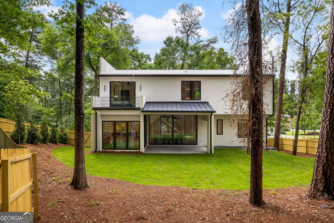
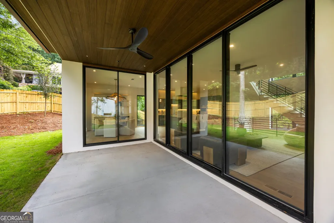
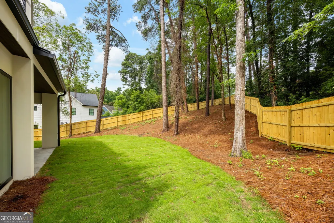
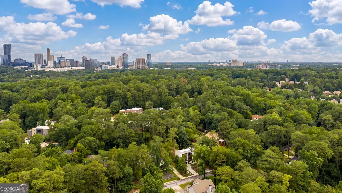
This incredible 5 bedroom, 5.5 bath modern new construction offers a rare blend of architectural sophistication, thoughtful design, and exceptional craftsmanship, and sits on a beautifully landscaped .359 acre lot, offering generous indoor-outdoor living in one of Buckhead's most coveted neighborhoods. The exterior showcases contemporary curb appeal with durable TPO roofing accented by sleek metal rooflines and warm Brazilian wood details. A custom iron pivot front door creates a striking first impression and opens into light filled interiors designed for both everyday living and stylish entertaining. Inside, the home features single panel solid core doors with modern black hardware, clean lines, and a cohesive palette of high end finishes. The main living spaces center around a custom floating fireplace with white oak floating shelves, creating an elegant focal point. The modern kitchen is equipped with custom cabinetry featuring Lumia fascia, under cabinet lighting, and a well appointed wet bar-ideal for hosting. The primary suite provides a serene retreat with a spa inspired bathroom highlighted by a rainfall showerhead. Secondary bathrooms include floating vanities with soft under cabinet lighting for a refined, contemporary feel. Throughout the home, curated lighting, premium materials, and intentional design choices elevate every room. With its prime Buckhead location, modern aesthetic, and luxury finishes, this Pine Hills property delivers an exceptional opportunity to own a thoughtfully crafted home in one of Atlanta's most desirable neighborhoods.
| Elementary School | Middle School | High School |
|---|---|---|
| Smith Elementary School | Sutton Middle School | North Atlanta High School |
| Price History | |
|---|---|
| 6/20/2026 | Listed $1,990,000 |
| 8/13/2026 | 5$1,890,000 |
General Features
| Sewer | Public Sewer |
|---|---|
| Heating | Central |
| Cooling | Central Air |
| Utilities | Cable Available,Electricity Available,High Speed Internet,Natural Gas Available,Sewer Connected,Water Available |
| Roof | Other |
| Appliances | Cooktop,Dishwasher,Disposal,Double Oven,Refrigerator,Tankless Water Heater |
| Association Fee Includes | None |
| Patio/Porch Features | Patio |
| Architectural Style | Contemporary |
| Security Features | Carbon Monoxide Detector(s),Smoke Detector(s) |
| Construction Materials | Stucco,Wood Siding |
| Year Built | 2026 |
| Electric | 440 Volts |
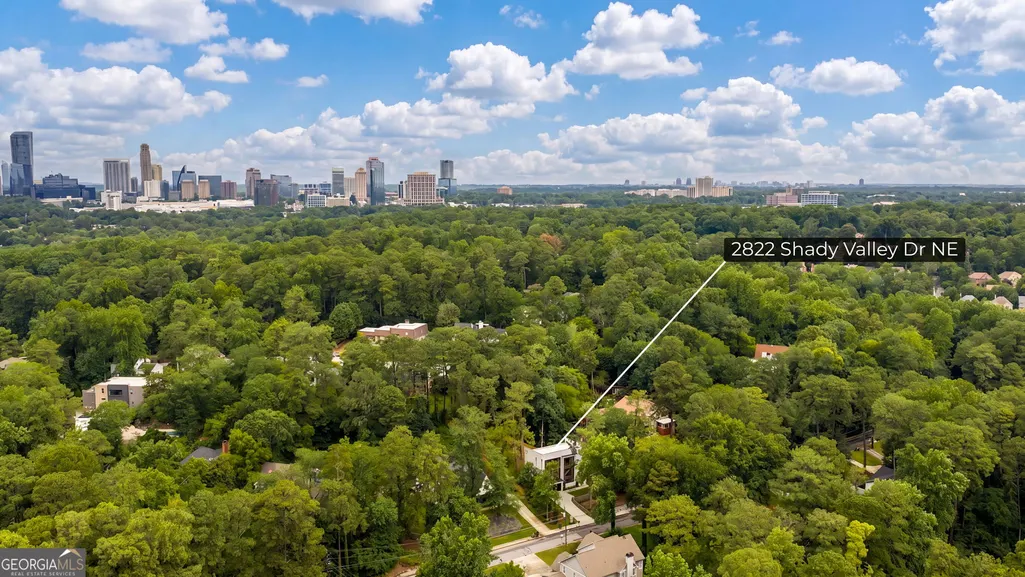
| View | City |
| Levels | Three Or More |
| Property Subtype | Single Family Residence |
| Tax Year | 2025 |
| Community Features | None |
| County | Fulton |
| New Construction | true |
| Property Type | Residential |
| HOA | false |
| Attached Garage | false |
| Subdivision Name | Pine Hills |
| Garage Y/N | true |
| Full Baths | 5 |
| Status | Active |
| Directions | Use GPS. From Lenox Square Mall & Phipps Plaza in Buckhead, head Southeast on Peachtree Rd NE. Turn right onto Wieuca Rd Ne. Continue onto Roxboro Rd. Turn right onto Goodwin Rd NE. Turn left onto Shady Valley Dr NE. Home will be on right. |
| High School | North Atlanta |
| City | Atlanta |
| Lot Size Units | Square Feet |
| Lot Size Square Feet | 15638.04 |
| Carport Y/N | false |
| Elementary School | Smith |
| Land Lease Y/N | false |
| Tax Annual Amount | 330 |
| Home Warranty Y/N | false |
| Middle/Junior High School | Sutton |
| Property Condition | New Construction |
| Structure Type | House |
| Building Area Units | Square Feet |
| Living Area Units | Square Feet |
| Standard Status | Active |
| Occupancy Type | Vacant |
| Virtual Tour | https://listings.bartolottimedia.com/videos/019ed7cb-6282-73d6-a957-570cc7d32148 |
Interior Features
| Interior Amenities | Double Vanity,High Ceilings,Soaking Tub,Walk-In Closet(s) |
|---|---|
| Basement | Bath Finished,Finished,Full |
| Flooring | Other |
| Total Fireplaces | 1 |
| Air Conditioning Y/N | true |
| Heating Y/N | true |
| Fireplace Y/N | true |
| Above Grade Finished Area | 3953 |
| Half Baths | 1 |
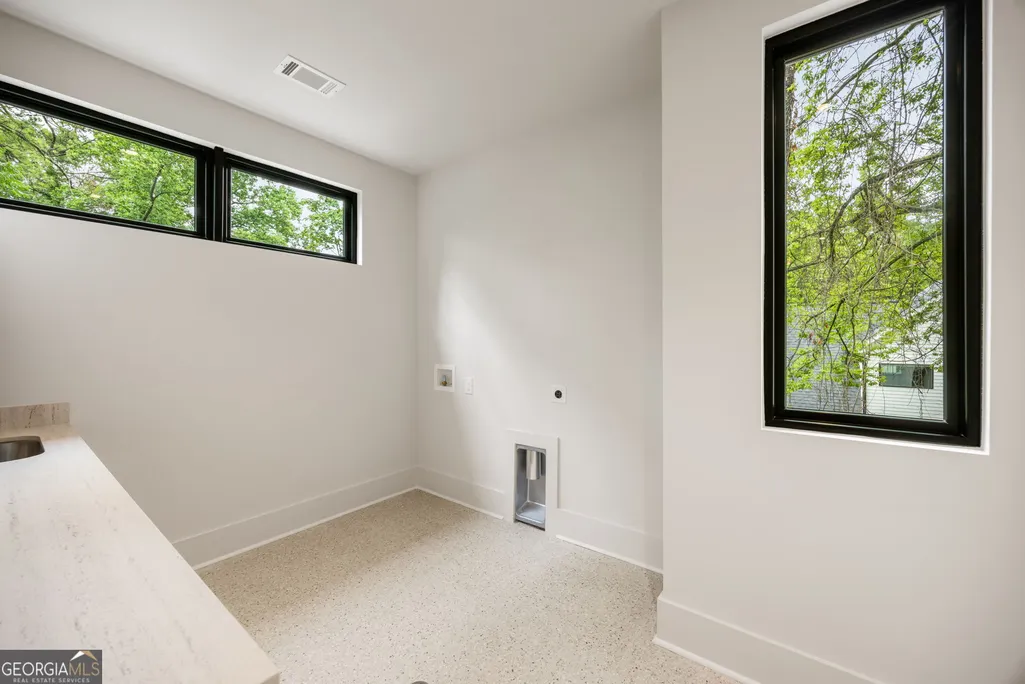
| Laundry Features | Upper Level |
| Total Bedrooms | 5 |
| Main Level Bedrooms | 1 |
| Main Level Bathrooms | 1 |
| Below Grade Finished Area Unit Type | Square Feet |
| LivingAreaSource | Builder |
| Above Grade Finished Area Unit Type | Square Feet |
| Total Baths | 6 |
Exterior Features
| Exterior Amenities | Other |
|---|---|
| Parking Features | Garage |
| Lot Features | City Lot |
| Water Source | Public |
| Lot Size Area | 15638.04 |
| Foundation Details | Slab |
| Building Area Total | 3953 |
| Lot Size Acres | 0.359 |
| Lot Size Source | Owner |
Amenities
- Foreclosure
- Views
- Short Sale
- New Construction
- Adult 55+
- Lease To Own
- No HOA Fees
- Furnished
- Primary On Main
- Air Conditioning
- Seller Finance
- Green
- Fixer Upper
- Horse
- Golf
- Fireplace
- Deck
- Garage
- Basement
- Pool
Property vs Single Family Average in 30324
Price
Taxes
Year Built

 ©2026 Georgia Multiple Listing Service All information deemed reliable but not guaranteed. All properties are subject to prior sale, change or withdrawal. Neither listing broker(s) or information provider(s) shall be responsible for any typographical errors, misinformation, misprints and shall be held totally harmless. Listing(s) information is provided for consumer's personal, non-commercial use and may not be used for any purpose other than to identify prospective properties consumers may
 Northeast Georgia Board of REALTORS® All information deemed reliable but not guaranteed. All properties are subject to prior sale, change or withdrawal. Neither listing broker(s) or information provider(s) shall be responsible for any typographical errors, misinformation, misprints and shall be held totally harmless. Listing(s) information is provided for consumer's personal, non-commercial use and may not be used for any purpose other than to identify prospective properties consumers may be
 Athens Area Association of REALTORS® All information deemed reliable but not guaranteed. All properties are subject to prior sale, change or withdrawal. Neither listing broker(s) or information provider(s) shall be responsible for any typographical errors, misinformation, misprints and shall be held totally harmless. Listing(s) information is provided for consumer's personal, non-commercial use and may not be used for any purpose other than to identify prospective properties consumers may be
 The data relating to real estate for sale on this web site comes in part from the Internet Data Exchange (IDX) program of the Mid GA MLS. Real estate listings held by brokerage firms other than PalmerHouse Properties are marked with the listing brokers name and detailed information about such listings includes the name of the listing broker. Data provided is deemed reliable but is not guaranteed.
 The information being provided is for consumers' personal, non-commercial use and may not be used for any purpose other than to identify prospective properties consumers may be interested in purchasing. Listing data being provided is updated in real-time. Sources for listing data may include the local government offices such as Tax Assessor, Tax Commissioner and school authorities, as well as appraisers and other sources. This site may not include all listings available through the MLS.
INFORMATION
The information being provided is for consumers' personal, non-commercial use and may not be used for any purpose other than to identify prospective properties consumers may be interested in purchasing. Listing data being provided is updated in real-time. Sources for listing data may include the local government offices such as Tax Assessor, Tax Commissioner and school authorities, as well as appraisers and other sources. This site may not include all listings available through the MLS.
INFORMATION
 © 2026 Lake Country GA MLS. All rights reserved. The data relating to real estate for sale on this web site comes in part from the Internet Data Exchange Program of LCGAMLS. Information provided is deemed reliable but not guaranteed. Data last updated: September 19, 2026 10:46 AM UTC .
 The data relating to real estate on this web site comes in part from the Internet Data Exchange program of Hive MLS LLC, and is updated as of September 19, 2026 10:30 AM UTC All information is deemed reliable but not guaranteed and should be independently verified. All properties are subject to prior sale, change, or withdrawal. Neither listing broker(s) nor PalmerHouse Properties shall be responsible for any typographical errors, misinformation, or misprints, and shall be held totally harmless from
