

Price Reduction

Address
403 Old Rosser Road, Stone Mountain, GA
Price
$ 499,900
Property Attributes
- MLS#10795960
- TypeSingle Family
- Listing Status Active
- CountyGwinnett
- CityStone Mountain
- NeighborhoodSmoke Rise North Clouds
- Zip30087
- StyleTraditional
- Year Built1973
- Taxes$ 6542
- Price$ 499,900
- Bedrooms4
- Full Bathrooms3
- Half Bathrooms0
- Sqr Footage2532
- Lot Size0.57 Acres
Data Source:
Georgia MLS (GAMLS)
Property Description
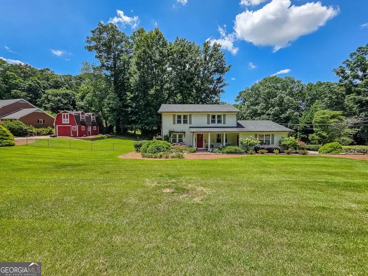
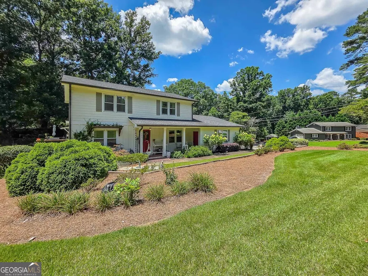
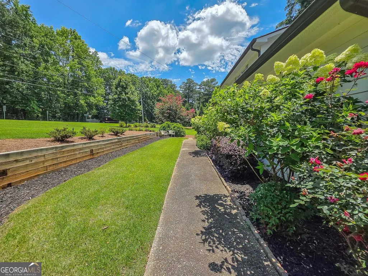
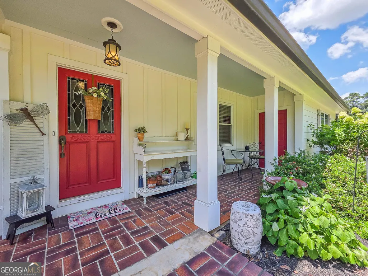
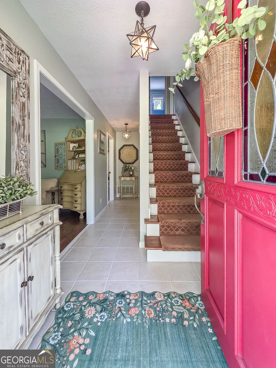
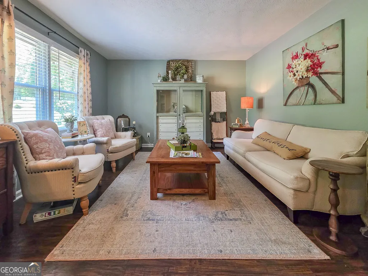
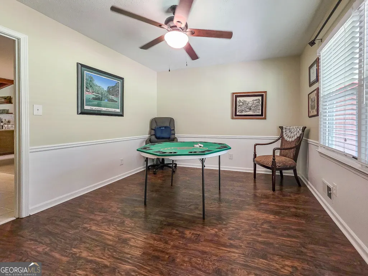
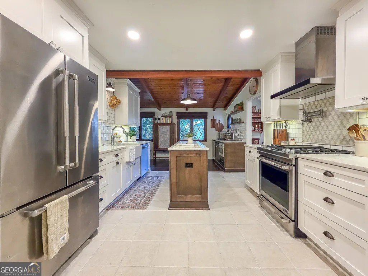
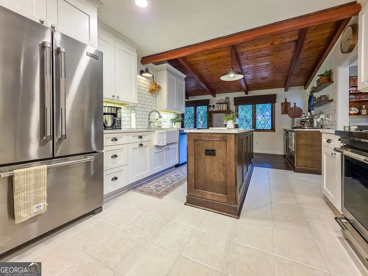
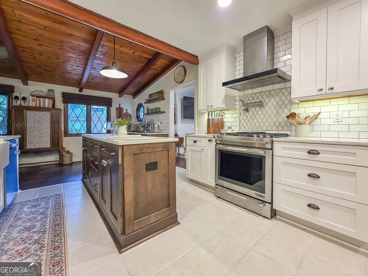
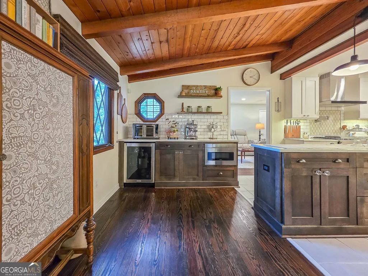
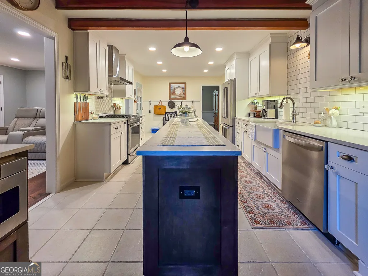
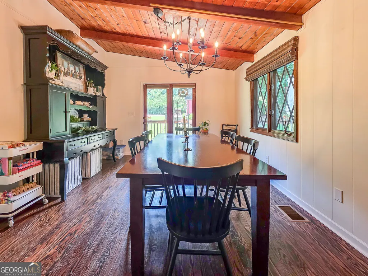
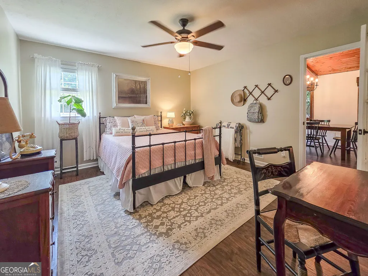
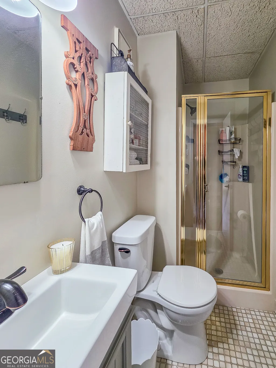
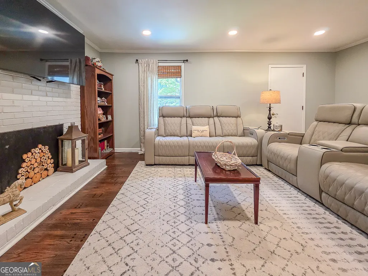
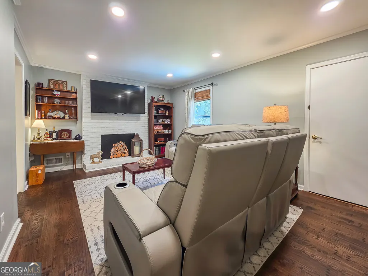
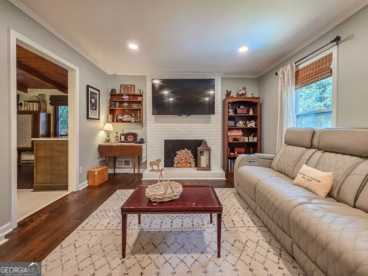
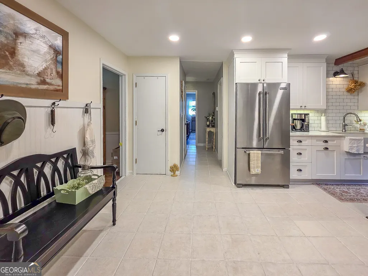
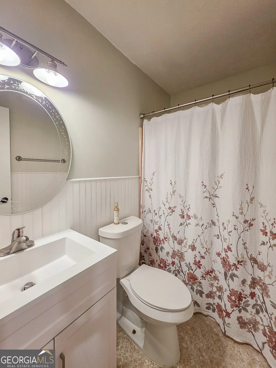
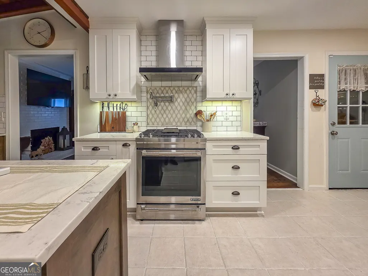
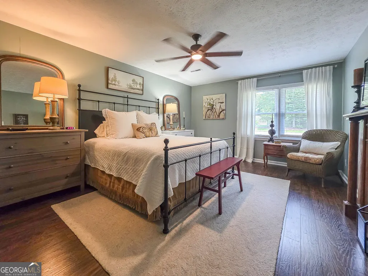
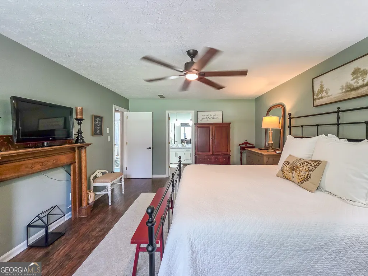
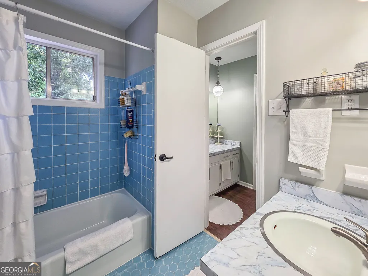
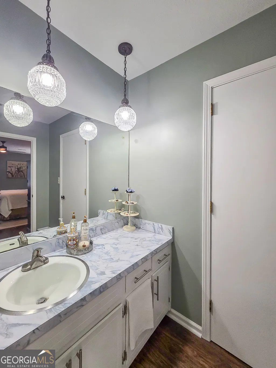
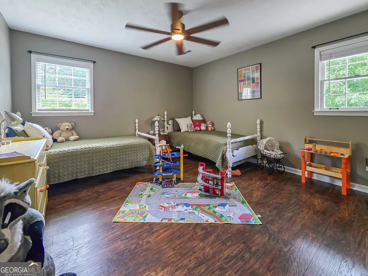
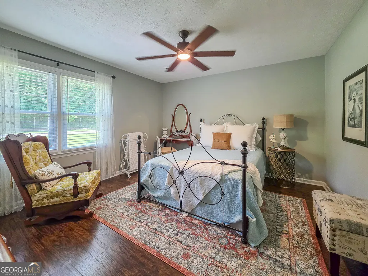
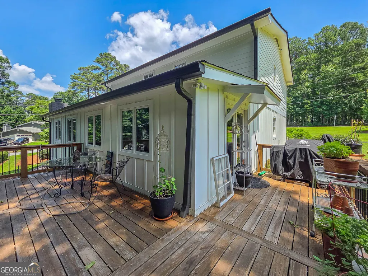
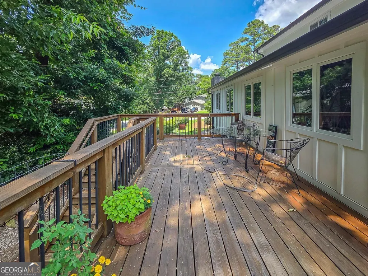
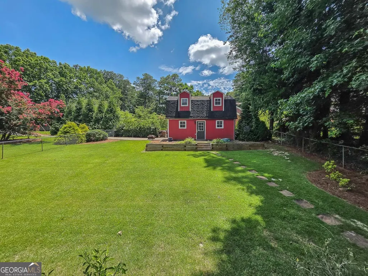
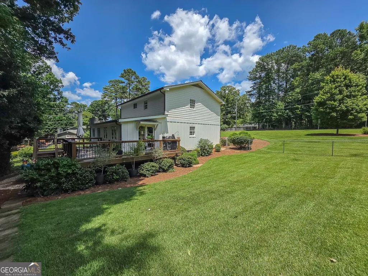
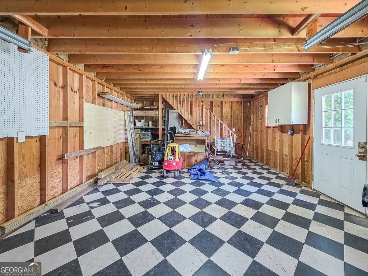
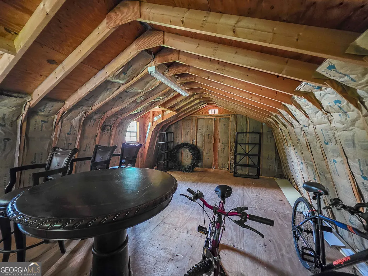
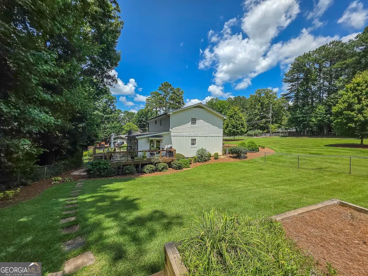
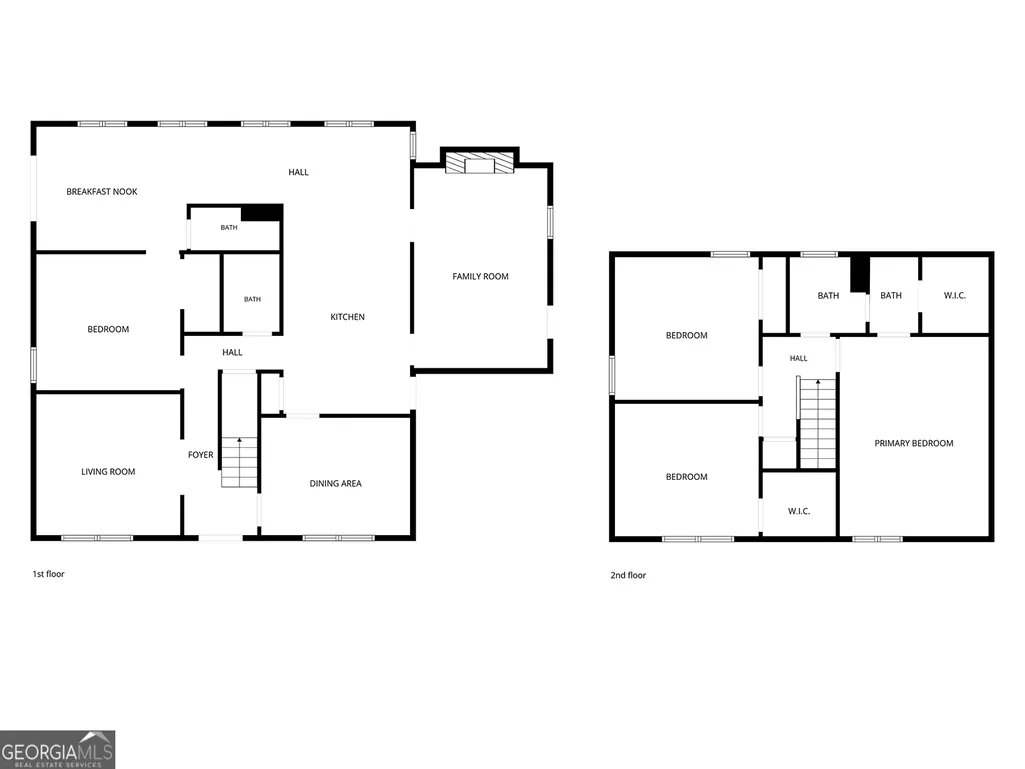
Come experience this one-of-a-kind showpiece, a stunningly remodeled and meticulously maintained Smoke Rise home, perfectly positioned on a picturesque oversized corner lot. Guests are welcomed by a charming covered front porch and a stained-glass front door that beautifully complements the home's timeless farmhouse elegance. The inviting foyer opens to an elegant formal dining room and a private home office. The spectacular gourmet chef's kitchen is truly the heart of the home and is sure to impress with gorgeous quartz countertops, a showstopping tongue-and-groove ceiling, premium stainless steel appliances, a convenient pot filler, crisp white soft-close cabinetry, an oversized center island, and an inviting breakfast and entertaining bar designed for effortless gatherings. A sunny breakfast area flows seamlessly into the warm and welcoming fireside family room, creating the perfect space for everyday living. Rich pegged hardwood floors enhance the home's designer-inspired appeal, while charming diamond-grid casement windows frame tranquil views of the wraparound deck-an outdoor oasis ideal for relaxing, entertaining, or enjoying peaceful mornings with coffee. Completing the main level are a spacious two-car garage, a spacious laundry/mudroom/pantry, a generously sized guest bedroom, and two beautifully appointed full bathrooms. Upstairs, retreat to the owner's suite, featuring a walk-in closet and a peaceful atmosphere perfect for unwinding. Two additional spacious bedrooms and a third full bathroom with abundant storage provide comfort and flexibility for family and guests alike. The professionally landscaped grounds lead to an impressive detached red barn garage with its own private driveway, an unfinished loft brimming with potential, and exceptional storage for extra vehicles, boats, motorcycles, and an RV-or transform it into the ultimate workshop, hobby space, or studio. This rare and versatile property offers the perfect blend of classic charm, modern luxury, and endless possibilities.
| Elementary School | Middle School | High School |
|---|---|---|
| Camp Creek Elementary School | Trickum Middle School | Parkview High School |
| Price History | |
|---|---|
| 6/30/2026 | Listed $529,900 |
| 8/25/2026 | 6$499,900 |
General Features
| Sewer | Septic Tank |
|---|---|
| Heating | Central |
| Cooling | Ceiling Fan(s),Central Air |
| Utilities | Cable Available,Electricity Available,High Speed Internet,Natural Gas Available,Phone Available,Sewer Available |
| Roof | Composition |
| Appliances | Dishwasher,Disposal,Gas Water Heater,Microwave,Refrigerator |
| Association Fee Includes | None |
| Patio/Porch Features | Deck,Patio |
| Architectural Style | Traditional |
| Construction Materials | Wood Siding |
| Year Built | 1973 |
| Levels | Two |
| Property Subtype | Single Family Residence |
| Tax Year | 2025 |
| Community Features | Park,Street Lights,Walk To Schools |
| County | Gwinnett |
| New Construction | false |
| Property Type | Residential |
| HOA | false |
| Attached Garage | true |
| Subdivision Name | Smoke Rise North Clouds |
| Garage Y/N | true |
| Other Structures | Barn(s),Shed(s) |
| Full Baths | 3 |
| Status | Active |
| Directions | From Tucker or frmo 78 - Hugh Howell to Old Rosser Road. |
| High School | Parkview |
| City | Stone Mountain |
| Body of Water | None |
| Lot Size Units | Square Feet |
| Lot Size Square Feet | 24829.2 |
| Carport Y/N | false |
| Elementary School | Camp Creek |
| Property Attached Y/N | false |
| Land Lease Y/N | false |
| Tax Annual Amount | 6542 |
| Home Warranty Y/N | false |
| Middle/Junior High School | Trickum |
| Property Condition | Resale |
| Structure Type | House |
| Building Area Units | Square Feet |
| Living Area Units | Square Feet |
| Standard Status | Active |
Interior Features
| Interior Amenities | Beamed Ceilings,In-Law Floorplan,Walk-In Closet(s),Wet Bar |
|---|---|
| Basement | Crawl Space |
| Flooring | Hardwood,Tile |
| Total Fireplaces | 1 |
| Fireplace Features | Family Room |
| Common Walls | No Common Walls |
| Air Conditioning Y/N | true |
| Heating Y/N | true |
| Fireplace Y/N | true |
| Above Grade Finished Area | 2532 |
| Laundry Features | Mud Room |
| Total Bedrooms | 4 |
| Main Level Bedrooms | 1 |
| Main Level Bathrooms | 2 |
| Below Grade Finished Area Unit Type | Square Feet |
| LivingAreaSource | Public Records |
| Above Grade Finished Area Unit Type | Square Feet |
| Kitchen Features | Breakfast Bar,Kitchen Island |
| Total Baths | 3 |
| Dining Room Features | Seats 12+ |
Exterior Features
| Exterior Amenities | Garden |
|---|---|
| Fencing | Back Yard,Chain Link,Fenced |
| Parking Features | Garage,Attached |
| Lot Features | Corner Lot,Private |
| Water Source | Public |
| Total Parking | 2 |
| Lot Size Area | 24829.2 |
| Foundation Details | Block |
| Building Area Total | 2532 |
| Lot Size Acres | 0.57 |
| Lot Size Source | Public Records |
Amenities
- Foreclosure
- Views
- Short Sale
- New Construction
- Adult 55+
- Lease To Own
- No HOA Fees
- Furnished
- Primary On Main
- Air Conditioning
- Seller Finance
- Green
- Fixer Upper
- Horse
- Golf
- Fireplace
- Deck
- Garage
- Basement
- Pool
Property vs Single Family Average in 30087
Price
Taxes
Year Built

 ©2026 Georgia Multiple Listing Service All information deemed reliable but not guaranteed. All properties are subject to prior sale, change or withdrawal. Neither listing broker(s) or information provider(s) shall be responsible for any typographical errors, misinformation, misprints and shall be held totally harmless. Listing(s) information is provided for consumer's personal, non-commercial use and may not be used for any purpose other than to identify prospective properties consumers may
 Northeast Georgia Board of REALTORS® All information deemed reliable but not guaranteed. All properties are subject to prior sale, change or withdrawal. Neither listing broker(s) or information provider(s) shall be responsible for any typographical errors, misinformation, misprints and shall be held totally harmless. Listing(s) information is provided for consumer's personal, non-commercial use and may not be used for any purpose other than to identify prospective properties consumers may be
 Athens Area Association of REALTORS® All information deemed reliable but not guaranteed. All properties are subject to prior sale, change or withdrawal. Neither listing broker(s) or information provider(s) shall be responsible for any typographical errors, misinformation, misprints and shall be held totally harmless. Listing(s) information is provided for consumer's personal, non-commercial use and may not be used for any purpose other than to identify prospective properties consumers may be
 The data relating to real estate for sale on this web site comes in part from the Internet Data Exchange (IDX) program of the Mid GA MLS. Real estate listings held by brokerage firms other than PalmerHouse Properties are marked with the listing brokers name and detailed information about such listings includes the name of the listing broker. Data provided is deemed reliable but is not guaranteed.
 The information being provided is for consumers' personal, non-commercial use and may not be used for any purpose other than to identify prospective properties consumers may be interested in purchasing. Listing data being provided is updated in real-time. Sources for listing data may include the local government offices such as Tax Assessor, Tax Commissioner and school authorities, as well as appraisers and other sources. This site may not include all listings available through the MLS.
INFORMATION
The information being provided is for consumers' personal, non-commercial use and may not be used for any purpose other than to identify prospective properties consumers may be interested in purchasing. Listing data being provided is updated in real-time. Sources for listing data may include the local government offices such as Tax Assessor, Tax Commissioner and school authorities, as well as appraisers and other sources. This site may not include all listings available through the MLS.
INFORMATION
 © 2026 Lake Country GA MLS. All rights reserved. The data relating to real estate for sale on this web site comes in part from the Internet Data Exchange Program of LCGAMLS. Information provided is deemed reliable but not guaranteed. Data last updated: September 19, 2026 10:46 AM UTC .
 The data relating to real estate on this web site comes in part from the Internet Data Exchange program of Hive MLS LLC, and is updated as of September 19, 2026 10:30 AM UTC All information is deemed reliable but not guaranteed and should be independently verified. All properties are subject to prior sale, change, or withdrawal. Neither listing broker(s) nor PalmerHouse Properties shall be responsible for any typographical errors, misinformation, or misprints, and shall be held totally harmless from
