

Address
2324 E Cherokee Drive, Woodstock, GA
Price
$ 1,200,000
Property Attributes
- MLS#10800938
- TypeSingle Family
- Listing Status Active
- CountyCherokee
- CityWoodstock
- NeighborhoodAcreage
- Zip30188
- StyleRustic
- Year Built1925
- Taxes$ 2084
- Price$ 1,200,000
- Bedrooms6
- Full Bathrooms3
- Half Bathrooms2
- Sqr Footage3596
- Lot Size4.12 Acres
Data Source:
Georgia MLS (GAMLS)
Property Description
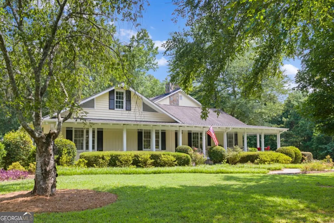
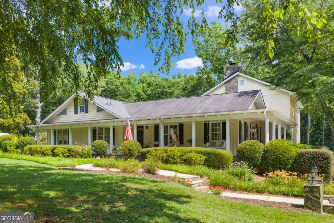
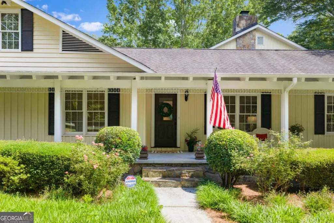
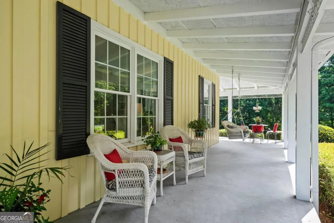
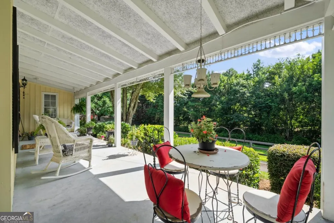
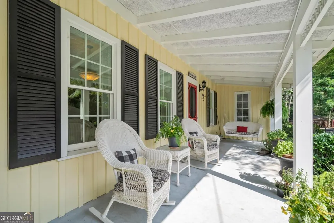
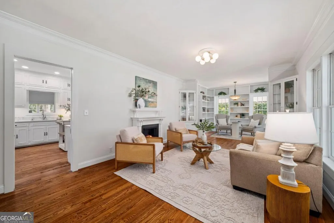
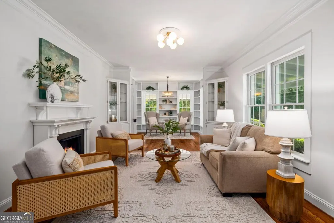
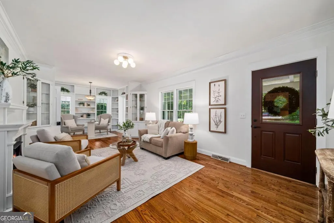
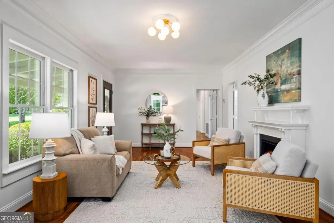
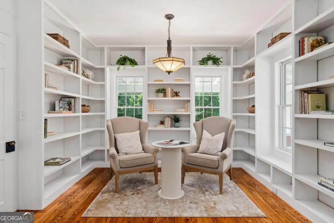
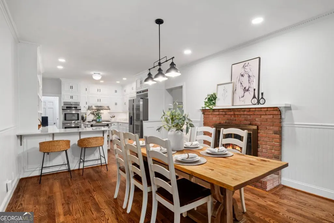
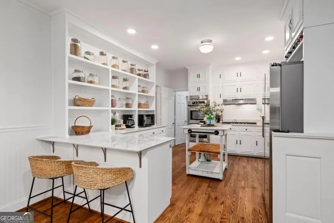
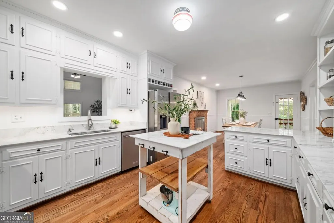
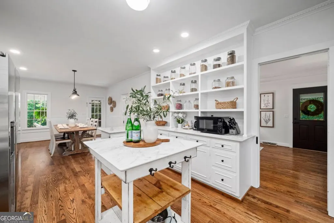
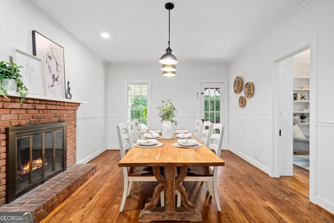
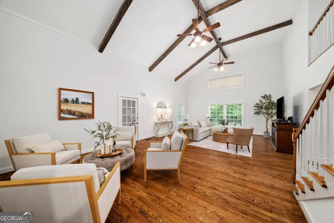
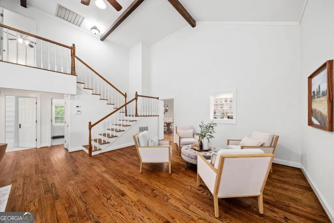
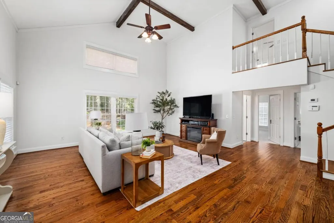
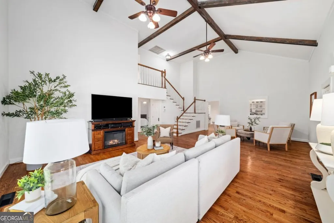
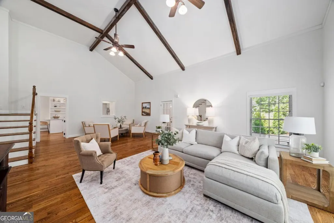
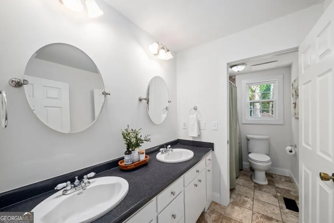
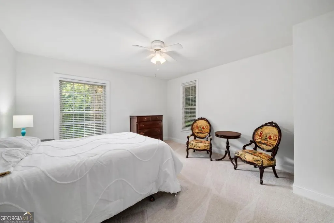
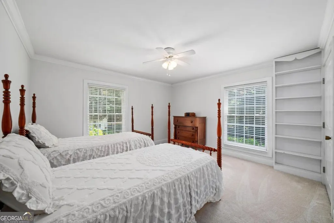
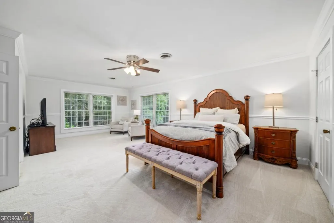
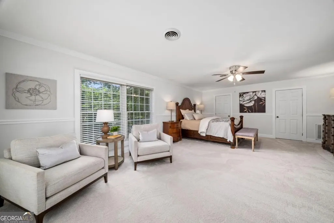
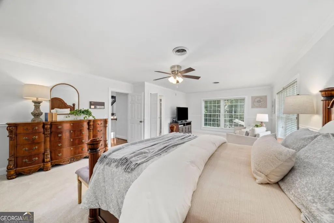
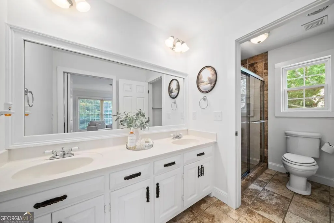
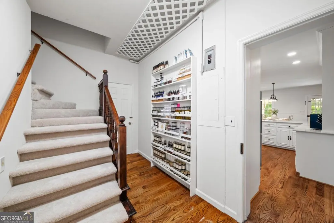
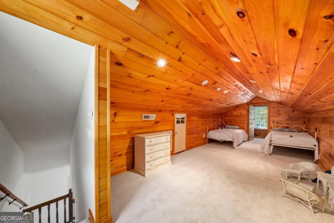
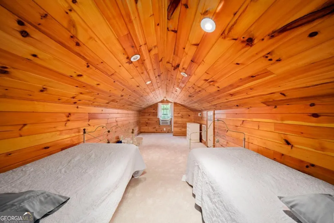
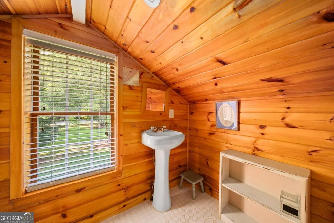
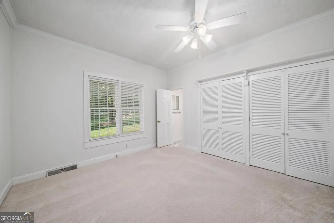
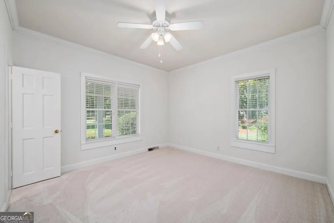
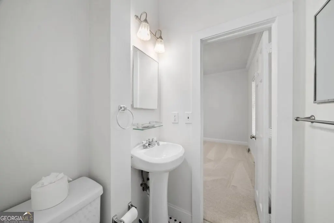
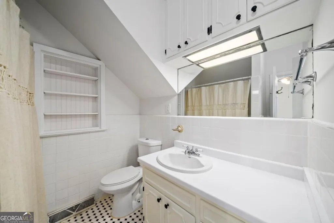
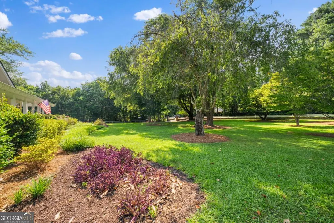
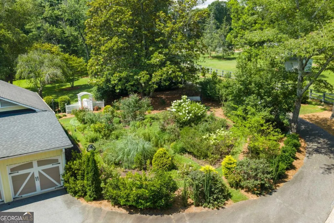
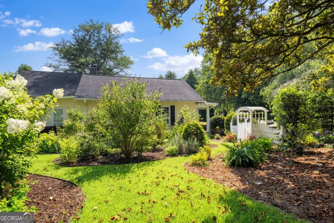
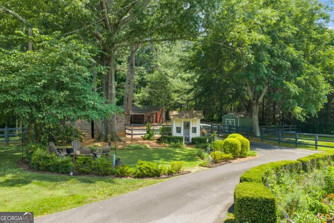
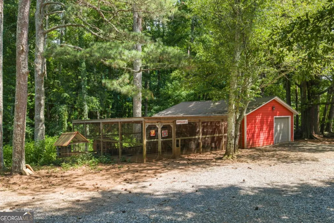
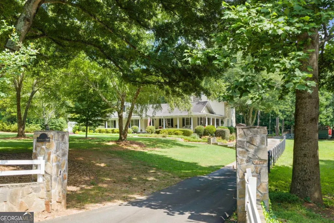
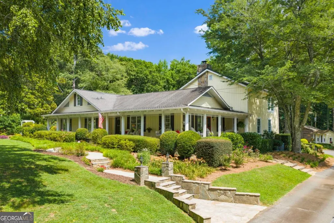
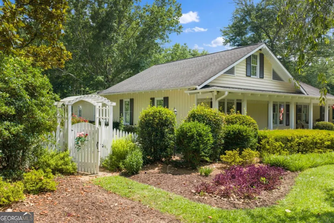
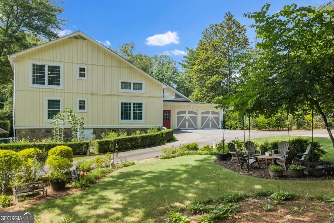
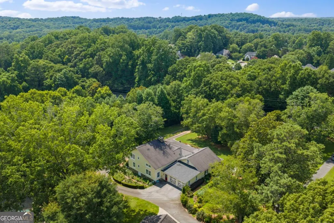
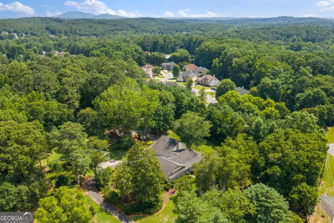
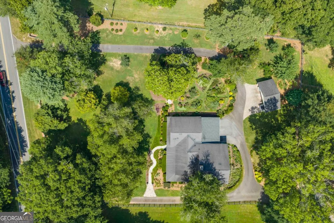
Freshly painted and beautifully refreshed, this beloved 1925 farmhouse is ready to welcome its next family. Set on 4.12 sprawling acres just minutes from downtown Woodstock and Hickory Flat, this is a rare chance to own a true mini-farm where historic charm meets everyday functionality. Step onto the wrap-around porch and take in the view - mature trees frame the property and set the tone for the peaceful, private lifestyle that awaits here. Inside, the character of the original 1925 home has been lovingly preserved, offering warmth and personality you simply can't find in new construction. With 6 bedrooms, 3 full baths, and 2 half baths, there's room for everyone to spread out and feel at home. Outside, the property truly shines as a working homestead: 2-stall barn - ready for horses, donkeys, or goats Fenced pasture areas for grazing and play Chicken coop for fresh eggs and farm-fresh living Shop building for projects, storage, or hobbies Flower gardens bursting with color and charm throughout the grounds Whether you're dreaming of a hobby farm, homeschooling headquarters, multi-generational living, or simply space to breathe, this property delivers it all - all while staying just a short drive from Woodstock and Hickory Flat's shops, restaurants, and top-rated schools. Freshly updated and full of heart, 2324 E Cherokee Drive is more than a house - it's a place to put down roots.
| Elementary School | Middle School | High School |
|---|---|---|
| Hickory Flat Elementary School | Dean Rusk Middle School | Sequoyah High School |
| Price History | |
|---|---|
| 7/8/2026 | Listed $1,200,000 |
General Features
| Sewer | Septic Tank |
|---|---|
| Heating | Central |
| Cooling | Attic Fan,Central Air |
| Utilities | Cable Available,Electricity Available,Natural Gas Available,Phone Available,Water Available |
| Roof | Composition |
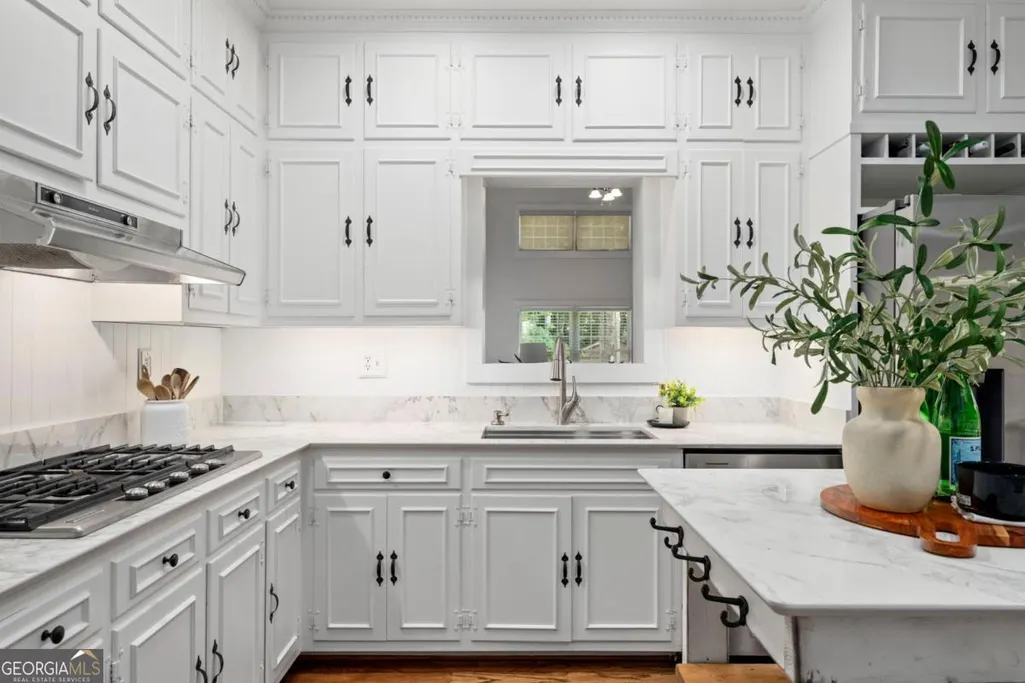
| Appliances | Cooktop,Dishwasher,Disposal,Double Oven,Refrigerator,Tankless Water Heater |
| Association Fee Includes | None |
| Patio/Porch Features | Porch |
| Architectural Style | Rustic |
| Security Features | Smoke Detector(s) |
| Construction Materials | Wood Siding |
| Year Built | 1925 |
| Levels | Two |
| Property Subtype | Single Family Residence |
| Tax Year | 2025 |
| Community Features | None |
| County | Cherokee |
| New Construction | false |
| Property Type | Residential |
| HOA | false |
| Attached Garage | false |
| Subdivision Name | Acreage |
| Garage Y/N | true |
| Other Structures | Barn(s),Other,Outbuilding,Shed(s),Workshop |
| Full Baths | 3 |
| Status | Active |
| Directions | From Hickory Flat - take E Cherokee Drive towards Woodstock. House is on the left past Bradshaw Farms. Best to enter at the mailbox and park around back. |
| High School | Sequoyah |
| City | Woodstock |
| Body of Water | None |
| Lot Size Units | Acres |
| Lot Size Square Feet | 179467.2 |
| Carport Y/N | true |
| Elementary School | Hickory Flat |
| Property Attached Y/N | false |
| Land Lease Y/N | false |
| Tax Annual Amount | 2084 |
| Home Warranty Y/N | false |
| Middle/Junior High School | Dean Rusk |
| Property Condition | Resale |
| Structure Type | House |
| Building Area Units | Square Feet |
| Living Area Units | Square Feet |
| Standard Status | Active |
Interior Features
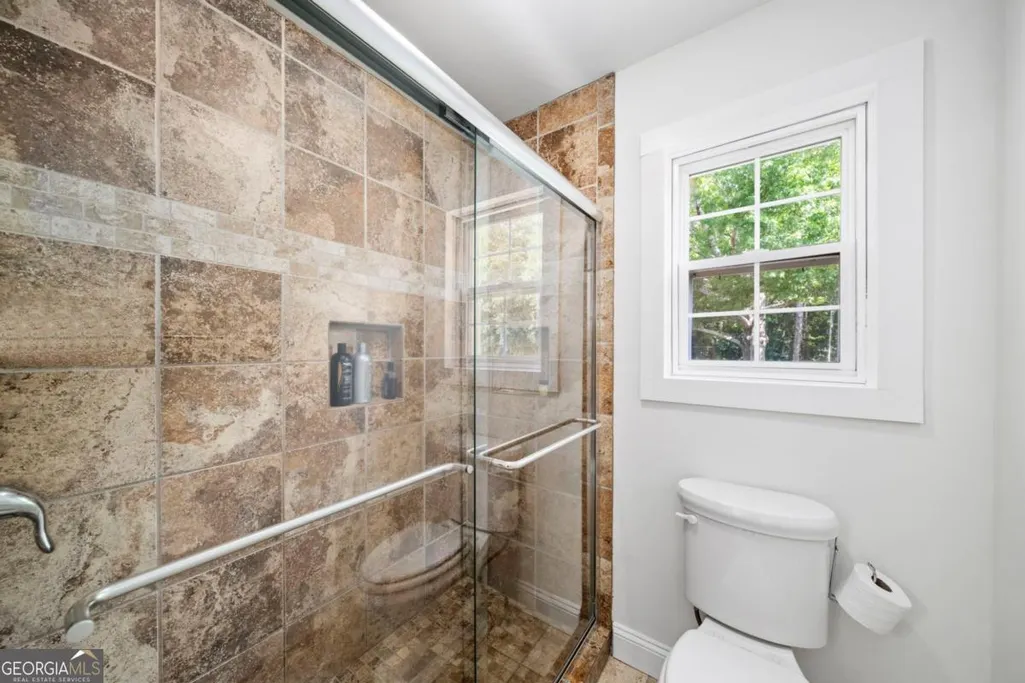
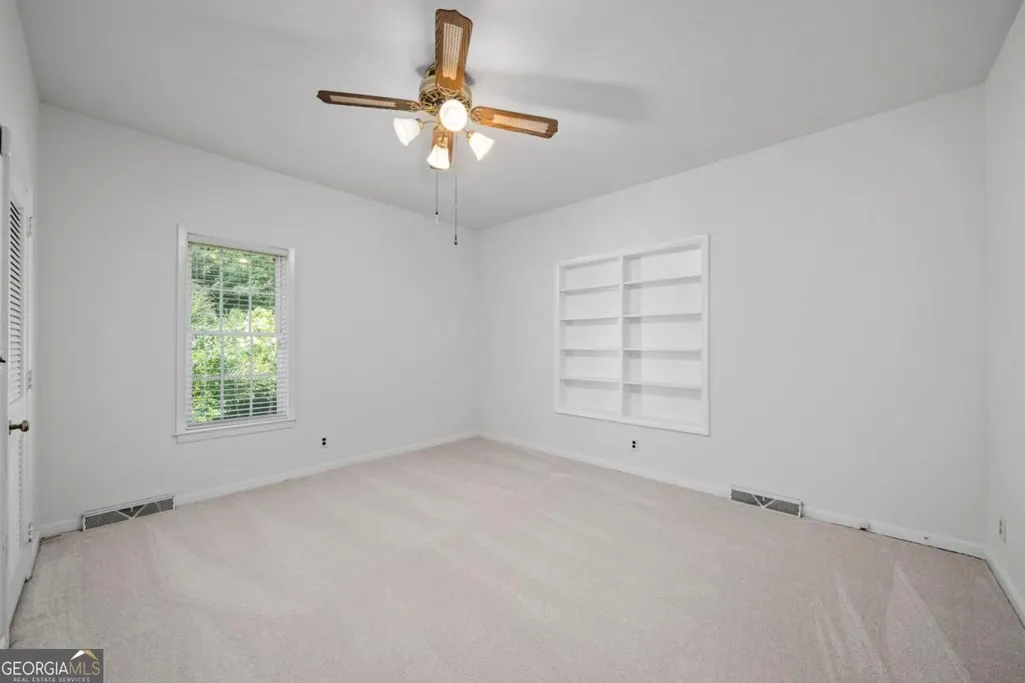
| Interior Amenities | Beamed Ceilings,Bookcases,Split Bedroom Plan,Tile Bath |
|---|---|
| Basement | None |
| Flooring | Carpet,Hardwood |
| Total Fireplaces | 1 |
| Fireplace Features | Other |
| Common Walls | No Common Walls |
| Air Conditioning Y/N | true |
| Heating Y/N | true |
| Fireplace Y/N | true |
| Above Grade Finished Area | 3596 |
| Half Baths | 2 |
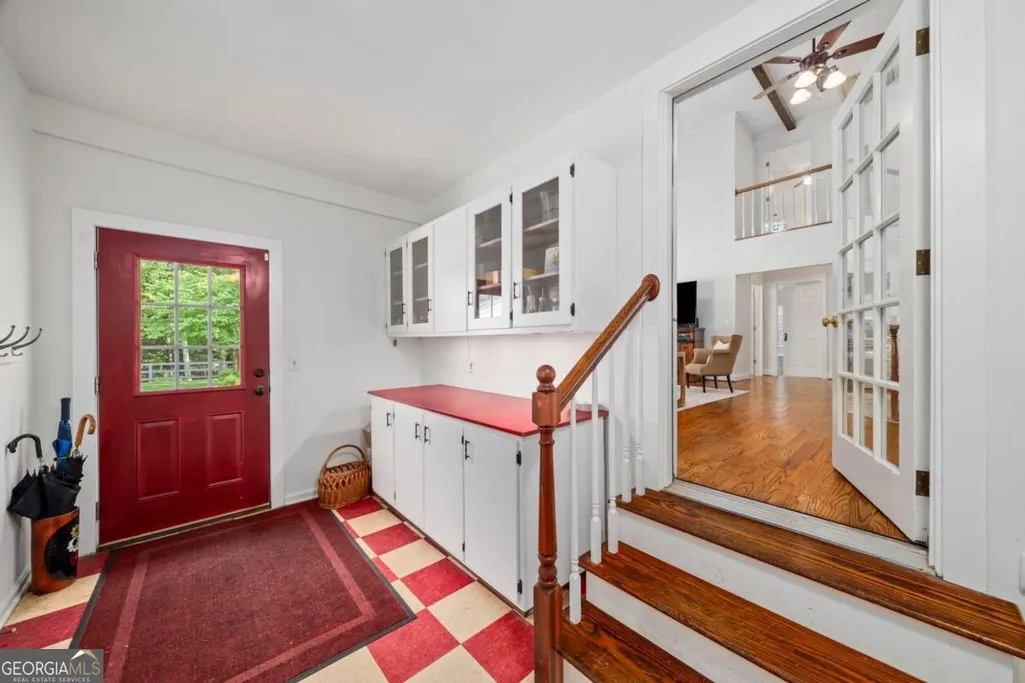
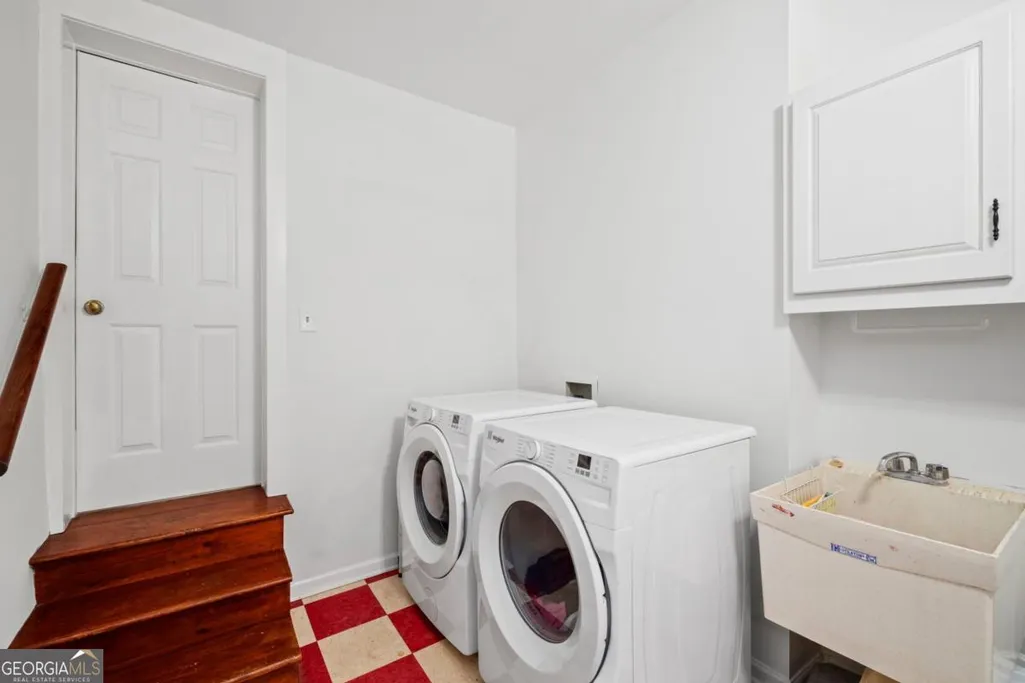
| Laundry Features | In Hall,Mud Room |
| Total Bedrooms | 6 |
| Main Level Bedrooms | 5 |
| Main Level Bathrooms | 2 |
| Below Grade Finished Area Unit Type | Square Feet |
| LivingAreaSource | Public Records |
| Above Grade Finished Area Unit Type | Square Feet |
| Kitchen Features | Breakfast Area,Breakfast Bar,Breakfast Room |
| Total Baths | 5 |
Exterior Features
| Exterior Amenities | Garden |
|---|---|
| Fencing | Back Yard,Fenced,Front Yard |
| Parking Features | Garage,Carport,Side/Rear Entrance |
| Lot Features | Pasture,Private |
| Water Source | Public |
| Total Parking | 5 |
| Lot Size Area | 4.12 |
| Foundation Details | Block |
| Building Area Total | 3596 |
| Lot Size Acres | 4.12 |
| Lot Size Source | Public Records |
| Other Equipment | Intercom |
Amenities
- Foreclosure
- Views
- Short Sale
- New Construction
- Adult 55+
- Lease To Own
- No HOA Fees
- Furnished
- Primary On Main
- Air Conditioning
- Seller Finance
- Green
- Fixer Upper
- Horse
- Golf
- Fireplace
- Deck
- Garage
- Basement
- Pool
Property vs Single Family Average in 30188
Price
Taxes
Year Built

 ©2026 Georgia Multiple Listing Service All information deemed reliable but not guaranteed. All properties are subject to prior sale, change or withdrawal. Neither listing broker(s) or information provider(s) shall be responsible for any typographical errors, misinformation, misprints and shall be held totally harmless. Listing(s) information is provided for consumer's personal, non-commercial use and may not be used for any purpose other than to identify prospective properties consumers may
 Northeast Georgia Board of REALTORS® All information deemed reliable but not guaranteed. All properties are subject to prior sale, change or withdrawal. Neither listing broker(s) or information provider(s) shall be responsible for any typographical errors, misinformation, misprints and shall be held totally harmless. Listing(s) information is provided for consumer's personal, non-commercial use and may not be used for any purpose other than to identify prospective properties consumers may be
 Athens Area Association of REALTORS® All information deemed reliable but not guaranteed. All properties are subject to prior sale, change or withdrawal. Neither listing broker(s) or information provider(s) shall be responsible for any typographical errors, misinformation, misprints and shall be held totally harmless. Listing(s) information is provided for consumer's personal, non-commercial use and may not be used for any purpose other than to identify prospective properties consumers may be
 The data relating to real estate for sale on this web site comes in part from the Internet Data Exchange (IDX) program of the Mid GA MLS. Real estate listings held by brokerage firms other than PalmerHouse Properties are marked with the listing brokers name and detailed information about such listings includes the name of the listing broker. Data provided is deemed reliable but is not guaranteed.
 The information being provided is for consumers' personal, non-commercial use and may not be used for any purpose other than to identify prospective properties consumers may be interested in purchasing. Listing data being provided is updated in real-time. Sources for listing data may include the local government offices such as Tax Assessor, Tax Commissioner and school authorities, as well as appraisers and other sources. This site may not include all listings available through the MLS.
INFORMATION
The information being provided is for consumers' personal, non-commercial use and may not be used for any purpose other than to identify prospective properties consumers may be interested in purchasing. Listing data being provided is updated in real-time. Sources for listing data may include the local government offices such as Tax Assessor, Tax Commissioner and school authorities, as well as appraisers and other sources. This site may not include all listings available through the MLS.
INFORMATION
 © 2026 Lake Country GA MLS. All rights reserved. The data relating to real estate for sale on this web site comes in part from the Internet Data Exchange Program of LCGAMLS. Information provided is deemed reliable but not guaranteed. Data last updated: September 19, 2026 10:46 AM UTC .
 The data relating to real estate on this web site comes in part from the Internet Data Exchange program of Hive MLS LLC, and is updated as of September 19, 2026 10:30 AM UTC All information is deemed reliable but not guaranteed and should be independently verified. All properties are subject to prior sale, change, or withdrawal. Neither listing broker(s) nor PalmerHouse Properties shall be responsible for any typographical errors, misinformation, or misprints, and shall be held totally harmless from
