

Price Reduction - Primary on Main


Address
1922 Sourwood Drive, Dalton, GA
Price
$ 359,000
Property Attributes
- MLS#10802370
- TypeSingle Family
- Listing Status Active
- CountyWhitfield
- CityDalton
- NeighborhoodHickory Hills
- Zip30720
- StyleContemporary
- Year Built1980
- Taxes$ 3600
- Price$ 359,000
- Bedrooms4
- Full Bathrooms2
- Half Bathrooms1
- Sqr Footage2723
- Lot Size1.02 Acres
Data Source:
Georgia MLS (GAMLS)
Property Description
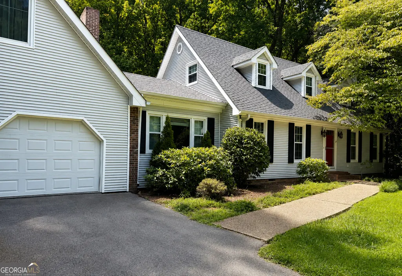
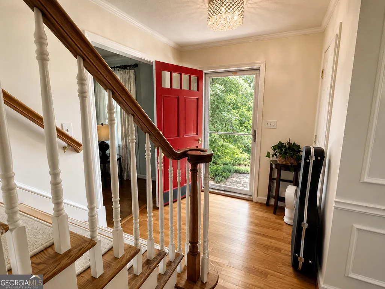
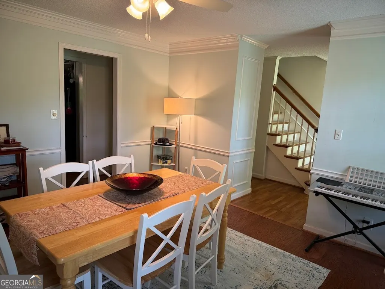
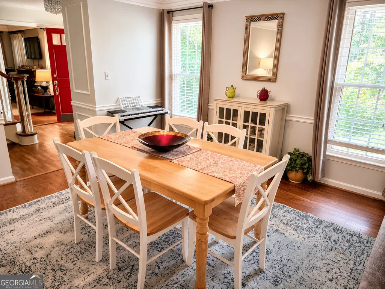
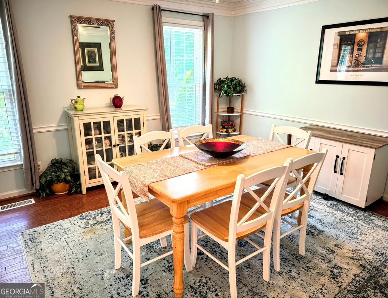
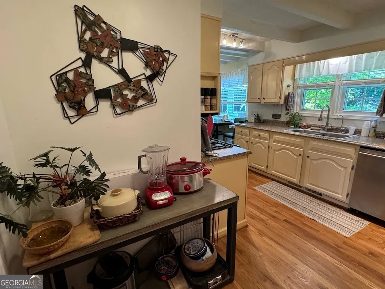
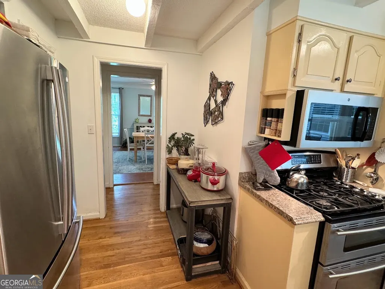
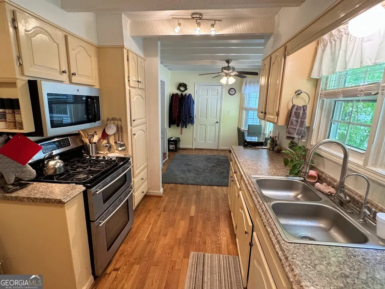
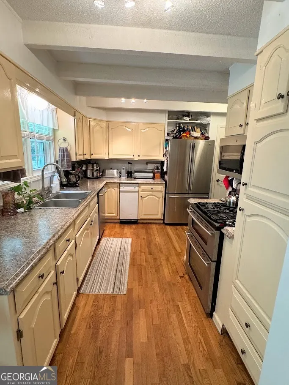
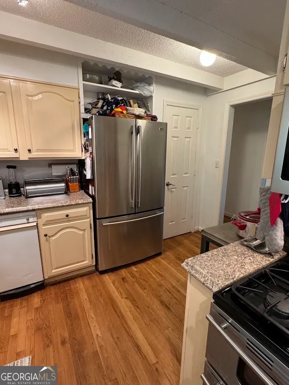
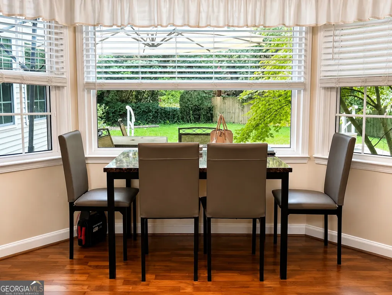
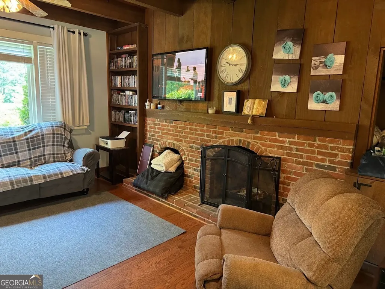
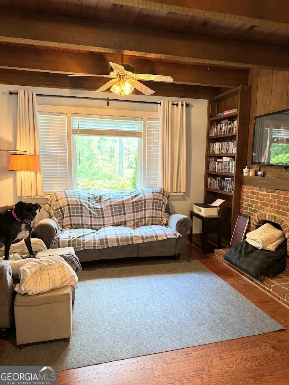
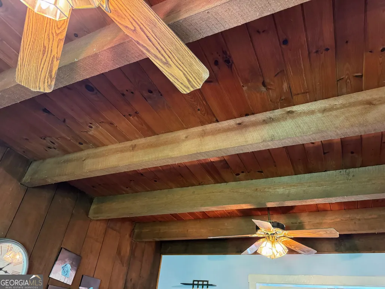
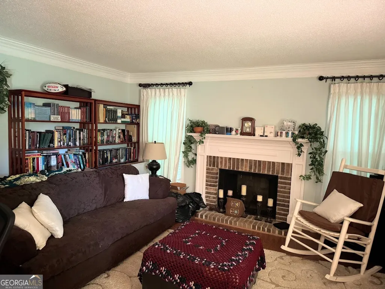
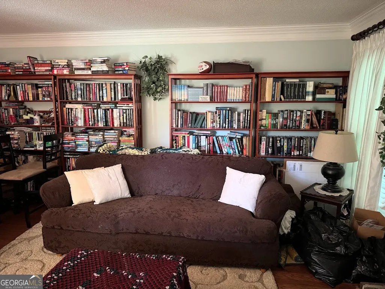
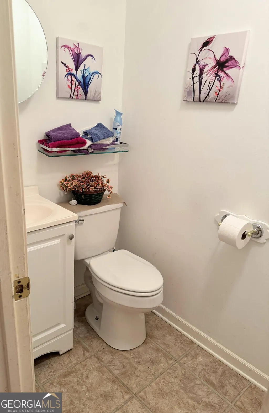
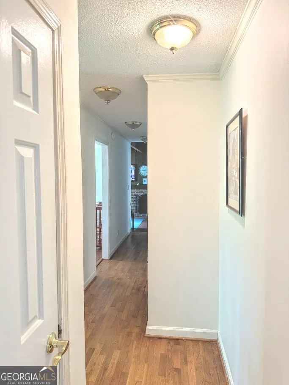
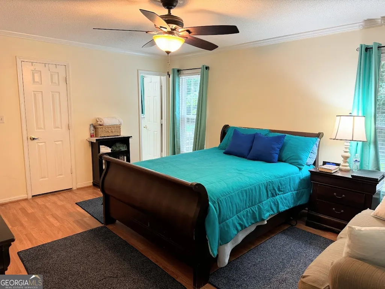
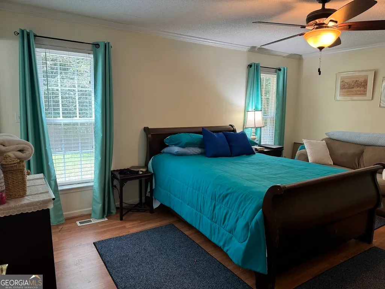
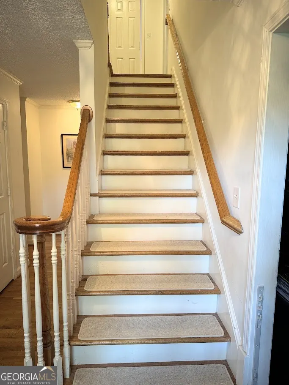
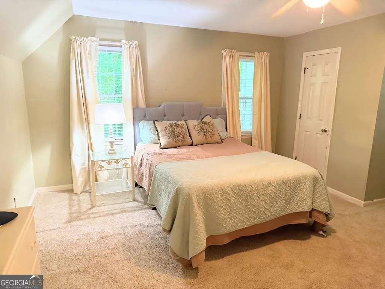
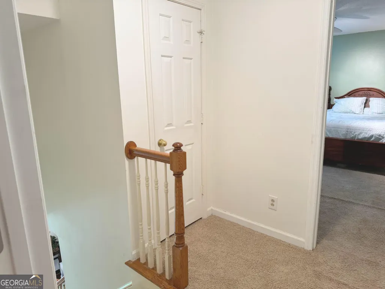
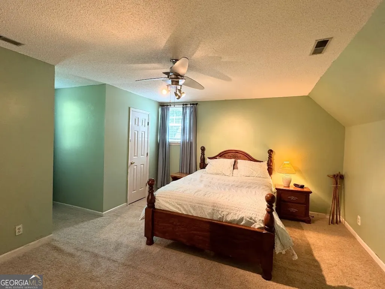
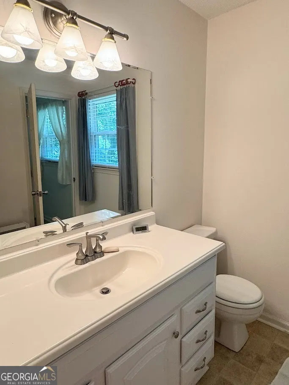
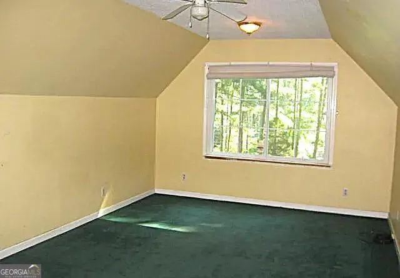
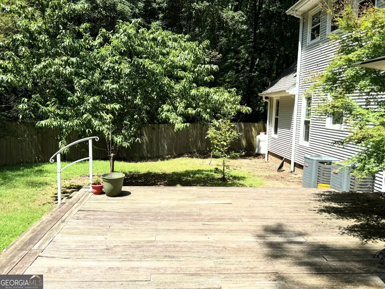
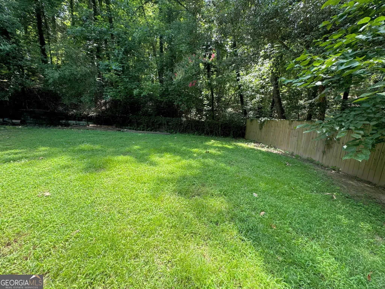
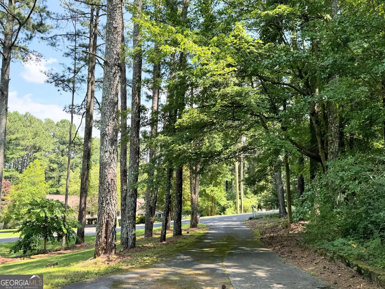
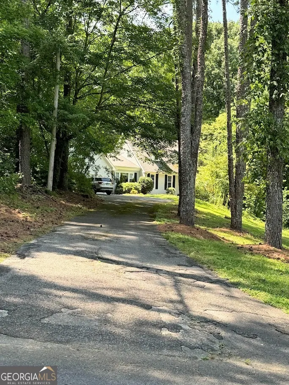
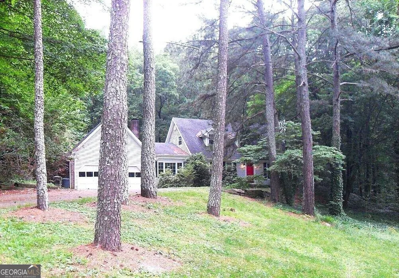
Welcome home to this beautiful residence situated on over an acre of private, landscaped property, offering the perfect blend of tranquility and convenience. A long driveway, mature trees, and beautiful curb appeal create a warm first impression. Inside, the welcoming foyer opens to a versatile library featuring a cozy fireplace, perfect as a home office, sitting room, or flex space. The spacious dining room is ideal for hosting gatherings and flows into the oversized kitchen, complete with abundant cabinetry, stainless steel appliances, and a bright breakfast area surrounded by windows. The kitchen opens seamlessly to the family room, highlighted by a wood-burning fireplace and custom wood beam ceiling, creating a warm and inviting space for everyday living and entertaining. Nearby, you'll find the laundry room and a stunning sunroom with a cathedral wood ceiling that leads to the oversized deck overlooking the fenced backyard-perfect for morning coffee, outdoor dining, relaxing, and family fun. The main level also features a large primary suite and a bonus room/bedroom above the garage. Upstairs, two additional bedrooms share a convenient Jack-and-Jill bathroom. The seller also replaced the roof September of 2025 so it is less than 1 year old. Located just minutes from shopping, dining, and everything Dalton has to offer, this exceptional home combines space, character, privacy, and convenience. Schedule your private tour today! Bonus: There is a $3000 credit toward buyer financing being provided through preferred lender, Element Home Loans
| Elementary School | Middle School | High School |
|---|---|---|
| Dug Gap Elementary School | Valley Point Middle School | Southeast Whitfield High School |
| Price History | |
|---|---|
| 7/9/2026 | Listed $385,000 |
| 7/31/2026 | 3$375,000 |
| 8/25/2026 | 1$369,500 |
| 9/14/2026 | 3$359,000 |
General Features
| Sewer | Septic Tank |
|---|---|
| Heating | Heat Pump |
| Cooling | Central Air |
| Utilities | High Speed Internet |
| Roof | Composition |
| Appliances | Dishwasher,Range,Refrigerator,Stainless Steel Appliance(s) |
| Association Fee Includes | None |
| Patio/Porch Features | Deck |
| Architectural Style | Contemporary |
| Construction Materials | Block,Brick,Wood Siding |
| Year Built | 1980 |
| Levels | Two |
| Property Subtype | Single Family Residence |
| Tax Year | 25 |
| Community Features | Street Lights |
| County | Whitfield |
| New Construction | false |
| Property Type | Residential |
| HOA | false |
| Attached Garage | false |
| Subdivision Name | Hickory Hills |
| Garage Y/N | true |
| Full Baths | 2 |
| Status | Active |
| Directions | I-75S to Dalton. Walnut Avenue exit, left on Walnut, rt. on Dug Gap, rt. on Dug Gap Mtn Road, left on Sourwood. Property on right. Sign in place. |
| High School | Southeast Whitfield |
| City | Dalton |
| Lot Size Units | Acres |
| Lot Size Square Feet | 44431.2 |
| Carport Y/N | false |
| Elementary School | Dug Gap |
| Land Lease Y/N | false |
| Tax Annual Amount | 3600.92 |
| Home Warranty Y/N | false |
| Middle/Junior High School | Valley Point |
| Property Condition | Resale |
| Structure Type | House |
| Building Area Units | Square Feet |
| Living Area Units | Square Feet |
| Standard Status | Active |
Interior Features
| Interior Amenities | Beamed Ceilings,Master On Main Level,Split Bedroom Plan |
|---|---|
| Basement | None |
| Flooring | Carpet,Hardwood |
| Total Fireplaces | 2 |
| Fireplace Features | Family Room,Living Room |
| Air Conditioning Y/N | true |
| Heating Y/N | true |
| Fireplace Y/N | true |
| Above Grade Finished Area | 2723 |
| Half Baths | 1 |
| Laundry Features | Mud Room |
| Total Bedrooms | 4 |
| Main Level Bedrooms | 1 |
| Main Level Bathrooms | 1 |
| Below Grade Finished Area Unit Type | Square Feet |
| LivingAreaSource | Public Records |
| Above Grade Finished Area Unit Type | Square Feet |
| Total Baths | 3 |
| Dining Room Features | Separate Room |
Exterior Features
| Fencing | Back Yard |
|---|---|
| Parking Features | Garage |
| Lot Features | Level |
| Water Source | Public |
| Lot Size Area | 1.02 |
| Building Area Total | 2723 |
| Lot Size Acres | 1.02 |
| Lot Size Source | Public Records |
Amenities
- Foreclosure
- Views
- Short Sale
- New Construction
- Adult 55+
- Lease To Own
- No HOA Fees
- Furnished
- Primary On Main
- Air Conditioning
- Seller Finance
- Green
- Fixer Upper
- Horse
- Golf
- Fireplace
- Deck
- Garage
- Basement
- Pool
Property vs Single Family Average in 30720
Price
Taxes
Year Built

 ©2026 Georgia Multiple Listing Service All information deemed reliable but not guaranteed. All properties are subject to prior sale, change or withdrawal. Neither listing broker(s) or information provider(s) shall be responsible for any typographical errors, misinformation, misprints and shall be held totally harmless. Listing(s) information is provided for consumer's personal, non-commercial use and may not be used for any purpose other than to identify prospective properties consumers may
 Northeast Georgia Board of REALTORS® All information deemed reliable but not guaranteed. All properties are subject to prior sale, change or withdrawal. Neither listing broker(s) or information provider(s) shall be responsible for any typographical errors, misinformation, misprints and shall be held totally harmless. Listing(s) information is provided for consumer's personal, non-commercial use and may not be used for any purpose other than to identify prospective properties consumers may be
 Athens Area Association of REALTORS® All information deemed reliable but not guaranteed. All properties are subject to prior sale, change or withdrawal. Neither listing broker(s) or information provider(s) shall be responsible for any typographical errors, misinformation, misprints and shall be held totally harmless. Listing(s) information is provided for consumer's personal, non-commercial use and may not be used for any purpose other than to identify prospective properties consumers may be
 The data relating to real estate for sale on this web site comes in part from the Internet Data Exchange (IDX) program of the Mid GA MLS. Real estate listings held by brokerage firms other than PalmerHouse Properties are marked with the listing brokers name and detailed information about such listings includes the name of the listing broker. Data provided is deemed reliable but is not guaranteed.
 The information being provided is for consumers' personal, non-commercial use and may not be used for any purpose other than to identify prospective properties consumers may be interested in purchasing. Listing data being provided is updated in real-time. Sources for listing data may include the local government offices such as Tax Assessor, Tax Commissioner and school authorities, as well as appraisers and other sources. This site may not include all listings available through the MLS.
INFORMATION
The information being provided is for consumers' personal, non-commercial use and may not be used for any purpose other than to identify prospective properties consumers may be interested in purchasing. Listing data being provided is updated in real-time. Sources for listing data may include the local government offices such as Tax Assessor, Tax Commissioner and school authorities, as well as appraisers and other sources. This site may not include all listings available through the MLS.
INFORMATION
 © 2026 Lake Country GA MLS. All rights reserved. The data relating to real estate for sale on this web site comes in part from the Internet Data Exchange Program of LCGAMLS. Information provided is deemed reliable but not guaranteed. Data last updated: September 19, 2026 10:46 AM UTC .
 The data relating to real estate on this web site comes in part from the Internet Data Exchange program of Hive MLS LLC, and is updated as of September 19, 2026 10:30 AM UTC All information is deemed reliable but not guaranteed and should be independently verified. All properties are subject to prior sale, change, or withdrawal. Neither listing broker(s) nor PalmerHouse Properties shall be responsible for any typographical errors, misinformation, or misprints, and shall be held totally harmless from
