

Price Reduction - New Construction - Primary on Main
Address
149 Geranium Lane, Covington, GA
Price
$ 364,993
Property Attributes
- MLS#10823369
- TypeSingle Family
- Listing Status Active
- CountyNewton
- CityCovington
- NeighborhoodWestminster
- Zip30016
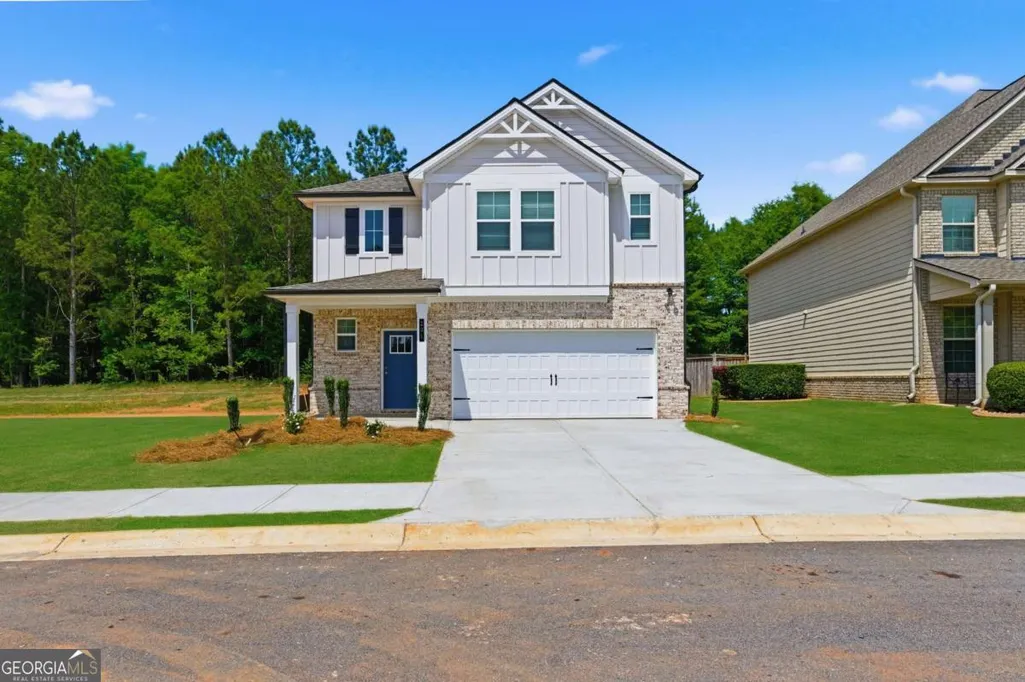
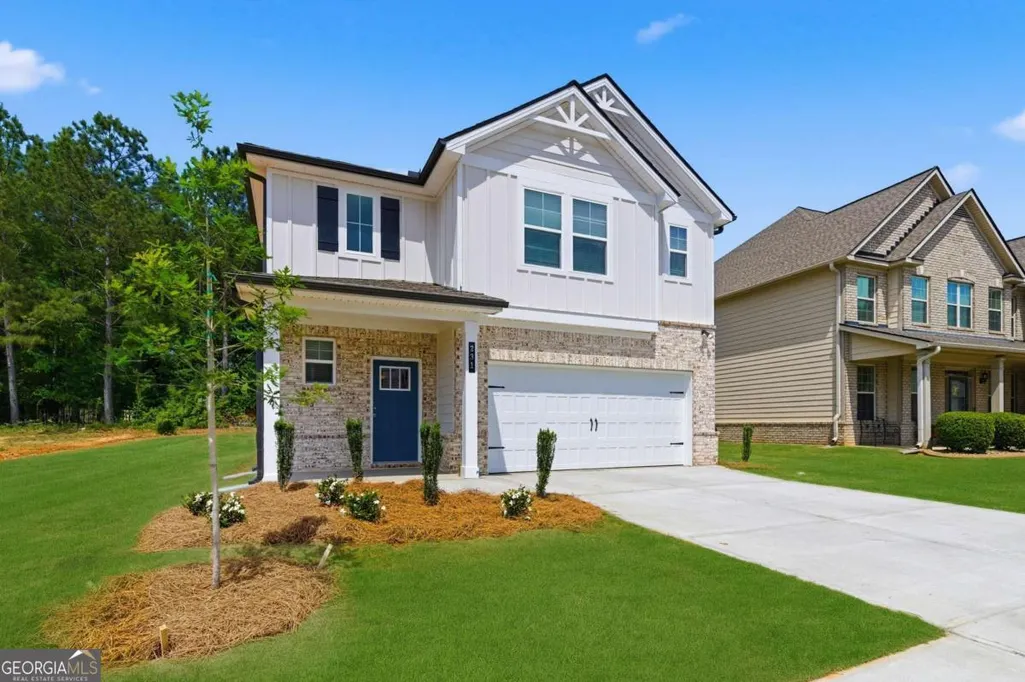
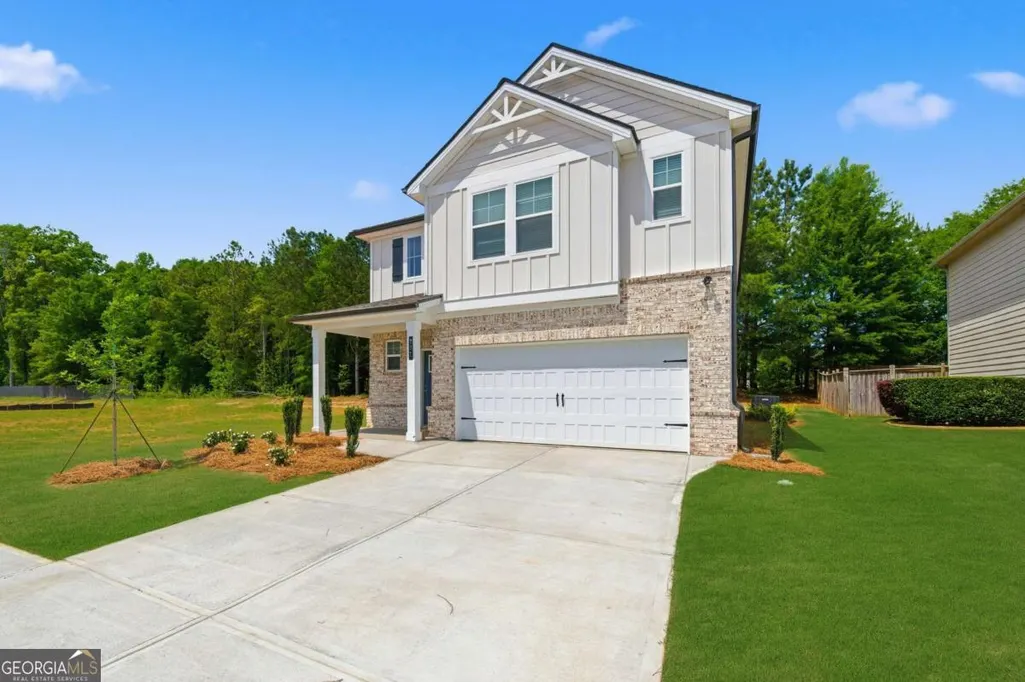
- StyleBrick Front, Traditional
- Year Built2025
- Price$ 364,993
- Bedrooms4
- Full Bathrooms3
- Half Bathrooms1
- Sqr Footage2400
Data Source:
Georgia MLS (GAMLS)
Property Description
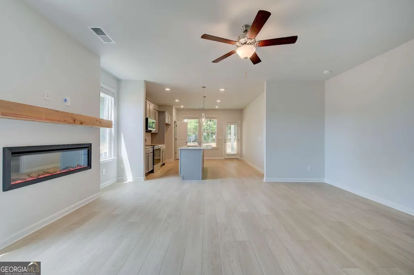
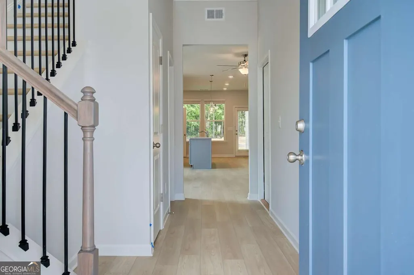
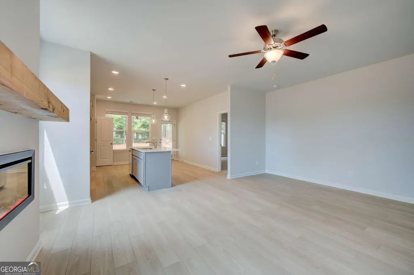
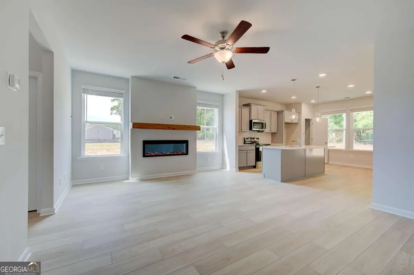
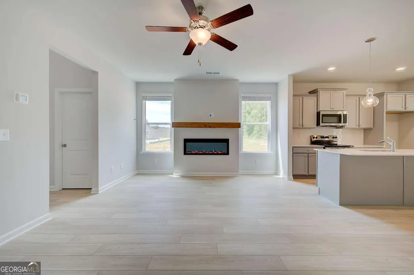
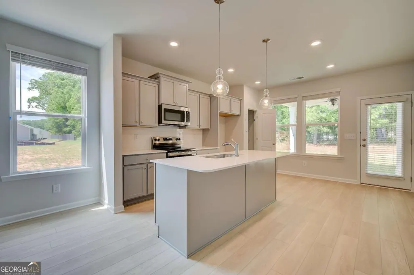
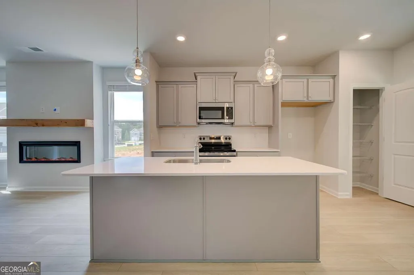
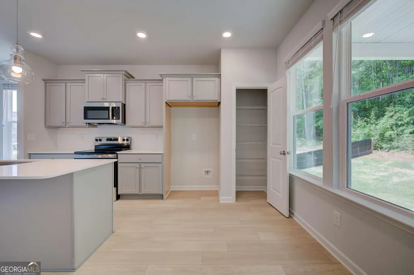
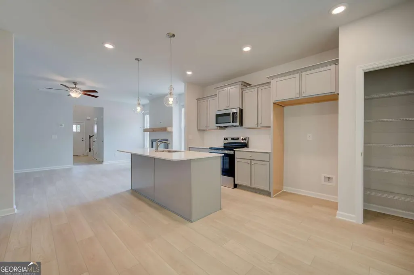
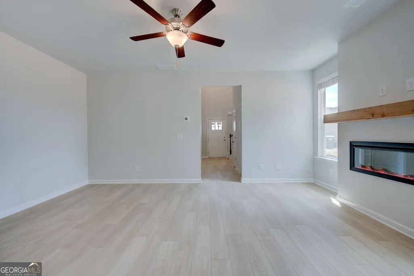
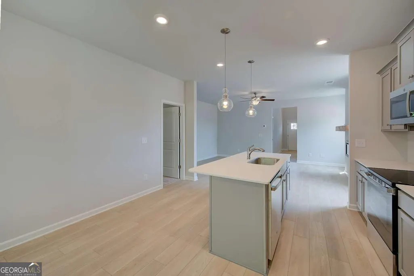
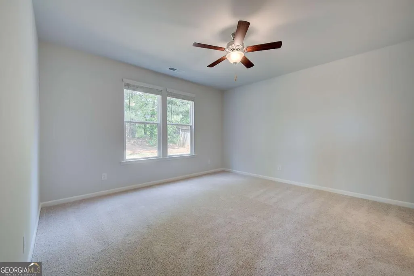
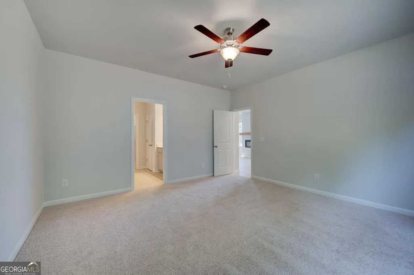
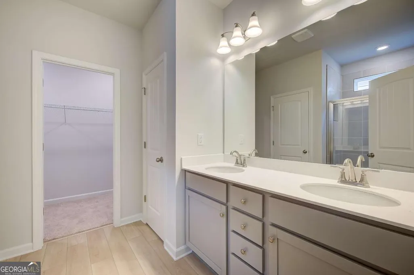
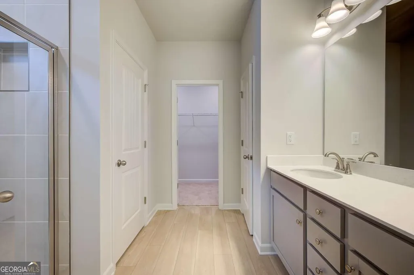
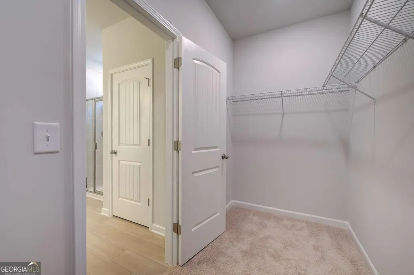
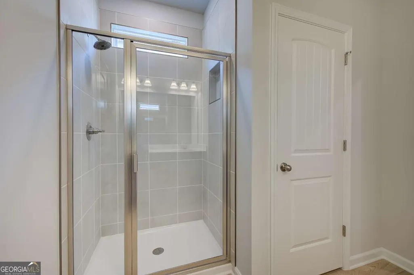
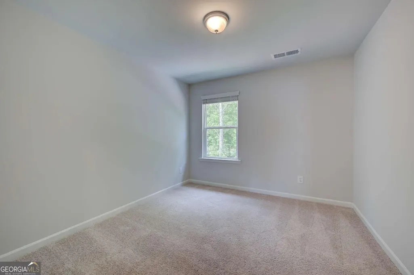
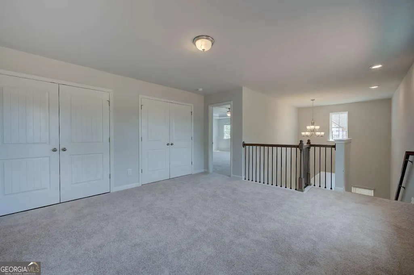
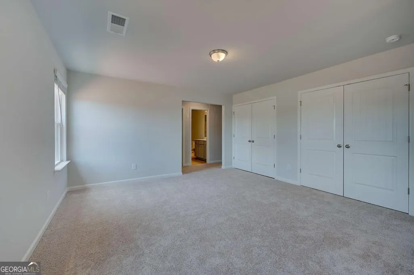
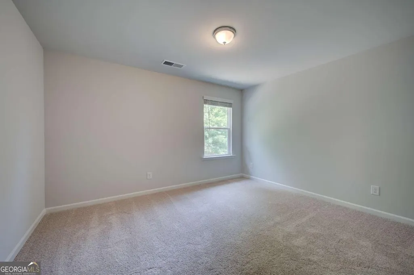
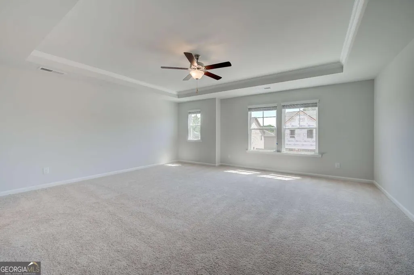
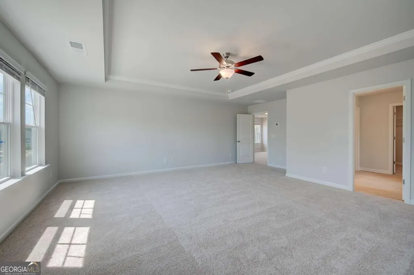
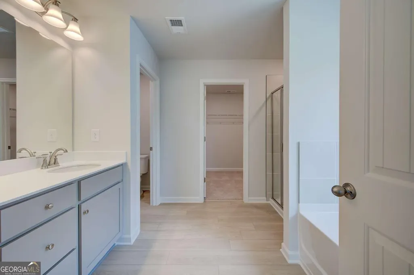
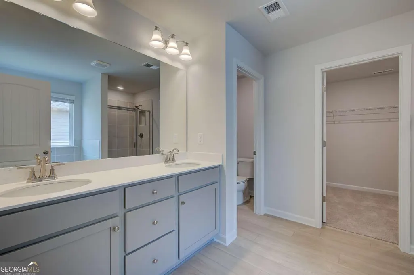
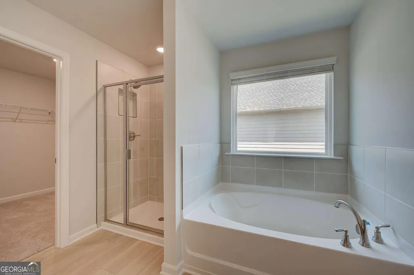
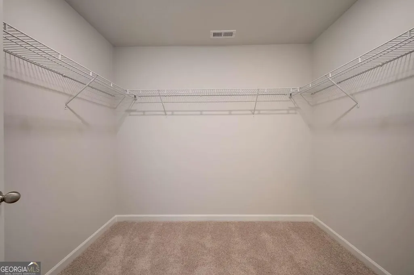
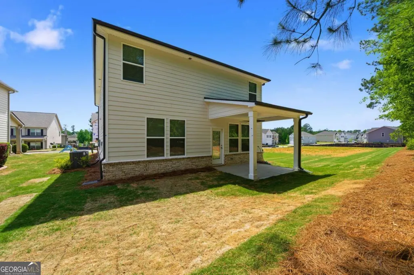
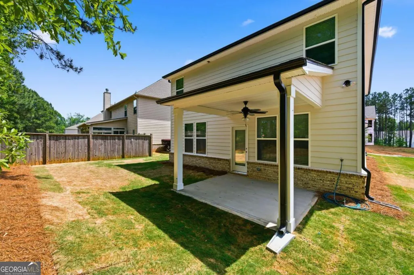
Experience Refined Living with the Millhaven Floor Plan at Westminster Discover timeless elegance and modern comfort in the 4-bed, 3.5-bath Millhaven floor plan, where thoughtful design meets upscale living. This exceptional home boasts a private primary suite conveniently located on the main level, complete with a full spa-inspired bath and generous walk-in closet-ideal for restful retreats. Upstairs, a sophisticated owner's suite offers a luxurious escape, featuring a lavish en-suite bathroom and ample space for relaxation. Two expansive secondary bedrooms and a versatile loft provide room for family, guests, or a stylish home office. The heart of the home is an open-concept gourmet kitchen, designed for both everyday living and grand entertaining. It showcases an oversized island with premium finishes, sleek cabinetry, and a view into the spacious breakfast nook and inviting family room. Large windows bathe the living areas in natural light, creating a warm and welcoming ambiance throughout. Step outside and enjoy Westminster's exclusive, resort-style amenities including a sparkling swimming pool, elegant cabana, and a well-appointed playground-perfect for creating cherished memories with family and neighbors. Nestled in the serene and family-friendly community of Covington, Westminster offers a tranquil lifestyle just 30 minutes from the vibrant energy of downtown Atlanta. With convenient access to Interstate 20, as well as nearby shopping, dining, and entertainment, everything you need is within easy reach. Don't miss this rare opportunity to own a home that perfectly balances luxury, comfort, and convenience. (Please note: Photos are for illustrative purposes only.) Please note: If the buyer is represented by a broker/agent, DRB REQUIRES the buyer's broker/agent to be present during the initial meeting with DRB's sales personnel to ensure proper representation.
| Elementary School | Middle School | High School |
|---|---|---|
| South Salem Elementary School | Liberty Middle School | Alcovy High School |
| Price History | |
|---|---|
| 8/11/2026 | Listed $379,329 |
| 8/24/2026 | 1$374,993 |
| 9/1/2026 | 3$364,993 |
General Features
| Sewer | Public Sewer |
|---|---|
| Heating | Central,Electric |
| Cooling | Ceiling Fan(s),Central Air,Electric |
| Utilities | Cable Available,Electricity Available,Phone Available,Water Available |
| Roof | Composition |
| Appliances | Dishwasher,Disposal,Microwave,Refrigerator |
| HOA Fee | 650 |
| Association Fee Includes | Maintenance Structure,Maintenance Grounds,Swimming |
| Architectural Style | Brick Front,Traditional |
| Construction Materials | Other |
| Year Built | 2025 |
| Levels | Two |
| Property Subtype | Single Family Residence |
| Tax Year | 2024 |
| Community Features | Clubhouse,Playground,Pool |
| County | Newton |
| New Construction | true |
| Property Type | Residential |
| HOA | true |
| Attached Garage | false |
| Subdivision Name | Westminster |
| Garage Y/N | true |
| Full Baths | 3 |
| Status | Active |
| Directions | Take I-20 East to Exit 84, Turn right onto Salem Rd, and continue straight for 4 miles. The Westmister Community will be on your right. |
| High School | Alcovy |
| City | Covington |
| Body of Water | None |
| Lot Size Units | Square Feet |
| Carport Y/N | false |
| Elementary School | South Salem |
| Property Attached Y/N | false |
| Land Lease Y/N | false |
| Home Warranty Y/N | true |
| Middle/Junior High School | Liberty |
| Property Condition | New Construction |
| Virtual Tour | https://my.matterport.com/show/?m=W97t3TbBRjB&mls=1 |
| Structure Type | House |
| Building Area Units | Square Feet |
| Living Area Units | Square Feet |
| Standard Status | Active |
Interior Features
| Interior Amenities | High Ceilings,Master On Main Level,Tray Ceiling(s),Walk-In Closet(s) |
|---|---|
| Basement | None |
| Flooring | Carpet,Hardwood,Tile,Vinyl |
| Fireplace Features | Family Room |
| Common Walls | No Common Walls |
| Air Conditioning Y/N | true |
| Heating Y/N | true |
| Window Features | Double Pane Windows |
| Fireplace Y/N | true |
| Above Grade Finished Area | 2400 |
| Half Baths | 1 |
| Laundry Features | Upper Level |
| Total Bedrooms | 4 |
| Main Level Bedrooms | 1 |
| Main Level Bathrooms | 1 |
| Below Grade Finished Area Unit Type | Square Feet |
| LivingAreaSource | Builder |
| Above Grade Finished Area Unit Type | Square Feet |
| Kitchen Features | Breakfast Area,Kitchen Island,Walk-in Pantry |
| Total Baths | 4 |
Exterior Features
| Parking Features | Garage |
|---|---|
| Lot Features | Private |
| Water Source | Public |
| Total Parking | 2 |
| Foundation Details | Slab |
| Building Area Total | 2400 |
| Lot Size Source | Other |
Amenities
- Foreclosure
- Views
- Short Sale
- New Construction
- Adult 55+
- Lease To Own
- No HOA Fees
- Furnished
- Primary On Main
- Air Conditioning
- Seller Finance
- Green
- Fixer Upper
- Horse
- Golf
- Fireplace
- Deck
- Garage
- Basement
- Pool
Property vs Single Family Average in 30016
Price
Year Built

 ©2026 Georgia Multiple Listing Service All information deemed reliable but not guaranteed. All properties are subject to prior sale, change or withdrawal. Neither listing broker(s) or information provider(s) shall be responsible for any typographical errors, misinformation, misprints and shall be held totally harmless. Listing(s) information is provided for consumer's personal, non-commercial use and may not be used for any purpose other than to identify prospective properties consumers may
 Northeast Georgia Board of REALTORS® All information deemed reliable but not guaranteed. All properties are subject to prior sale, change or withdrawal. Neither listing broker(s) or information provider(s) shall be responsible for any typographical errors, misinformation, misprints and shall be held totally harmless. Listing(s) information is provided for consumer's personal, non-commercial use and may not be used for any purpose other than to identify prospective properties consumers may be
 Athens Area Association of REALTORS® All information deemed reliable but not guaranteed. All properties are subject to prior sale, change or withdrawal. Neither listing broker(s) or information provider(s) shall be responsible for any typographical errors, misinformation, misprints and shall be held totally harmless. Listing(s) information is provided for consumer's personal, non-commercial use and may not be used for any purpose other than to identify prospective properties consumers may be
 The data relating to real estate for sale on this web site comes in part from the Internet Data Exchange (IDX) program of the Mid GA MLS. Real estate listings held by brokerage firms other than PalmerHouse Properties are marked with the listing brokers name and detailed information about such listings includes the name of the listing broker. Data provided is deemed reliable but is not guaranteed.
 The information being provided is for consumers' personal, non-commercial use and may not be used for any purpose other than to identify prospective properties consumers may be interested in purchasing. Listing data being provided is updated in real-time. Sources for listing data may include the local government offices such as Tax Assessor, Tax Commissioner and school authorities, as well as appraisers and other sources. This site may not include all listings available through the MLS.
INFORMATION
The information being provided is for consumers' personal, non-commercial use and may not be used for any purpose other than to identify prospective properties consumers may be interested in purchasing. Listing data being provided is updated in real-time. Sources for listing data may include the local government offices such as Tax Assessor, Tax Commissioner and school authorities, as well as appraisers and other sources. This site may not include all listings available through the MLS.
INFORMATION
 © 2026 Lake Country GA MLS. All rights reserved. The data relating to real estate for sale on this web site comes in part from the Internet Data Exchange Program of LCGAMLS. Information provided is deemed reliable but not guaranteed. Data last updated: September 19, 2026 10:46 AM UTC .
 The data relating to real estate on this web site comes in part from the Internet Data Exchange program of Hive MLS LLC, and is updated as of September 19, 2026 10:30 AM UTC All information is deemed reliable but not guaranteed and should be independently verified. All properties are subject to prior sale, change, or withdrawal. Neither listing broker(s) nor PalmerHouse Properties shall be responsible for any typographical errors, misinformation, or misprints, and shall be held totally harmless from
