

Open House Sat, Sep 26th 01:00 PM - 03:00 PM - Price Reduction - Waterfront - Eco Friendly

Address
6853 River Rock Drive, Flowery Branch, GA
Price
$ 549,500
Property Attributes
- MLS#10829036
- TypeSingle Family
- Listing Status Active
- CountyHall
- CityFlowery Branch
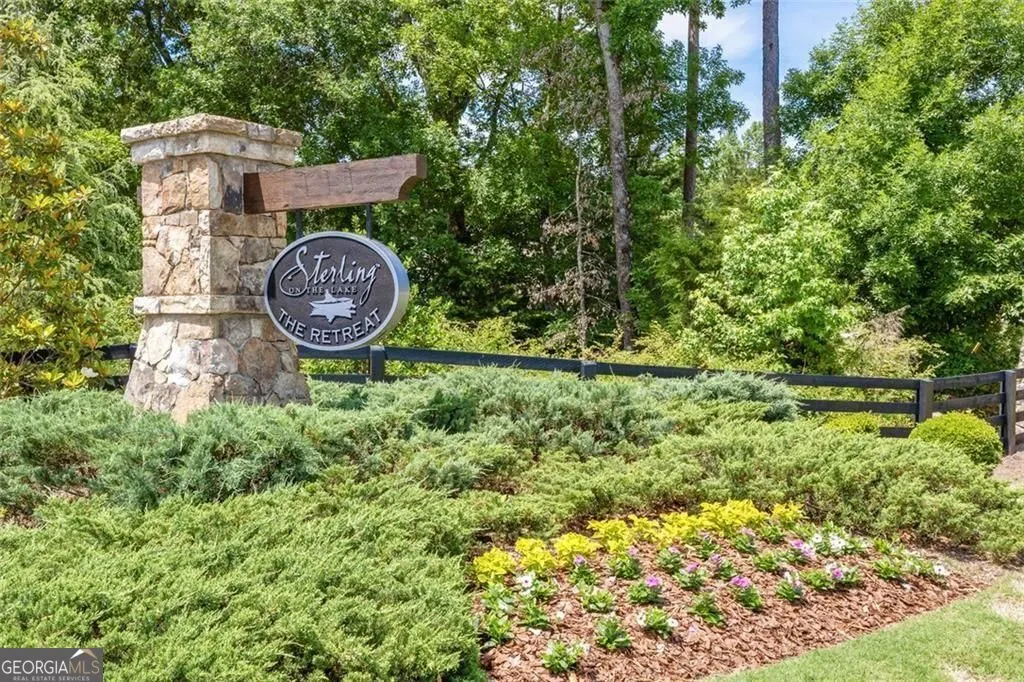
- NeighborhoodThe Retreat at Sterling on the Lake
- Zip30542
- StyleRanch
- Year Built2021
- Taxes$ 6267
- Price$ 549,500
- Bedrooms3
- Full Bathrooms2
- Half Bathrooms0
- Sqr Footage2452
- Lot Size0.25 Acres
Data Source:
Georgia MLS (GAMLS)
Property Description
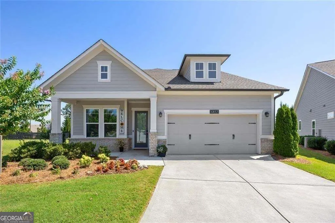
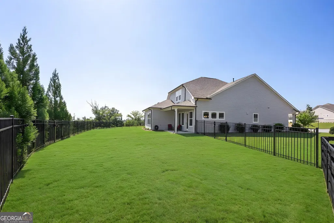
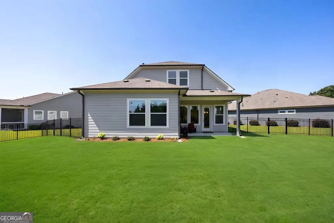
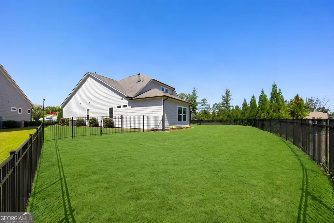
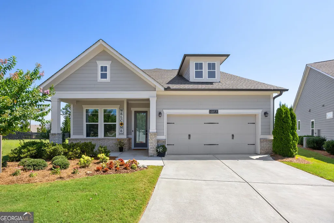
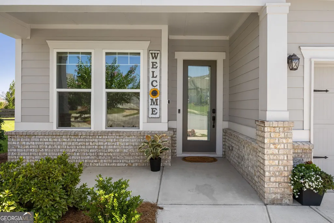
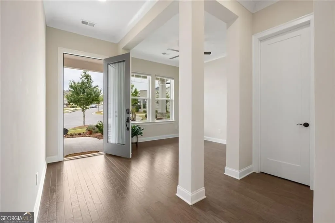
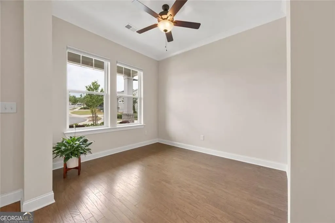
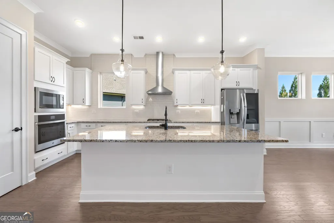
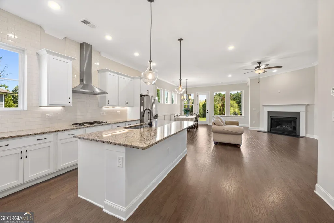
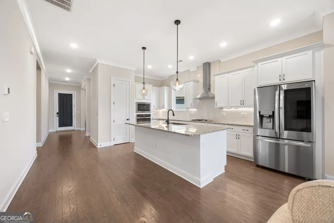
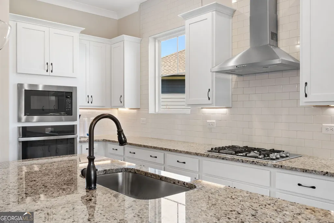
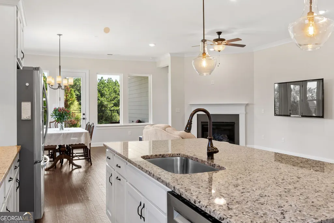
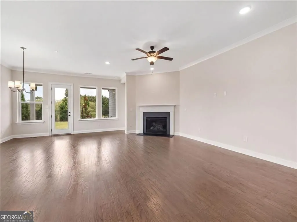
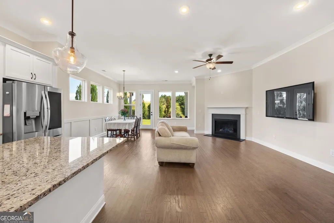
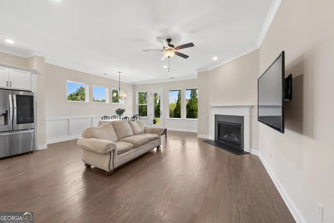
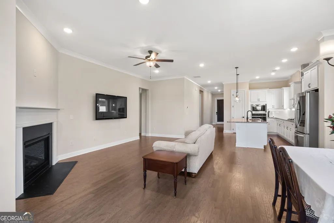
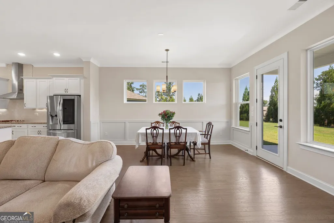
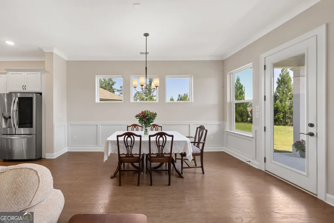
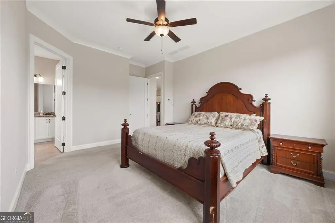
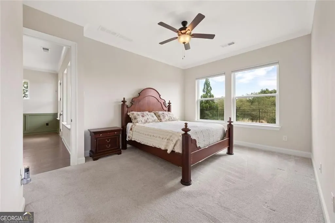
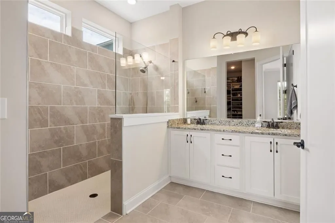
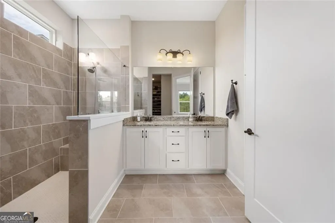
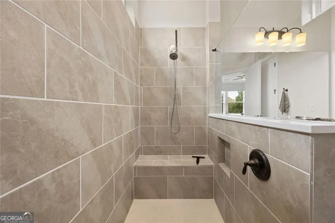
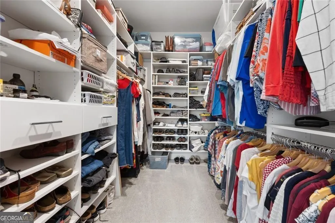
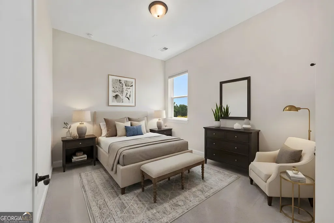
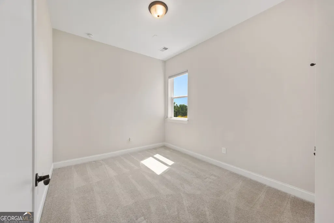
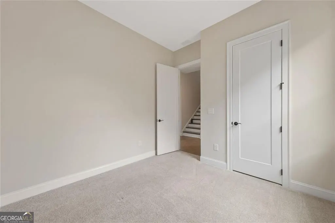
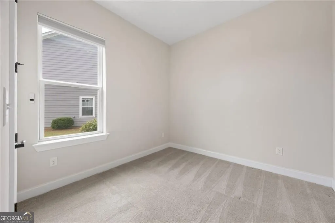
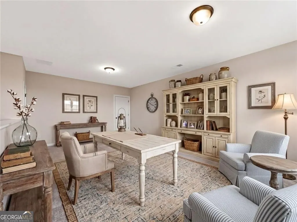
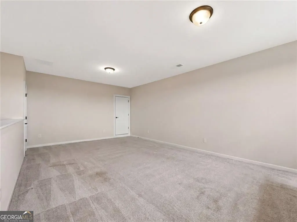
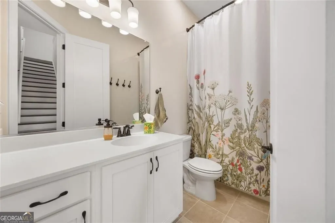
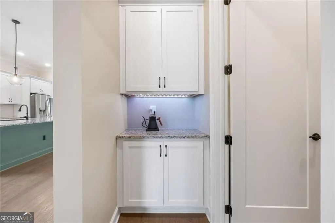
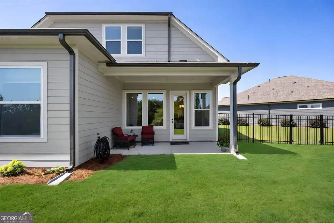
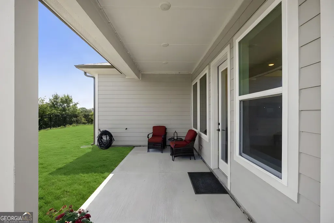
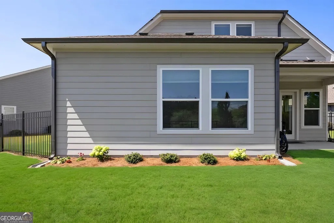
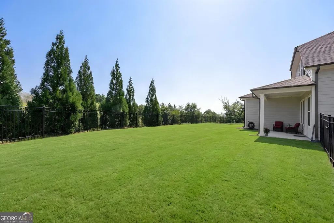
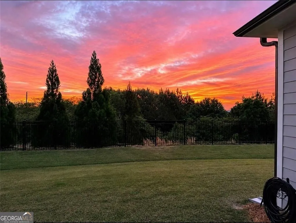
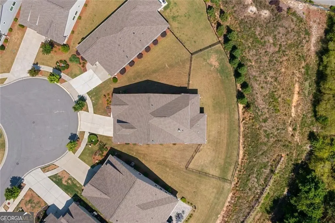
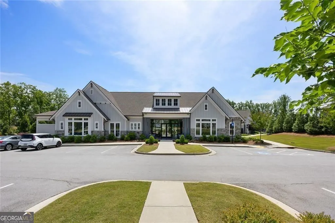
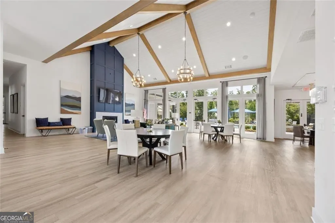
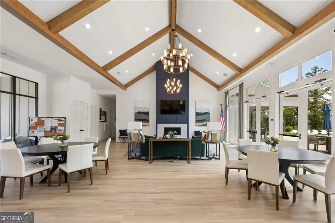
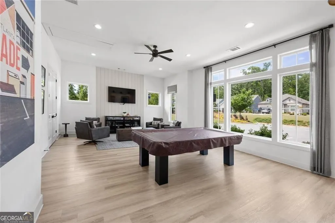
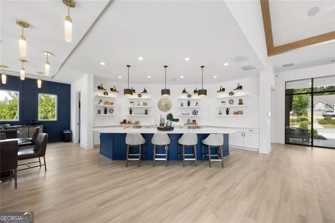
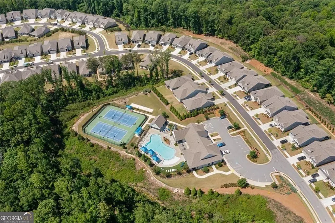
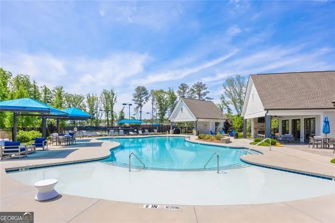
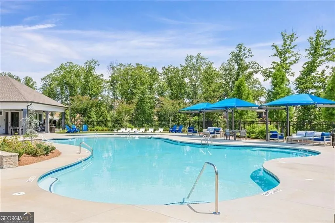
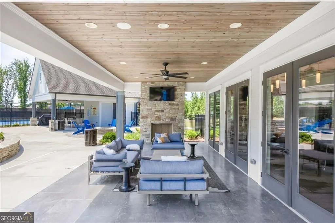
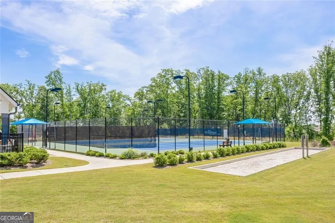
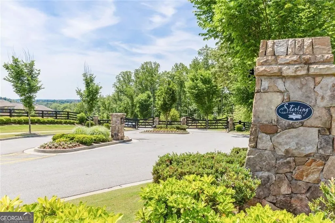
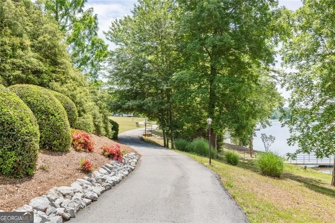
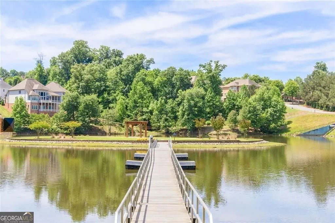
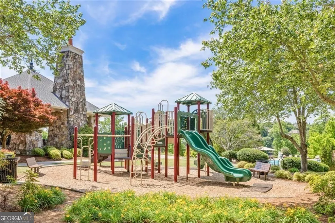
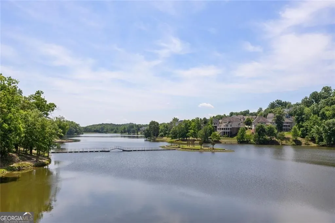
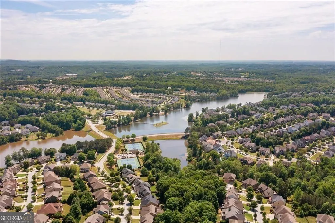
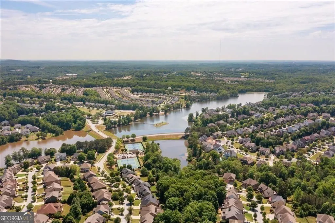
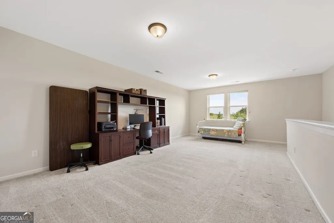
NOW OFFERING A $10,000 BUYER INCENTIVE! With an acceptable offer, the seller is offering $10,000 toward an interest rate buydown or closing costs. Buyer's choice! Qualified buyers who use the preferred lending partner may also receive up to an additional $1,000 toward closing costs. AN EXCEPTIONAL FIND IN THE RETREAT AT STERLING ON THE LAKE! This beautifully upgraded David Weekley home combines premium features, a rare .25 acre lot, privacy, and resort-style 55+ living. Perched on a premium hilltop cul-de-sac lot, the home enjoys minimal exposure to surrounding neighbors. Elegant wrought-iron fencing encloses the backyard, while covered front and rear patios extend the living space outdoors. Inside, soaring 10-foot ceilings, crown molding, and exceptional natural light make an immediate impression. From the moment you step through the front door, your view carries straight through to a wall of windows framing the wooded backyard beyond. Sunlight FILLS the main living areas, while expansive views of trees and greenery create a sense of openness and privacy rarely found in the community. A versatile multi-purpose room just off the foyer is spacious enough for a grand piano and equally suited as a private library, sitting room, home office, or creative space. The beautifully appointed kitchen features a large center island, gas cooktop with vent hood, custom pull out cabinetry, oversized walk in pantry, and built in coffee bar. It flows into the dining and family rooms, where a gas fireplace and wall of windows showcase the wooded setting. The main level primary suite features custom closet systems, electric room darkening shades, dual vanities, and a walk-in shower. Two additional bedrooms provide comfortable space for family and guests. Upstairs, an expansive loft sets this home apart from many competing floor plans. With 9-foot ceilings, additional storage, large windows, and impressive elevated views, this flexible second living area is ideal as a media room, fitness studio, craft room, office, or guest retreat. Additional features include stepless entry, a spacious two car garage, custom storage, and HOA maintained lawn care. Residents enjoy exclusive Retreat amenities including a clubhouse, resort-style pool, pickleball courts, fitness amenities, and social activities, plus Sterling on the Lake's lakeside pavilions, kayaking, fishing, walking trails, tennis courts, community events, and recreation. Conveniently located near Lake Lanier, Downtown Flowery Branch, Gainesville, and Northeast Georgia Medical Center. With its premium cul-de-sac setting, rare fenced .25-acre lot, flexible floor plan, extensive upgrades AND NOW A $10,000 seller-paid buyer incentive... THIS opportunity deserves a second look. If you've been waiting for the right home and the right value in The Retreat, now may be the time to make your move. Seller incentive available with an acceptable offer and subject to terms of the purchase agreement. Preferred-lender contribution up to $1,000 is subject to buyer qualification and lender terms.
| Elementary School | Middle School | High School |
|---|---|---|
| Spout Springs Elementary School | C W Davis Middle School | Flowery Branch High School |
| Price History | |
|---|---|
| 8/19/2026 | Listed $550,000 |
| 9/17/2026 | Listed $549,500 |
General Features
| Sewer | Public Sewer |
|---|---|
| Heating | Central |
| Cooling | Central Air |
| Utilities | Cable Available,Electricity Available,Natural Gas Available,Sewer Available,Phone Available,Underground Utilities,Water Available |
| Roof | Composition |
| Appliances | Dishwasher,Microwave |
| HOA Fee | 4250 |
| Association Fee Includes | Maintenance Grounds,Tennis,Security,Trash |
| Architectural Style | Ranch |
| Pool Features | Heated,In Ground |
| Security Features | Carbon Monoxide Detector(s),Smoke Detector(s) |
| Construction Materials | Stone |
| Year Built | 2021 |
| Levels | One and One Half |
| Property Subtype | Single Family Residence |
| Tax Year | 2025 |
| Waterfront Features | Lake,Pond |
| Community Features | Clubhouse,Fitness Center,Gated,Lake,Pool,Sidewalks,Playground,Tennis Court(s) |
| Accessibility | Accessible Doors,Accessible Entrance,Accessible Full Bath,Accessible Hallway(s),Accessible Kitchen |
| County | Hall |
| New Construction | false |
| Property Type | Residential |
| HOA | true |
| Attached Garage | false |
| Energy Efficient | Doors,Insulation,Thermostat,Water Heater,Windows |
| Subdivision Name | The Retreat at Sterling on the Lake |
| Garage Y/N | true |
| Full Baths | 2 |
| Status | Active |
| Directions | GPS Friendly |
| High School | Flowery Branch |
| City | Flowery Branch |
| Body of Water | None |
| Lot Size Units | Square Feet |
| Lot Size Square Feet | 10890 |
| Carport Y/N | false |
| Green Building Verification Type | ENERGY STAR Certified Homes |
| Elementary School | Spout Springs |
| Property Attached Y/N | false |
| Land Lease Y/N | false |
| Tax Annual Amount | 6267 |
| Home Warranty Y/N | false |
| Middle/Junior High School | C W Davis |
| Property Condition | Resale |
| Structure Type | House |
| Building Area Units | Square Feet |
| Living Area Units | Square Feet |
| Standard Status | Active |
Interior Features
| Interior Amenities | Double Vanity,Walk-In Closet(s) |
|---|---|
| Basement | None |
| Flooring | Hardwood |
| Total Fireplaces | 1 |
| Fireplace Features | Factory Built,Gas Log,Gas Starter,Living Room |
| Common Walls | No Common Walls |
| Air Conditioning Y/N | true |
| Heating Y/N | true |
| Fireplace Y/N | true |
| Above Grade Finished Area | 2452 |
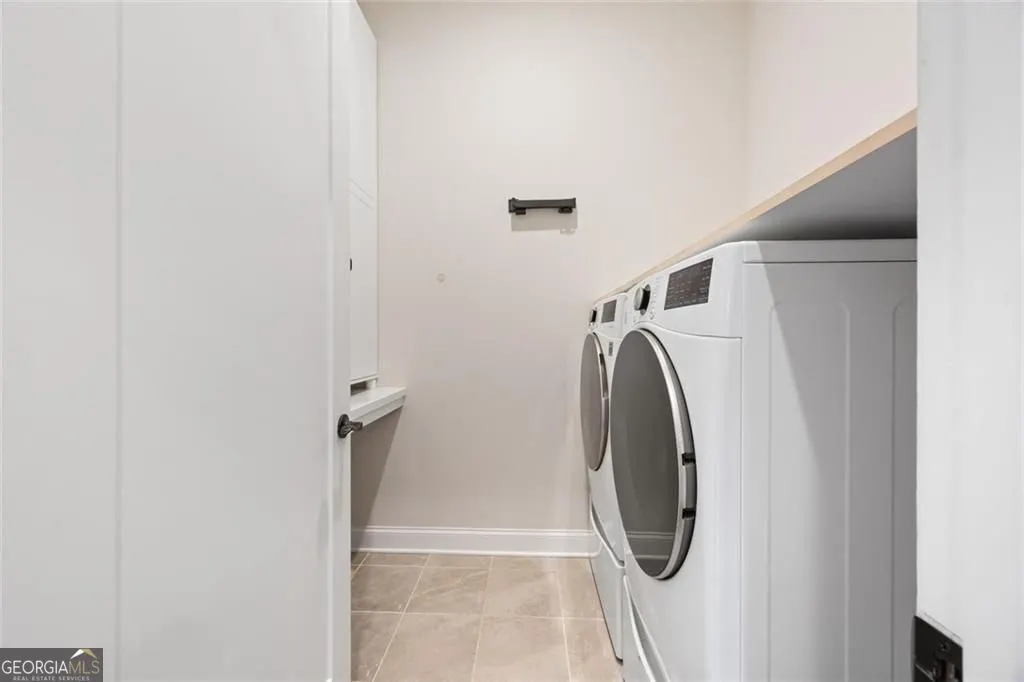
| Laundry Features | In Hall |
| Total Bedrooms | 3 |
| Main Level Bedrooms | 3 |
| Main Level Bathrooms | 2 |
| Below Grade Finished Area Unit Type | Square Feet |
| LivingAreaSource | Appraiser |
| Above Grade Finished Area Unit Type | Square Feet |
| Kitchen Features | Kitchen Island,Pantry,Solid Surface Counters |
| Total Baths | 2 |
| Dining Room Features | Dining Rm/Living Rm Combo |
Exterior Features
| Exterior Amenities | Other |
|---|---|
| Fencing | Privacy |
| Parking Features | Garage |
| Lot Features | Cul-De-Sac,Level,Private |
| Water Source | Public |
| Total Parking | 4 |
| Lot Size Area | 10890 |
| Foundation Details | Slab |
| Building Area Total | 2452 |
| Lot Size Acres | 0.25 |
| Lot Size Source | Public Records |
| Waterfront Y/N | true |
Amenities
- Foreclosure
- Views
- Short Sale
- New Construction
- Adult 55+
- Lease To Own
- No HOA Fees
- Furnished
- Primary On Main
- Air Conditioning
- Seller Finance
- Green
- Fixer Upper
- Horse
- Golf
- Fireplace
- Deck
- Garage
- Basement
- Pool
Property vs Single Family Average in 30542
Price
Taxes
Year Built

 ©2026 Georgia Multiple Listing Service All information deemed reliable but not guaranteed. All properties are subject to prior sale, change or withdrawal. Neither listing broker(s) or information provider(s) shall be responsible for any typographical errors, misinformation, misprints and shall be held totally harmless. Listing(s) information is provided for consumer's personal, non-commercial use and may not be used for any purpose other than to identify prospective properties consumers may
 Northeast Georgia Board of REALTORS® All information deemed reliable but not guaranteed. All properties are subject to prior sale, change or withdrawal. Neither listing broker(s) or information provider(s) shall be responsible for any typographical errors, misinformation, misprints and shall be held totally harmless. Listing(s) information is provided for consumer's personal, non-commercial use and may not be used for any purpose other than to identify prospective properties consumers may be
 Athens Area Association of REALTORS® All information deemed reliable but not guaranteed. All properties are subject to prior sale, change or withdrawal. Neither listing broker(s) or information provider(s) shall be responsible for any typographical errors, misinformation, misprints and shall be held totally harmless. Listing(s) information is provided for consumer's personal, non-commercial use and may not be used for any purpose other than to identify prospective properties consumers may be
 The data relating to real estate for sale on this web site comes in part from the Internet Data Exchange (IDX) program of the Mid GA MLS. Real estate listings held by brokerage firms other than PalmerHouse Properties are marked with the listing brokers name and detailed information about such listings includes the name of the listing broker. Data provided is deemed reliable but is not guaranteed.
 The information being provided is for consumers' personal, non-commercial use and may not be used for any purpose other than to identify prospective properties consumers may be interested in purchasing. Listing data being provided is updated in real-time. Sources for listing data may include the local government offices such as Tax Assessor, Tax Commissioner and school authorities, as well as appraisers and other sources. This site may not include all listings available through the MLS.
INFORMATION
The information being provided is for consumers' personal, non-commercial use and may not be used for any purpose other than to identify prospective properties consumers may be interested in purchasing. Listing data being provided is updated in real-time. Sources for listing data may include the local government offices such as Tax Assessor, Tax Commissioner and school authorities, as well as appraisers and other sources. This site may not include all listings available through the MLS.
INFORMATION
 © 2026 Lake Country GA MLS. All rights reserved. The data relating to real estate for sale on this web site comes in part from the Internet Data Exchange Program of LCGAMLS. Information provided is deemed reliable but not guaranteed. Data last updated: September 19, 2026 10:46 AM UTC .
 The data relating to real estate on this web site comes in part from the Internet Data Exchange program of Hive MLS LLC, and is updated as of September 19, 2026 10:30 AM UTC All information is deemed reliable but not guaranteed and should be independently verified. All properties are subject to prior sale, change, or withdrawal. Neither listing broker(s) nor PalmerHouse Properties shall be responsible for any typographical errors, misinformation, or misprints, and shall be held totally harmless from
