

Price Reduction
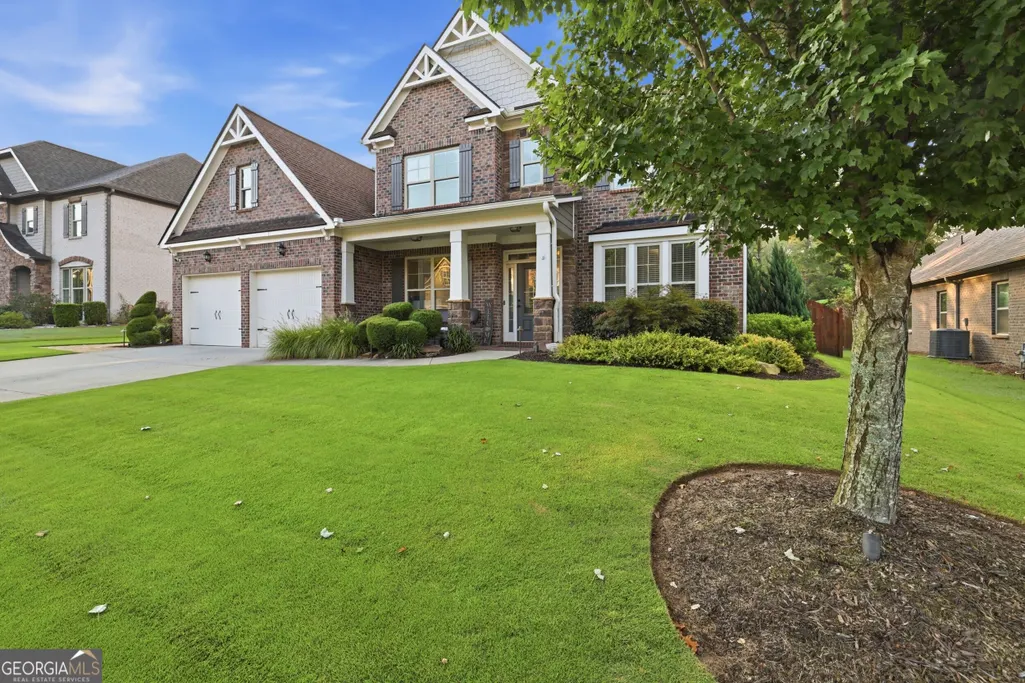
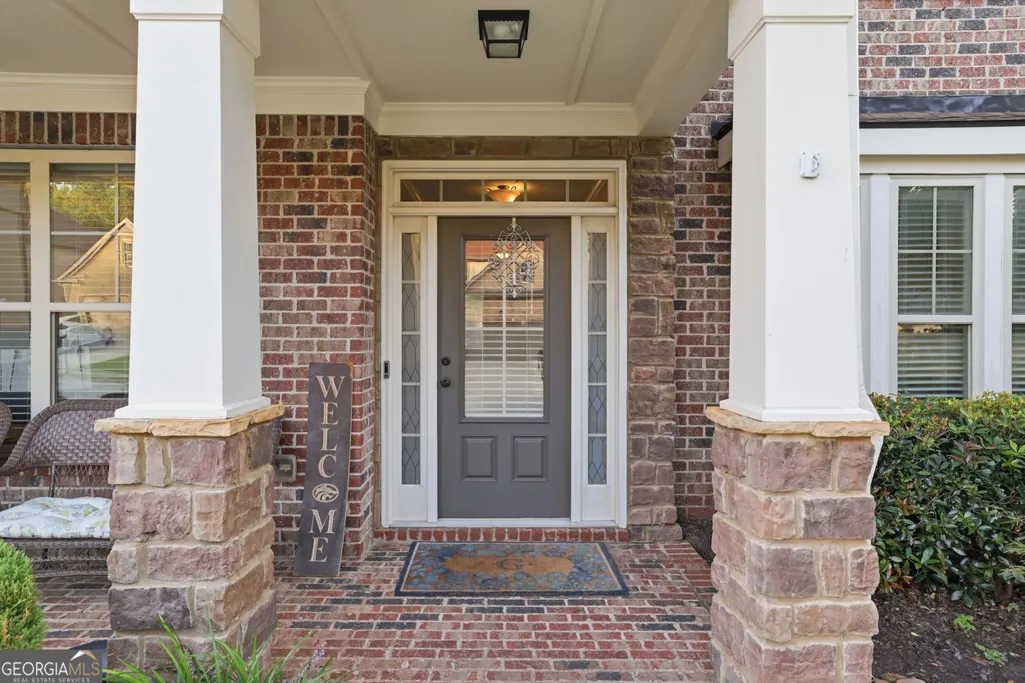
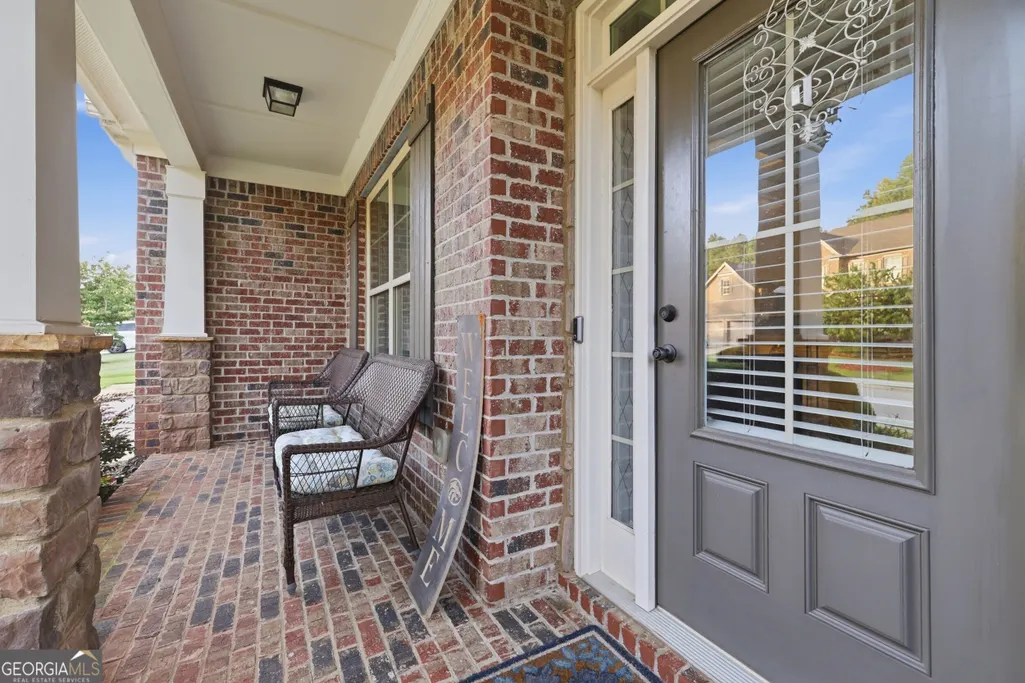
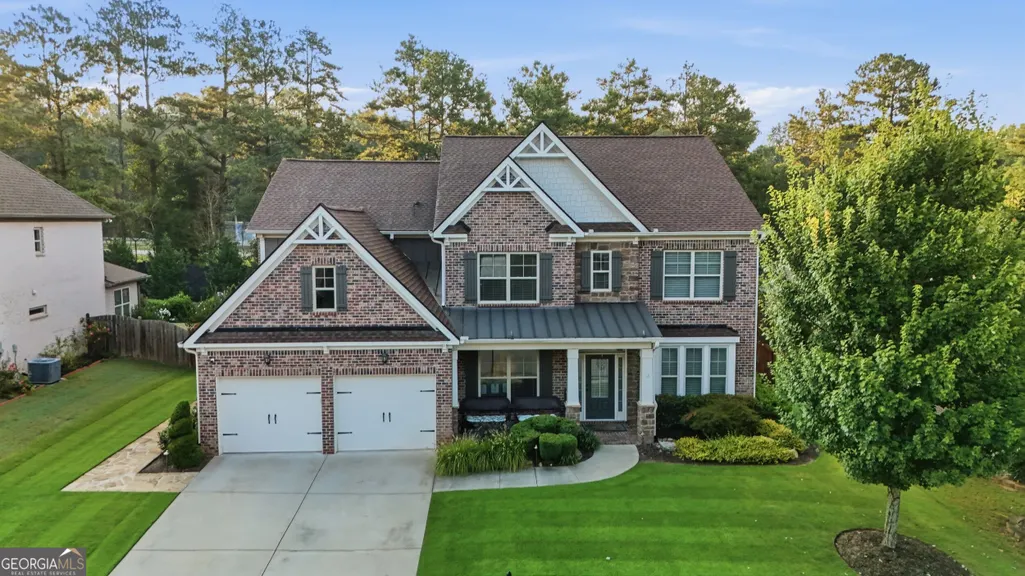




Address
4121 Secret Shoals Way, Buford, GA
Price
$ 829,000
Property Attributes
- MLS#10834616
- TypeSingle Family
- Listing Status Price Change
- CountyGwinnett
- CityBuford
- NeighborhoodWhispering Creek
- Zip30518
- StyleA-Frame, Brick 3 Side, Brick Front
- Year Built2016
- Taxes$ 4500
- Price$ 829,000
- Bedrooms5
- Full Bathrooms4
- Half Bathrooms0
- Sqr Footage3565
- Lot Size0.21 Acres
Data Source:
Georgia MLS (GAMLS)
Property Description
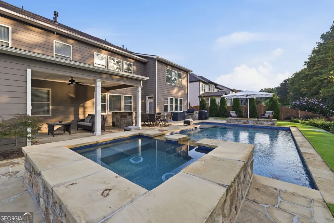
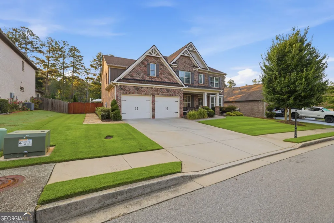
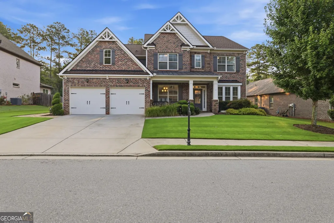
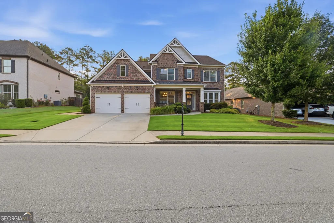
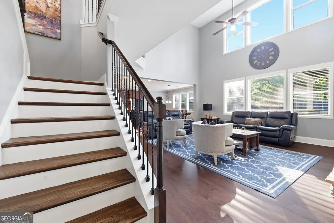
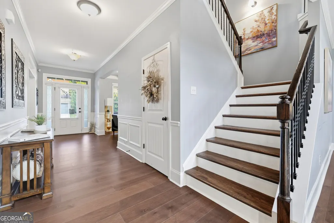
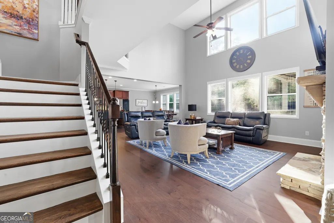
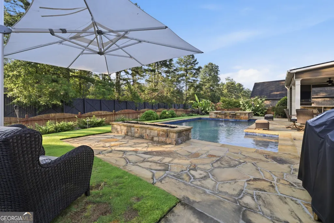
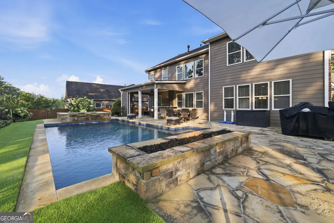
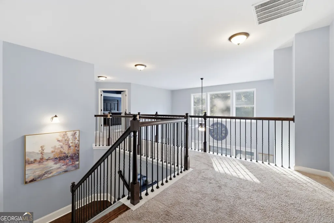
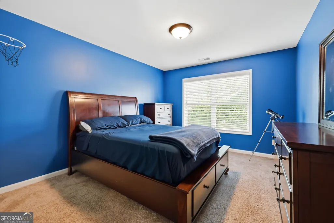
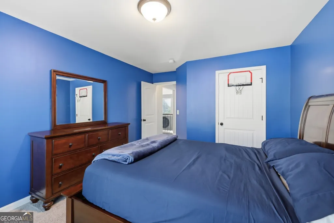
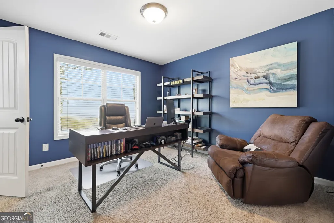
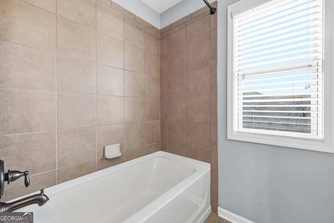
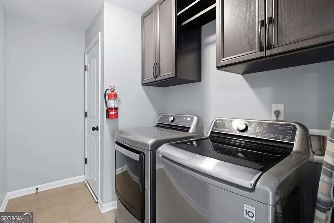
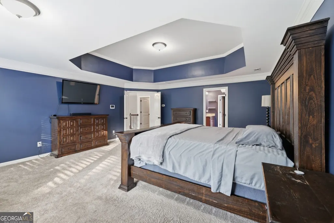
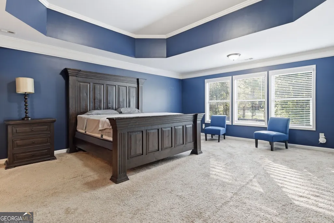
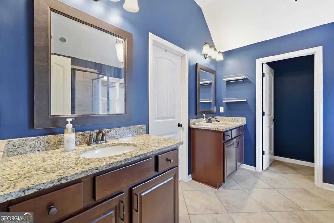
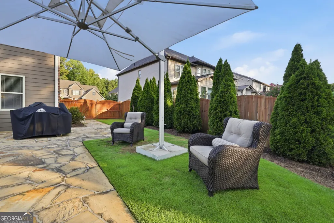
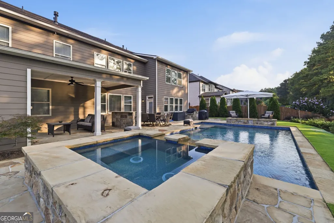
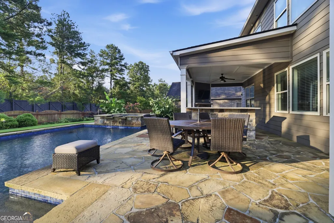
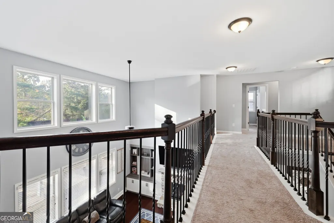
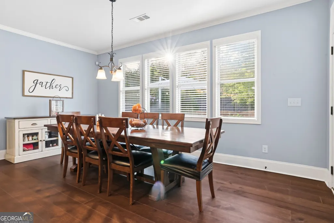
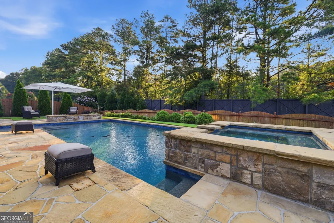
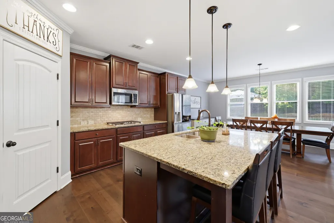
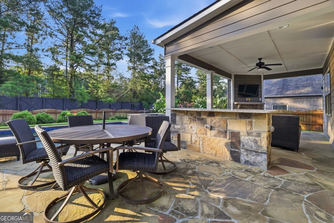
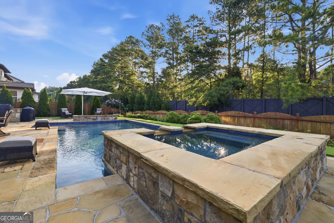
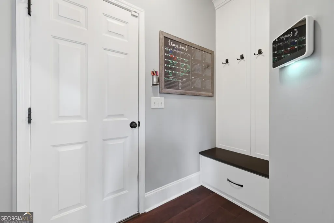
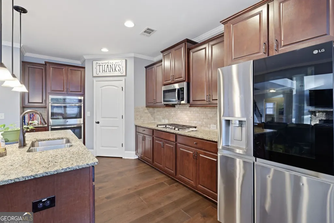
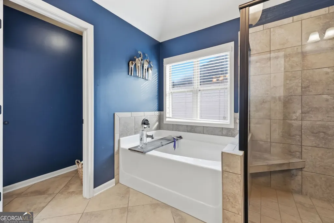
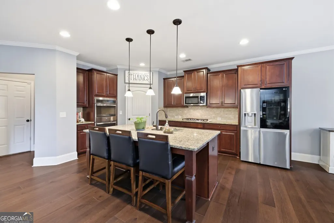
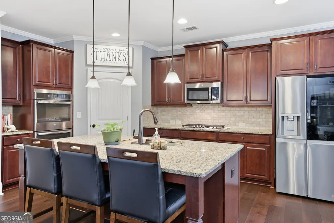
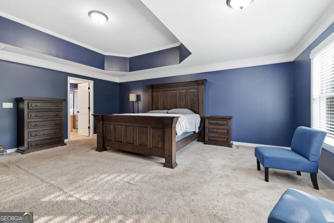
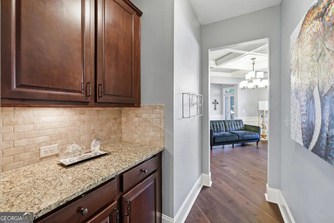
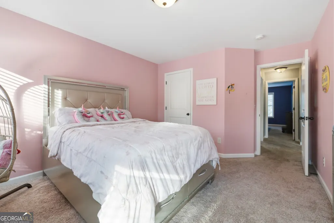
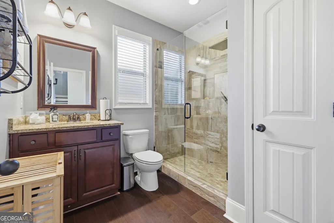
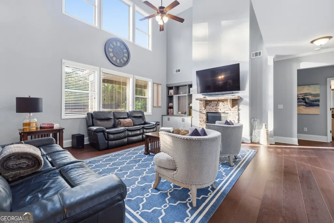
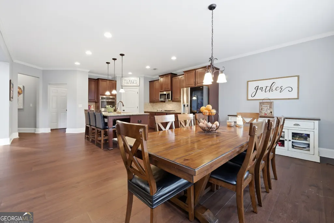
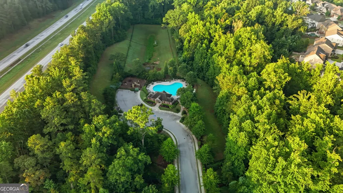
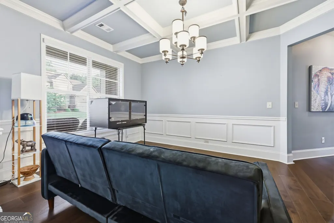
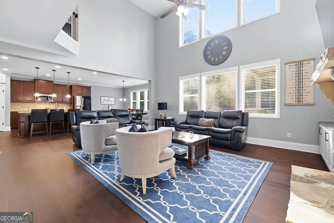
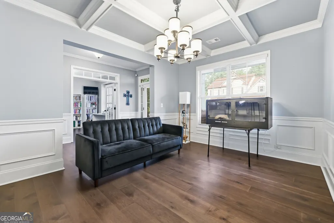
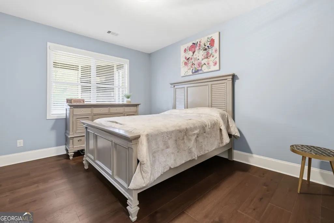
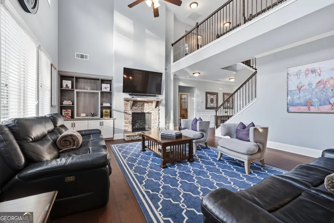
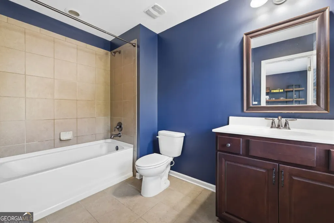
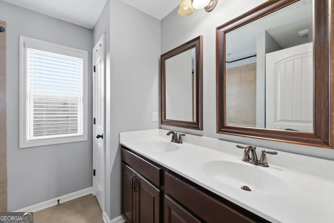
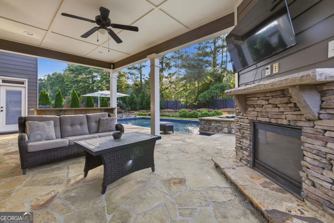
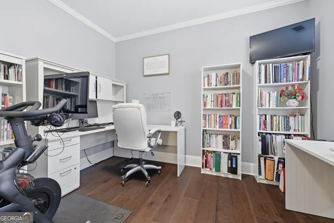
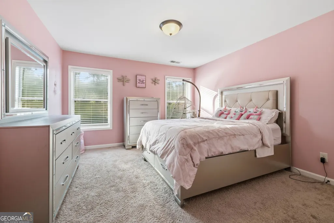
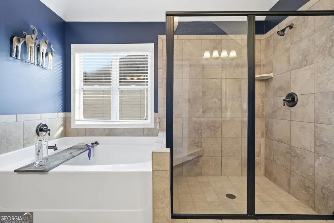
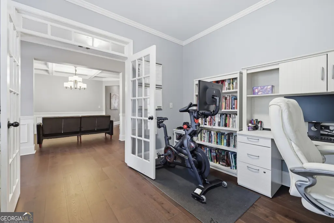
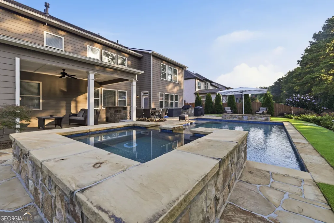
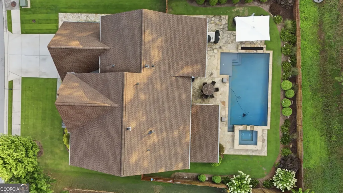
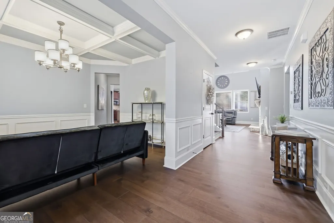
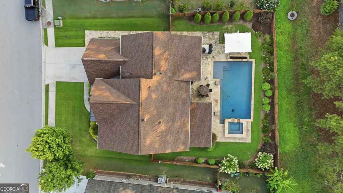
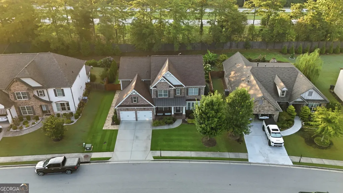
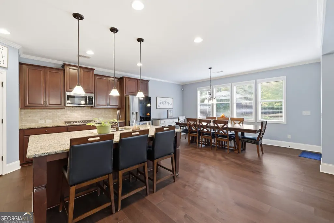
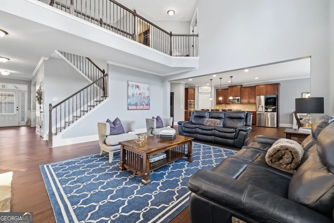
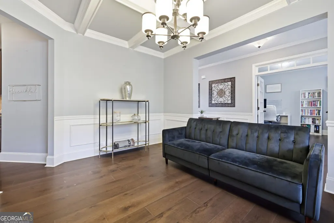
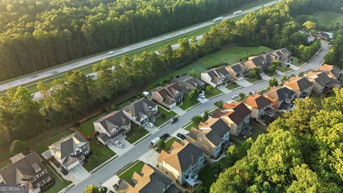
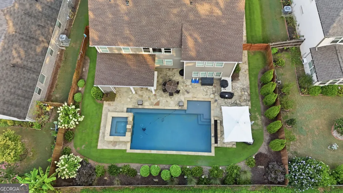
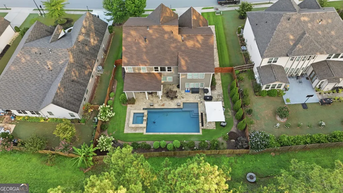
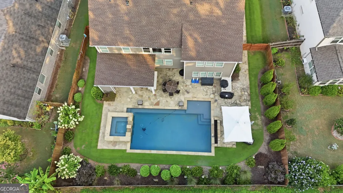
***PRICE IMPROVEMENT*** - SPECIAL RATE INCENTIVE WITH PREFERRED LENDER - Some homes offer a place to live. Others offer a way to live. At 4121 Secret Shoals Way, the backyard is truly the destination with its PRIVATE HEATED SALTWATER POOL, HOT TUB & RESORT-STYLE OUTDOOR LIVING. Walking distance to BUFORD CITY SCHOOLS, this beautifully maintained 5-bedroom, 4-bath home delivers an exceptional combination of indoor comfort and resort-style outdoor living, highlighted by a heated saltwater in-ground pool, LED pool lighting, hot tub, outdoor bar, fireplace and TV area creating a private setting designed for everyday enjoyment and unforgettable gatherings. Step outside at twilight and the backyard transforms into a warm, inviting retreat. The heated saltwater pool and LED lighting extend the enjoyment well beyond the summer months, while the flagstone patio, hot tub, outdoor bar and fireplace create multiple spaces for entertaining, relaxing and gathering with family and friends. Mature landscaping, established privacy trees, a professionally maintained Zoysia lawn and irrigation system complete the outdoor setting. Inside, natural light fills an open, thoughtfully designed floor plan with flexible living spaces for both everyday life and entertaining. Just off the foyer, French doors open to a dedicated home office, providing a quiet space for work or study while remaining connected to the main living areas. The formal dining room offers an inviting setting for holidays, celebrations and memorable dinners. The kitchen serves as the heart of the home with double ovens, convection microwave, granite countertops, a generous island, butler's pantry and under-cabinet lighting. From the kitchen, the dramatic two-story family room provides an impressive gathering space centered around one of the home's two fireplaces. Designed with flexibility in mind, the main level also features a bedroom and full bath, ideal for guests, extended family or multigenerational living. Upstairs, the spacious primary suite offers a tray ceiling, dual vanities, soaking tub, separate shower and a custom California Closet. Additional bedrooms provide flexible space for family, guests or hobbies, while the upstairs laundry and custom storage add everyday convenience. Additional highlights include upgraded hardwood flooring, custom built-ins, garage cabinetry and storage, a 2023 roof, and a hot-water recirculation system designed to provide hot water throughout the home with minimal wait time. Location adds another layer of convenience. The home is zoned for Buford City Schools and approximately 1.1 miles from Buford High School, with the MLS also identifying the property as offering walk-to-school access. Shopping, dining, parks, entertainment and major roadways are all close by. The home is served by City of Buford utilities, which the sellers have found to be affordable. The property benefits from City of Buford water, sewer, gas and electric services. Thoughtfully upgraded and designed around the way people actually live, this is more than a beautiful home-it is an opportunity to enjoy private outdoor resort-style living, flexible interior space and the convenience of Buford City Schools all in one. LIVE THE BUFORD LIFESTYLE - Enjoy weekends on Lake Lanier, family adventures at Bogan Park, and the shops, restaurants and entertainment of Historic Downtown Buford. It's more than a home-it's a place to build the lifestyle and memories your family will enjoy for years to come.
| Elementary School | Middle School | High School |
|---|---|---|
| Buford Academy Elementary School | Buford Middle School | Buford High School |
| Price History | |
|---|---|
| 8/27/2026 | Listed $849,000 |
| 9/18/2026 | 2$829,000 |
General Features
| Sewer | Public Sewer |
|---|---|
| Heating | Natural Gas |
| Cooling | Ceiling Fan(s),Central Air,Electric |
| Utilities | Cable Available,Electricity Available,High Speed Internet,Natural Gas Available,Sewer Connected |
| Roof | Tile |
| Appliances | Convection Oven,Cooktop,Dishwasher,Disposal,Double Oven,Dryer,Gas Water Heater,Ice Maker,Microwave,Refrigerator,Stainless Steel Appliance(s),Washer |
| HOA Fee | 900 |
| Association Fee Includes | Maintenance Grounds,Swimming |
| Patio/Porch Features | Porch |
| Architectural Style | A-Frame,Brick 3 Side,Brick Front |
| Construction Materials | Vinyl Siding |
| Year Built | 2016 |
| Levels | Two |
| Property Subtype | Single Family Residence |
| Tax Year | 2025 |
| Community Features | Playground,Pool,Sidewalks,Street Lights,Walk To Schools,Near Shopping |
| County | Gwinnett |
| New Construction | false |
| Property Type | Residential |
| HOA | true |
| Attached Garage | false |
| Subdivision Name | Whispering Creek |
| Garage Y/N | true |
| Full Baths | 4 |
| Status | Price Change |
| Directions | GPS |
| High School | Buford |
| City | Buford |
| Lot Size Units | Square Feet |
| Lot Size Square Feet | 9147.6 |
| Carport Y/N | false |
| Elementary School | Buford Academy |
| Property Attached Y/N | false |
| Land Lease Y/N | false |
| Tax Annual Amount | 4500 |
| Home Warranty Y/N | false |
| Middle/Junior High School | Buford |
| Property Condition | Updated/Remodeled |
| Structure Type | House |
| Building Area Units | Square Feet |
| Living Area Units | Square Feet |
| Standard Status | Active |
Interior Features
| Interior Amenities | Bookcases,Double Vanity,High Ceilings,Separate Shower,Soaking Tub,Tray Ceiling(s),Walk-In Closet(s),Wet Bar |
|---|---|
| Basement | None |
| Flooring | Carpet,Laminate,Tile |
| Total Fireplaces | 2 |
| Fireplace Features | Gas Log,Gas Starter,Living Room,Masonry,Outside |
| Common Walls | No Common Walls |
| Air Conditioning Y/N | true |
| Heating Y/N | true |
| Fireplace Y/N | true |
| Above Grade Finished Area | 3565 |
| Laundry Features | Upper Level |
| Total Bedrooms | 5 |
| Main Level Bedrooms | 1 |
| Main Level Bathrooms | 1 |
| Below Grade Finished Area Unit Type | Square Feet |
| LivingAreaSource | Public Records |
| Above Grade Finished Area Unit Type | Square Feet |
| Total Baths | 4 |
| Dining Room Features | Separate Room |
Exterior Features
| Parking Features | Garage,Kitchen Level,Garage Door Opener |
|---|---|
| Lot Features | Level |
| Water Source | Public |
| Lot Size Area | 9147.6 |
| Foundation Details | Slab |
| Building Area Total | 3565 |
| Lot Size Acres | 0.21 |
| Lot Size Source | Public Records |
Amenities
- Foreclosure
- Views
- Short Sale
- New Construction
- Adult 55+
- Lease To Own
- No HOA Fees
- Furnished
- Primary On Main
- Air Conditioning
- Seller Finance
- Green
- Fixer Upper
- Horse
- Golf
- Fireplace
- Deck
- Garage
- Basement
- Pool
Property vs Single Family Average in 30518
Price
Taxes
Year Built
 ©2026 Georgia Multiple Listing Service All information deemed reliable but not guaranteed. All properties are subject to prior sale, change or withdrawal. Neither listing broker(s) or information provider(s) shall be responsible for any typographical errors, misinformation, misprints and shall be held totally harmless. Listing(s) information is provided for consumer's personal, non-commercial use and may not be used for any purpose other than to identify prospective properties consumers may
 Listings identified with the FMLS IDX logo come from FMLS and are held by brokerage firms other than the owner of this website. The listing brokerage is identified in any listing details. Information is deemed reliable but is not guaranteed. If you believe any FMLS listing contains material that infringes your copyrighted work please
  Northeast Georgia Board of REALTORS® All information deemed reliable but not guaranteed. All properties are subject to prior sale, change or withdrawal. Neither listing broker(s) or information provider(s) shall be responsible for any typographical errors, misinformation, misprints and shall be held totally harmless. Listing(s) information is provided for consumer's personal, non-commercial use and may not be used for any purpose other than to identify prospective properties consumers may be
 Athens Area Association of REALTORS® All information deemed reliable but not guaranteed. All properties are subject to prior sale, change or withdrawal. Neither listing broker(s) or information provider(s) shall be responsible for any typographical errors, misinformation, misprints and shall be held totally harmless. Listing(s) information is provided for consumer's personal, non-commercial use and may not be used for any purpose other than to identify prospective properties consumers may be
 The data relating to real estate for sale on this web site comes in part from the Internet Data Exchange (IDX) program of the Mid GA MLS. Real estate listings held by brokerage firms other than PalmerHouse Properties are marked with the listing brokers name and detailed information about such listings includes the name of the listing broker. Data provided is deemed reliable but is not guaranteed.
 The information being provided is for consumers' personal, non-commercial use and may not be used for any purpose other than to identify prospective properties consumers may be interested in purchasing. Listing data being provided is updated in real-time. Sources for listing data may include the local government offices such as Tax Assessor, Tax Commissioner and school authorities, as well as appraisers and other sources. This site may not include all listings available through the MLS.
INFORMATION
The information being provided is for consumers' personal, non-commercial use and may not be used for any purpose other than to identify prospective properties consumers may be interested in purchasing. Listing data being provided is updated in real-time. Sources for listing data may include the local government offices such as Tax Assessor, Tax Commissioner and school authorities, as well as appraisers and other sources. This site may not include all listings available through the MLS.
INFORMATION
 © 2026 Lake Country GA MLS. All rights reserved. The data relating to real estate for sale on this web site comes in part from the Internet Data Exchange Program of LCGAMLS. Information provided is deemed reliable but not guaranteed. Data last updated: September 19, 2026 10:46 AM UTC .
 The data relating to real estate on this web site comes in part from the Internet Data Exchange program of Hive MLS LLC, and is updated as of September 19, 2026 10:30 AM UTC All information is deemed reliable but not guaranteed and should be independently verified. All properties are subject to prior sale, change, or withdrawal. Neither listing broker(s) nor PalmerHouse Properties shall be responsible for any typographical errors, misinformation, or misprints, and shall be held totally harmless from
