

Price Reduction - Primary on Main
Address
2395 Ashton Ridge Drive, Dacula, GA
Price
$ 415,000
Property Attributes
- MLS#10838357
- TypeSingle Family
- Listing Status Active
- CountyGwinnett
- CityDacula
- NeighborhoodAshton Wood
- Zip30019
- StyleRanch, Traditional
- Year Built1993
- Taxes$ 5924
- Price$ 415,000
- Bedrooms4
- Full Bathrooms2
- Half Bathrooms1
- Sqr Footage2475
- Lot Size0.46 Acres
Data Source:
Georgia MLS (GAMLS)
Property Description
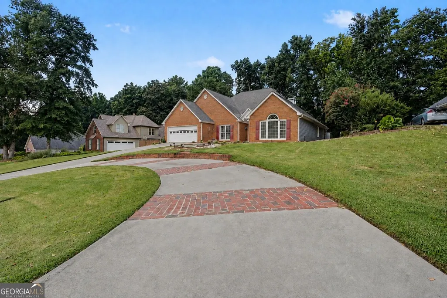
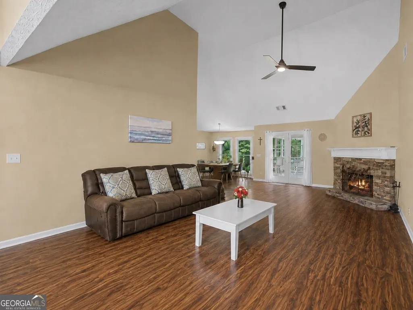
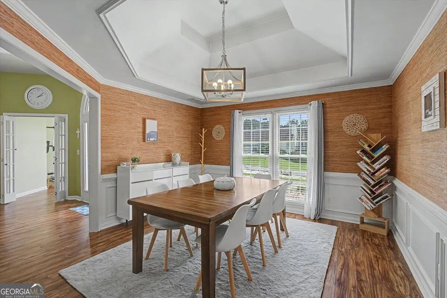
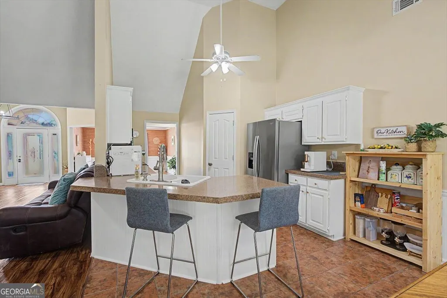
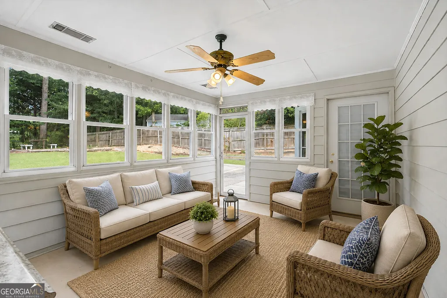
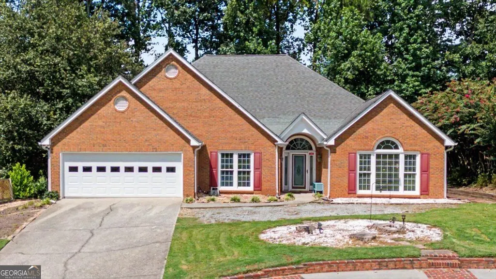
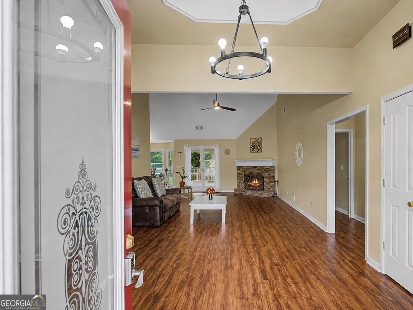
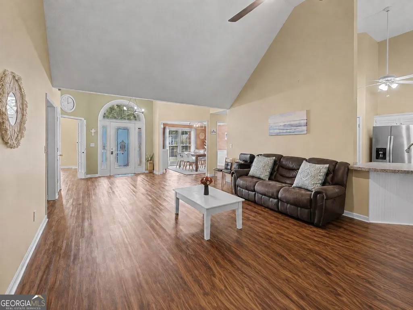
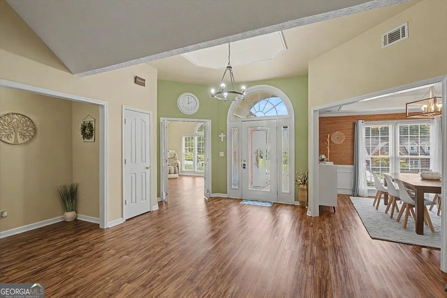
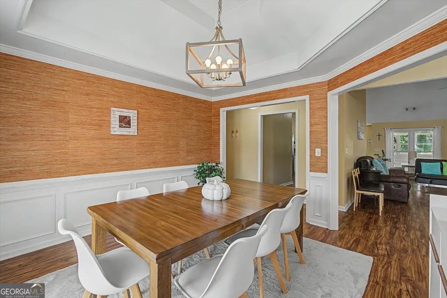
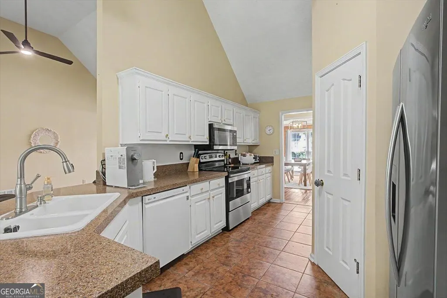
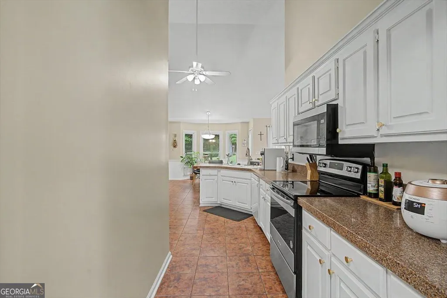
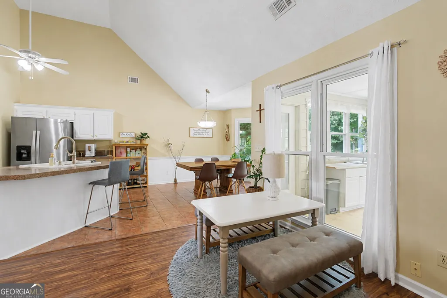
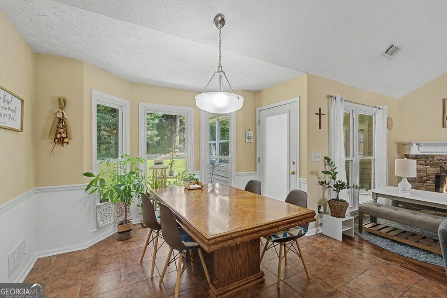
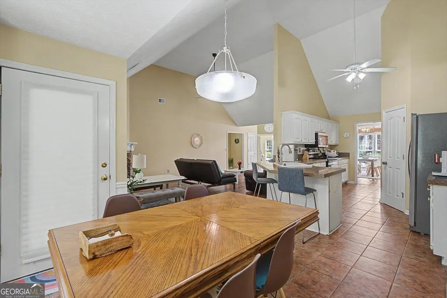
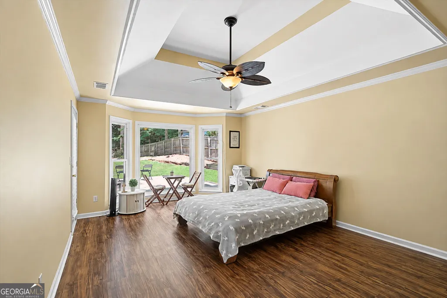
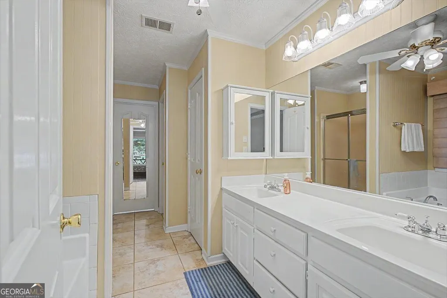
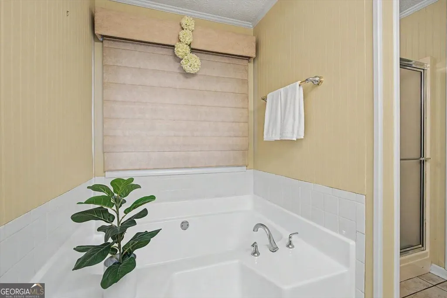
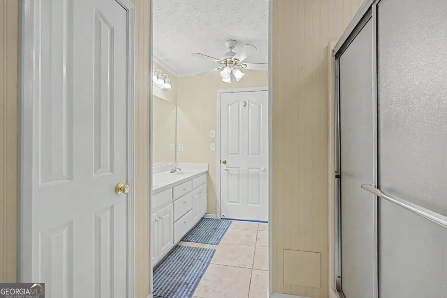
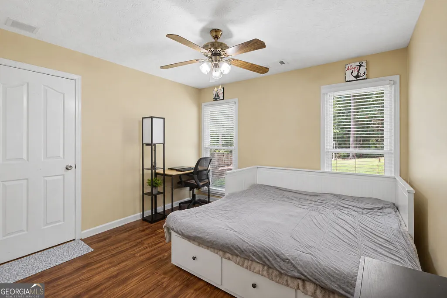
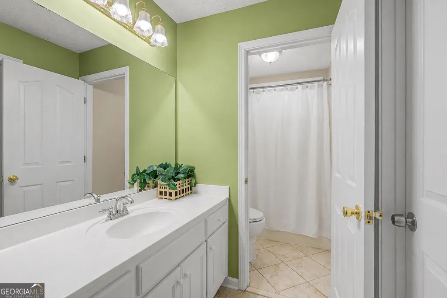
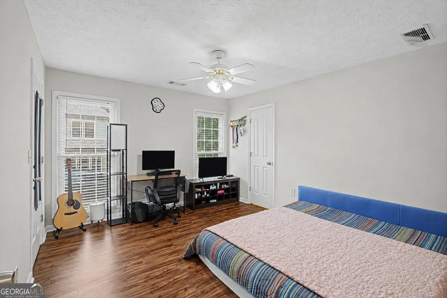
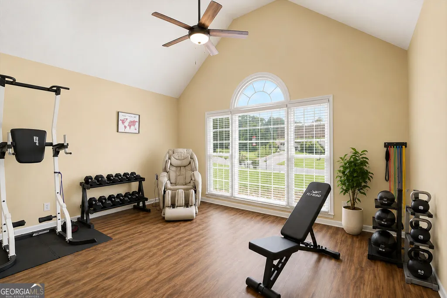
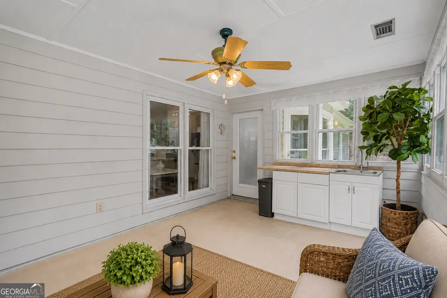
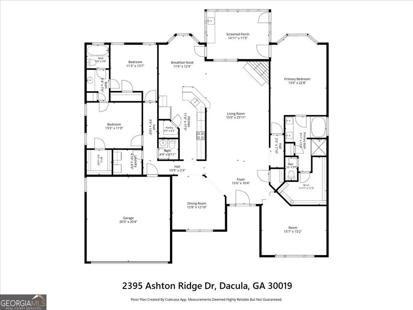
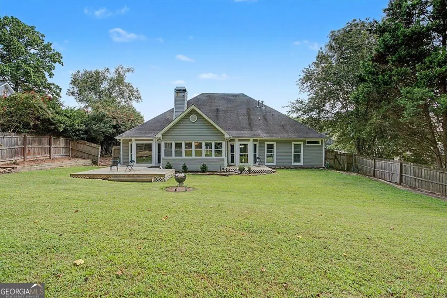
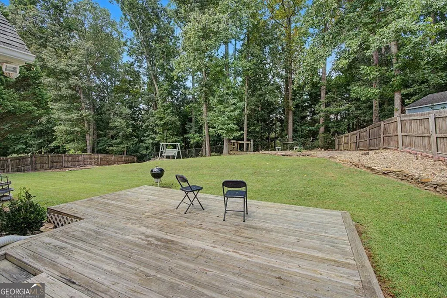
There is something special about a home that gives you room to live, room to breathe, and room to enjoy what comes next. This inviting Dacula ranch delivers exactly that, with beautiful indoor-outdoor spaces and thoughtful details that make everyday living feel a little more effortless. Step through the door and discover an open, light-filled interior where vaulted ceilings and beautiful flooring create an immediate sense of warmth. The spacious great room invites you to settle in around the fireplace, while the generous kitchen and breakfast bar keep conversation flowing whether you are preparing dinner or entertaining guests. But one of the home's most memorable spaces is waiting just beyond. The sunroom, complete with heating and air conditioning, is wrapped in expansive windows overlooking the backyard. Imagine starting your morning here with coffee as sunlight pours in, curling up with a book on a rainy afternoon, or simply watching the seasons change from the comfort of home. Need space that can change along with you? A separate flex room offers exciting possibilities for a home office, fitness space, hobby room, or whatever fits your lifestyle. The oversized primary suite creates a welcome retreat at the end of the day with a tray ceiling, generous walk-in closet, and private bath featuring a separate soaking tub and shower. Then step outside and discover even more reasons to fall in love. A screened porch and multiple decks overlook the spacious, fully fenced backyard, creating plenty of opportunities for outdoor dining, gardening, entertaining, or simply enjoying a little fresh air and privacy. Nearly half an acre, abundant parking with a newer half-circle driveway, an electric vehicle charger, ample storage, optional community swim and tennis amenities, nearby Little Mulberry Park, and convenient access to Interstate 85 bring even more versatility to this home. This is more than a house you can understand from photos. You need to experience the vaulted spaces, stand in that sun-filled sunroom, look out over the backyard, and imagine what life here could feel like. Come see it in person and discover the space that could make your next chapter feel right at home. Schedule your private showing today.
| Elementary School | Middle School | High School |
|---|---|---|
| Pucketts Mill Elementary School | Frank N Osborne Middle School | Mill Creek High School |
| Price History | |
|---|---|
| 9/2/2026 | Listed $425,000 |
| 9/17/2026 | 2$415,000 |
General Features
| Sewer | Septic Tank |
|---|---|
| Heating | Forced Air,Natural Gas |
| Cooling | Ceiling Fan(s),Central Air,Electric |
| Utilities | Cable Available,Electricity Available,High Speed Internet,Natural Gas Available,Water Available |
| Roof | Composition |
| Appliances | Dishwasher,Disposal,Range,Refrigerator |
| HOA Fee | 400 |
| Association Fee Includes | Swimming,Tennis |
| Patio/Porch Features | Deck,Porch,Screened |
| Architectural Style | Ranch,Traditional |
| Security Features | Smoke Detector(s) |
| Construction Materials | Vinyl Siding |
| Year Built | 1993 |
| Levels | One |
| Property Subtype | Single Family Residence |
| Tax Year | 2025 |
| Community Features | Pool,Tennis Court(s) |
| County | Gwinnett |
| New Construction | false |
| Property Type | Residential |
| HOA | true |
| Attached Garage | true |
| Subdivision Name | Ashton Wood |
| Garage Y/N | true |
| Full Baths | 2 |
| Status | Active |
| Directions | Take I-85 North to Exit 120 (Hamilton Mill Rd), turn right onto Hamilton Mill, right onto Braselton Hwy, right into Ashton Wood on Ironwood Dr, then right onto Ashton Ridge-2395 will be on your right. |
| High School | Mill Creek |
| City | Dacula |
| Body of Water | None |
| Lot Size Units | Square Feet |
| Lot Size Square Feet | 20037.6 |
| Carport Y/N | false |
| Elementary School | Pucketts Mill |
| Property Attached Y/N | false |
| Land Lease Y/N | false |
| Tax Annual Amount | 5924 |
| Home Warranty Y/N | false |
| Middle/Junior High School | Frank N Osborne |
| Property Condition | Resale |
| Virtual Tour | https://www.canva.com/design/DAHU6unSxHc/6TtauWSsJqgywRIzz8fLfw/watch |
| Structure Type | House |
| Building Area Units | Square Feet |
| Living Area Units | Square Feet |
| Standard Status | Active |
Interior Features
| Interior Amenities | Double Vanity,High Ceilings,Master On Main Level,Separate Shower,Soaking Tub,Tray Ceiling(s),Vaulted Ceiling(s),Walk-In Closet(s) |
|---|---|
| Basement | None |
| Flooring | Vinyl |
| Total Fireplaces | 1 |
| Fireplace Features | Family Room,Gas Log |
| Common Walls | No Common Walls |
| Air Conditioning Y/N | true |
| Heating Y/N | true |
| Window Features | Bay Window(s) |
| Fireplace Y/N | true |
| Above Grade Finished Area | 2475 |
| Half Baths | 1 |
| Laundry Features | Other |
| Total Bedrooms | 4 |
| Main Level Bedrooms | 4 |
| Main Level Bathrooms | 2 |
| Below Grade Finished Area Unit Type | Square Feet |
| LivingAreaSource | Public Records |
| Above Grade Finished Area Unit Type | Square Feet |
| Kitchen Features | Breakfast Bar,Solid Surface Counters |
| Total Baths | 3 |
| Dining Room Features | Seats 12+,Separate Room |
Exterior Features
| Fencing | Back Yard |
|---|---|
| Parking Features | Garage,Attached,Garage Door Opener |
| Lot Features | Level,Private |
| Water Source | Public |
| Total Parking | 2 |
| Lot Size Area | 20037.6 |
| Foundation Details | Slab |
| Building Area Total | 2475 |
| Lot Size Acres | 0.46 |
| Lot Size Source | Public Records |
Amenities
- Foreclosure
- Views
- Short Sale
- New Construction
- Adult 55+
- Lease To Own
- No HOA Fees
- Furnished
- Primary On Main
- Air Conditioning
- Seller Finance
- Green
- Fixer Upper
- Horse
- Golf
- Fireplace
- Deck
- Garage
- Basement
- Pool
Property vs Single Family Average in 30019
Price
Taxes
Year Built

 ©2026 Georgia Multiple Listing Service All information deemed reliable but not guaranteed. All properties are subject to prior sale, change or withdrawal. Neither listing broker(s) or information provider(s) shall be responsible for any typographical errors, misinformation, misprints and shall be held totally harmless. Listing(s) information is provided for consumer's personal, non-commercial use and may not be used for any purpose other than to identify prospective properties consumers may
 Northeast Georgia Board of REALTORS® All information deemed reliable but not guaranteed. All properties are subject to prior sale, change or withdrawal. Neither listing broker(s) or information provider(s) shall be responsible for any typographical errors, misinformation, misprints and shall be held totally harmless. Listing(s) information is provided for consumer's personal, non-commercial use and may not be used for any purpose other than to identify prospective properties consumers may be
 Athens Area Association of REALTORS® All information deemed reliable but not guaranteed. All properties are subject to prior sale, change or withdrawal. Neither listing broker(s) or information provider(s) shall be responsible for any typographical errors, misinformation, misprints and shall be held totally harmless. Listing(s) information is provided for consumer's personal, non-commercial use and may not be used for any purpose other than to identify prospective properties consumers may be
 The data relating to real estate for sale on this web site comes in part from the Internet Data Exchange (IDX) program of the Mid GA MLS. Real estate listings held by brokerage firms other than PalmerHouse Properties are marked with the listing brokers name and detailed information about such listings includes the name of the listing broker. Data provided is deemed reliable but is not guaranteed.
 The information being provided is for consumers' personal, non-commercial use and may not be used for any purpose other than to identify prospective properties consumers may be interested in purchasing. Listing data being provided is updated in real-time. Sources for listing data may include the local government offices such as Tax Assessor, Tax Commissioner and school authorities, as well as appraisers and other sources. This site may not include all listings available through the MLS.
INFORMATION
The information being provided is for consumers' personal, non-commercial use and may not be used for any purpose other than to identify prospective properties consumers may be interested in purchasing. Listing data being provided is updated in real-time. Sources for listing data may include the local government offices such as Tax Assessor, Tax Commissioner and school authorities, as well as appraisers and other sources. This site may not include all listings available through the MLS.
INFORMATION
 © 2026 Lake Country GA MLS. All rights reserved. The data relating to real estate for sale on this web site comes in part from the Internet Data Exchange Program of LCGAMLS. Information provided is deemed reliable but not guaranteed. Data last updated: September 19, 2026 10:46 AM UTC .
 The data relating to real estate on this web site comes in part from the Internet Data Exchange program of Hive MLS LLC, and is updated as of September 19, 2026 10:30 AM UTC All information is deemed reliable but not guaranteed and should be independently verified. All properties are subject to prior sale, change, or withdrawal. Neither listing broker(s) nor PalmerHouse Properties shall be responsible for any typographical errors, misinformation, or misprints, and shall be held totally harmless from
