

Eco Friendly
Address
378 Riley Circle Nw, Milledgeville, GA
Price
$ 345,000
Property Attributes
- MLS#10839424
- TypeSingle Family
- Listing Status Active
- CountyBaldwin
- CityMilledgeville
- NeighborhoodHigh Point
- Zip31061
- StyleBrick Front, Ranch
- Year Built2024
- Taxes$ 3294
- Price$ 345,000
- Bedrooms4
- Full Bathrooms2
- Half Bathrooms1
- Sqr Footage2226
- Lot Size0.5 Acres
Data Source:
Georgia MLS (GAMLS)
Property Description
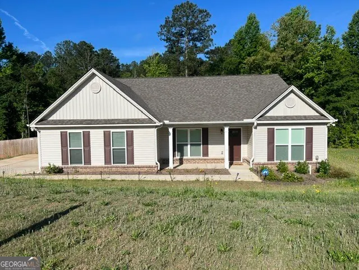
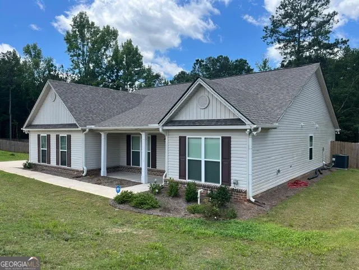
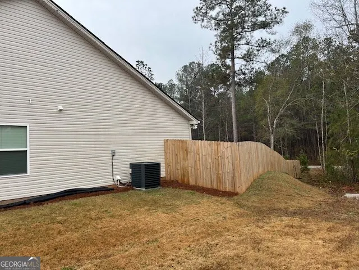
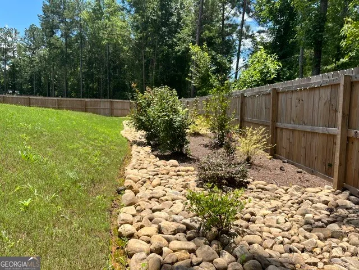
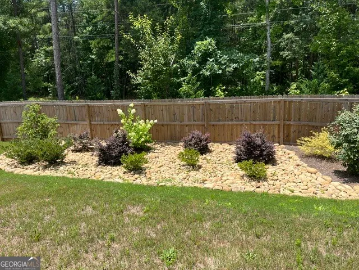
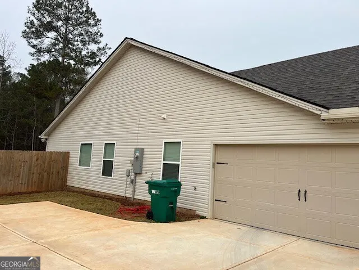
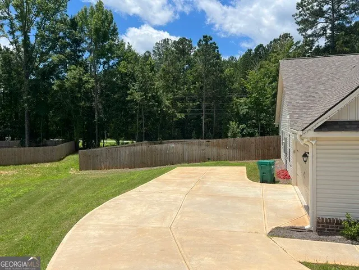
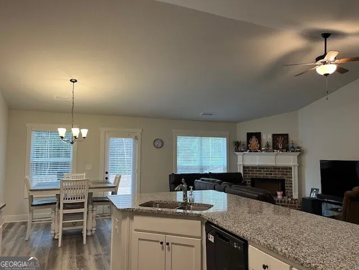
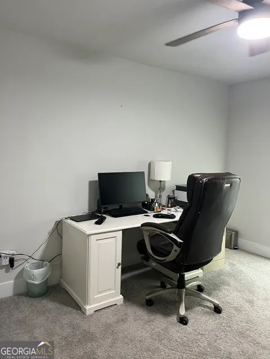
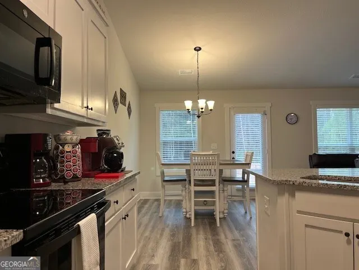
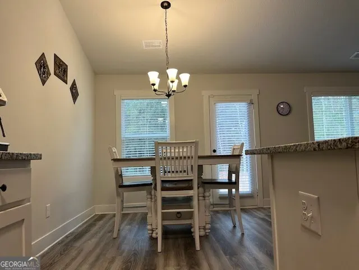
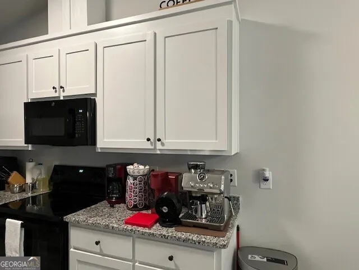
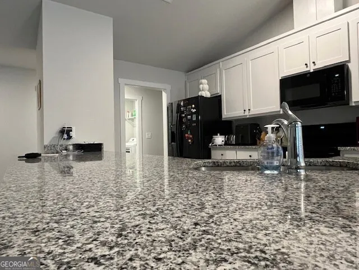
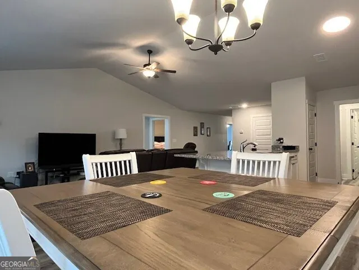
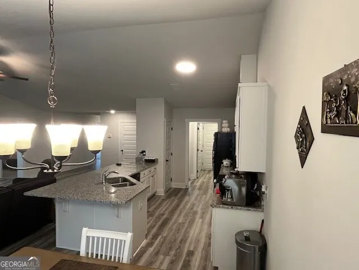
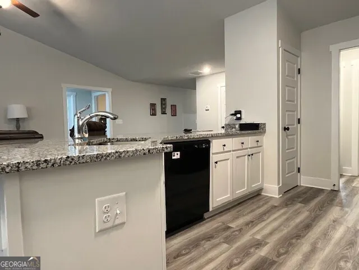
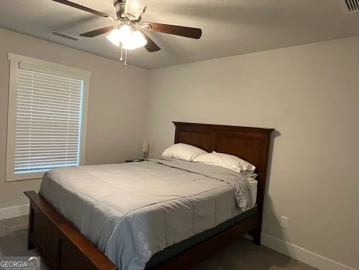
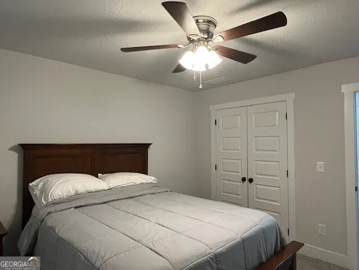
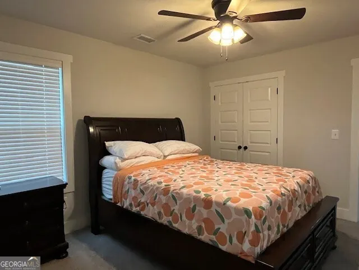
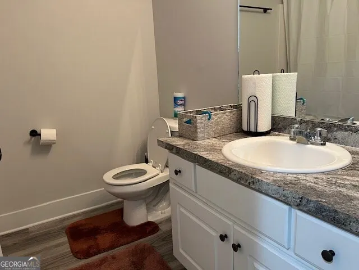
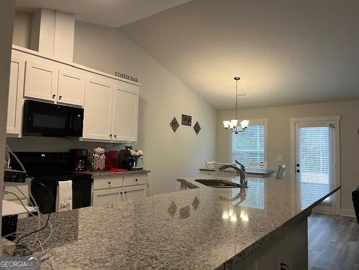
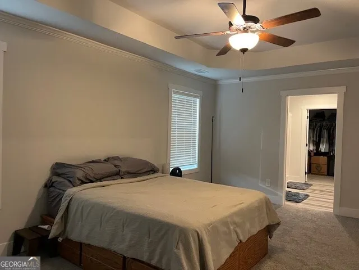
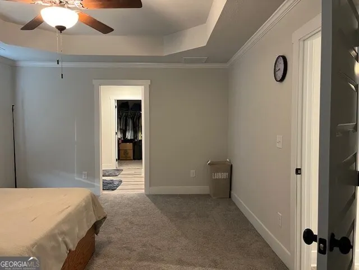
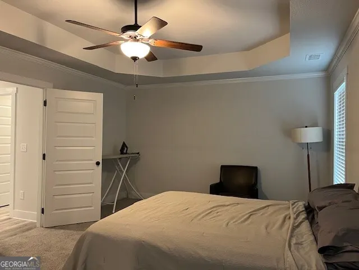
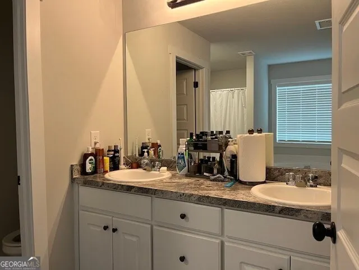
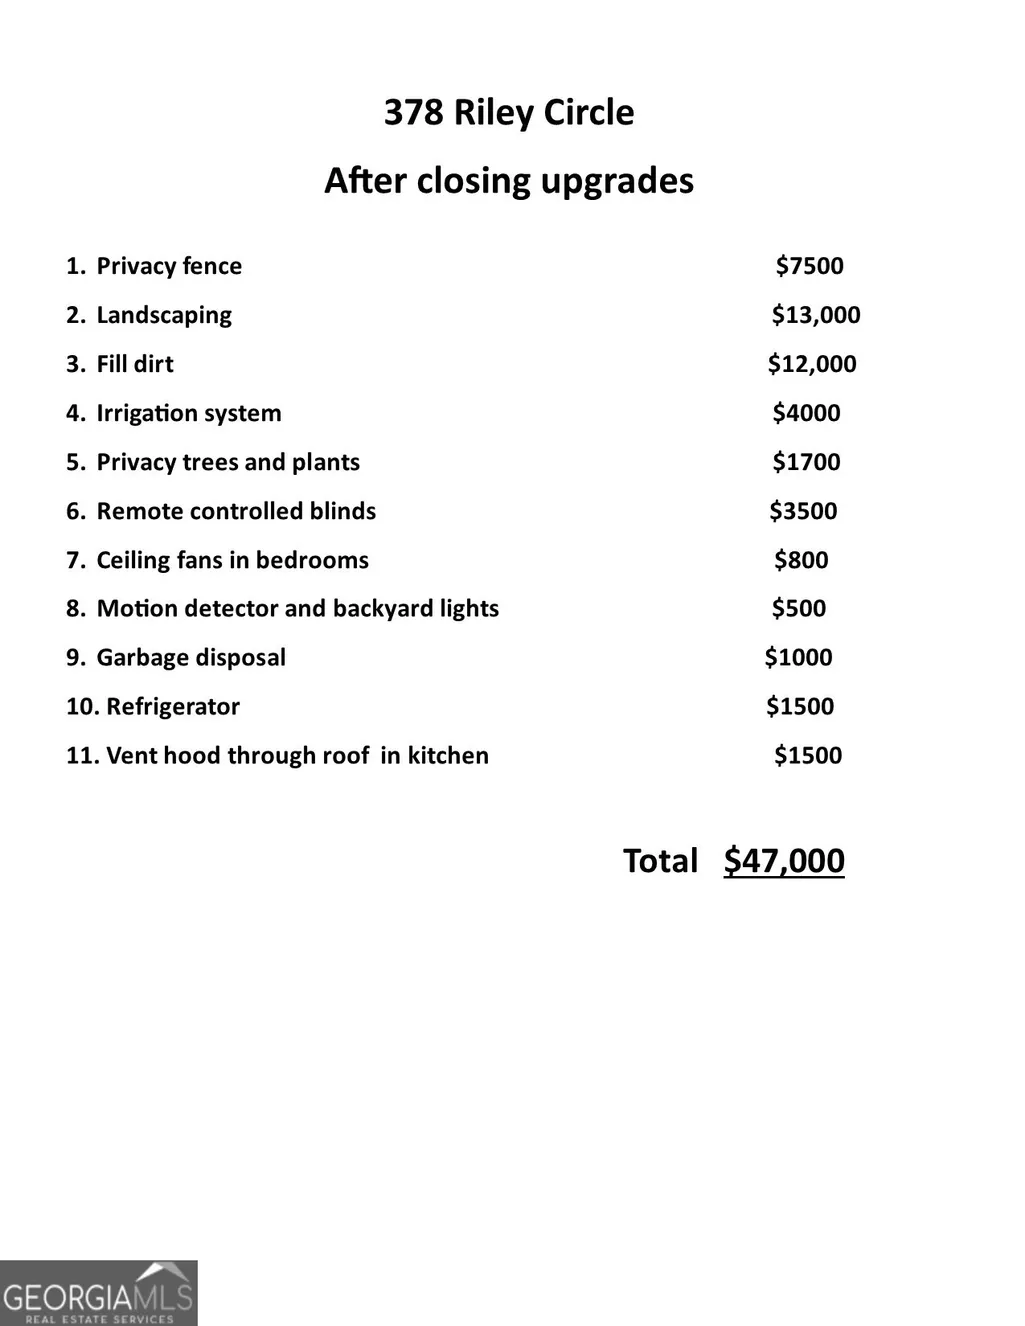
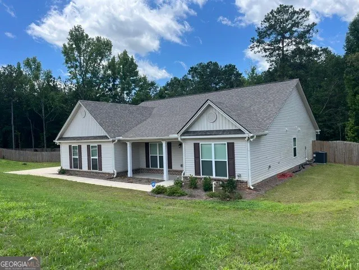
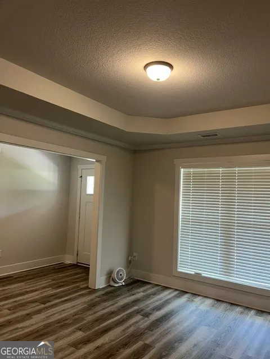
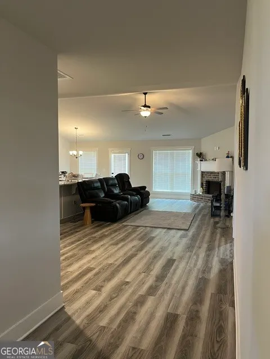
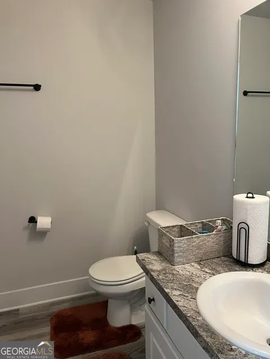
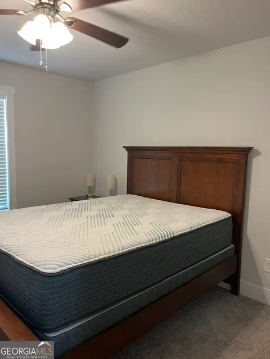
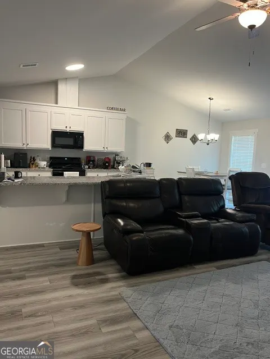
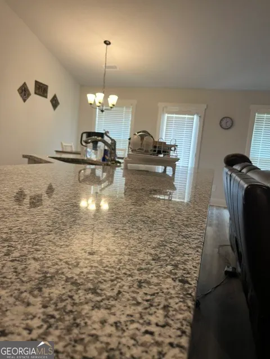
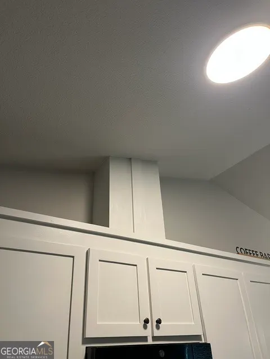
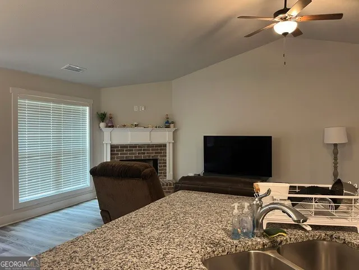
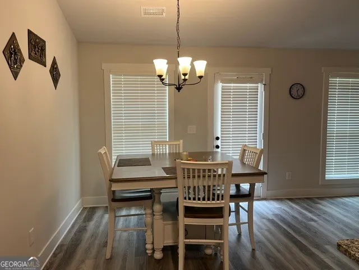
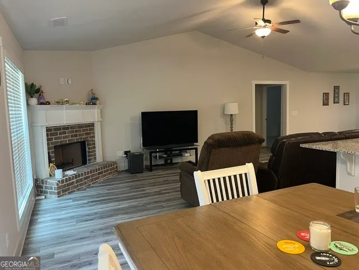
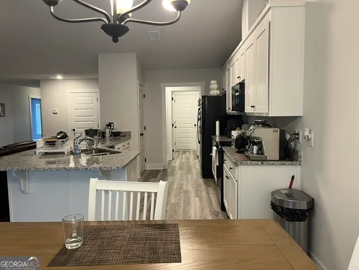
Like-New & Loaded with Upgrades in High Point! Why wait for new construction when you can have a practically new home with nearly $50,000 in owner-added upgrades already completed? Built in 2024, this beautiful 4-bedroom, 2.5-bath home is move-in ready and offers the convenience, style, and finishing touches today's buyers are looking for. The open-concept floor plan features a bright, inviting kitchen with expansive granite countertops, providing plenty of workspace for cooking, casual meals, and entertaining. The spacious living room offers a cozy corner fireplace, with TV wiring already installed above the mantle for a clean, easy setup. Step outside and you'll find a fully fenced backyard, irrigation system, enhanced landscaping, and privacy plantings-creating a great space for relaxing, entertaining, or enjoying time with pets and family. The thoughtful upgrades continue throughout the home with remote-controlled blinds, ceiling fans, a garbage disposal, and a vented range hood. These are the kinds of extras that can add up quickly when buying new, but they're already here and ready for you to enjoy. Beautifully maintained and thoughtfully enhanced, this home truly offers the best of both worlds: the feel of new construction without the wait, hassle, and expense of doing the upgrades yourself. The owner has invested nearly $50,000 in upgrades since purchasing the home. A complete list of improvements is available from the listing agent. Just bring your toothbrush and move right in!
| Elementary School | Middle School | High School |
|---|---|---|
| Lakeview Elementary School | Oak Hill Middle School | Baldwin High School |
| Price History | |
|---|---|
| 9/3/2026 | Listed $345,000 |
General Features
| Sewer | Public Sewer |
|---|---|
| Heating | Electric,Heat Pump |
| Cooling | Electric,Heat Pump |
| Utilities | Cable Available,Sewer Connected |
| Roof | Composition |
| Appliances | Electric Water Heater,Dishwasher,Microwave,Range |
| HOA Fee | 250 |
| Association Fee Includes | None |
| Patio/Porch Features | Porch |
| Architectural Style | Brick Front,Ranch |
| Construction Materials | Vinyl Siding |
| Year Built | 2024 |
| Levels | One |
| Property Subtype | Single Family Residence |
| Tax Year | 2026 |
| Community Features | None |
| County | Baldwin |
| New Construction | false |
| Property Type | Residential |
| HOA | true |
| Attached Garage | true |
| Energy Efficient | Insulation,Thermostat,Windows |
| Subdivision Name | High Point |
| Garage Y/N | true |
| Full Baths | 2 |
| Status | Active |
| Directions | Highway 441 North to left on Meriwether Road. Right on High Point Trail to left on High Point Road. Left on second Riley Circle to home on right. |
| High School | Baldwin |
| City | Milledgeville |
| Lot Size Units | Square Feet |
| Lot Size Square Feet | 21780 |
| Carport Y/N | false |
| Elementary School | Lakeview |
| Land Lease Y/N | false |
| Tax Annual Amount | 3294 |
| Home Warranty Y/N | false |
| Middle/Junior High School | Oak Hill |
| Property Condition | Resale |
| Structure Type | House |
| Building Area Units | Square Feet |
| Living Area Units | Square Feet |
| Standard Status | Active |
Interior Features
| Interior Amenities | Walk-In Closet(s) |
|---|---|
| Basement | None |
| Flooring | Carpet,Vinyl |
| Total Fireplaces | 1 |
| Fireplace Features | Family Room,Factory Built |
| Air Conditioning Y/N | true |
| Heating Y/N | true |
| Window Features | Window Treatments |
| Fireplace Y/N | true |
| Above Grade Finished Area | 2226 |
| Half Baths | 1 |
| Laundry Features | In Hall |
| Total Bedrooms | 4 |
| Below Grade Finished Area Unit Type | Square Feet |
| LivingAreaSource | Builder |
| Above Grade Finished Area Unit Type | Square Feet |
| Total Baths | 3 |
Exterior Features
| Fencing | Wood |
|---|---|
| Parking Features | Garage,Attached,Garage Door Opener,Side/Rear Entrance |
| Lot Features | Private |
| Water Source | Public |
| Total Parking | 2 |
| Lot Size Area | 21780 |
| Foundation Details | Slab |
| Building Area Total | 2226 |
| Lot Size Acres | 0.5 |
| Lot Size Source | Public Records |
Amenities
- Foreclosure
- Views
- Short Sale
- New Construction
- Adult 55+
- Lease To Own
- No HOA Fees
- Furnished
- Primary On Main
- Air Conditioning
- Seller Finance
- Green
- Fixer Upper
- Horse
- Golf
- Fireplace
- Deck
- Garage
- Basement
- Pool
Property vs Single Family Average in 31061
Price
Taxes
Year Built
In The Neighborhood

New Construction
Milledgeville
$ 347,500
- Type
- Single Family
- Size
- 2,295 SqFt
- Rooms
- 4 Beds + 2.5 Baths
New Construction
Milledgeville
$ 347,500
- Type
- Single Family
- Size
- 2,295 SqFt
- Rooms
- 4 Beds + 2.5 Baths
 ©2026 Georgia Multiple Listing Service All information deemed reliable but not guaranteed. All properties are subject to prior sale, change or withdrawal. Neither listing broker(s) or information provider(s) shall be responsible for any typographical errors, misinformation, misprints and shall be held totally harmless. Listing(s) information is provided for consumer's personal, non-commercial use and may not be used for any purpose other than to identify prospective properties consumers may
 Northeast Georgia Board of REALTORS® All information deemed reliable but not guaranteed. All properties are subject to prior sale, change or withdrawal. Neither listing broker(s) or information provider(s) shall be responsible for any typographical errors, misinformation, misprints and shall be held totally harmless. Listing(s) information is provided for consumer's personal, non-commercial use and may not be used for any purpose other than to identify prospective properties consumers may be
 Athens Area Association of REALTORS® All information deemed reliable but not guaranteed. All properties are subject to prior sale, change or withdrawal. Neither listing broker(s) or information provider(s) shall be responsible for any typographical errors, misinformation, misprints and shall be held totally harmless. Listing(s) information is provided for consumer's personal, non-commercial use and may not be used for any purpose other than to identify prospective properties consumers may be
 The data relating to real estate for sale on this web site comes in part from the Internet Data Exchange (IDX) program of the Mid GA MLS. Real estate listings held by brokerage firms other than PalmerHouse Properties are marked with the listing brokers name and detailed information about such listings includes the name of the listing broker. Data provided is deemed reliable but is not guaranteed.
 The information being provided is for consumers' personal, non-commercial use and may not be used for any purpose other than to identify prospective properties consumers may be interested in purchasing. Listing data being provided is updated in real-time. Sources for listing data may include the local government offices such as Tax Assessor, Tax Commissioner and school authorities, as well as appraisers and other sources. This site may not include all listings available through the MLS.
INFORMATION
The information being provided is for consumers' personal, non-commercial use and may not be used for any purpose other than to identify prospective properties consumers may be interested in purchasing. Listing data being provided is updated in real-time. Sources for listing data may include the local government offices such as Tax Assessor, Tax Commissioner and school authorities, as well as appraisers and other sources. This site may not include all listings available through the MLS.
INFORMATION
 © 2026 Lake Country GA MLS. All rights reserved. The data relating to real estate for sale on this web site comes in part from the Internet Data Exchange Program of LCGAMLS. Information provided is deemed reliable but not guaranteed. Data last updated: September 19, 2026 10:46 AM UTC .
 The data relating to real estate on this web site comes in part from the Internet Data Exchange program of Hive MLS LLC, and is updated as of September 19, 2026 10:30 AM UTC All information is deemed reliable but not guaranteed and should be independently verified. All properties are subject to prior sale, change, or withdrawal. Neither listing broker(s) nor PalmerHouse Properties shall be responsible for any typographical errors, misinformation, or misprints, and shall be held totally harmless from
