

Golf Course


Address
2212 Ascott Valley Trc, Johns Creek, GA
Price
$ 1,999,999
Property Attributes
- MLS#10840943
- TypeSingle Family
- Listing Status Active
- CountyFulton
- CityJohns Creek
- NeighborhoodSt. Ives
- Zip30097
- StyleEuropean, Traditional
- Year Built1995
- Taxes$ 25539
- Price$ 1,999,999
- Bedrooms7
- Full Bathrooms5
- Half Bathrooms2
- Sqr Footage7802
- Lot Size0.41 Acres
Data Source:
Georgia MLS (GAMLS)
Property Description
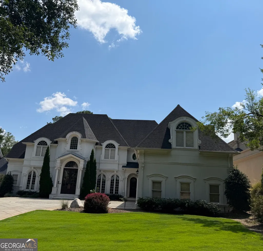
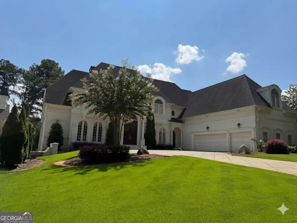
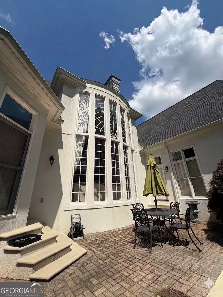
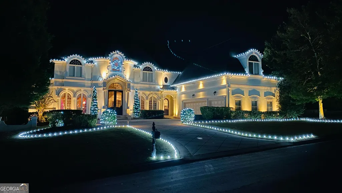
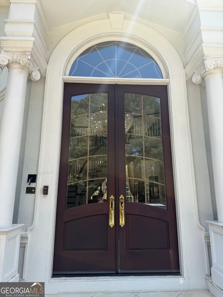
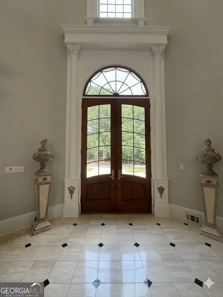
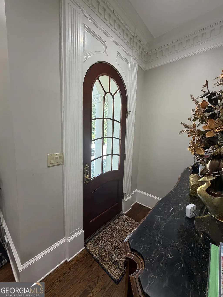
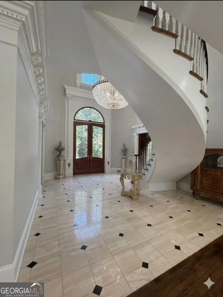
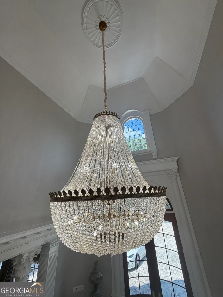
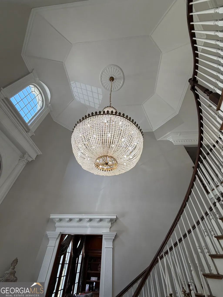
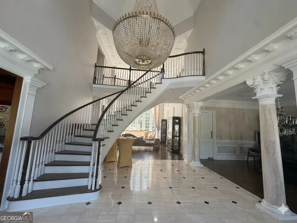
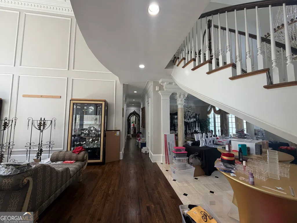
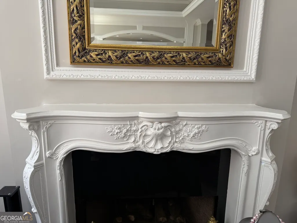
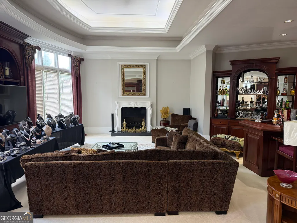
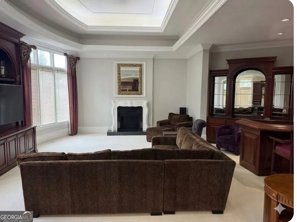
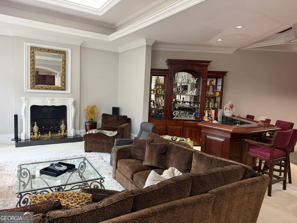
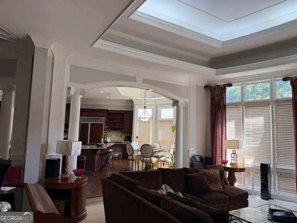
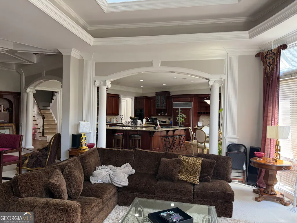
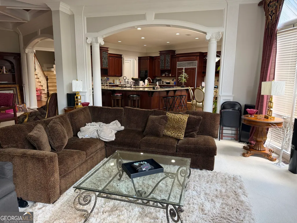
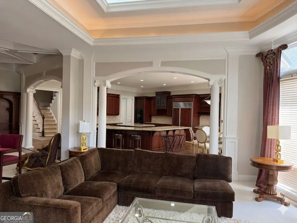
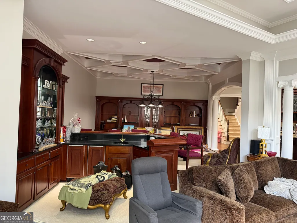
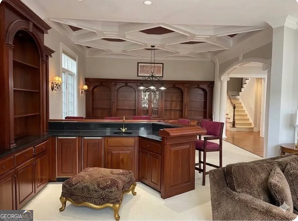
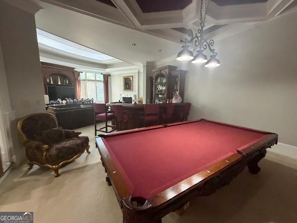
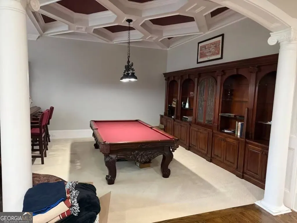
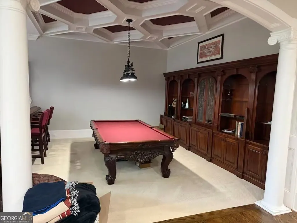
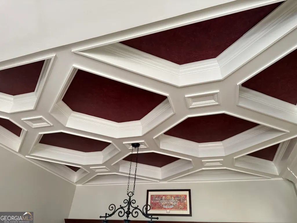
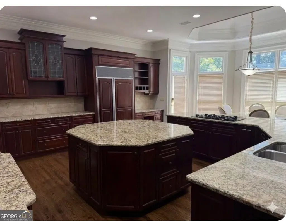
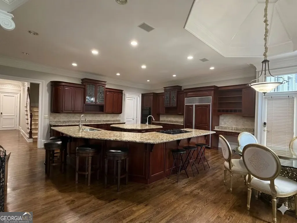
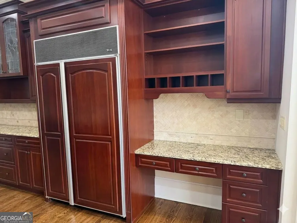
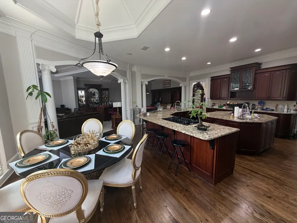
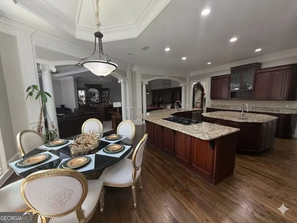
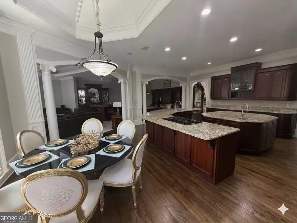
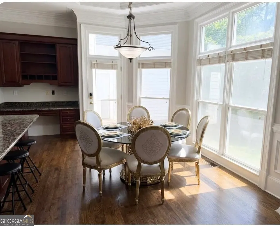
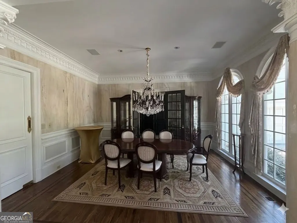
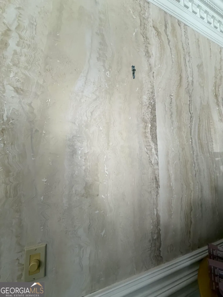
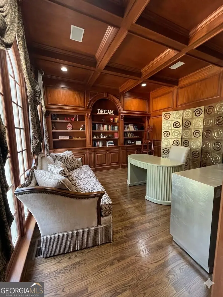
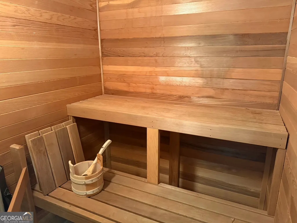
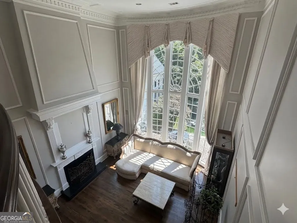
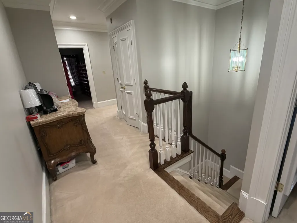
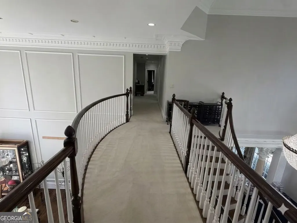
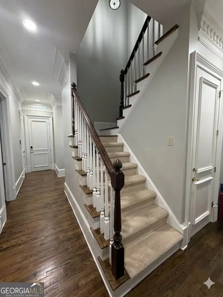
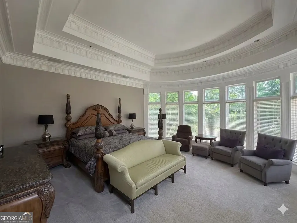
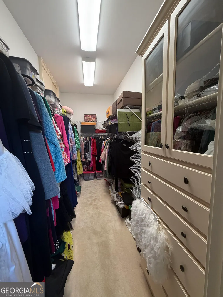
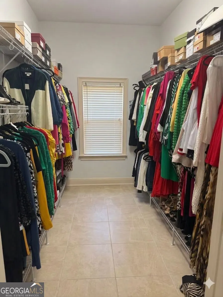
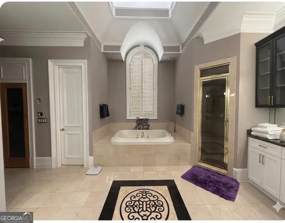
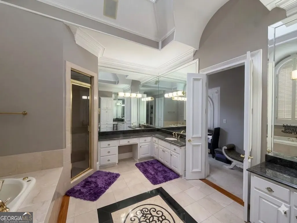
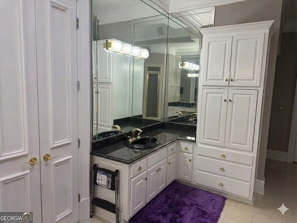
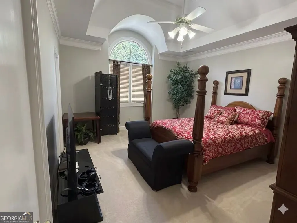
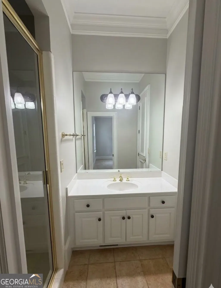
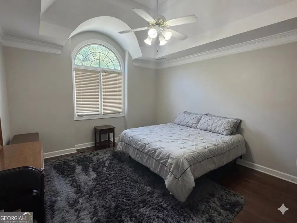
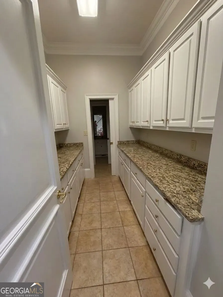
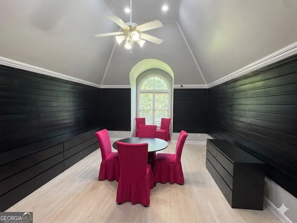
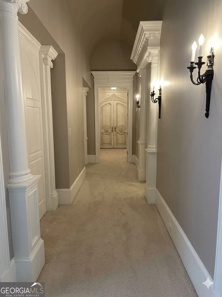
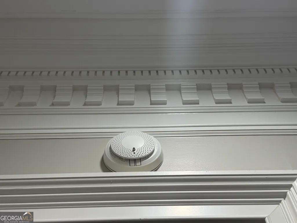
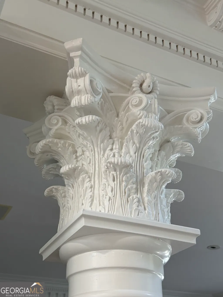
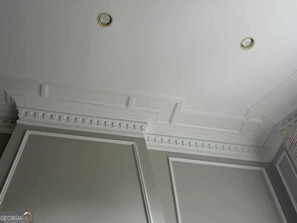
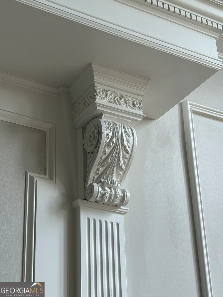
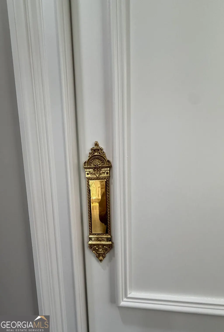
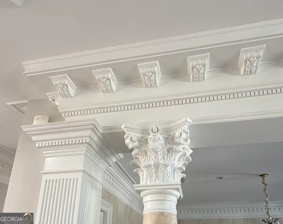
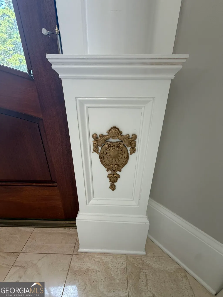
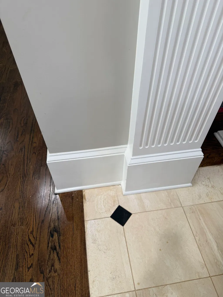
Set within the gated St. Ives Country Club community, 2212 Ascott Valley Trace is a distinctive Johns Creek home where custom craftsmanship and architectural detail take center stage. Intricate millwork, decorative columns, extensive crown molding, custom built-ins, wall paneling, and dramatic ceiling treatments create character throughout the home. The main level offers an impressive combination of formal and casual living spaces, including a two-story living room highlighted by a bowed wall of windows overlooking the private backyard. The expansive kitchen features rich wood cabinetry, stone countertops, a large island with seating, and an open connection to the surrounding living areas. A mahogany study, dedicated billiard room, and full bar create additional spaces for working, relaxing, and entertaining. The primary suite is conveniently located on the main level, along with a secondary bedroom and full bath. Additional highlights include hardwood flooring, generous storage, a spacious walk-in closet with custom organization, and a private sauna. Outdoors, enjoy a pool and hot tub surrounded by a private setting overlooking the 9th fairway. An outdoor half bath conveniently serves the pool area, making days spent outside and entertaining guests even easier. A three-car garage provides ample parking and storage. From the elaborate trim and one-of-a-kind ceiling details to the expansive layout and golf course setting, this home offers craftsmanship and character that are difficult to replicate. Schedule your private showing and experience 2212 Ascott Valley Trace in person. Some listing photos have been enhanced using artificial intelligence (AI) for marketing purposes.
| Elementary School | Middle School | High School |
|---|---|---|
| Wilson Creek Elementary School | Autrey Milll Middle School | Johns Creek High School |
| Price History | |
|---|---|
| 9/5/2026 | Listed $1,999,999 |
General Features
| Sewer | Public Sewer |
|---|---|
| Heating | Central |
| Cooling | Ceiling Fan(s),Central Air |
| Utilities | Cable Available,Electricity Available,High Speed Internet,Natural Gas Available,Phone Available,Sewer Available,Sewer Connected,Underground Utilities,Water Available |
| Roof | Composition |
| Appliances | Cooktop,Ice Maker,Oven,Refrigerator |
| HOA Fee | 2660 |
| Association Fee Includes | Management Fee,Private Roads,Reserve Fund,Security |
| Architectural Style | European,Traditional |
| Pool Features | In Ground |
| Construction Materials | Stone,Stucco |
| Year Built | 1995 |
| Levels | Two |
| Property Subtype | Single Family Residence |
| Tax Year | 2025 |
| Community Features | Clubhouse,Gated,Golf,Playground,Pool,Street Lights,Swim Team,Tennis Court(s),Walk To Schools,Near Shopping |
| County | Fulton |
| New Construction | false |
| Property Type | Residential |
| HOA | true |
| Attached Garage | true |
| Subdivision Name | St. Ives |
| Garage Y/N | true |
| Full Baths | 5 |
| Status | Active |
| Directions | Use GPS |
| High School | Johns Creek |
| City | Johns Creek |
| Lot Size Units | Square Feet |
| Lot Size Square Feet | 17859.6 |
| Carport Y/N | false |
| Elementary School | Wilson Creek |
| Land Lease Y/N | false |
| Tax Annual Amount | 25539 |
| Home Warranty Y/N | false |
| Middle/Junior High School | Autrey Milll |
| Property Condition | Resale |
| Structure Type | House |
| Building Area Units | Square Feet |
| Living Area Units | Square Feet |
| Standard Status | Active |
Interior Features
| Interior Amenities | Bookcases,Double Vanity,High Ceilings,Sauna,Separate Shower,Tile Bath,Entrance Foyer,Walk-In Closet(s),Wet Bar |
|---|---|
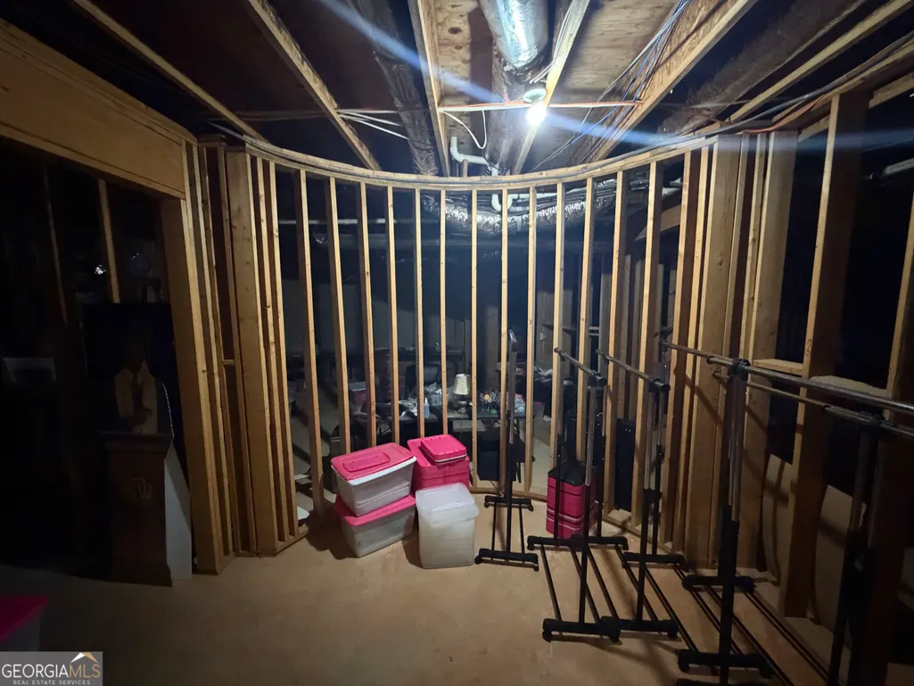
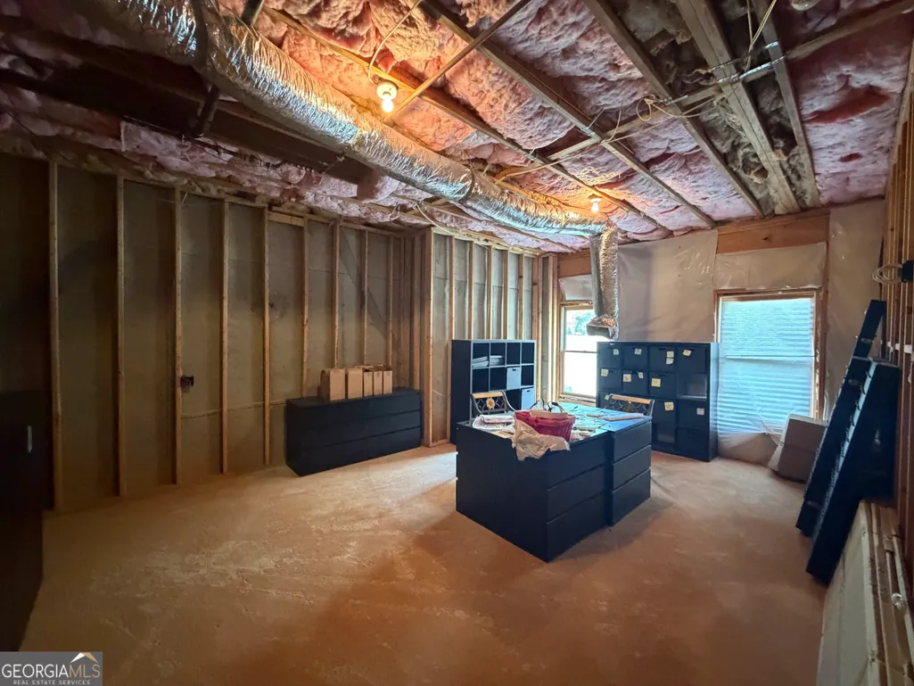
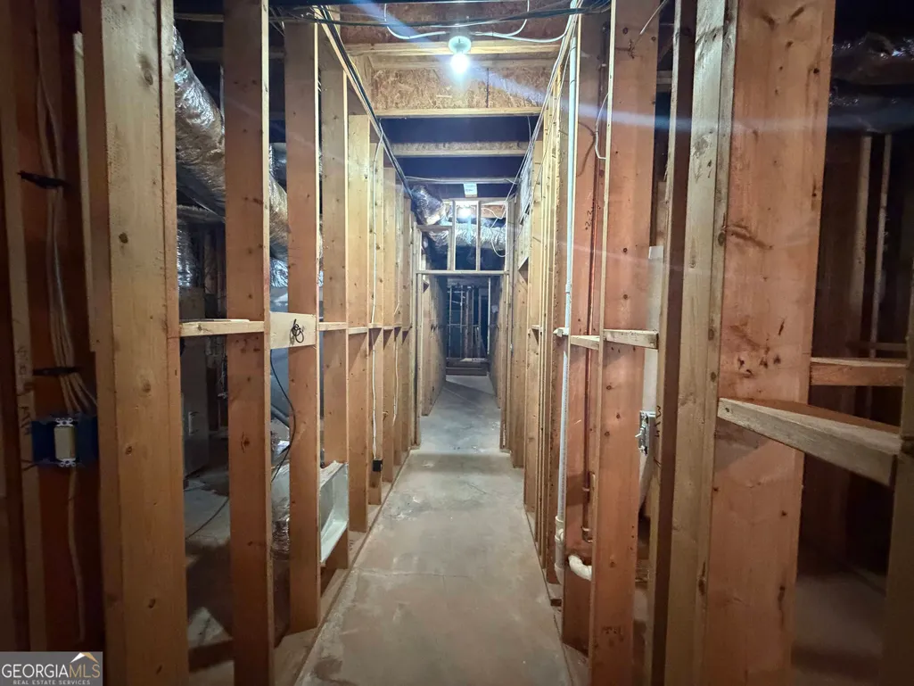
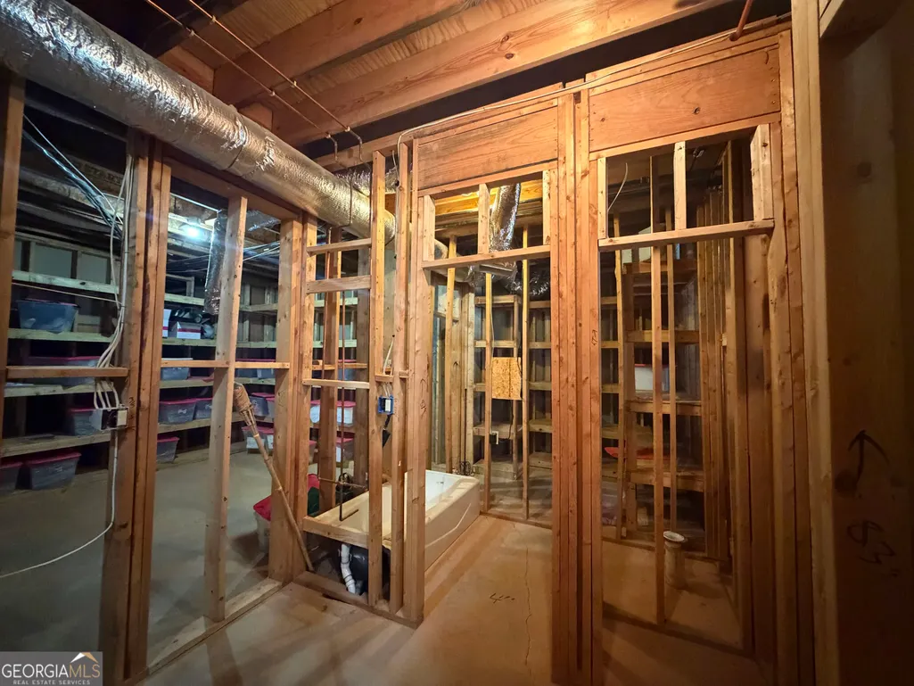
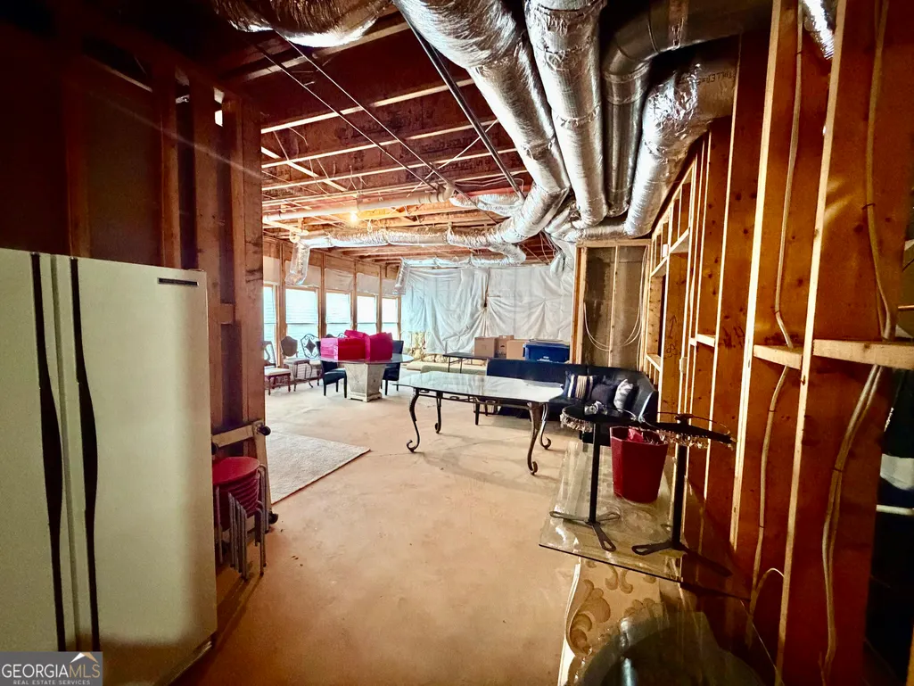
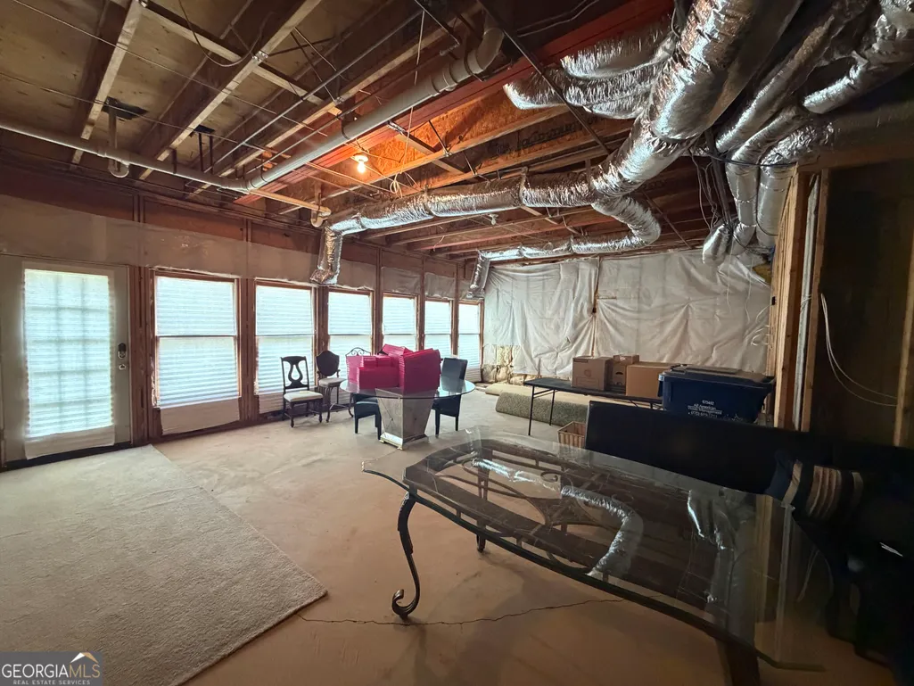
| Basement | Full,Unfinished |
| Flooring | Carpet,Hardwood,Tile |
| Total Fireplaces | 1 |
| Fireplace Features | Living Room |
| Air Conditioning Y/N | true |
| Heating Y/N | true |
| Fireplace Y/N | true |
| Above Grade Finished Area | 7802 |
| Half Baths | 2 |
| Laundry Features | In Hall,Other |
| Total Bedrooms | 7 |
| Main Level Bedrooms | 1 |
| Main Level Bathrooms | 2 |
| Below Grade Finished Area Unit Type | Square Feet |
| LivingAreaSource | Public Records |
| Above Grade Finished Area Unit Type | Square Feet |
| Kitchen Features | Kitchen Island,Solid Surface Counters |
| Total Baths | 7 |
| Dining Room Features | Separate Room |
Exterior Features
| Fencing | Back Yard |
|---|---|
| Parking Features | Garage,Attached |
| Lot Features | Other |
| Water Source | Public |
| Lot Size Area | 17859.6 |
| Building Area Total | 7802 |
| Lot Size Acres | 0.41 |
| Frontage Type | Golf Course |
| Lot Size Source | Public Records |
| Waterfront Y/N | false |
Amenities
- Foreclosure
- Views
- Short Sale
- New Construction
- Adult 55+
- Lease To Own
- No HOA Fees
- Furnished
- Primary On Main
- Air Conditioning
- Seller Finance
- Green
- Fixer Upper
- Horse
- Golf
- Fireplace
- Deck
- Garage
- Basement
- Pool
Property vs Single Family Average in 30097
Price
Taxes
Year Built

 ©2026 Georgia Multiple Listing Service All information deemed reliable but not guaranteed. All properties are subject to prior sale, change or withdrawal. Neither listing broker(s) or information provider(s) shall be responsible for any typographical errors, misinformation, misprints and shall be held totally harmless. Listing(s) information is provided for consumer's personal, non-commercial use and may not be used for any purpose other than to identify prospective properties consumers may
 Northeast Georgia Board of REALTORS® All information deemed reliable but not guaranteed. All properties are subject to prior sale, change or withdrawal. Neither listing broker(s) or information provider(s) shall be responsible for any typographical errors, misinformation, misprints and shall be held totally harmless. Listing(s) information is provided for consumer's personal, non-commercial use and may not be used for any purpose other than to identify prospective properties consumers may be
 Athens Area Association of REALTORS® All information deemed reliable but not guaranteed. All properties are subject to prior sale, change or withdrawal. Neither listing broker(s) or information provider(s) shall be responsible for any typographical errors, misinformation, misprints and shall be held totally harmless. Listing(s) information is provided for consumer's personal, non-commercial use and may not be used for any purpose other than to identify prospective properties consumers may be
 The data relating to real estate for sale on this web site comes in part from the Internet Data Exchange (IDX) program of the Mid GA MLS. Real estate listings held by brokerage firms other than PalmerHouse Properties are marked with the listing brokers name and detailed information about such listings includes the name of the listing broker. Data provided is deemed reliable but is not guaranteed.
 The information being provided is for consumers' personal, non-commercial use and may not be used for any purpose other than to identify prospective properties consumers may be interested in purchasing. Listing data being provided is updated in real-time. Sources for listing data may include the local government offices such as Tax Assessor, Tax Commissioner and school authorities, as well as appraisers and other sources. This site may not include all listings available through the MLS.
INFORMATION
The information being provided is for consumers' personal, non-commercial use and may not be used for any purpose other than to identify prospective properties consumers may be interested in purchasing. Listing data being provided is updated in real-time. Sources for listing data may include the local government offices such as Tax Assessor, Tax Commissioner and school authorities, as well as appraisers and other sources. This site may not include all listings available through the MLS.
INFORMATION
 © 2026 Lake Country GA MLS. All rights reserved. The data relating to real estate for sale on this web site comes in part from the Internet Data Exchange Program of LCGAMLS. Information provided is deemed reliable but not guaranteed. Data last updated: September 19, 2026 10:46 AM UTC .
 The data relating to real estate on this web site comes in part from the Internet Data Exchange program of Hive MLS LLC, and is updated as of September 19, 2026 10:30 AM UTC All information is deemed reliable but not guaranteed and should be independently verified. All properties are subject to prior sale, change, or withdrawal. Neither listing broker(s) nor PalmerHouse Properties shall be responsible for any typographical errors, misinformation, or misprints, and shall be held totally harmless from
