


Address
5230 Carys Brook Drive, Hahira, GA
Price
$ 345,000
Property Attributes
- MLS#10847066
- TypeSingle Family
- Listing Status New
- CountyLowndes
- CityHahira
- NeighborhoodCARLTON RIDGE
- Zip31632
- StyleRanch
- Year Built2007
- Taxes$ 2902
- Price$ 345,000
- Bedrooms4
- Full Bathrooms2
- Half Bathrooms0
- Sqr Footage1944
- Lot Size0.22 Acres
Data Source:
Georgia MLS (GAMLS)
Property Description
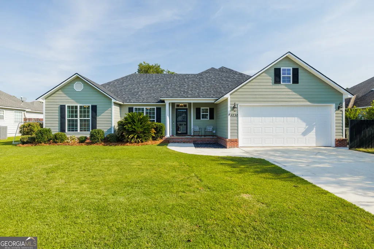
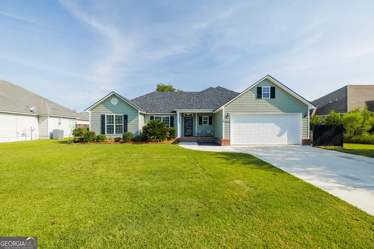
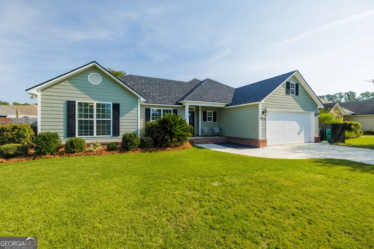
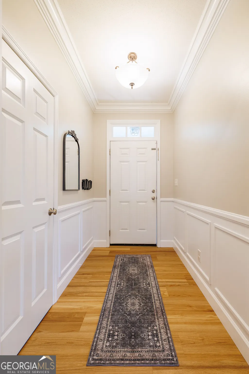
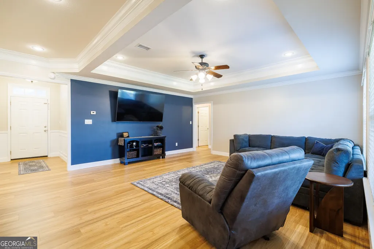
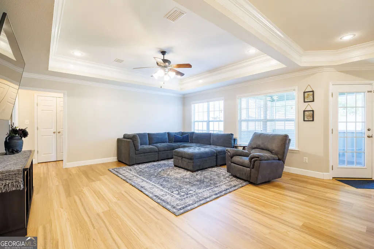
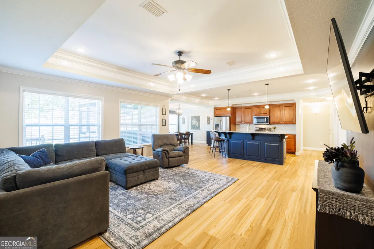
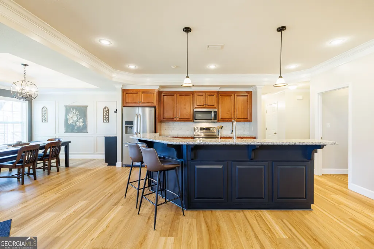
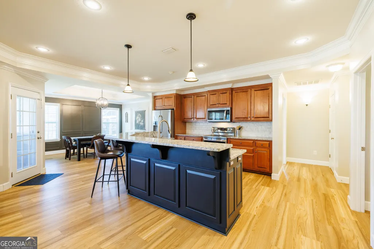
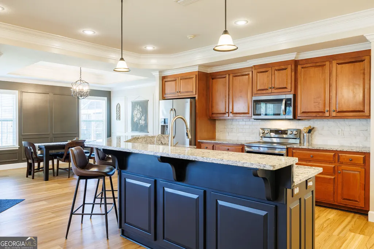
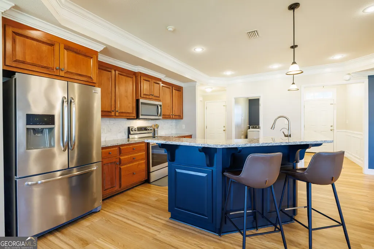
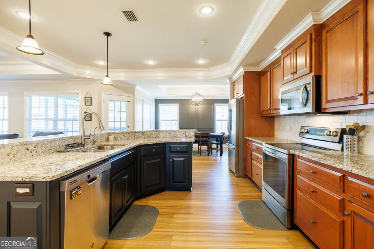
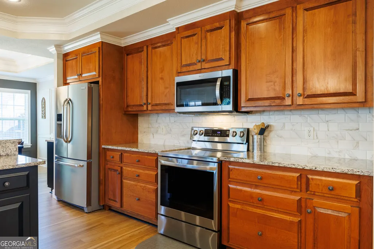
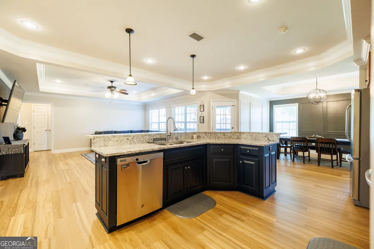
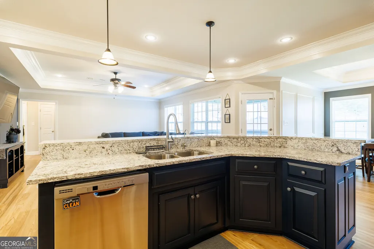
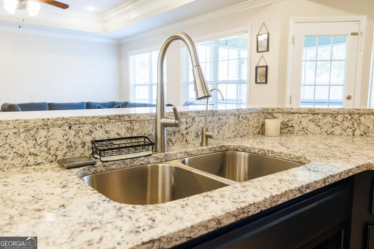
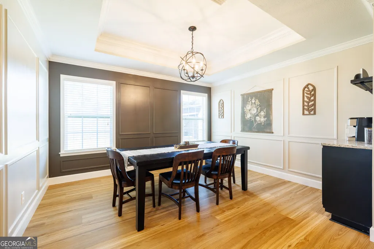
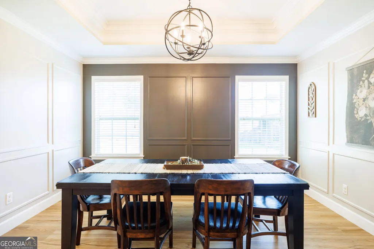
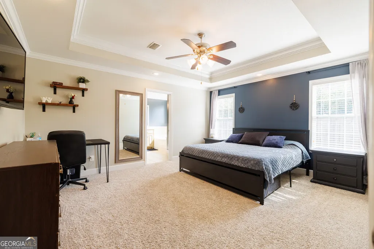
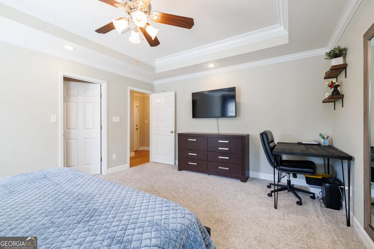
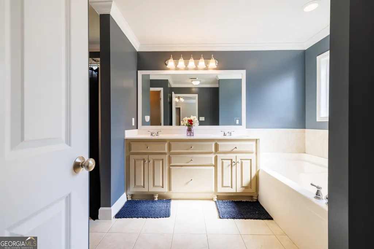
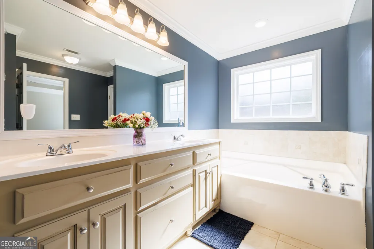
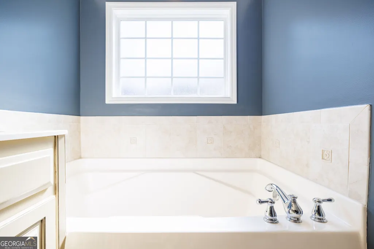
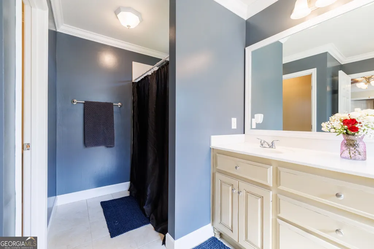
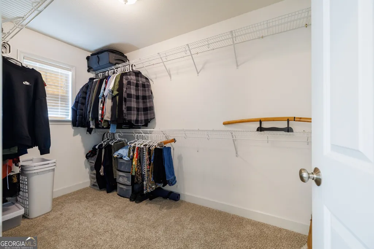
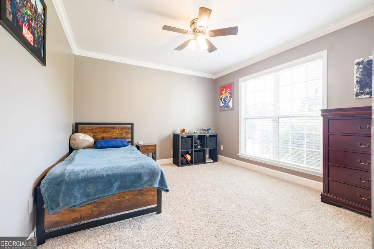
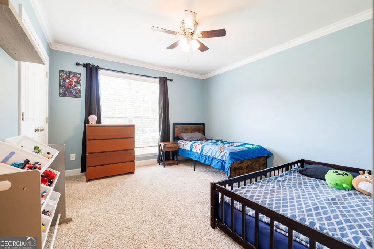
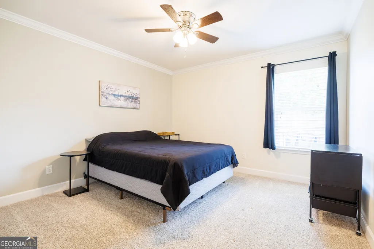
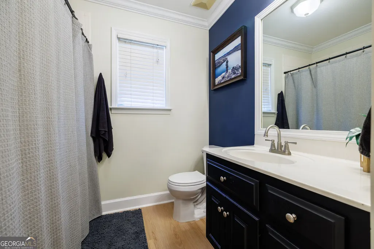
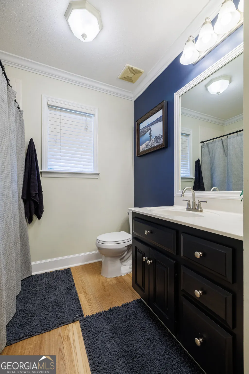
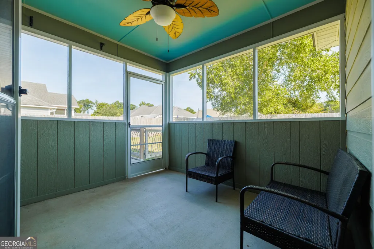
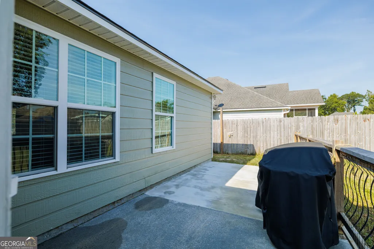
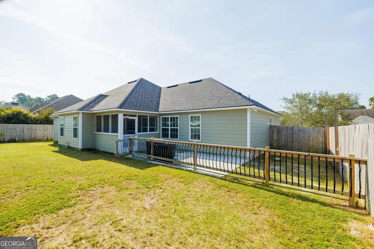
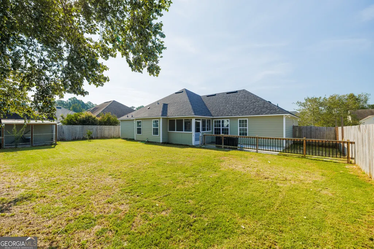
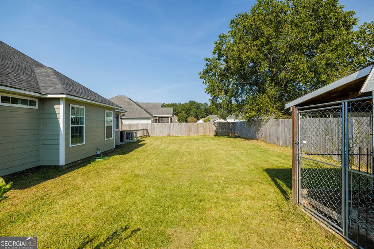
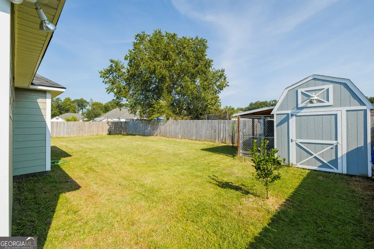
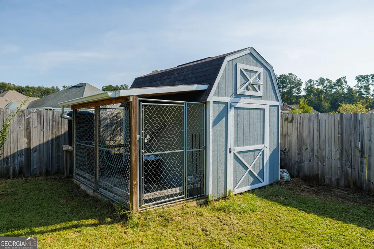
Updated, move-in ready, and packed with recent improvements! This 4-bedroom, 2-bath Hahira home features a BRAND-NEW ROOF (2026), new LVP flooring throughout the main living spaces, fresh interior paint, a new garage door (2026), and an owned whole-home water filtration and reverse osmosis system (2025). The open, split floor plan features a granite kitchen with pantry, breakfast bar, tile backsplash, and dedicated coffee bar, flowing into the spacious living and dining areas. Tray ceilings, custom crown molding, wainscoting, and judge's panels add character throughout. The microwave and stove were replaced in 2023. The primary suite offers a 6x11 walk-in closet and spacious bath with an XL soaking tub, separate shower, private water closet, and double-sink vanity. The exterior was freshly painted in 2024, and updated landscaping includes whole-yard irrigation with a newer controller. Outside, the fully privacy-fenced backyard is ready to enjoy with a screened-in patio, extended concrete pad, 8x12 storage shed, and covered 5x10 dog kennel and fruit trees. With major updates already completed and plenty of indoor and outdoor living space, this one is ready for its next owners! Schedule your showing and come see everything 5230 Carys Brook Drive has to offer! Virtual tour attached
| Elementary School | Middle School | High School |
|---|---|---|
| Westside Elementary School | Hahira Middle School | Lowndes High School |
| Price History | |
|---|---|
| 9/16/2026 | Listed $345,000 |
General Features
| Sewer | Public Sewer |
|---|---|
| Heating | Central,Electric |
| Cooling | Ceiling Fan(s),Central Air,Electric |
| Utilities | Electricity Available,Sewer Connected,Water Available |
| Roof | Other |
| Appliances | Dishwasher,Disposal,Electric Water Heater,Microwave,Range,Refrigerator,Stainless Steel Appliance(s) |
| Association Fee Includes | Other |
| Patio/Porch Features | Porch,Screened |
| Architectural Style | Ranch |
| Construction Materials | Brick |
| Year Built | 2007 |
| Levels | One |
| Property Subtype | Single Family Residence |
| Tax Year | 2025 |
| Community Features | None,Sidewalks,Street Lights |
| County | Lowndes |
| New Construction | false |
| Property Type | Residential |
| HOA | true |
| Attached Garage | false |
| Subdivision Name | CARLTON RIDGE |
| Garage Y/N | true |
| Other Structures | Kennel/Dog Run,Shed(s) |
| Full Baths | 2 |
| Status | New |
| Directions | From Valdosta: N on Old US 41 N, L on Tillman Crossing Road, R into Carlton Ridge subdivision, L on Carlton Ridge Circle which will curve to your R. Turn R on Carys Brook, house is on your L |
| High School | Lowndes |
| City | Hahira |
| Lot Size Units | Square Feet |
| Lot Size Square Feet | 9583.2 |
| Carport Y/N | false |
| Elementary School | Westside |
| Land Lease Y/N | false |
| Tax Annual Amount | 2902.85 |
| Home Warranty Y/N | false |
| Middle/Junior High School | Hahira |
| Property Condition | Resale |
| Structure Type | House |
| Building Area Units | Square Feet |
| Living Area Units | Square Feet |
| Standard Status | Active |
| Virtual Tour | https://my.matterport.com/show/?m=ThtDzJHCt21 |
Interior Features
| Interior Amenities | Double Vanity,High Ceilings,Separate Shower,Soaking Tub,Split Bedroom Plan,Tray Ceiling(s),Walk-In Closet(s) |
|---|---|
| Basement | None |
| Flooring | Carpet,Tile,Vinyl |
| Air Conditioning Y/N | true |
| Heating Y/N | true |
| Window Features | Double Pane Windows |
| Fireplace Y/N | false |
| Above Grade Finished Area | 1944 |
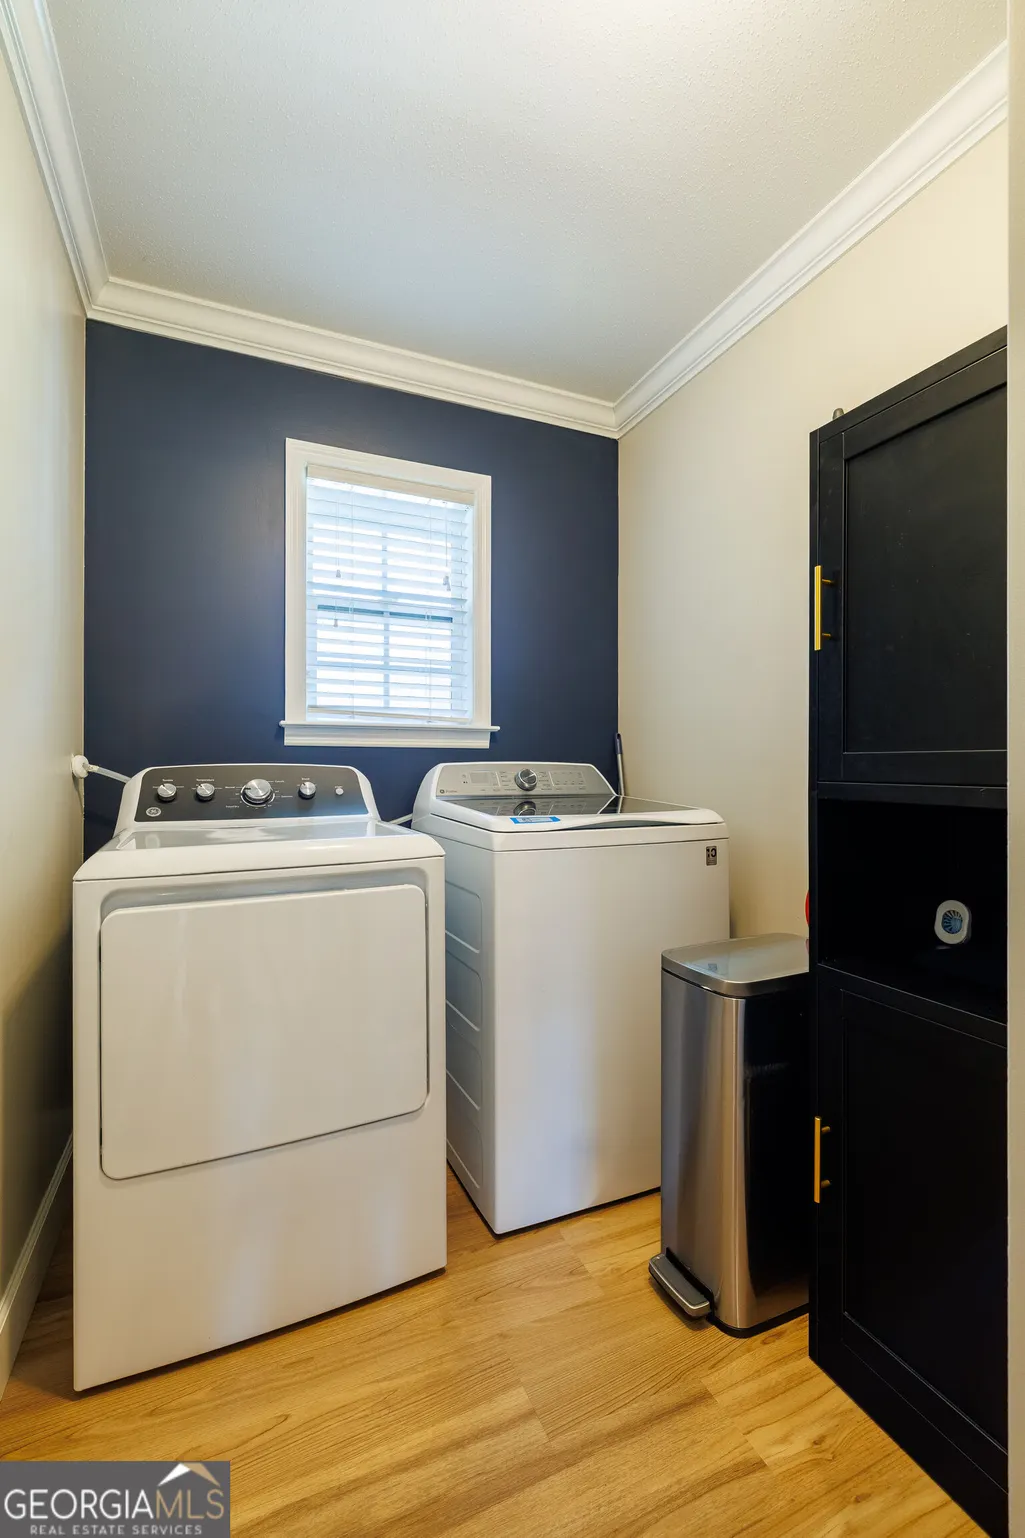
| Laundry Features | Mud Room |
| Total Bedrooms | 4 |
| Main Level Bedrooms | 4 |
| Main Level Bathrooms | 2 |
| Below Grade Finished Area Unit Type | Square Feet |
| LivingAreaSource | Appraiser |
| Above Grade Finished Area Unit Type | Square Feet |
| Total Baths | 2 |
| Dining Room Features | Separate Room |
Exterior Features
| Exterior Amenities | Sprinkler System |
|---|---|
| Fencing | Back Yard,Fenced,Privacy |
| Parking Features | Garage,Garage Door Opener |
| Lot Features | Private |
| Water Source | Public |
| Lot Size Area | 9583.2 |
| Foundation Details | Slab |
| Building Area Total | 1944 |
| Lot Size Acres | 0.22 |
| Lot Size Source | Public Records |
Amenities
- Foreclosure
- Views
- Short Sale
- New Construction
- Adult 55+
- Lease To Own
- No HOA Fees
- Furnished
- Primary On Main
- Air Conditioning
- Seller Finance
- Green
- Fixer Upper
- Horse
- Golf
- Fireplace
- Deck
- Garage
- Basement
- Pool
Property vs Single Family Average in 31632
Price
Taxes
Year Built

 ©2026 Georgia Multiple Listing Service All information deemed reliable but not guaranteed. All properties are subject to prior sale, change or withdrawal. Neither listing broker(s) or information provider(s) shall be responsible for any typographical errors, misinformation, misprints and shall be held totally harmless. Listing(s) information is provided for consumer's personal, non-commercial use and may not be used for any purpose other than to identify prospective properties consumers may
 Northeast Georgia Board of REALTORS® All information deemed reliable but not guaranteed. All properties are subject to prior sale, change or withdrawal. Neither listing broker(s) or information provider(s) shall be responsible for any typographical errors, misinformation, misprints and shall be held totally harmless. Listing(s) information is provided for consumer's personal, non-commercial use and may not be used for any purpose other than to identify prospective properties consumers may be
 Athens Area Association of REALTORS® All information deemed reliable but not guaranteed. All properties are subject to prior sale, change or withdrawal. Neither listing broker(s) or information provider(s) shall be responsible for any typographical errors, misinformation, misprints and shall be held totally harmless. Listing(s) information is provided for consumer's personal, non-commercial use and may not be used for any purpose other than to identify prospective properties consumers may be
 The data relating to real estate for sale on this web site comes in part from the Internet Data Exchange (IDX) program of the Mid GA MLS. Real estate listings held by brokerage firms other than PalmerHouse Properties are marked with the listing brokers name and detailed information about such listings includes the name of the listing broker. Data provided is deemed reliable but is not guaranteed.
 The information being provided is for consumers' personal, non-commercial use and may not be used for any purpose other than to identify prospective properties consumers may be interested in purchasing. Listing data being provided is updated in real-time. Sources for listing data may include the local government offices such as Tax Assessor, Tax Commissioner and school authorities, as well as appraisers and other sources. This site may not include all listings available through the MLS.
INFORMATION
The information being provided is for consumers' personal, non-commercial use and may not be used for any purpose other than to identify prospective properties consumers may be interested in purchasing. Listing data being provided is updated in real-time. Sources for listing data may include the local government offices such as Tax Assessor, Tax Commissioner and school authorities, as well as appraisers and other sources. This site may not include all listings available through the MLS.
INFORMATION
 © 2026 Lake Country GA MLS. All rights reserved. The data relating to real estate for sale on this web site comes in part from the Internet Data Exchange Program of LCGAMLS. Information provided is deemed reliable but not guaranteed. Data last updated: September 19, 2026 10:46 AM UTC .
 The data relating to real estate on this web site comes in part from the Internet Data Exchange program of Hive MLS LLC, and is updated as of September 19, 2026 10:30 AM UTC All information is deemed reliable but not guaranteed and should be independently verified. All properties are subject to prior sale, change, or withdrawal. Neither listing broker(s) nor PalmerHouse Properties shall be responsible for any typographical errors, misinformation, or misprints, and shall be held totally harmless from
