

Address
3102 Skyland Drive Sw, Snellville, GA
Price
$ 264,900
Property Attributes
- MLS#10847313
- TypeSingle Family
- Listing Status New
- CountyGwinnett
- CitySnellville
- NeighborhoodMonteray Acres
- Zip30078
- StyleRanch
- Year Built1989
- Taxes$ 4234
- Price$ 264,900
- Bedrooms3
- Full Bathrooms2
- Half Bathrooms0
- Sqr Footage1731
- Lot Size0.86 Acres
Data Source:
Georgia MLS (GAMLS)
Property Description
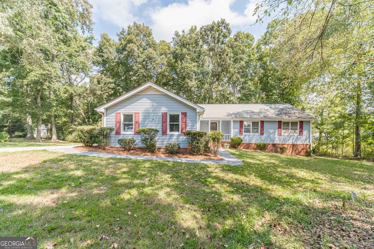
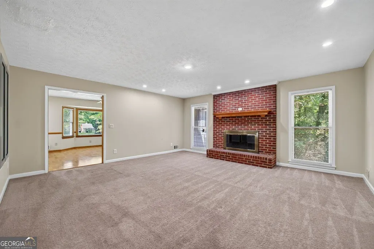
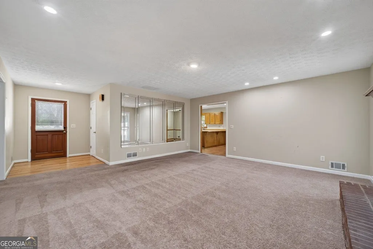
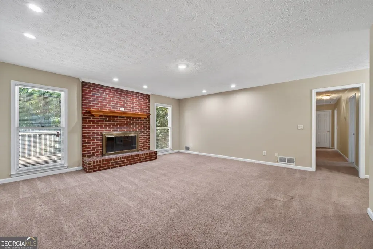
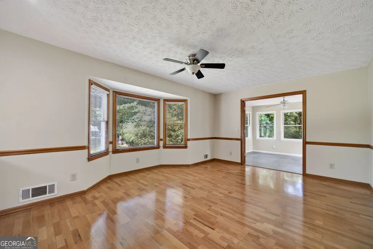
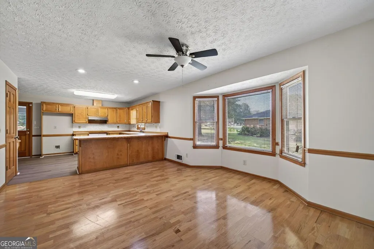
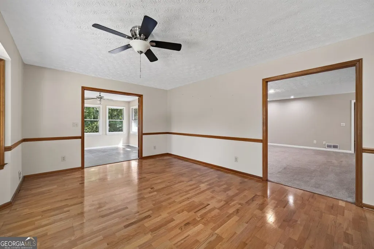
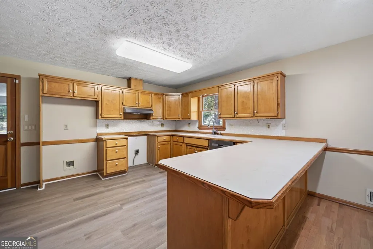
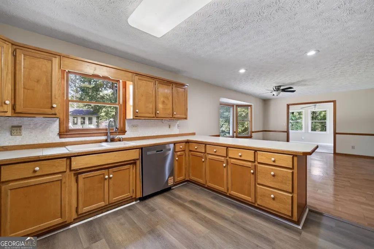
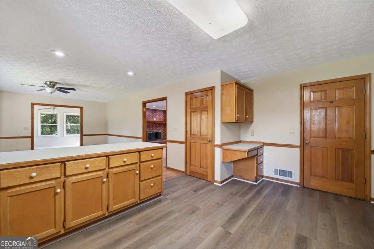
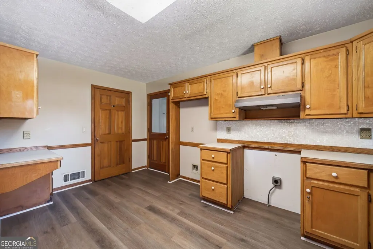
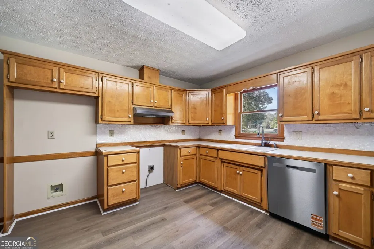
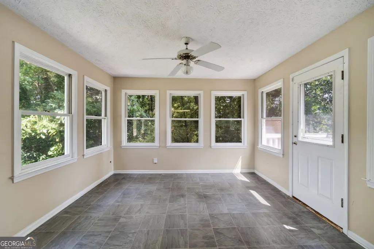
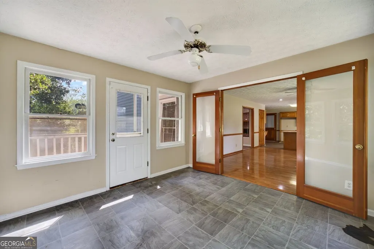
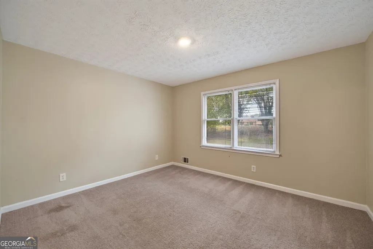
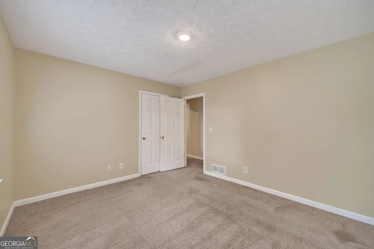
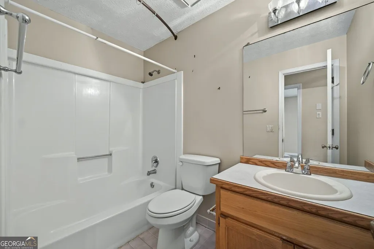
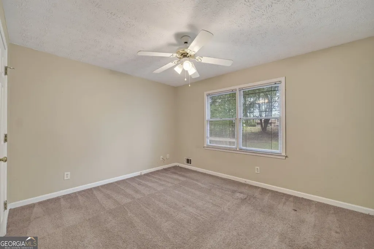
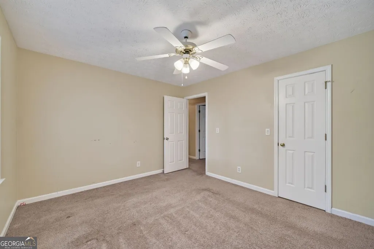
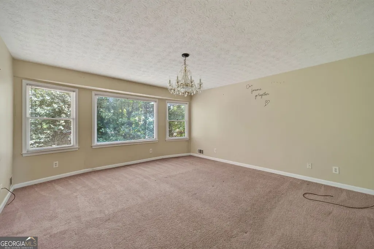
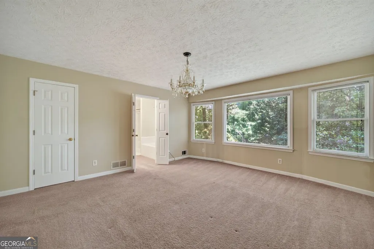
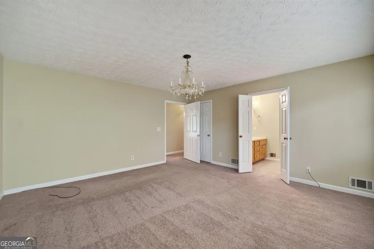
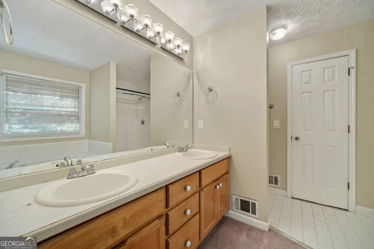
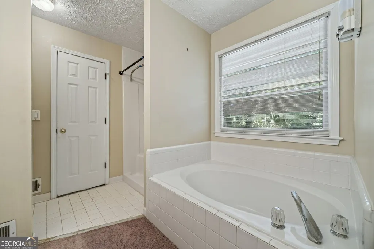
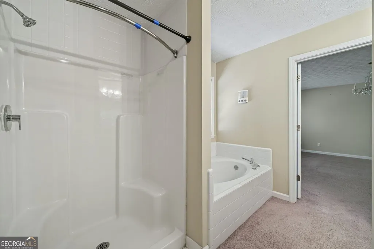
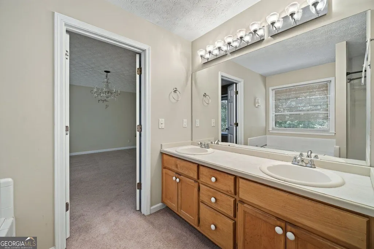
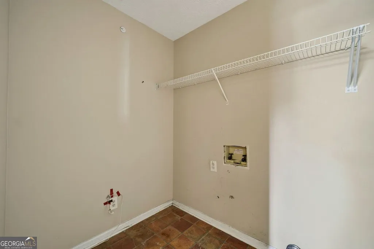
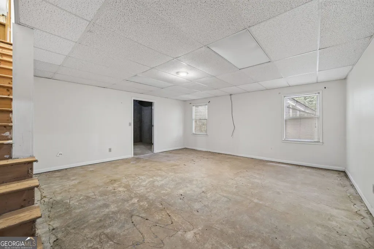
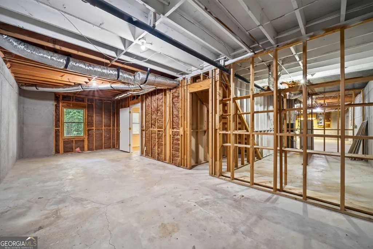
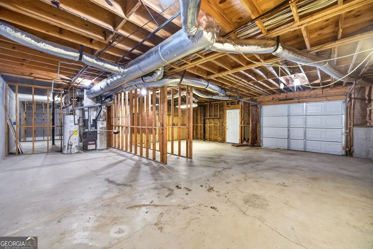
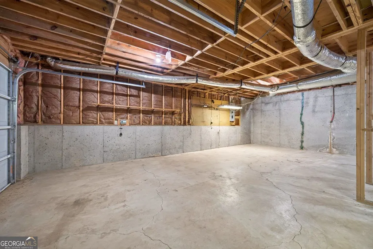
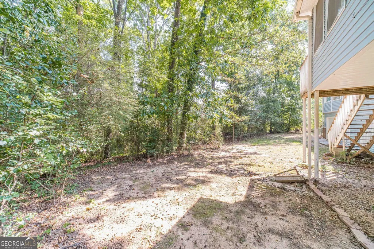
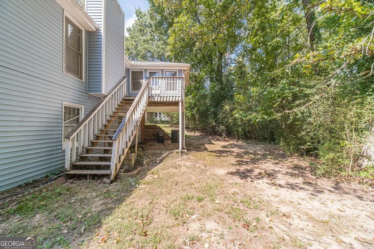
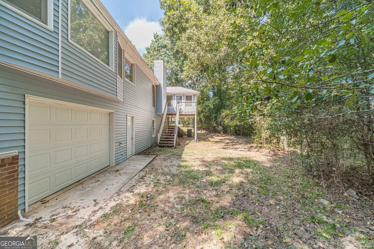
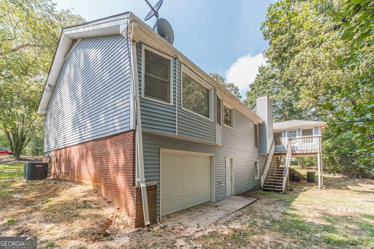
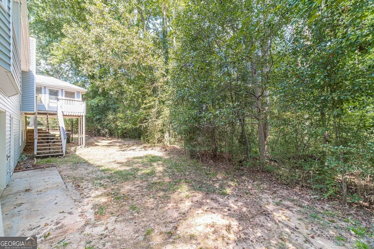
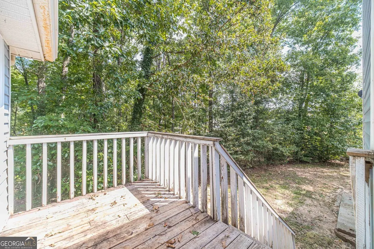
Welcome to 3102 Skyland Drive SW, a ranch-style home in Snellville set on an approximately 0.86-acre lot with a practical one-level floor plan and a partial basement. With three bedrooms, two bathrooms, approximately 1,731 square feet of living space, a two-car garage, and several distinct living areas, this 1989 home offers a comfortable foundation for its next owner. The main-level primary bedroom features a private bathroom with a double vanity and separate tub and shower. The family room serves as a central gathering space with a brick fireplace, while hardwood, laminate, and carpet flooring are found throughout the home. The kitchen includes stained cabinetry, an eat-in layout, and a breakfast area, creating a convenient setting for daily meals and informal gatherings. Adjacent living and dining areas provide dedicated space for entertaining, relaxing, or arranging furniture to suit individual needs. A sunroom adds another versatile room and brings additional usable space to the main level. The laundry room is also located on the main floor for easy access. The partial basement provides an opportunity for storage, hobbies, recreation, or other uses based on the needs of the new owner. The home's ranch-style design keeps the primary living spaces on one level while the basement expands the property's potential beyond the finished square footage. Outside, the spacious homesite includes front- and back-yard areas along with a front porch and deck for enjoying the outdoors. With approximately 0.86 acres, there is room to consider gardening, landscaping, recreation, or other outdoor pursuits while maintaining the character of a residential setting. The two-car garage offers covered parking and additional storage, and the property is served by public water and a septic system. Central air and forced-air heating provide year-round climate control, while the paved road provides convenient access to the property. Located in Snellville in Gwinnett County, the home offers access to area shopping, dining, services, parks, and major transportation routes. The property is within the Britt Elementary, Snellville Middle, and South Gwinnett High School attendance areas. For buyers searching for a 3-bedroom ranch home in Snellville, GA, 3102 Skyland Drive SW brings together a main-level primary suite, eat-in kitchen, family room with brick fireplace, sunroom, partial basement, two-car garage, front porch, rear deck, and a sizable homesite. The combination of a single-level living arrangement and generous outdoor space provides a variety of ways to use and personalize the property over time.
| Elementary School | Middle School | High School |
|---|---|---|
| Britt Elementary School | Snellville Middle School | South Gwinnett High School |
| Price History | |
|---|---|
| 9/16/2026 | Listed $264,900 |
General Features
| Sewer | Septic Tank |
|---|---|
| Heating | Forced Air |
| Cooling | Central Air |
| Utilities | Electricity Available,Natural Gas Available,Water Available |
| Roof | Composition |
| Appliances | Dishwasher |
| Association Fee Includes | None |
| Patio/Porch Features | Deck |
| Architectural Style | Ranch |
| Construction Materials | Wood Siding |
| Year Built | 1989 |
| Electric | 220 Volts |
| Levels | One |
| Property Subtype | Single Family Residence |
| Tax Year | 2025 |
| Community Features | None |
| Accessibility | Other |
| County | Gwinnett |
| New Construction | false |
| Property Type | Residential |
| HOA | false |
| Attached Garage | false |
| Subdivision Name | Monteray Acres |
| Garage Y/N | true |
| Other Structures | Other |
| Full Baths | 2 |
| Status | New |
| Directions | Please Use GPS |
| High School | South Gwinnett |
| City | Snellville |
| Lot Size Units | Square Feet |
| Lot Size Square Feet | 37461.6 |
| Carport Y/N | false |
| Elementary School | Britt |
| Property Attached Y/N | false |
| Land Lease Y/N | false |
| Tax Annual Amount | 4234 |
| Home Warranty Y/N | false |
| Middle/Junior High School | Snellville |
| Property Condition | Resale |
| Structure Type | House |
| Building Area Units | Square Feet |
| Living Area Units | Square Feet |
| Standard Status | Active |
Interior Features
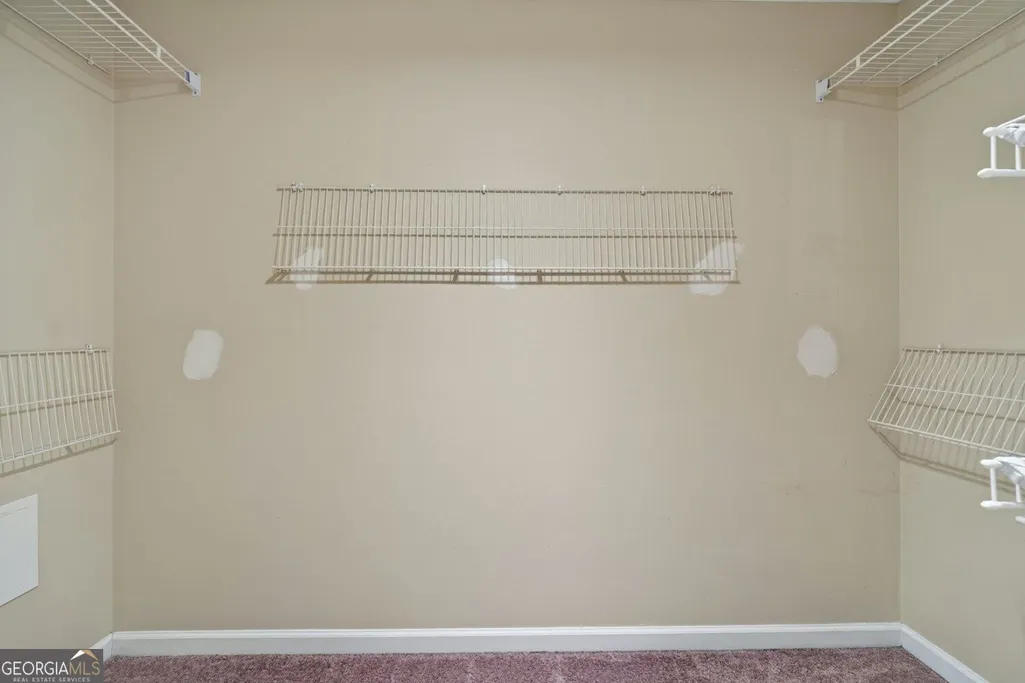
| Interior Amenities | Walk-In Closet(s) |
|---|---|
| Basement | Partial |
| Flooring | Carpet,Laminate |
| Total Fireplaces | 1 |
| Fireplace Features | Family Room |
| Common Walls | No Common Walls |
| Air Conditioning Y/N | true |
| Heating Y/N | true |
| Window Features | Double Pane Windows |
| Fireplace Y/N | true |
| Above Grade Finished Area | 1731 |
| Laundry Features | Other |
| Total Bedrooms | 3 |
| Main Level Bedrooms | 3 |
| Main Level Bathrooms | 2 |
| Below Grade Finished Area Unit Type | Square Feet |
| LivingAreaSource | Public Records |
| Above Grade Finished Area Unit Type | Square Feet |
| Kitchen Features | Breakfast Area |
| Total Baths | 2 |
| Dining Room Features | Dining Rm/Living Rm Combo |
Exterior Features
| Exterior Amenities | Other |
|---|---|
| Parking Features | Garage |
| Lot Features | Other |
| Water Source | Public |
| Total Parking | 2 |
| Lot Size Area | 37461.6 |
| Foundation Details | Slab |
| Building Area Total | 1731 |
| Lot Size Acres | 0.86 |
| Lot Size Source | Public Records |
Amenities
- Foreclosure
- Views
- Short Sale
- New Construction
- Adult 55+
- Lease To Own
- No HOA Fees
- Furnished
- Primary On Main
- Air Conditioning
- Seller Finance
- Green
- Fixer Upper
- Horse
- Golf
- Fireplace
- Deck
- Garage
- Basement
- Pool
Property vs Single Family Average in 30078
Price
Taxes
Year Built

 ©2026 Georgia Multiple Listing Service All information deemed reliable but not guaranteed. All properties are subject to prior sale, change or withdrawal. Neither listing broker(s) or information provider(s) shall be responsible for any typographical errors, misinformation, misprints and shall be held totally harmless. Listing(s) information is provided for consumer's personal, non-commercial use and may not be used for any purpose other than to identify prospective properties consumers may
 Northeast Georgia Board of REALTORS® All information deemed reliable but not guaranteed. All properties are subject to prior sale, change or withdrawal. Neither listing broker(s) or information provider(s) shall be responsible for any typographical errors, misinformation, misprints and shall be held totally harmless. Listing(s) information is provided for consumer's personal, non-commercial use and may not be used for any purpose other than to identify prospective properties consumers may be
 Athens Area Association of REALTORS® All information deemed reliable but not guaranteed. All properties are subject to prior sale, change or withdrawal. Neither listing broker(s) or information provider(s) shall be responsible for any typographical errors, misinformation, misprints and shall be held totally harmless. Listing(s) information is provided for consumer's personal, non-commercial use and may not be used for any purpose other than to identify prospective properties consumers may be
 The data relating to real estate for sale on this web site comes in part from the Internet Data Exchange (IDX) program of the Mid GA MLS. Real estate listings held by brokerage firms other than PalmerHouse Properties are marked with the listing brokers name and detailed information about such listings includes the name of the listing broker. Data provided is deemed reliable but is not guaranteed.
 The information being provided is for consumers' personal, non-commercial use and may not be used for any purpose other than to identify prospective properties consumers may be interested in purchasing. Listing data being provided is updated in real-time. Sources for listing data may include the local government offices such as Tax Assessor, Tax Commissioner and school authorities, as well as appraisers and other sources. This site may not include all listings available through the MLS.
INFORMATION
The information being provided is for consumers' personal, non-commercial use and may not be used for any purpose other than to identify prospective properties consumers may be interested in purchasing. Listing data being provided is updated in real-time. Sources for listing data may include the local government offices such as Tax Assessor, Tax Commissioner and school authorities, as well as appraisers and other sources. This site may not include all listings available through the MLS.
INFORMATION
 © 2026 Lake Country GA MLS. All rights reserved. The data relating to real estate for sale on this web site comes in part from the Internet Data Exchange Program of LCGAMLS. Information provided is deemed reliable but not guaranteed. Data last updated: September 19, 2026 10:46 AM UTC .
 The data relating to real estate on this web site comes in part from the Internet Data Exchange program of Hive MLS LLC, and is updated as of September 19, 2026 10:30 AM UTC All information is deemed reliable but not guaranteed and should be independently verified. All properties are subject to prior sale, change, or withdrawal. Neither listing broker(s) nor PalmerHouse Properties shall be responsible for any typographical errors, misinformation, or misprints, and shall be held totally harmless from
