

New Construction
Address
4280 Hosch Reserve Drive, Buford, GA
Price
$ 804,900
Property Attributes
- MLS#10848431
- TypeSingle Family
- Listing Status New
- CountyGwinnett
- CityBuford
- NeighborhoodHosch Reserve
- Zip30519
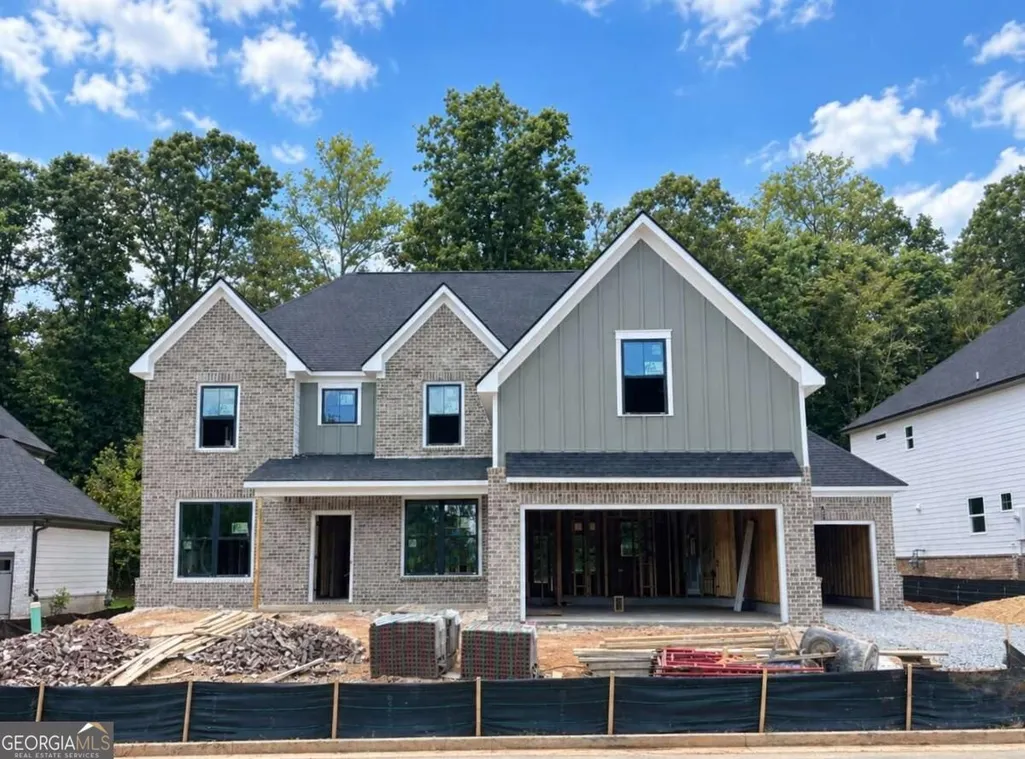
- StyleBrick Front, Craftsman
- Year Built2026
- Price$ 804,900
- Bedrooms5
- Full Bathrooms4
- Half Bathrooms0
- Sqr Footage3473
- Lot Size0.18 Acres
Data Source:
Georgia MLS (GAMLS)
Property Description
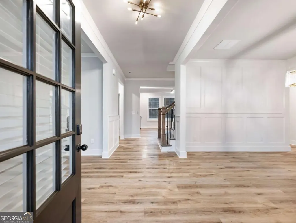
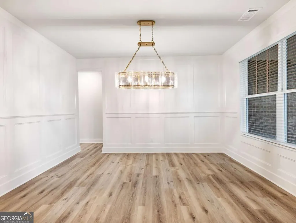
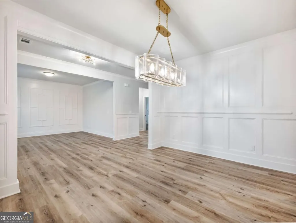
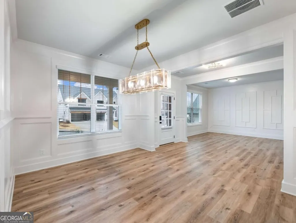
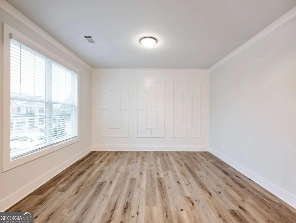
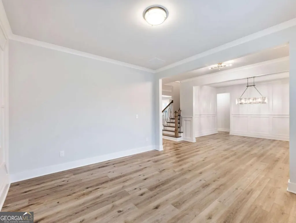
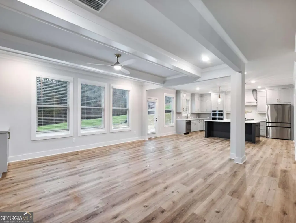
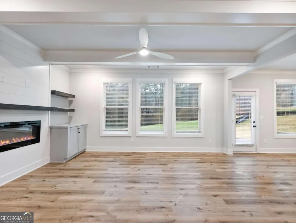
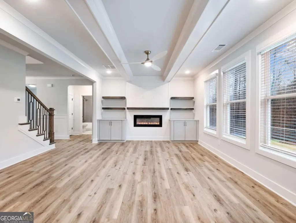
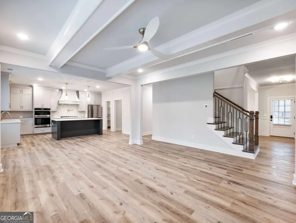
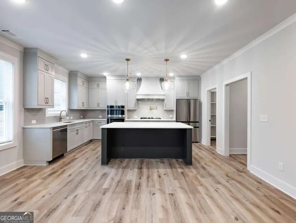
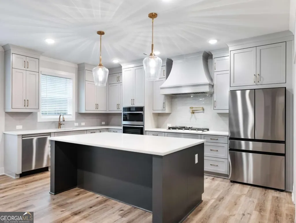
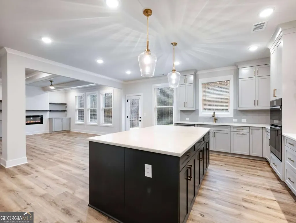
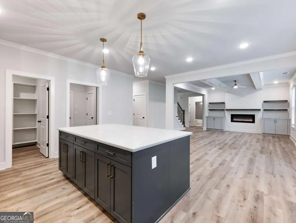
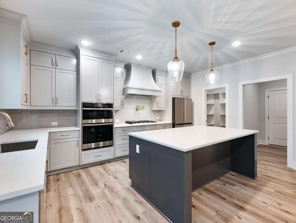
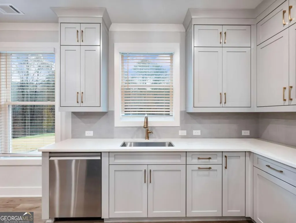
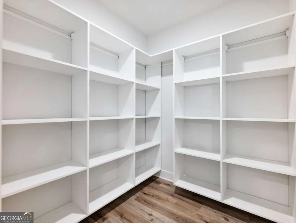
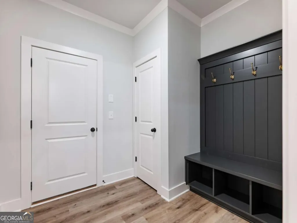
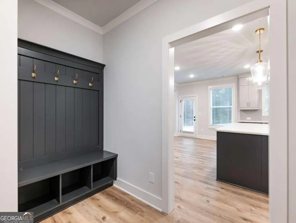
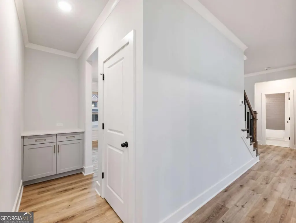
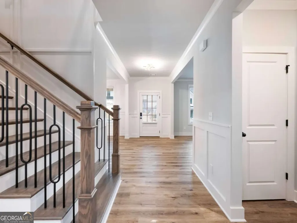
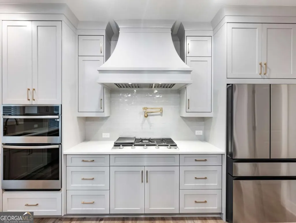
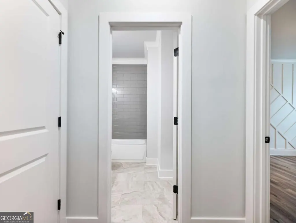
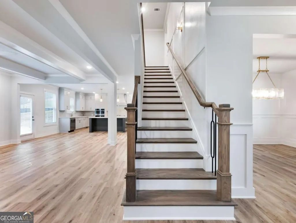
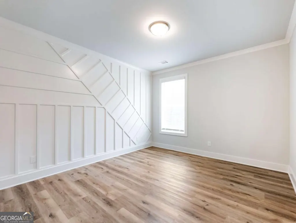
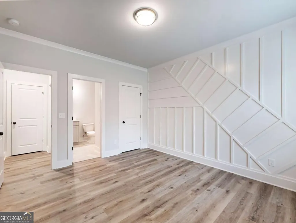
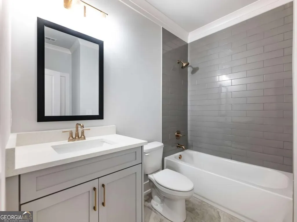
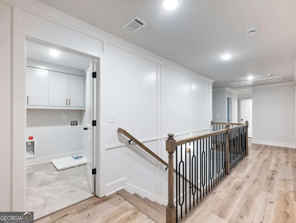
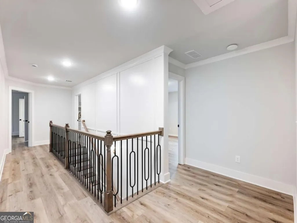
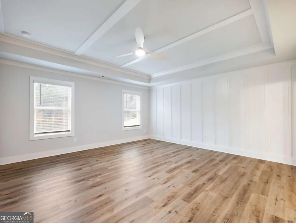
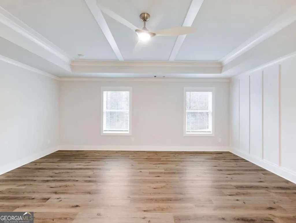
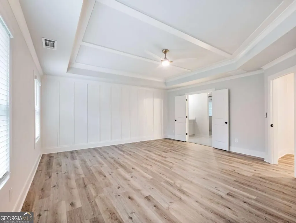
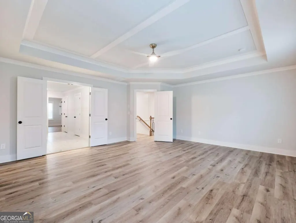
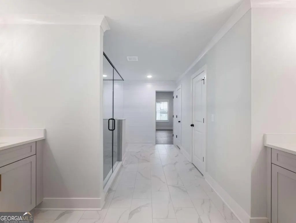
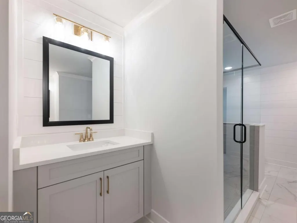
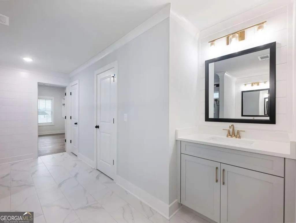
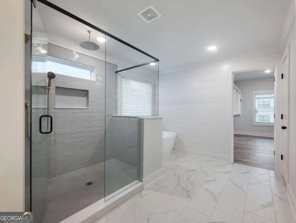
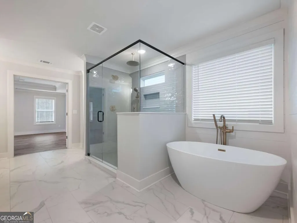
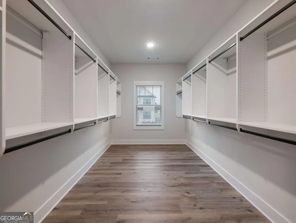
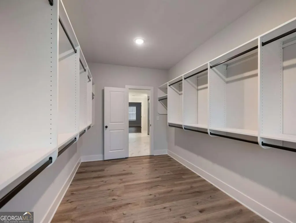
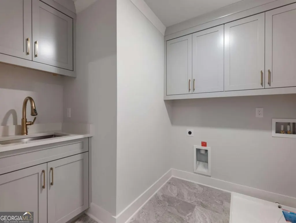
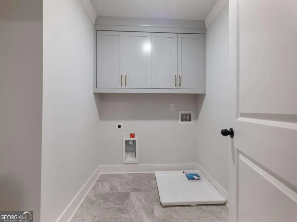
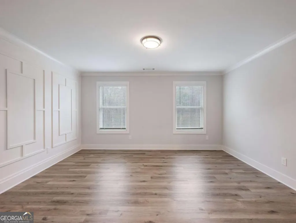
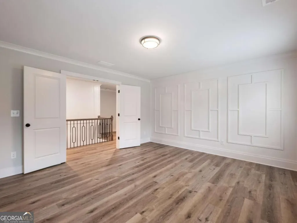
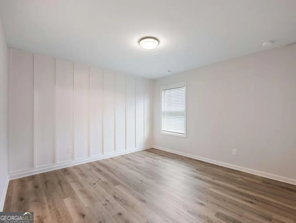
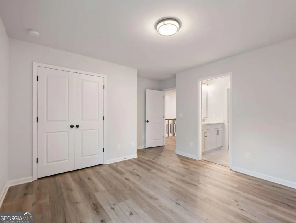
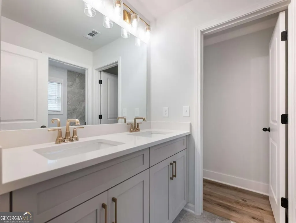
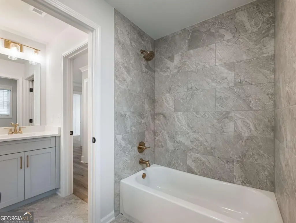
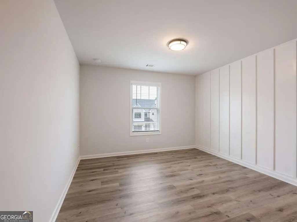
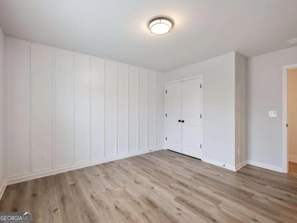
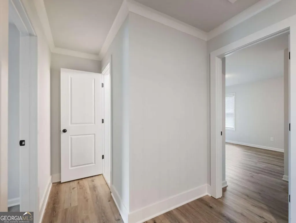
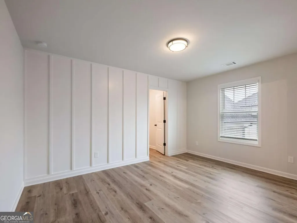
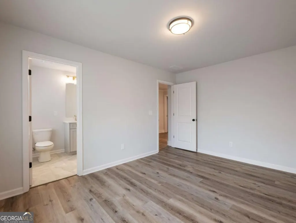
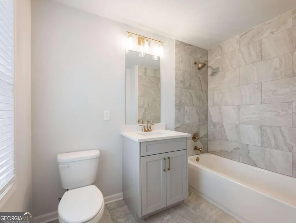
Built by SPI Homes, Homesite 84 Hammond A is an impressive 5-bedroom, 4-bath new construction home currently under construction in Hosch Reserve, with completion expected in December. This thoughtfully designed home features an attached 3rd-car carriage garage, professionally landscaped front, and stunning exterior lighting. Inside, the welcoming foyer opens to a formal dining room and flex room. A main-level guest suite with an upgraded tiled walk-in shower and glass doors offers flexibility for guests or multigenerational living. The open-concept main level showcases a fireside family room and gourmet chef's kitchen featuring quartz countertops, custom cabinetry, stainless steel appliances, gas cooktop, wall oven, and built-in microwave, along with a mud bench just off the kitchen. Upstairs, the owner's suite offers a spa-inspired bath and spacious walk-in closet. The second level includes a large recreation room, two secondary bedrooms connected by a Jack-and-Jill bath, and a private guest suite with an en-suite bathroom and walk-in closet. The laundry room includes custom cabinetry with sink. Located in the desirable Seckinger High School district, Hosch Reserve offers resort-style amenities including a swimming pool, cabana, and sports courts in a peaceful setting just off Old Thompson Mill Road. Ask about builder incentives available through preferred lenders for qualified buyers. Secondary stock photos used for illustration purposes.
| Elementary School | Middle School | High School |
|---|---|---|
| Ivy Creek Elementary School | Glenn C Jones Middle School | Seckinger High School |
| Price History | |
|---|---|
| 9/17/2026 | Listed $804,900 |
General Features
| Sewer | Public Sewer |
|---|---|
| Heating | Central,Zoned |
| Cooling | Ceiling Fan(s),Central Air,Electric,Zoned |
| Utilities | Cable Available,Electricity Available,Natural Gas Available,Phone Available,Sewer Available,Underground Utilities,Water Available |
| Roof | Composition |
| Appliances | Convection Oven,Dishwasher,Disposal,Dryer,Gas Water Heater,Ice Maker,Microwave,Oven,Refrigerator,Stainless Steel Appliance(s),Washer |
| HOA Fee | 1900 |
| Association Fee Includes | Swimming |
| Patio/Porch Features | Patio |
| Architectural Style | Brick Front,Craftsman |
| Security Features | Carbon Monoxide Detector(s),Smoke Detector(s) |
| Construction Materials | Concrete |
| Year Built | 2026 |
| Electric | 220 Volts |
| Levels | Two |
| Property Subtype | Single Family Residence |
| Tax Year | 2026 |
| Waterfront Features | No Dock Or Boathouse |
| Community Features | Playground,Pool,Sidewalks,Street Lights,Walk To Schools,Near Shopping |
| County | Gwinnett |
| New Construction | true |
| Property Type | Residential |
| HOA | true |
| Attached Garage | false |
| Subdivision Name | Hosch Reserve |
| Garage Y/N | true |
| Full Baths | 4 |
| Status | New |
| Directions | Use GPS |
| High School | Seckinger |
| City | Buford |
| Body of Water | None |
| Lot Size Units | Square Feet |
| Lot Size Square Feet | 7840.8 |
| Carport Y/N | false |
| Elementary School | Ivy Creek |
| Property Attached Y/N | false |
| Land Lease Y/N | false |
| Home Warranty Y/N | true |
| Middle/Junior High School | Glenn C Jones |
| Property Condition | New Construction |
| Structure Type | House |
| Building Area Units | Square Feet |
| Living Area Units | Square Feet |
| Standard Status | Active |
| Occupancy Type | Vacant |
Interior Features
| Interior Amenities | Beamed Ceilings,High Ceilings,Tray Ceiling(s),Walk-In Closet(s) |
|---|---|
| Basement | None |
| Flooring | Hardwood,Laminate,Tile,Vinyl |
| Total Fireplaces | 1 |
| Fireplace Features | Factory Built,Family Room |
| Common Walls | No Common Walls |
| Air Conditioning Y/N | true |
| Heating Y/N | true |
| Window Features | Double Pane Windows |
| Fireplace Y/N | true |
| Above Grade Finished Area | 3473 |
| Laundry Features | Upper Level |
| Total Bedrooms | 5 |
| Main Level Bedrooms | 1 |
| Main Level Bathrooms | 1 |
| Below Grade Finished Area Unit Type | Square Feet |
| LivingAreaSource | Builder |
| Above Grade Finished Area Unit Type | Square Feet |
| Kitchen Features | Breakfast Area,Kitchen Island,Solid Surface Counters,Walk-in Pantry |
| Total Baths | 4 |
| Dining Room Features | Seats 12+,Separate Room |
Exterior Features
| Vegetation | Partially Wooded |
|---|---|
| Parking Features | Garage,Side/Rear Entrance |
| Lot Features | Cul-De-Sac,Private |
| Water Source | Public |
| Total Parking | 3 |
| Lot Size Area | 7840.8 |
| Foundation Details | Slab |
| Building Area Total | 3473 |
| Lot Size Acres | 0.18 |
| Lot Size Source | Public Records |
| Waterfront Y/N | false |
Amenities
- Foreclosure
- Views
- Short Sale
- New Construction
- Adult 55+
- Lease To Own
- No HOA Fees
- Furnished
- Primary On Main
- Air Conditioning
- Seller Finance
- Green
- Fixer Upper
- Horse
- Golf
- Fireplace
- Deck
- Garage
- Basement
- Pool
Property vs Single Family Average in 30519
Price
Year Built

 ©2026 Georgia Multiple Listing Service All information deemed reliable but not guaranteed. All properties are subject to prior sale, change or withdrawal. Neither listing broker(s) or information provider(s) shall be responsible for any typographical errors, misinformation, misprints and shall be held totally harmless. Listing(s) information is provided for consumer's personal, non-commercial use and may not be used for any purpose other than to identify prospective properties consumers may
 Northeast Georgia Board of REALTORS® All information deemed reliable but not guaranteed. All properties are subject to prior sale, change or withdrawal. Neither listing broker(s) or information provider(s) shall be responsible for any typographical errors, misinformation, misprints and shall be held totally harmless. Listing(s) information is provided for consumer's personal, non-commercial use and may not be used for any purpose other than to identify prospective properties consumers may be
 Athens Area Association of REALTORS® All information deemed reliable but not guaranteed. All properties are subject to prior sale, change or withdrawal. Neither listing broker(s) or information provider(s) shall be responsible for any typographical errors, misinformation, misprints and shall be held totally harmless. Listing(s) information is provided for consumer's personal, non-commercial use and may not be used for any purpose other than to identify prospective properties consumers may be
 The data relating to real estate for sale on this web site comes in part from the Internet Data Exchange (IDX) program of the Mid GA MLS. Real estate listings held by brokerage firms other than PalmerHouse Properties are marked with the listing brokers name and detailed information about such listings includes the name of the listing broker. Data provided is deemed reliable but is not guaranteed.
 The information being provided is for consumers' personal, non-commercial use and may not be used for any purpose other than to identify prospective properties consumers may be interested in purchasing. Listing data being provided is updated in real-time. Sources for listing data may include the local government offices such as Tax Assessor, Tax Commissioner and school authorities, as well as appraisers and other sources. This site may not include all listings available through the MLS.
INFORMATION
The information being provided is for consumers' personal, non-commercial use and may not be used for any purpose other than to identify prospective properties consumers may be interested in purchasing. Listing data being provided is updated in real-time. Sources for listing data may include the local government offices such as Tax Assessor, Tax Commissioner and school authorities, as well as appraisers and other sources. This site may not include all listings available through the MLS.
INFORMATION
 © 2026 Lake Country GA MLS. All rights reserved. The data relating to real estate for sale on this web site comes in part from the Internet Data Exchange Program of LCGAMLS. Information provided is deemed reliable but not guaranteed. Data last updated: September 20, 2026 12:04 PM UTC .
 The data relating to real estate on this web site comes in part from the Internet Data Exchange program of Hive MLS LLC, and is updated as of September 20, 2026 11:34 AM UTC All information is deemed reliable but not guaranteed and should be independently verified. All properties are subject to prior sale, change, or withdrawal. Neither listing broker(s) nor PalmerHouse Properties shall be responsible for any typographical errors, misinformation, or misprints, and shall be held totally harmless from
