

Views - Primary on Main







Address
707 Darlington Road Ne, Atlanta, GA
Price
$ 2,075,000
Property Attributes
- MLS#10849126
- TypeSingle Family
- Listing Status New
- CountyFulton
- CityAtlanta
- NeighborhoodPeachtree Park
- Zip30305
- StyleCraftsman, Traditional
- Year Built1947
- Taxes$ 18948
- Price$ 2,075,000
- Bedrooms4
- Full Bathrooms3
- Half Bathrooms1
- Lot Size0.46 Acres
Data Source:
Georgia MLS (GAMLS)
Property Description
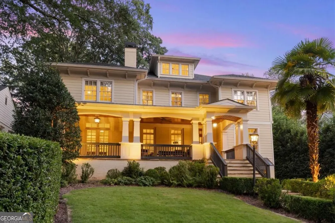
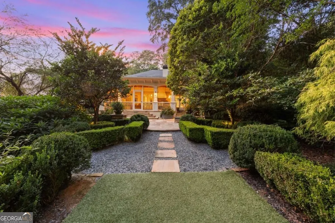
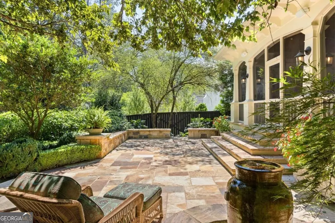
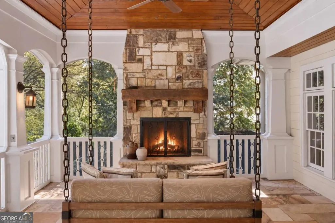
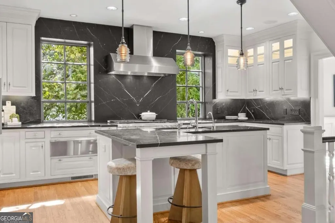
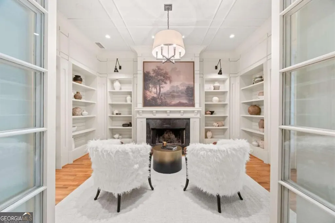
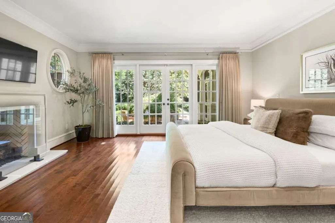
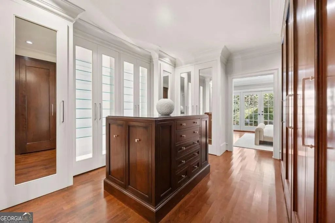
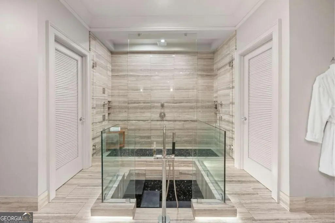
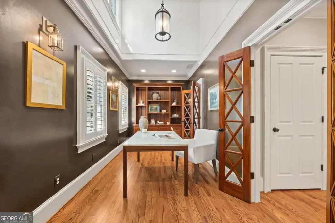
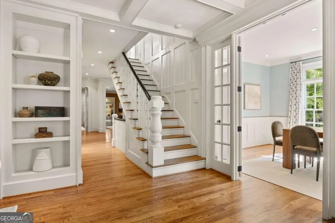
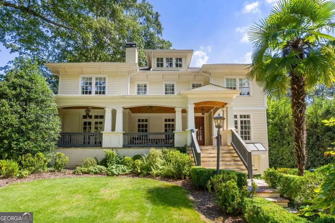
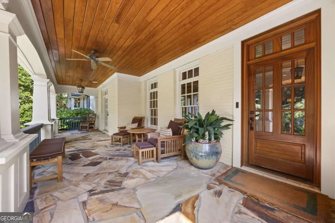
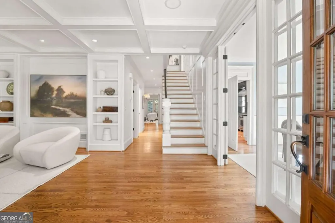
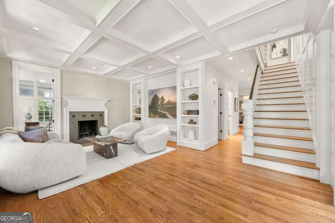
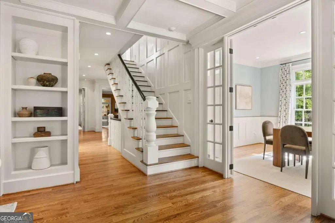
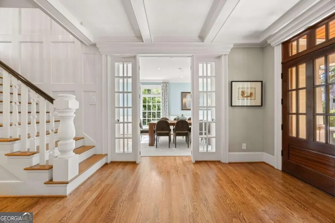
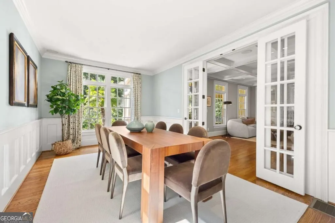
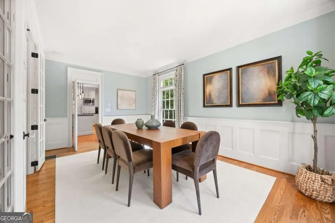
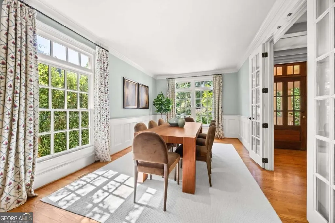
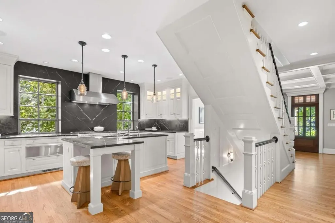
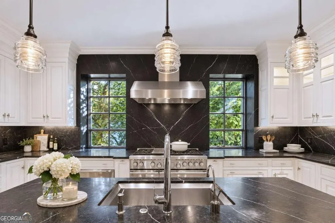
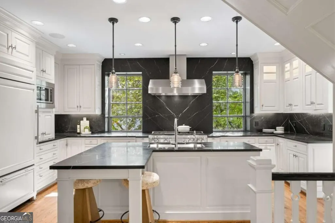
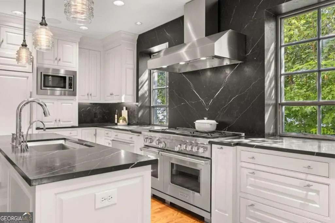
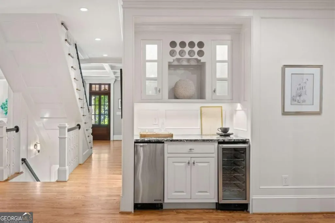
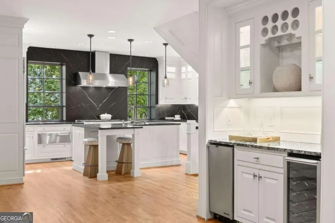
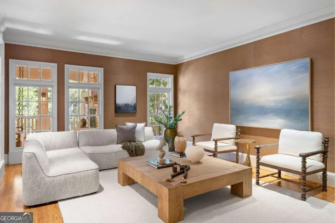
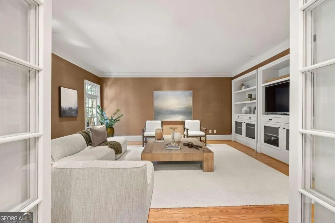
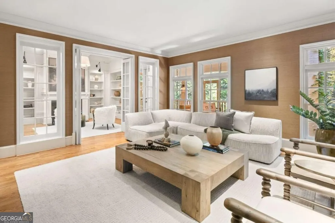
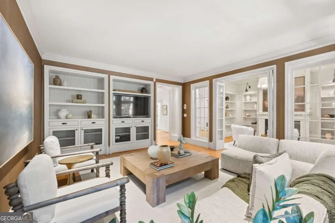
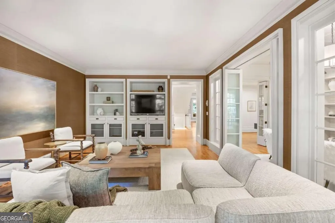
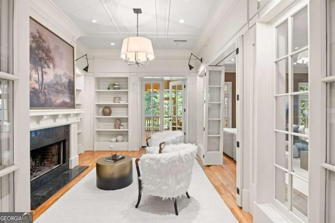
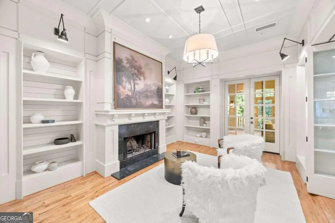
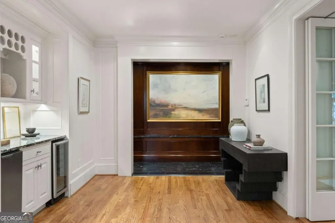
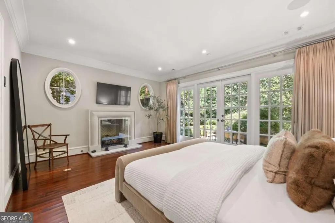
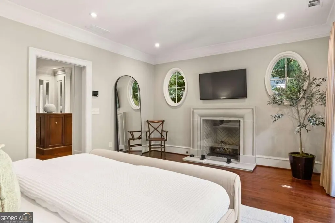
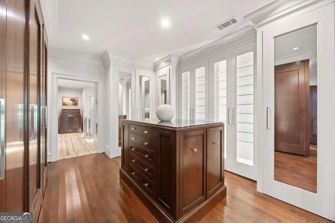
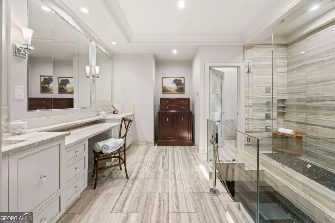
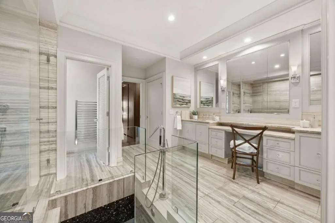
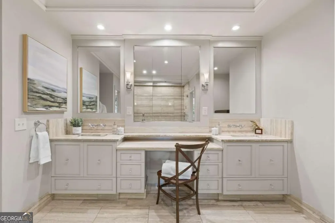
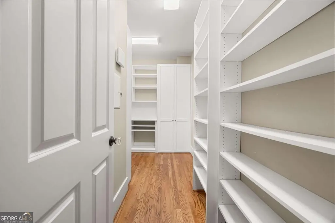
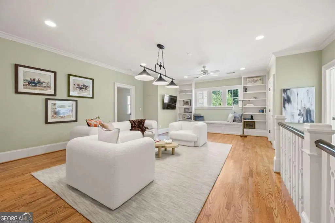
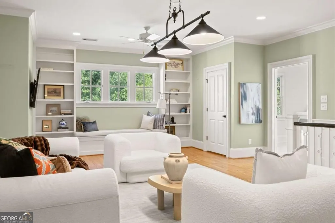
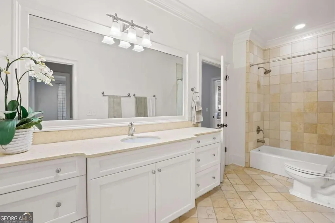
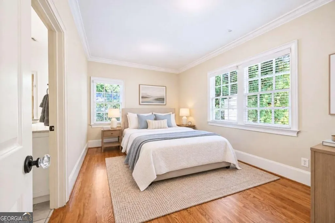
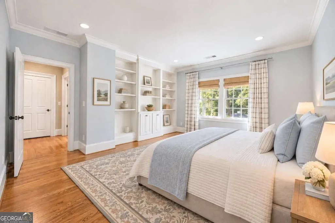
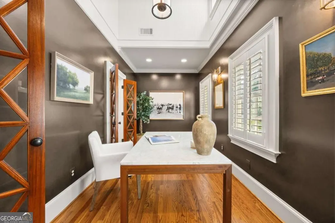
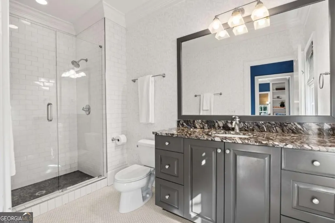
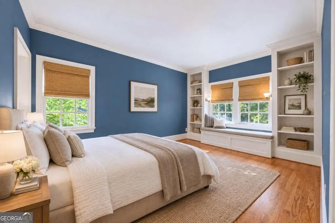
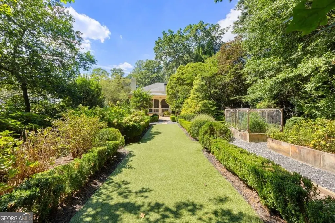
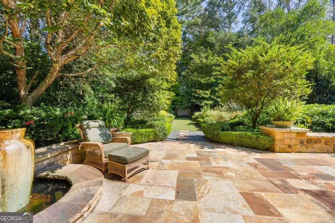
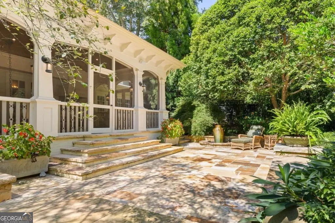
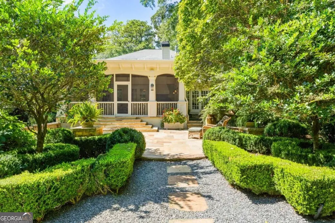
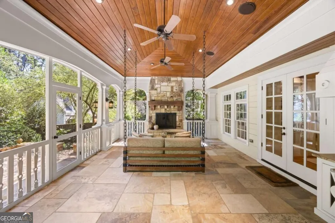
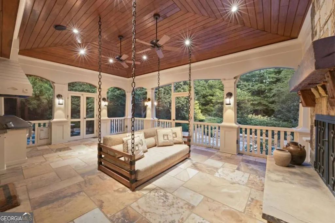
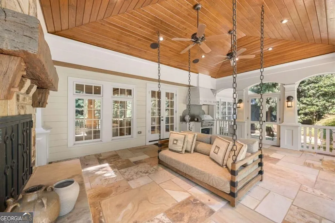
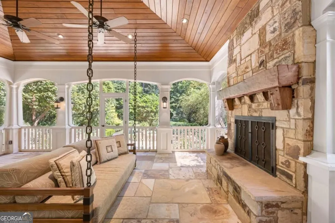
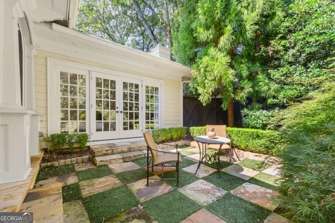
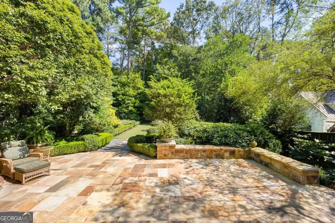
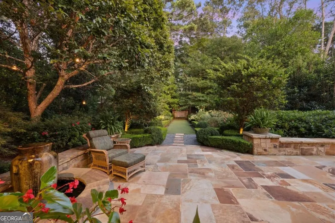
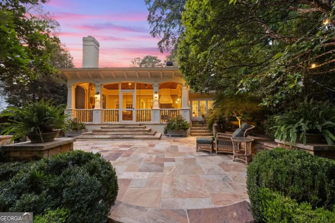
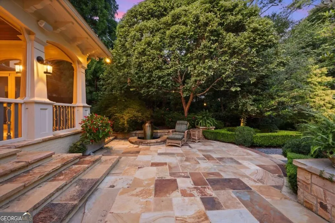
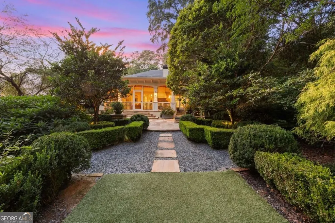
An exceptional convergence of architectural pedigree and garden artistry, 707 Darlington Road reimagines a circa-1940s Peachtree Park residence through an extensive, multi-phase renovation by builder Michael Ladisic in collaboration with architect Linda MacArthur, complemented by interiors by Sherry Hart. Elevated above a quiet street, the home welcomes with a signature weeping white mulberry and a gracious Craftsman-inspired verandah, where natural stone, tapered columns and a stained wood ceiling establish its enduring character. Inside, site-finished solid oak floors, dramatic coffered ceilings and intricate custom millwork lend substance to beautifully composed rooms. A fireside formal living room, verandah-connected library and gracious dining room offer distinct settings for gathering. Phillip Jeffries grasscloth enriches the expansive family room, while a separate fireside sitting room showcases Ladisic's signature millwork and bookcases, with bi-fold French doors connecting the breakfast and family rooms and direct access to the rear lanai. The custom kitchen pairs handmade cabinetry with black Nero marble countertops, a full-height bookmatched backsplash and marble-cased windows. A furniture-inspired island incorporates a dining extension, while a six-burner Wolf range with griddle and dual ovens, paneled Sub-Zero refrigeration, wine refrigeration and a generous walk-in pantry support effortless entertaining. An adjoining wet bar adds an ice maker and beverage refrigerator. A mahogany-paneled vestibule introduces the main-level owner's retreat, where a hand-carved limestone fireplace and paired oval windows create an intimate focal point. French doors open to a garden sitting area. The dressing room features illuminated cabinetry and a substantial stone-topped island; the marble bath offers a rain shower with body sprays, a sunken Japanese soaking tub, two private water closets and dedicated laundry. Beyond, a vaulted screened lanai with a full-height stone fireplace overlooks English-inspired gardens by E. Graham Pittman & Associates, featured in Atlanta Magazine. Boxwood borders frame a central turf lawn, while layered plantings, raised garden beds, gravel paths and a fountain terrace unfold as a series of secluded outdoor rooms. Set in the heart of Buckhead, Peachtree Park pairs established neighborhood character with convenient access to celebrated dining, shopping at Lenox Square and Phipps Plaza, and MARTA. Here, the energy of the city gives way to a home of uncommon craftsmanship and a garden world of its own.
| Elementary School | Middle School | High School |
|---|---|---|
| Garden Hills Elementary School | Sutton Middle School | North Atlanta High School |
| Price History | |
|---|---|
| 9/18/2026 | Listed $2,075,000 |
General Features
| Sewer | Public Sewer |
|---|---|
| Heating | Central |
| Cooling | Central Air |
| Utilities | Cable Available,Electricity Available,Natural Gas Available,Sewer Available,Water Available |
| Roof | Composition,Slate |
| Appliances | Dishwasher,Dryer,Microwave,Refrigerator,Washer |
| Association Fee Includes | None |
| Patio/Porch Features | Deck |
| Architectural Style | Craftsman,Traditional |
| Security Features | Smoke Detector(s) |
| Construction Materials | Wood Siding |
| Year Built | 1947 |
| View | City |
| Levels | Two |
| Property Subtype | Single Family Residence |
| Tax Year | 2025 |
| Community Features | Street Lights,Walk To Schools,Near Shopping |
| County | Fulton |
| New Construction | false |
| Property Type | Residential |
| HOA | false |
| Attached Garage | false |
| Subdivision Name | Peachtree Park |
| Garage Y/N | false |
| Full Baths | 3 |
| Status | New |
| Directions | Please use GPS. |
| High School | North Atlanta |
| City | Atlanta |
| Body of Water | None |
| Lot Size Units | Square Feet |
| Lot Size Square Feet | 20037.6 |
| Carport Y/N | false |
| Elementary School | Garden Hills |
| Property Attached Y/N | false |
| Land Lease Y/N | false |
| Tax Annual Amount | 18948 |
| Home Warranty Y/N | false |
| Middle/Junior High School | Sutton |
| Property Condition | Resale |
| Virtual Tour | https://www.zillow.com/view-imx/16518317-cde7-45f6-832a-dc92bb36027e?setAttribution=mls&wl=true&initialViewType=pano&utm_source=dashboard |
| Structure Type | House |
| Building Area Units | Square Feet |
| Living Area Units | Square Feet |
| Standard Status | Active |
Interior Features
| Interior Amenities | Bookcases,Double Vanity,Master On Main Level,Walk-In Closet(s) |
|---|---|
| Basement | Exterior Entry,Finished,Partial |
| Flooring | Hardwood |
| Total Fireplaces | 3 |
| Fireplace Features | Gas Starter |
| Common Walls | No Common Walls |
| Air Conditioning Y/N | true |
| Heating Y/N | true |
| Window Features | Double Pane Windows |
| Fireplace Y/N | true |
| Half Baths | 1 |
| Laundry Features | Upper Level |
| Total Bedrooms | 4 |
| Main Level Bedrooms | 1 |
| Main Level Bathrooms | 1 |
| Below Grade Finished Area Unit Type | Square Feet |
| LivingAreaSource | Public Records |
| Above Grade Finished Area Unit Type | Square Feet |
| Kitchen Features | Kitchen Island,Walk-in Pantry |
| Total Baths | 4 |
Exterior Features
| Exterior Amenities | Garden,Gas Grill |
|---|---|
| Fencing | Back Yard,Wood |
| Parking Features | Off Street |
| Lot Features | Private |
| Water Source | Public |
| Total Parking | 4 |
| Lot Size Area | 20037.6 |
| Foundation Details | Slab |
| Lot Size Acres | 0.46 |
| Lot Size Source | Public Records |
Amenities
- Foreclosure
- Views
- Short Sale
- New Construction
- Adult 55+
- Lease To Own
- No HOA Fees
- Furnished
- Primary On Main
- Air Conditioning
- Seller Finance
- Green
- Fixer Upper
- Horse
- Golf
- Fireplace
- Deck
- Garage
- Basement
- Pool
Property vs Single Family Average in 30305
Price
Taxes
Year Built

 ©2026 Georgia Multiple Listing Service All information deemed reliable but not guaranteed. All properties are subject to prior sale, change or withdrawal. Neither listing broker(s) or information provider(s) shall be responsible for any typographical errors, misinformation, misprints and shall be held totally harmless. Listing(s) information is provided for consumer's personal, non-commercial use and may not be used for any purpose other than to identify prospective properties consumers may
 Northeast Georgia Board of REALTORS® All information deemed reliable but not guaranteed. All properties are subject to prior sale, change or withdrawal. Neither listing broker(s) or information provider(s) shall be responsible for any typographical errors, misinformation, misprints and shall be held totally harmless. Listing(s) information is provided for consumer's personal, non-commercial use and may not be used for any purpose other than to identify prospective properties consumers may be
 Athens Area Association of REALTORS® All information deemed reliable but not guaranteed. All properties are subject to prior sale, change or withdrawal. Neither listing broker(s) or information provider(s) shall be responsible for any typographical errors, misinformation, misprints and shall be held totally harmless. Listing(s) information is provided for consumer's personal, non-commercial use and may not be used for any purpose other than to identify prospective properties consumers may be
 The data relating to real estate for sale on this web site comes in part from the Internet Data Exchange (IDX) program of the Mid GA MLS. Real estate listings held by brokerage firms other than PalmerHouse Properties are marked with the listing brokers name and detailed information about such listings includes the name of the listing broker. Data provided is deemed reliable but is not guaranteed.
 The information being provided is for consumers' personal, non-commercial use and may not be used for any purpose other than to identify prospective properties consumers may be interested in purchasing. Listing data being provided is updated in real-time. Sources for listing data may include the local government offices such as Tax Assessor, Tax Commissioner and school authorities, as well as appraisers and other sources. This site may not include all listings available through the MLS.
INFORMATION
The information being provided is for consumers' personal, non-commercial use and may not be used for any purpose other than to identify prospective properties consumers may be interested in purchasing. Listing data being provided is updated in real-time. Sources for listing data may include the local government offices such as Tax Assessor, Tax Commissioner and school authorities, as well as appraisers and other sources. This site may not include all listings available through the MLS.
INFORMATION
 © 2026 Lake Country GA MLS. All rights reserved. The data relating to real estate for sale on this web site comes in part from the Internet Data Exchange Program of LCGAMLS. Information provided is deemed reliable but not guaranteed. Data last updated: September 19, 2026 10:46 AM UTC .
 The data relating to real estate on this web site comes in part from the Internet Data Exchange program of Hive MLS LLC, and is updated as of September 19, 2026 10:30 AM UTC All information is deemed reliable but not guaranteed and should be independently verified. All properties are subject to prior sale, change, or withdrawal. Neither listing broker(s) nor PalmerHouse Properties shall be responsible for any typographical errors, misinformation, or misprints, and shall be held totally harmless from
