

Foreclosure

Address
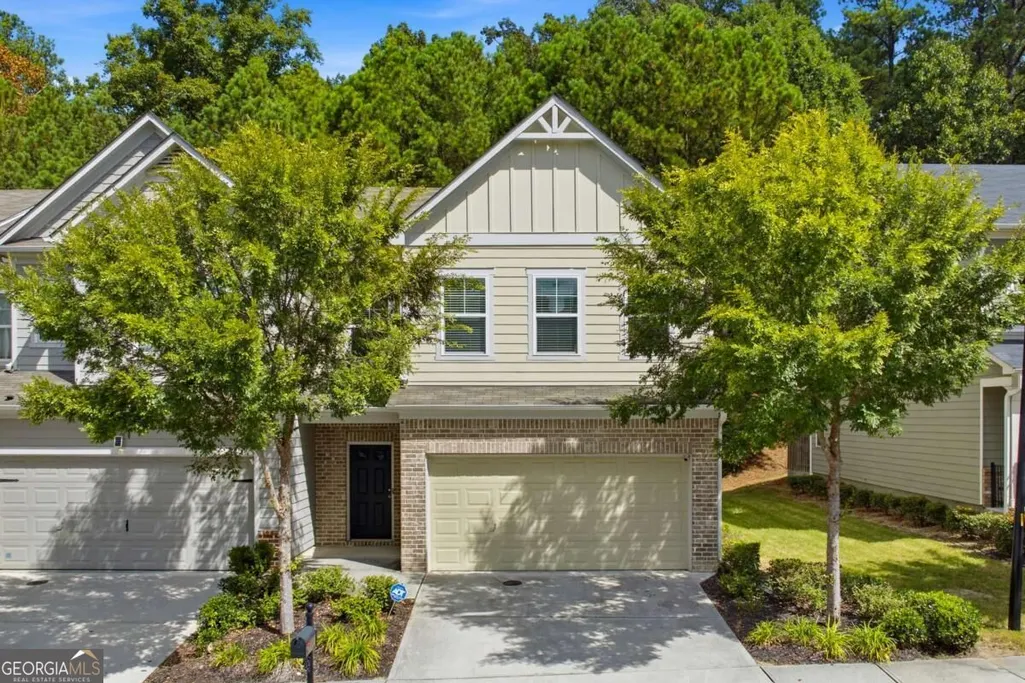
5433 Cascade Ridge Sw, Atlanta, GA
Price
$ 295,900
Property Attributes
- MLS#10849170
- TypeSingle Family
- Listing Status New
- CountyFulton
- CityAtlanta
- NeighborhoodCascade Place
- Zip30336
- StyleBrick Front, Traditional
- Year Built2018
- Taxes$ 2158
- Price$ 295,900
- Bedrooms3
- Full Bathrooms2
- Half Bathrooms1
- Sqr Footage1796
- Lot Size0.026 Acres
Data Source:
Georgia MLS (GAMLS)
Property Description
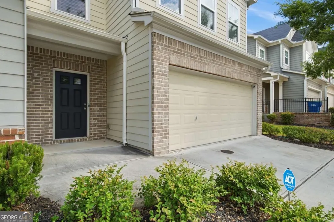
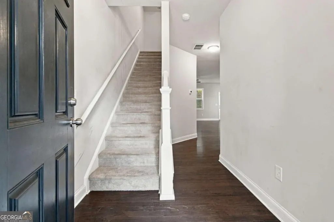
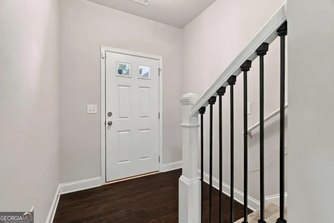
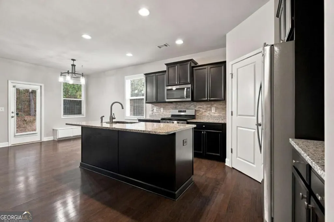
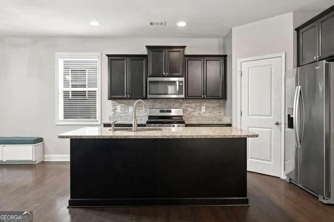
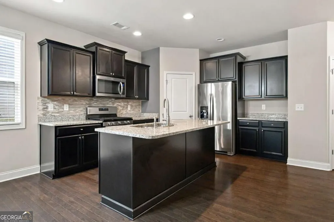
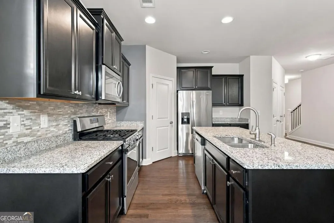
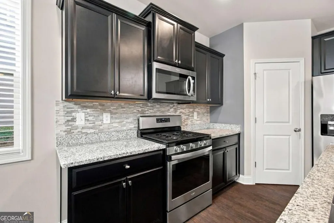
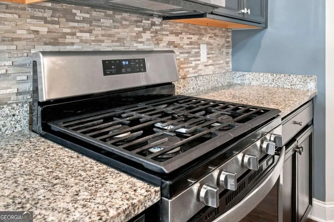
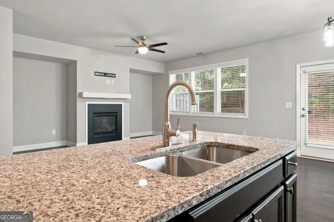
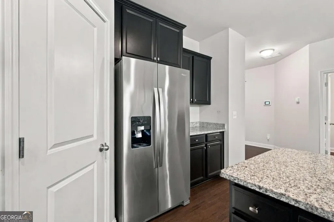
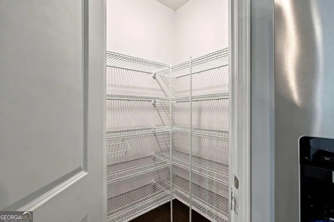
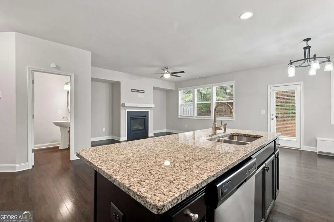
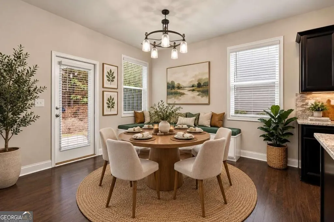
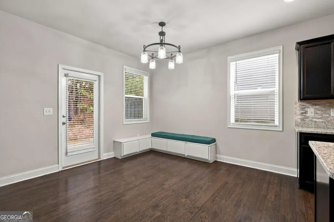
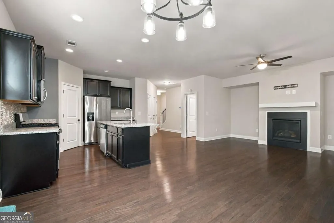
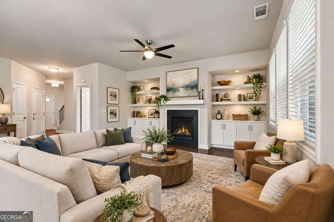
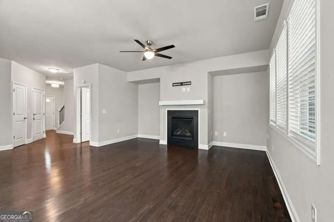
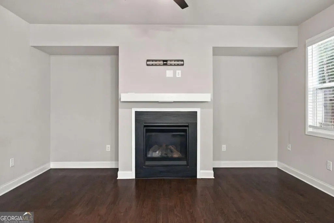
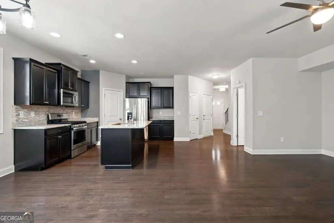
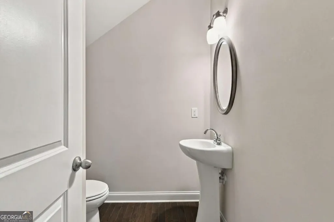
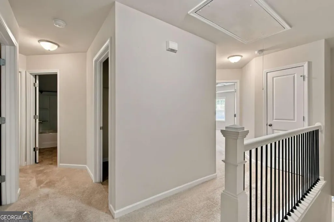
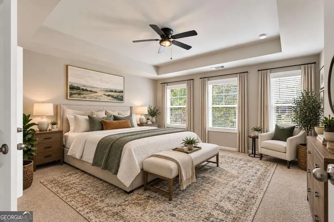
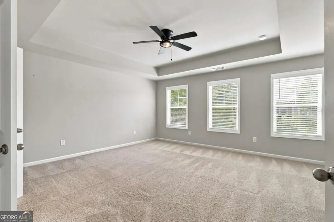
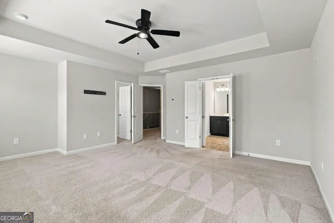
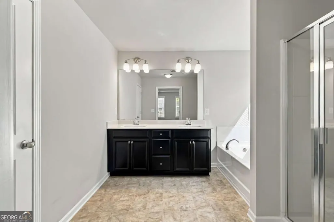
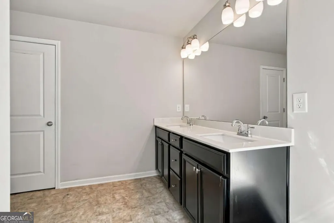
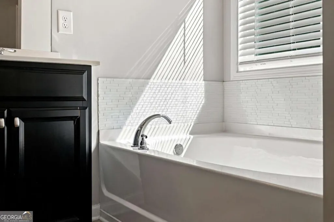
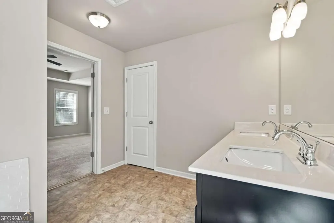
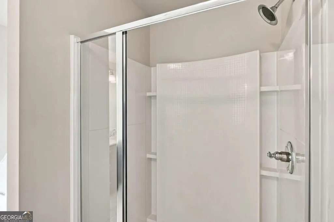
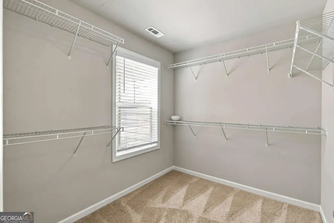
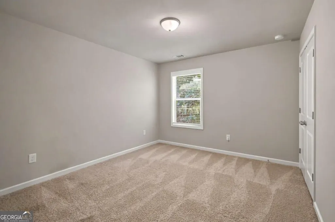
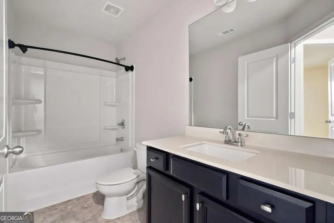
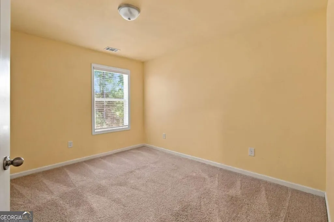
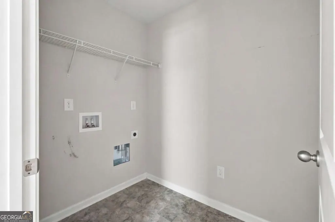
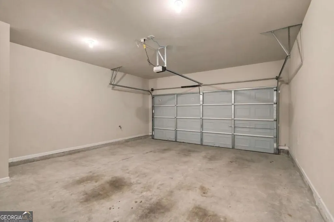
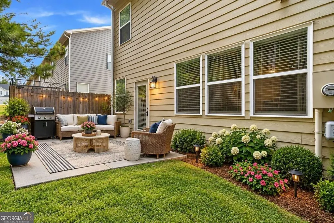
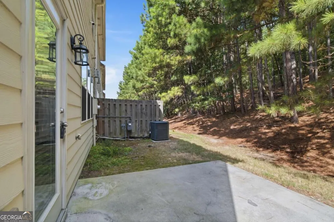
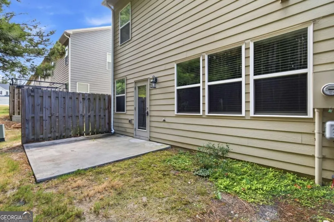
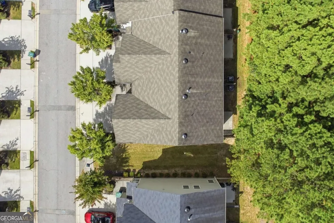
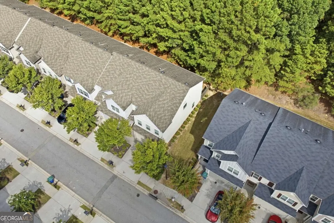
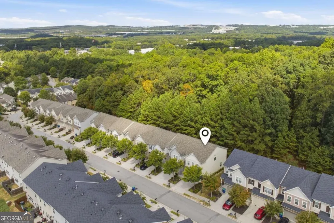
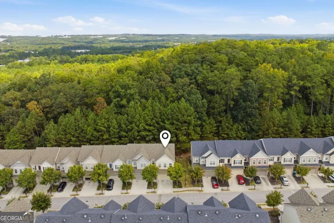
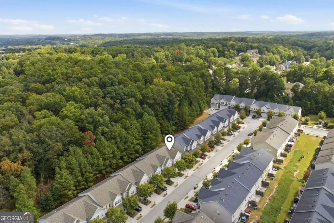
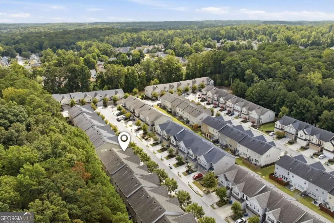
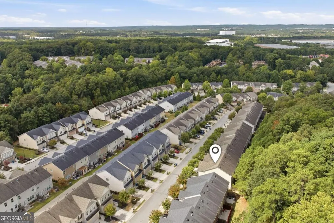
Welcome home to this beautiful 3-bedroom, 2.5-bath end-unit townhome offering a spacious layout, stylish finishes, and the convenience of a 2-car attached garage. Beautiful dark hardwood floors flow throughout the main living area, while the large living room features a cozy gas fireplace and plenty of space for relaxing or entertaining. The open kitchen overlooks the main living area and features rich dark cabinetry, stone countertops, a large center island, stainless steel appliances, and plenty of workspace and storage. Just outside, enjoy a private back patio overlooking greenspace-perfect for morning coffee, grilling, or unwinding at the end of the day. Upstairs, the oversized primary suite offers a tray ceiling, large walk-in closet, and private en-suite bath with double vanities, separate shower, and soaking tub. Two additional spacious bedrooms provide plenty of flexibility for family, guests, or a home office. Located in the Cascade Place community, residents enjoy access to neighborhood amenities including a clubhouse and swimming pool. The convenient Southwest Atlanta/South Fulton location puts shopping and everyday conveniences nearby, with easy access to Camp Creek-area shopping, I-20 and I-285, Hartsfield-Jackson Atlanta International Airport, Downtown Atlanta, and West Midtown. A fantastic opportunity to enjoy spacious, low-maintenance townhome living with excellent access to everything Atlanta has to offer.
| Elementary School | Middle School | High School |
|---|---|---|
| Randolph Elementary School | Sandtown Middle School | Westlake High School |
| Price History | |
|---|---|
| 9/18/2026 | Listed $295,900 |
General Features
| Sewer | Public Sewer |
|---|---|
| Heating | Central,Electric |
| Cooling | Ceiling Fan(s),Electric,Zoned |
| Utilities | Cable Available,Electricity Available,High Speed Internet,Natural Gas Available,Sewer Available,Water Available |
| Roof | Composition |
| Appliances | Dishwasher,Disposal,Gas Water Heater,Microwave |
| HOA Fee | 1080 |
| Association Fee Includes | Other |
| Patio/Porch Features | Patio |
| Architectural Style | Brick Front,Traditional |
| Security Features | Smoke Detector(s) |
| Construction Materials | Concrete |
| Year Built | 2018 |
| Electric | 220 Volts |
| Levels | Two |
| Property Subtype | Single Family Residence |
| Tax Year | 2025 |
| Waterfront Features | No Dock Or Boathouse |
| Community Features | Clubhouse,Pool,Sidewalks |
| County | Fulton |
| New Construction | false |
| Property Type | Residential |
| HOA | true |
| Attached Garage | false |
| Subdivision Name | Cascade Place |
| Garage Y/N | true |
| Full Baths | 2 |
| Status | New |
| Directions | GPS |
| High School | Westlake |
| City | Atlanta |
| Body of Water | None |
| Lot Size Units | Square Feet |
| Lot Size Square Feet | 1132.56 |
| Carport Y/N | false |
| Elementary School | Randolph |
| Property Attached Y/N | true |
| Land Lease Y/N | false |
| Tax Annual Amount | 2158 |
| Home Warranty Y/N | false |
| Middle/Junior High School | Sandtown |
| Property Condition | Resale |
| Structure Type | House |
| Building Area Units | Square Feet |
| Living Area Units | Square Feet |
| Standard Status | Active |
| Occupancy Type | Vacant |
Interior Features
| Interior Amenities | Double Vanity,High Ceilings,Split Bedroom Plan |
|---|---|
| Basement | None |
| Flooring | Carpet,Laminate,Vinyl |
| Total Fireplaces | 1 |
| Fireplace Features | Factory Built,Gas Log,Living Room |
| Common Walls | End Unit,No One Above,No One Below |
| Air Conditioning Y/N | true |
| Heating Y/N | true |
| Window Features | Double Pane Windows |
| Fireplace Y/N | true |
| Above Grade Finished Area | 1796 |
| Half Baths | 1 |
| Laundry Features | Upper Level |
| Total Bedrooms | 3 |
| Below Grade Finished Area Unit Type | Square Feet |
| LivingAreaSource | Public Records |
| Above Grade Finished Area Unit Type | Square Feet |
| Kitchen Features | Breakfast Area,Breakfast Room,Kitchen Island,Walk-in Pantry |
| Total Baths | 3 |
| Dining Room Features | Dining Rm/Living Rm Combo |
Exterior Features
| Parking Features | Garage,Kitchen Level,Garage Door Opener |
|---|---|
| Lot Features | Level |
| Water Source | Public |
| Total Parking | 2 |
| Lot Size Area | 1132.56 |
| Foundation Details | Slab |
| Building Area Total | 1796 |
| Lot Size Acres | 0.026 |
| Lot Size Source | Public Records |
| Waterfront Y/N | false |
Amenities
- Foreclosure
- Views
- Short Sale
- New Construction
- Adult 55+
- Lease To Own
- No HOA Fees
- Furnished
- Primary On Main
- Air Conditioning
- Seller Finance
- Green
- Fixer Upper
- Horse
- Golf
- Fireplace
- Deck
- Garage
- Basement
- Pool
Property vs Single Family Average in 30336
Price
Taxes
Year Built
 ©2026 Georgia Multiple Listing Service All information deemed reliable but not guaranteed. All properties are subject to prior sale, change or withdrawal. Neither listing broker(s) or information provider(s) shall be responsible for any typographical errors, misinformation, misprints and shall be held totally harmless. Listing(s) information is provided for consumer's personal, non-commercial use and may not be used for any purpose other than to identify prospective properties consumers may
 Listings identified with the FMLS IDX logo come from FMLS and are held by brokerage firms other than the owner of this website. The listing brokerage is identified in any listing details. Information is deemed reliable but is not guaranteed. If you believe any FMLS listing contains material that infringes your copyrighted work please
  Northeast Georgia Board of REALTORS® All information deemed reliable but not guaranteed. All properties are subject to prior sale, change or withdrawal. Neither listing broker(s) or information provider(s) shall be responsible for any typographical errors, misinformation, misprints and shall be held totally harmless. Listing(s) information is provided for consumer's personal, non-commercial use and may not be used for any purpose other than to identify prospective properties consumers may be
 Athens Area Association of REALTORS® All information deemed reliable but not guaranteed. All properties are subject to prior sale, change or withdrawal. Neither listing broker(s) or information provider(s) shall be responsible for any typographical errors, misinformation, misprints and shall be held totally harmless. Listing(s) information is provided for consumer's personal, non-commercial use and may not be used for any purpose other than to identify prospective properties consumers may be
 The data relating to real estate for sale on this web site comes in part from the Internet Data Exchange (IDX) program of the Mid GA MLS. Real estate listings held by brokerage firms other than PalmerHouse Properties are marked with the listing brokers name and detailed information about such listings includes the name of the listing broker. Data provided is deemed reliable but is not guaranteed.
 The information being provided is for consumers' personal, non-commercial use and may not be used for any purpose other than to identify prospective properties consumers may be interested in purchasing. Listing data being provided is updated in real-time. Sources for listing data may include the local government offices such as Tax Assessor, Tax Commissioner and school authorities, as well as appraisers and other sources. This site may not include all listings available through the MLS.
INFORMATION
The information being provided is for consumers' personal, non-commercial use and may not be used for any purpose other than to identify prospective properties consumers may be interested in purchasing. Listing data being provided is updated in real-time. Sources for listing data may include the local government offices such as Tax Assessor, Tax Commissioner and school authorities, as well as appraisers and other sources. This site may not include all listings available through the MLS.
INFORMATION
 © 2026 Lake Country GA MLS. All rights reserved. The data relating to real estate for sale on this web site comes in part from the Internet Data Exchange Program of LCGAMLS. Information provided is deemed reliable but not guaranteed. Data last updated: September 19, 2026 10:46 AM UTC .
 The data relating to real estate on this web site comes in part from the Internet Data Exchange program of Hive MLS LLC, and is updated as of September 19, 2026 10:30 AM UTC All information is deemed reliable but not guaranteed and should be independently verified. All properties are subject to prior sale, change, or withdrawal. Neither listing broker(s) nor PalmerHouse Properties shall be responsible for any typographical errors, misinformation, or misprints, and shall be held totally harmless from
