










Address
229 Spence Avenue Se, Atlanta, GA
Price
$ 729,000
Property Attributes
- MLS#10849200
- TypeSingle Family
- Listing Status New
- CountyDeKalb
- CityAtlanta
- NeighborhoodEast Lake
- Zip30317
- StyleCraftsman
- Year Built2002
- Taxes$ 4040
- Price$ 729,000
- Bedrooms5
- Full Bathrooms3
- Half Bathrooms0
- Sqr Footage3066
Data Source:
Georgia MLS (GAMLS)
Property Description
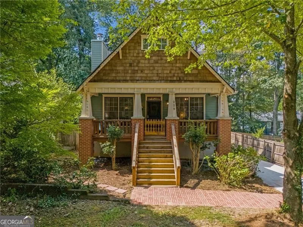
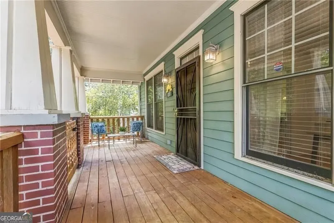
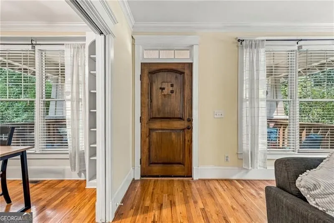
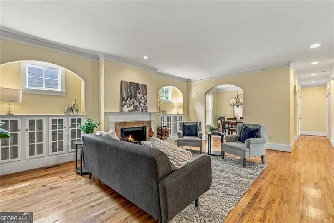
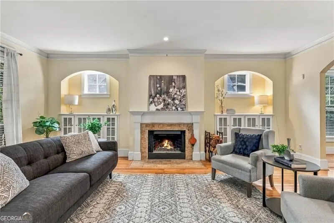
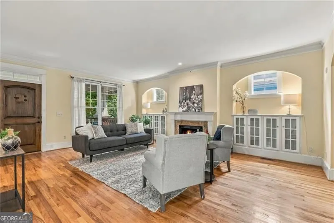
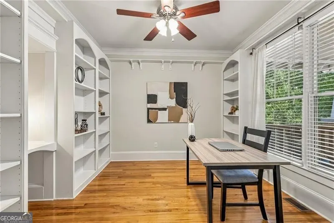
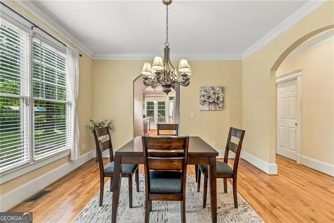
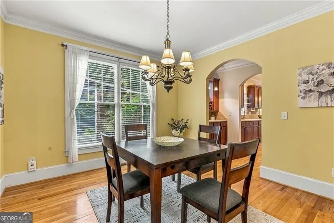
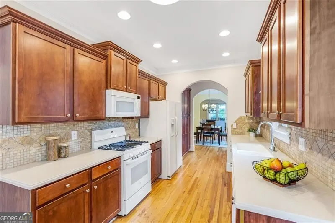
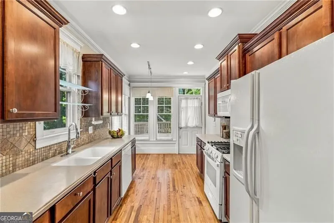
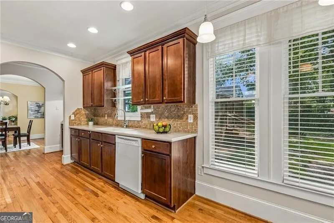
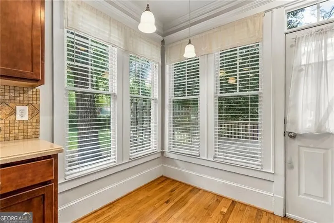
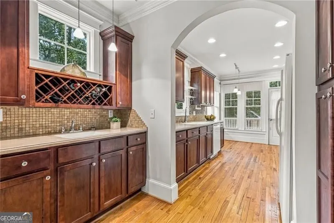
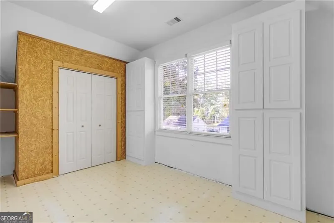
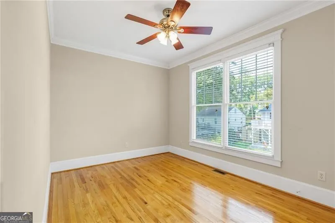
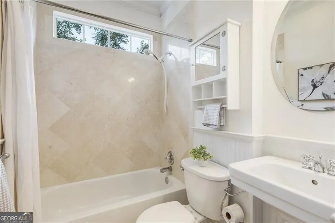
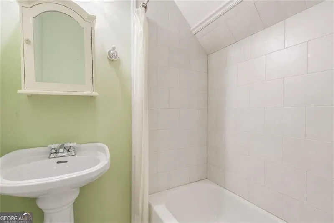
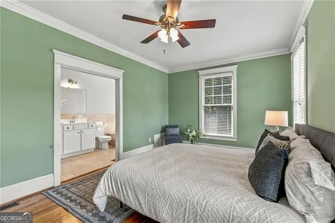
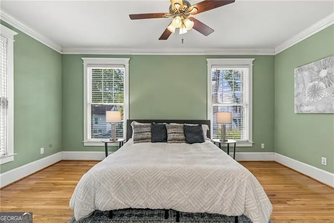
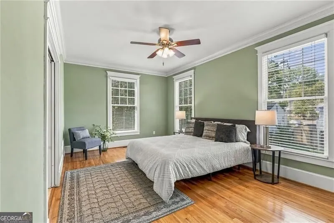
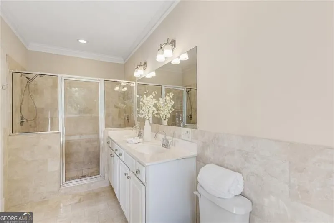
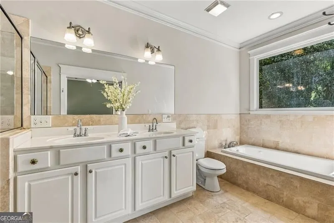
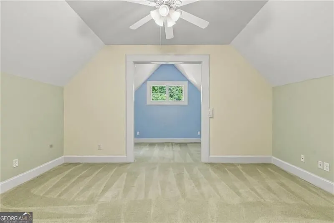
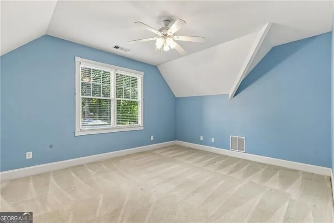
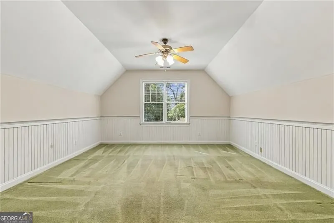
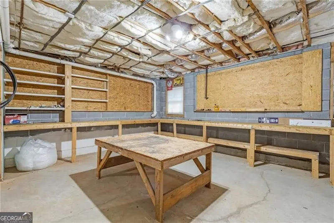
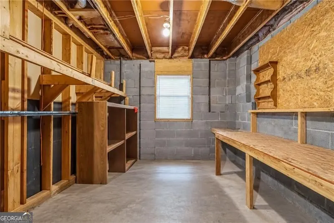
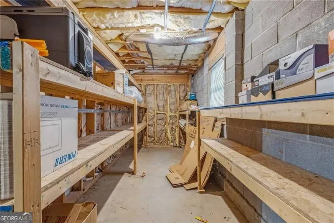
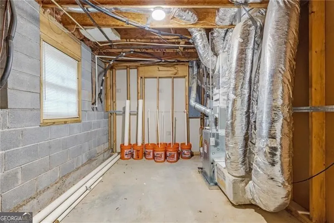
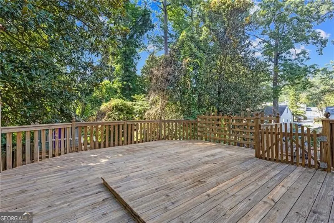
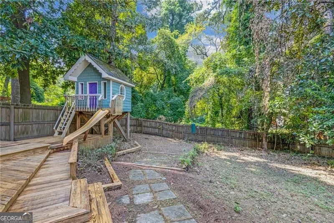
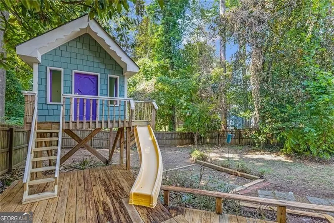
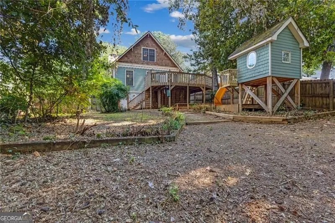
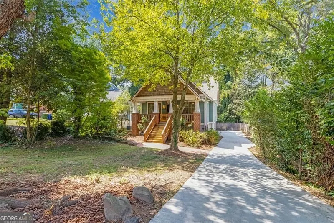
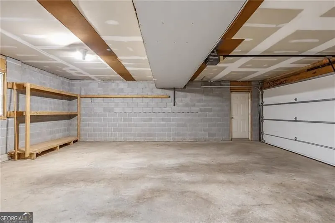
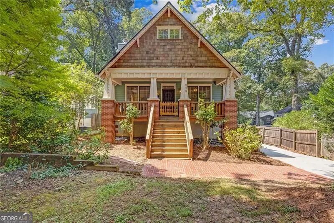
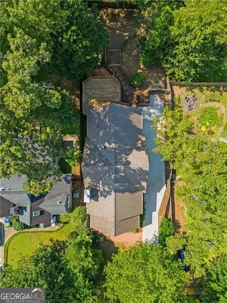
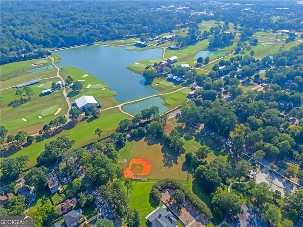
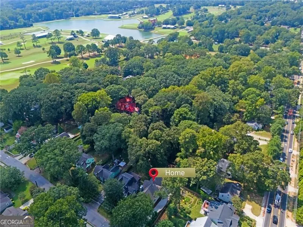
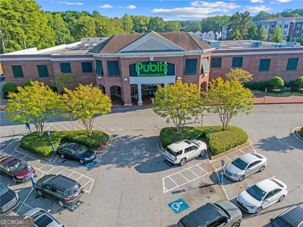
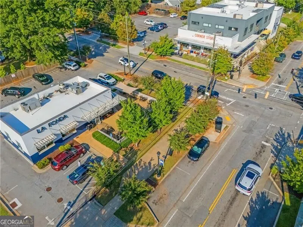
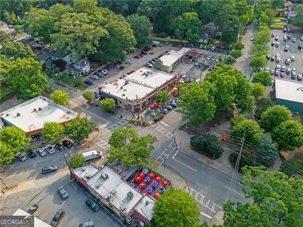
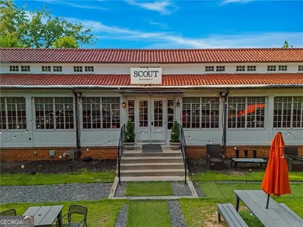
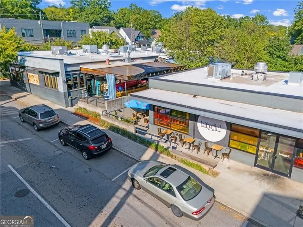
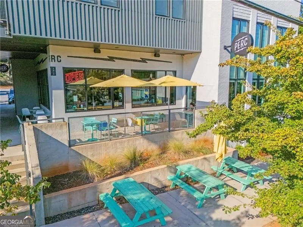
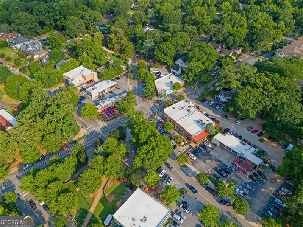
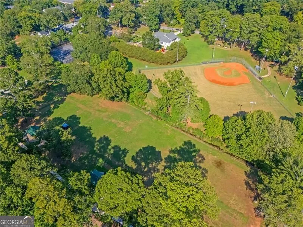
Southern charm meets Craftsman character in the heart of Historic East Lake. Built in 2002 as a thoughtfully designed Craftsman-style reproduction, this spacious 5-bedroom, 3-bath home captures the warmth and architectural character of an earlier era while offering the size, flexibility, and conveniences of modern living. A welcoming full front porch sets the tone, while inside, soaring 10+ foot ceilings, beautiful hardwood floors, abundant natural light, and a handsome fireplace create an inviting sense of space and warmth. With generous room sizes and a highly flexible floor plan, this is a large home designed to adapt beautifully to everyday living, entertaining, working from home, hobbies, guests, and changing needs over time. The main level offers an impressive collection of living spaces, including the Living Room, Dining Room, kitchen, wet bar/butler's pantry, laundry, a flexible office or bonus room, an additional bedroom, and the Primary Suite with private bath. The kitchen and main living areas flow naturally together, creating an easy setting for everything from quiet evenings at home to holiday gatherings and special occasions. Upstairs, the flexibility continues with three additional bedrooms, a full bath, lounge space, and a craft/hobby room, providing wonderful options for guest rooms, offices, creative space, a playroom, or additional living areas. And there is still more. The huge unfinished lower level offers exceptional space for a workshop, fitness area, hobbies, storage, or future possibilities, along with a 2-car garage. Outdoor living is equally inviting. From the gracious front porch to the expansive rear deck overlooking the private, wooded and fenced backyard, there are plenty of places to relax, entertain, dine outdoors, or simply enjoy a little breathing room in the city. All appliances remain, including the washer and dryer. Set in Historic East Lake, the home enjoys the character and Southern charm of one of Atlanta's established intown neighborhoods with convenient access to Oakhurst Village, the restaurants at 2nd & Hosea, Kirkwood Village, MARTA, Memorial Drive, Publix on Glenwood Avenue, I-20, and I-285. Spacious, warm, flexible, and full of Craftsman character, this is a home with room not only to live in, but to live well.
| Elementary School | Middle School | High School |
|---|---|---|
| Toomer Elementary School | King Middle School | MH Jackson Jr High School |
| Price History | |
|---|---|
| 9/18/2026 | Listed $729,000 |
General Features
| Sewer | Public Sewer |
|---|---|
| Heating | Natural Gas |
| Cooling | Central Air |
| Utilities | Cable Available,Electricity Available,High Speed Internet,Natural Gas Available,Phone Available,Sewer Connected,Water Available |
| Roof | Composition |
| Appliances | Cooktop,Dishwasher,Double Oven,Gas Water Heater |
| Association Fee Includes | None |
| Patio/Porch Features | Deck,Porch |
| Architectural Style | Craftsman |
| Construction Materials | Concrete |
| Year Built | 2002 |
| Levels | Three Or More |
| Property Subtype | Single Family Residence |
| Tax Year | 2025 |
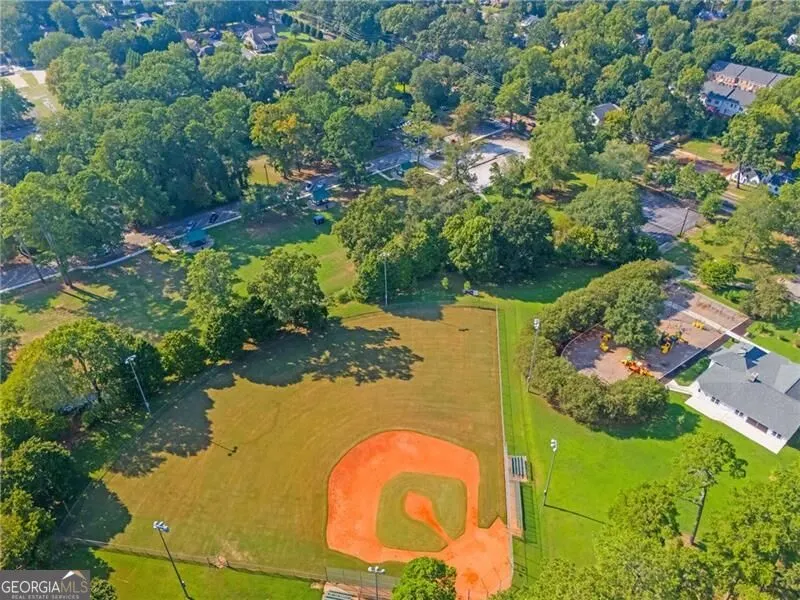
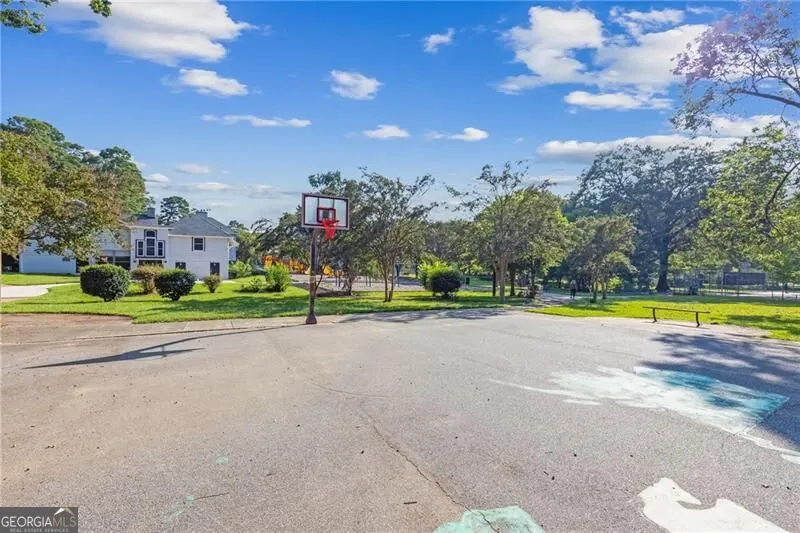
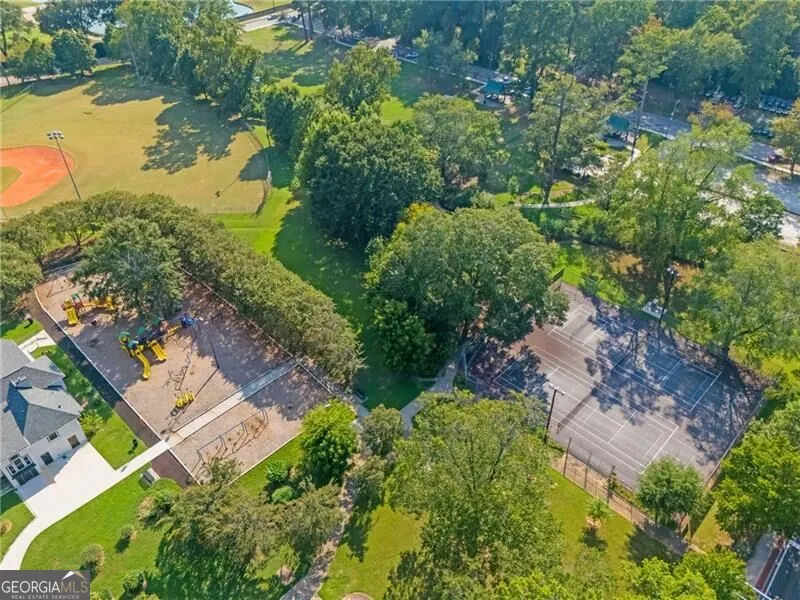
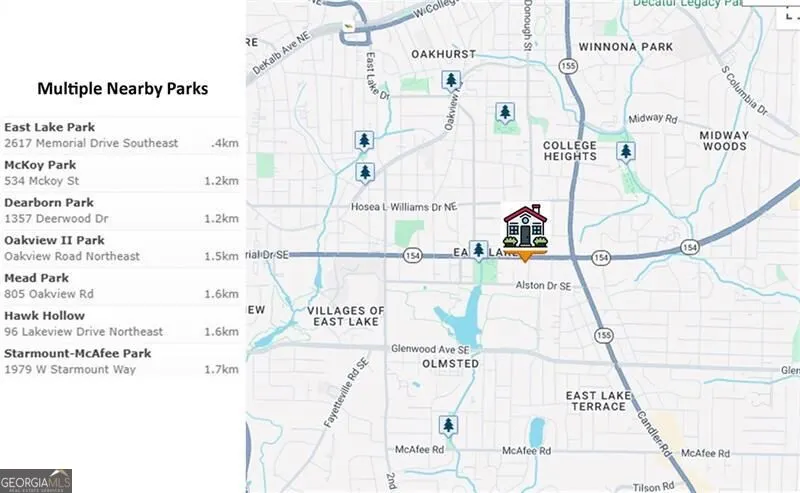
| Community Features | Park |
| County | DeKalb |
| New Construction | false |
| Property Type | Residential |
| HOA | false |
| Attached Garage | true |
| Subdivision Name | East Lake |
| Garage Y/N | true |
| Full Baths | 3 |
| Status | New |
| Directions | Please use GPS |
| High School | MH Jackson Jr |
| City | Atlanta |
| Lot Size Units | Square Feet |
| Carport Y/N | false |
| Elementary School | Toomer |
| Land Lease Y/N | false |
| Tax Annual Amount | 4040 |
| Home Warranty Y/N | false |
| Middle/Junior High School | King |
| Property Condition | Resale |
| Structure Type | House |
| Building Area Units | Square Feet |
| Living Area Units | Square Feet |
| Standard Status | Active |
Interior Features
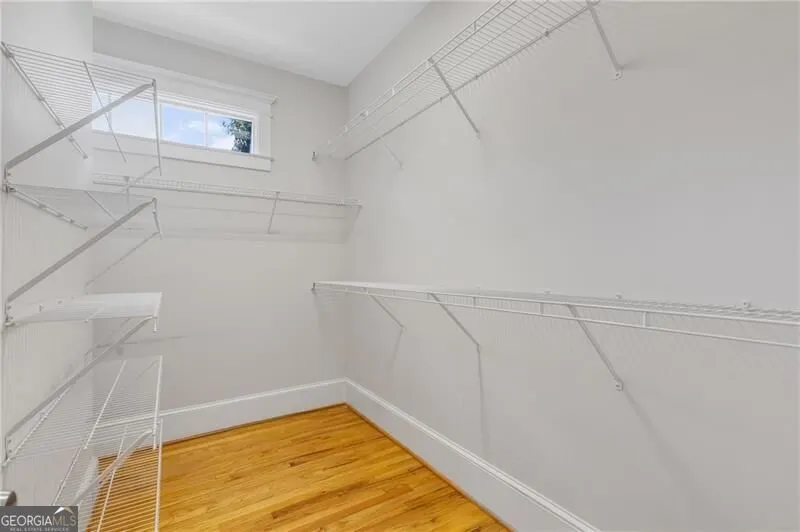
| Interior Amenities | Bookcases,Double Vanity,High Ceilings,Other,Separate Shower,Soaking Tub,Tile Bath,Walk-In Closet(s) |
|---|---|
| Basement | Full,Interior Entry,Unfinished |
| Flooring | Carpet,Hardwood |
| Total Fireplaces | 1 |
| Fireplace Features | Family Room |
| Air Conditioning Y/N | true |
| Heating Y/N | true |
| Fireplace Y/N | true |
| Above Grade Finished Area | 3066 |
| Laundry Features | In Hall |
| Total Bedrooms | 5 |
| Main Level Bedrooms | 2 |
| Main Level Bathrooms | 2 |
| Below Grade Finished Area Unit Type | Square Feet |
| LivingAreaSource | Public Records |
| Above Grade Finished Area Unit Type | Square Feet |
| Kitchen Features | Breakfast Area,Solid Surface Counters |
| Total Baths | 3 |
| Dining Room Features | Separate Room |
Exterior Features
| Exterior Amenities | Other |
|---|---|
| Fencing | Back Yard |
| Parking Features | Garage,Attached,Side/Rear Entrance |
| Lot Features | Other,Private |
| Water Source | Public |
| Total Parking | 2 |
| Building Area Total | 3066 |
| Lot Size Source | Other |
Amenities
- Foreclosure
- Views
- Short Sale
- New Construction
- Adult 55+
- Lease To Own
- No HOA Fees
- Furnished
- Primary On Main
- Air Conditioning
- Seller Finance
- Green
- Fixer Upper
- Horse
- Golf
- Fireplace
- Deck
- Garage
- Basement
- Pool
Property vs Single Family Average in 30317
Price
Taxes
Year Built

 ©2026 Georgia Multiple Listing Service All information deemed reliable but not guaranteed. All properties are subject to prior sale, change or withdrawal. Neither listing broker(s) or information provider(s) shall be responsible for any typographical errors, misinformation, misprints and shall be held totally harmless. Listing(s) information is provided for consumer's personal, non-commercial use and may not be used for any purpose other than to identify prospective properties consumers may
 Northeast Georgia Board of REALTORS® All information deemed reliable but not guaranteed. All properties are subject to prior sale, change or withdrawal. Neither listing broker(s) or information provider(s) shall be responsible for any typographical errors, misinformation, misprints and shall be held totally harmless. Listing(s) information is provided for consumer's personal, non-commercial use and may not be used for any purpose other than to identify prospective properties consumers may be
 Athens Area Association of REALTORS® All information deemed reliable but not guaranteed. All properties are subject to prior sale, change or withdrawal. Neither listing broker(s) or information provider(s) shall be responsible for any typographical errors, misinformation, misprints and shall be held totally harmless. Listing(s) information is provided for consumer's personal, non-commercial use and may not be used for any purpose other than to identify prospective properties consumers may be
 The data relating to real estate for sale on this web site comes in part from the Internet Data Exchange (IDX) program of the Mid GA MLS. Real estate listings held by brokerage firms other than PalmerHouse Properties are marked with the listing brokers name and detailed information about such listings includes the name of the listing broker. Data provided is deemed reliable but is not guaranteed.
 The information being provided is for consumers' personal, non-commercial use and may not be used for any purpose other than to identify prospective properties consumers may be interested in purchasing. Listing data being provided is updated in real-time. Sources for listing data may include the local government offices such as Tax Assessor, Tax Commissioner and school authorities, as well as appraisers and other sources. This site may not include all listings available through the MLS.
INFORMATION
The information being provided is for consumers' personal, non-commercial use and may not be used for any purpose other than to identify prospective properties consumers may be interested in purchasing. Listing data being provided is updated in real-time. Sources for listing data may include the local government offices such as Tax Assessor, Tax Commissioner and school authorities, as well as appraisers and other sources. This site may not include all listings available through the MLS.
INFORMATION
 © 2026 Lake Country GA MLS. All rights reserved. The data relating to real estate for sale on this web site comes in part from the Internet Data Exchange Program of LCGAMLS. Information provided is deemed reliable but not guaranteed. Data last updated: September 20, 2026 12:04 PM UTC .
 The data relating to real estate on this web site comes in part from the Internet Data Exchange program of Hive MLS LLC, and is updated as of September 20, 2026 11:34 AM UTC All information is deemed reliable but not guaranteed and should be independently verified. All properties are subject to prior sale, change, or withdrawal. Neither listing broker(s) nor PalmerHouse Properties shall be responsible for any typographical errors, misinformation, or misprints, and shall be held totally harmless from
