

Address
7750 Marsh Court Nw, Sandy Springs, GA
Price
$ 1,495,000
Property Attributes
- MLS#10849257
- TypeSingle Family
- Listing Status Coming Soon
- CountyFulton
- CitySandy Springs
- NeighborhoodMARSH CREEK
- Zip30328
- StyleColonial
- Year Built2004
- Taxes$ 10491
- Price$ 1,495,000
- Bedrooms6
- Full Bathrooms5
- Half Bathrooms1
- Sqr Footage7295
- Lot Size0.627 Acres
Data Source:
Georgia MLS (GAMLS)
Property Description
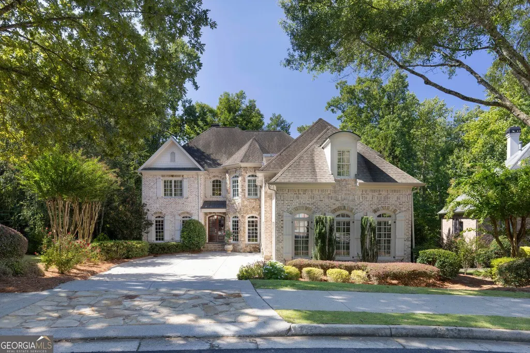
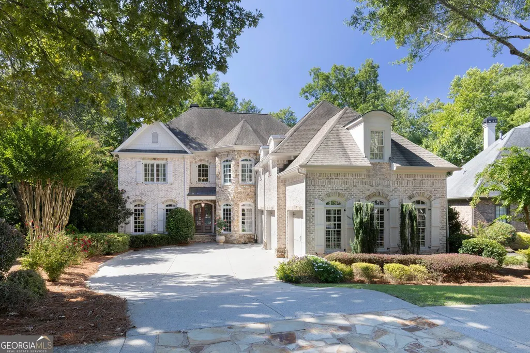
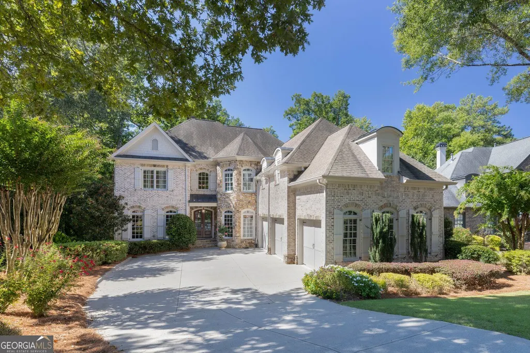
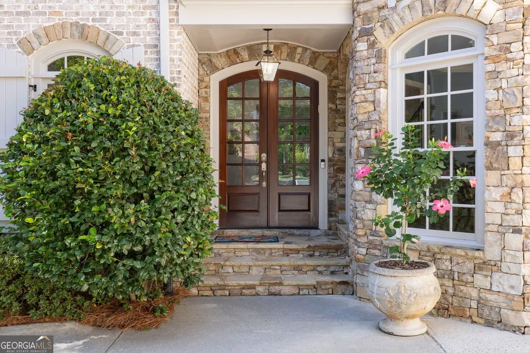
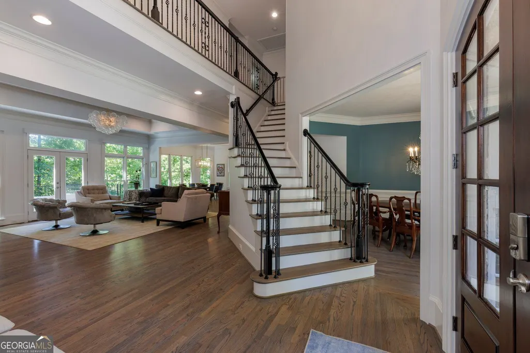
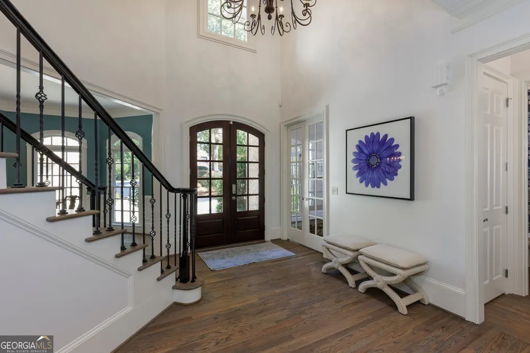
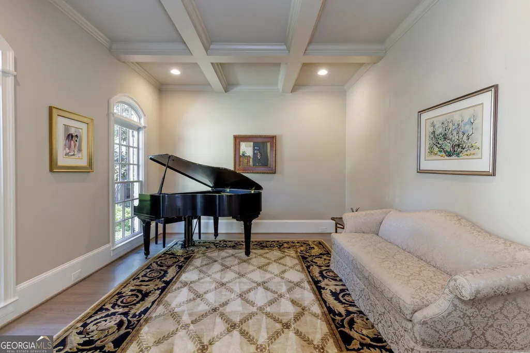
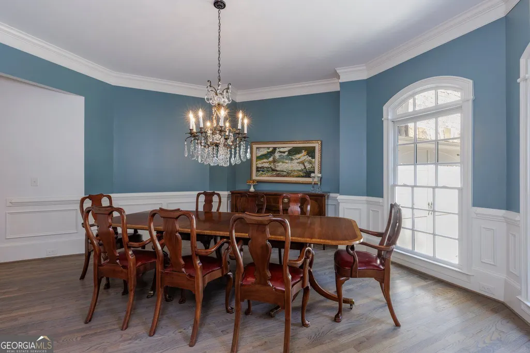
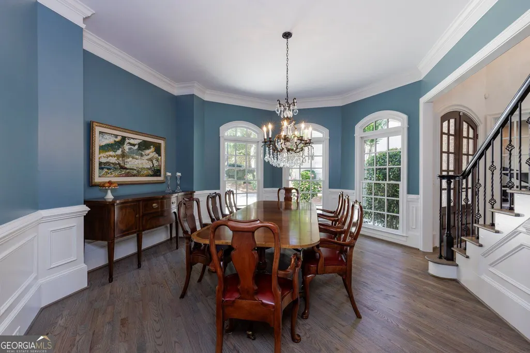
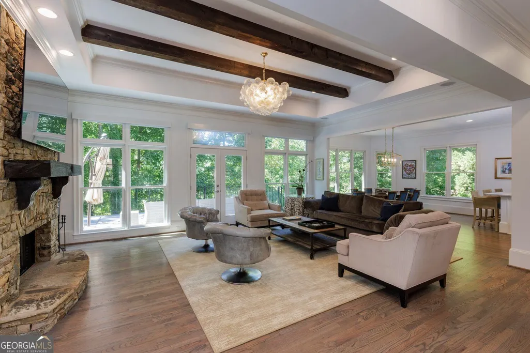
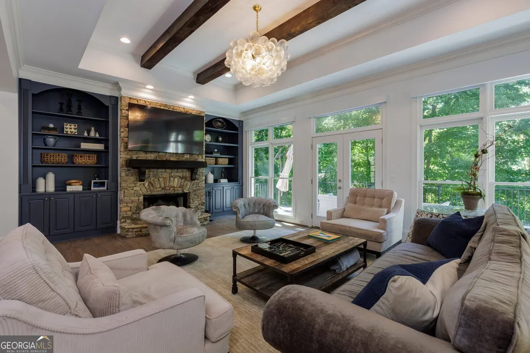
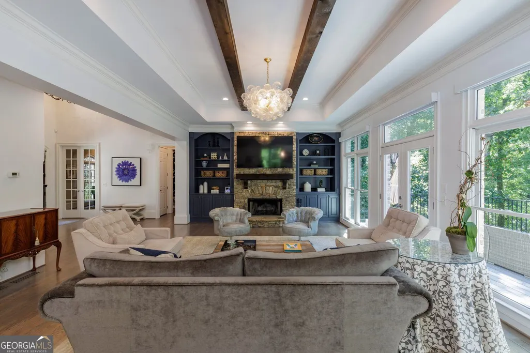
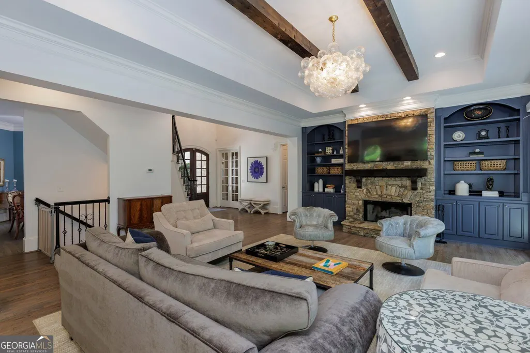
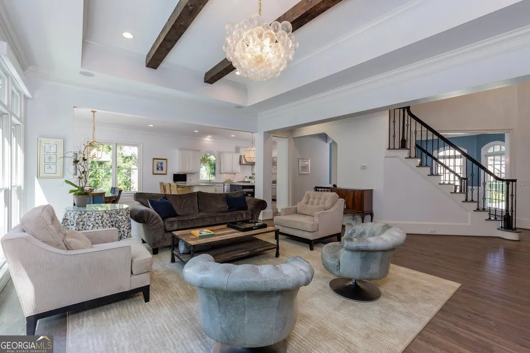
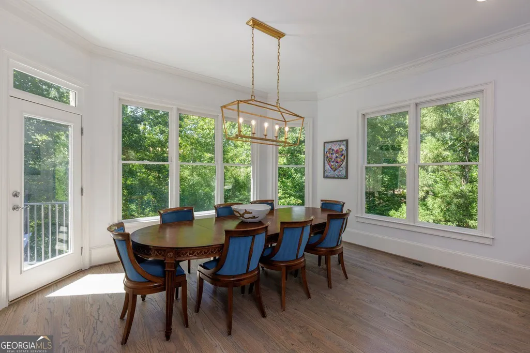
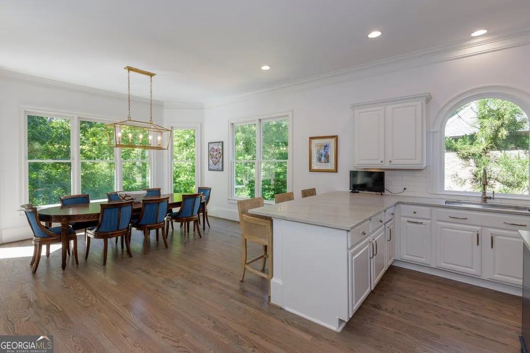
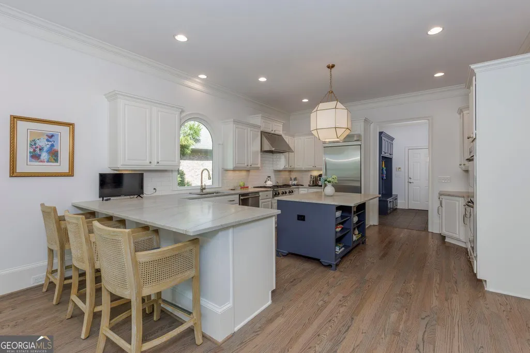
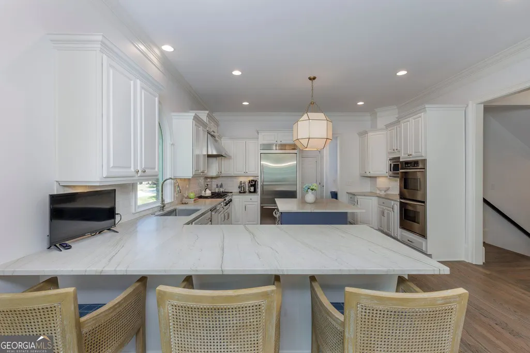
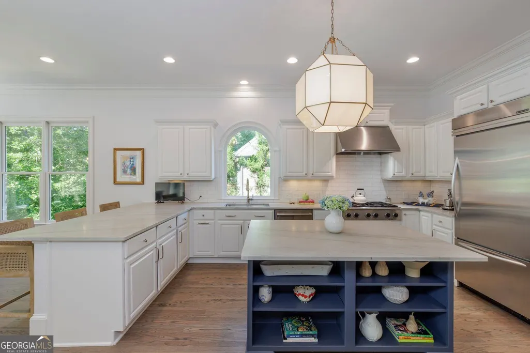
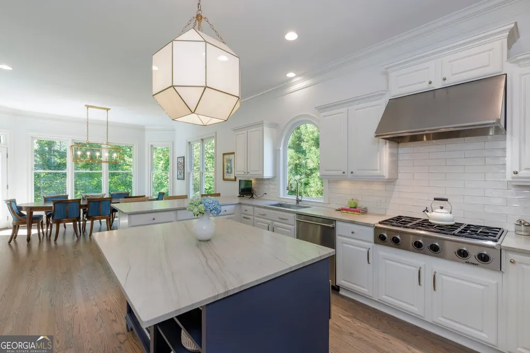
Making an unforgettable first impression in the coveted Bluffs of Marsh Court, this stunning six-bedroom, five-and-a-half-bath residence, custom-built by John Willis, blends timeless elegance, exceptional craftsmanship, and sophisticated living. Its striking brick-and-stone facade, dramatic rooflines, and graceful arched windows create undeniable curb appeal. Step inside the impressive two-story foyer, where soaring ceilings, rich hardwood floors, and an elegant staircase with wrought-iron balusters set the tone. To the left, a private study features an exquisite coffered ceiling and arched window. Opposite, the gracious formal dining room showcases elegant wainscoting, a sparkling chandelier, and beautiful arched windows, creating an inviting setting for memorable gatherings. Beyond the foyer, the spectacular family room serves as the heart of the home, featuring exposed wood ceiling beams, a magnificent floor-to-ceiling stone fireplace, custom built-in bookshelves, and a dramatic wall of windows framing picturesque wooded views. French doors open to the expansive rear deck, seamlessly connecting indoor and outdoor living. The beautifully appointed chef's kitchen combines style and functionality with crisp white cabinetry, stone countertops, a subway tile backsplash, and a high-end stainless steel KitchenAid appliance suite, including a professional-style gas range, vent hood, and double ovens. A generous center island, spacious breakfast bar, and sun-filled breakfast area overlooking the backyard provide wonderful spaces for casual dining and entertaining. A convenient laundry room, mudroom with garage access, and dedicated workspace add everyday functionality. Completing the main level is a bedroom and full bathroom, offering comfortable accommodations for guests or flexible living arrangements. Upstairs, a spacious landing overlooking the two-story foyer leads to an impressive primary suite designed for comfort and relaxation. The generously proportioned bedroom features a beautiful tray ceiling and an adjoining private sitting room with arched windows, plantation shutters, and custom built-in cabinetry. The expansive, spa-inspired primary bathroom offers separate vanities, a dedicated makeup vanity, jetted soaking tub, oversized glass-enclosed shower with built-in seating, and elegant chandelier lighting. Two spacious walk-in closets with custom shelving and built-in drawers complete this luxurious retreat. Three additional generously sized bedrooms and two full bathrooms complete the upper level, providing comfort and privacy for family and guests. Thoughtful details, including built-in bookshelves, plantation shutters, and abundant natural light, enhance these inviting spaces. The beautifully finished terrace level provides an exceptional extension of the home's living and entertaining spaces. A spacious recreation room features a tray ceiling, recessed lighting, and an inviting media lounge, while a dedicated billiards area offers the perfect setting for game nights and gatherings. A separate, light-filled room provides an ideal space for a private home office, complemented by a full bathroom and a generously sized unfinished area currently utilized as a home gym, offering excellent potential for customization or additional storage. Outdoor living is equally impressive, with two distinct spaces designed for relaxation and entertaining. The expansive main-level deck overlooks a picturesque backdrop of mature trees and lush greenery, creating an inviting setting for alfresco dining and gatherings. Below, French doors from the terrace level open to a spacious covered patio overlooking the beautifully landscaped, fenced backyard. A lush, level lawn surrounded by mature landscaping completes this peaceful outdoor retreat.
| Elementary School | Middle School | High School |
|---|---|---|
| Heards Ferry Elementary School | Sandy Springs Middle School | North Springs High School |
| Price History | |
|---|---|
| 9/18/2026 | Listed $1,495,000 |
General Features
| Sewer | Public Sewer |
|---|---|
| Heating | Forced Air |
| Cooling | Central Air |
| Utilities | Cable Available,Electricity Available,Natural Gas Available,Phone Available,Sewer Available,Underground Utilities,Water Available |
| Roof | Composition |
| Appliances | Dishwasher,Disposal,Double Oven,Microwave,Refrigerator |
| HOA Fee | 900 |
| Association Fee Includes | Maintenance Grounds |
| Architectural Style | Colonial |
| Construction Materials | Stone |
| Year Built | 2004 |
| Levels | Three Or More |
| Property Subtype | Single Family Residence |
| Tax Year | 2025 |
| Community Features | Sidewalks |
| County | Fulton |
| New Construction | false |
| Property Type | Residential |
| HOA | true |
| Attached Garage | false |
| Subdivision Name | MARSH CREEK |
| Garage Y/N | true |
| Full Baths | 5 |
| Status | Coming Soon |
| Directions | From 285 go north on Roswell Rd. Left on Abernathy, Right on Brandon Mill, Left on North Mill to quick right on Marsh Court. Home is on the right. |
| High School | North Springs |
| City | Sandy Springs |
| Lot Size Units | Square Feet |
| Lot Size Square Feet | 27312.12 |
| Carport Y/N | false |
| Elementary School | Heards Ferry |
| Property Attached Y/N | false |
| Land Lease Y/N | false |
| Tax Annual Amount | 10491 |
| Home Warranty Y/N | false |
| Middle/Junior High School | Sandy Springs |
| Property Condition | Resale |
| Structure Type | House |
| Building Area Units | Square Feet |
| Living Area Units | Square Feet |
| Standard Status | Coming Soon |
Interior Features
| Interior Amenities | Beamed Ceilings,Double Vanity |
|---|---|
| Basement | Full |
| Flooring | Hardwood,Carpet,Tile |
| Total Fireplaces | 1 |
| Fireplace Features | Gas Starter |
| Common Walls | No Common Walls |
| Air Conditioning Y/N | true |
| Heating Y/N | true |
| Window Features | Double Pane Windows |
| Fireplace Y/N | true |
| Above Grade Finished Area | 4895 |
| Half Baths | 1 |
| Laundry Features | Other |
| Total Bedrooms | 6 |
| Below Grade Finished Area | 2400 |
| Main Level Bedrooms | 1 |
| Main Level Bathrooms | 1 |
| Below Grade Finished Area Unit Type | Square Feet |
| LivingAreaSource | Owner |
| Above Grade Finished Area Unit Type | Square Feet |
| Kitchen Features | Breakfast Bar,Breakfast Room,Kitchen Island,Pantry |
| Total Baths | 6 |
| Dining Room Features | Seats 12+ |
Exterior Features
| Vegetation | Partially Wooded |
|---|---|
| Fencing | Back Yard |
| Parking Features | Garage,Off Street |
| Lot Features | Level |
| Water Source | Public |
| Total Parking | 3 |
| Lot Size Area | 27312.12 |
| Foundation Details | Slab |
| Building Area Total | 7295 |
| Lot Size Acres | 0.627 |
| Lot Size Source | Public Records |
Amenities
- Foreclosure
- Views
- Short Sale
- New Construction
- Adult 55+
- Lease To Own
- No HOA Fees
- Furnished
- Primary On Main
- Air Conditioning
- Seller Finance
- Green
- Fixer Upper
- Horse
- Golf
- Fireplace
- Deck
- Garage
- Basement
- Pool
Property vs Single Family Average in 30328
Price
Taxes
Year Built

 ©2026 Georgia Multiple Listing Service All information deemed reliable but not guaranteed. All properties are subject to prior sale, change or withdrawal. Neither listing broker(s) or information provider(s) shall be responsible for any typographical errors, misinformation, misprints and shall be held totally harmless. Listing(s) information is provided for consumer's personal, non-commercial use and may not be used for any purpose other than to identify prospective properties consumers may
 Northeast Georgia Board of REALTORS® All information deemed reliable but not guaranteed. All properties are subject to prior sale, change or withdrawal. Neither listing broker(s) or information provider(s) shall be responsible for any typographical errors, misinformation, misprints and shall be held totally harmless. Listing(s) information is provided for consumer's personal, non-commercial use and may not be used for any purpose other than to identify prospective properties consumers may be
 Athens Area Association of REALTORS® All information deemed reliable but not guaranteed. All properties are subject to prior sale, change or withdrawal. Neither listing broker(s) or information provider(s) shall be responsible for any typographical errors, misinformation, misprints and shall be held totally harmless. Listing(s) information is provided for consumer's personal, non-commercial use and may not be used for any purpose other than to identify prospective properties consumers may be
 The data relating to real estate for sale on this web site comes in part from the Internet Data Exchange (IDX) program of the Mid GA MLS. Real estate listings held by brokerage firms other than PalmerHouse Properties are marked with the listing brokers name and detailed information about such listings includes the name of the listing broker. Data provided is deemed reliable but is not guaranteed.
 The information being provided is for consumers' personal, non-commercial use and may not be used for any purpose other than to identify prospective properties consumers may be interested in purchasing. Listing data being provided is updated in real-time. Sources for listing data may include the local government offices such as Tax Assessor, Tax Commissioner and school authorities, as well as appraisers and other sources. This site may not include all listings available through the MLS.
INFORMATION
The information being provided is for consumers' personal, non-commercial use and may not be used for any purpose other than to identify prospective properties consumers may be interested in purchasing. Listing data being provided is updated in real-time. Sources for listing data may include the local government offices such as Tax Assessor, Tax Commissioner and school authorities, as well as appraisers and other sources. This site may not include all listings available through the MLS.
INFORMATION
 © 2026 Lake Country GA MLS. All rights reserved. The data relating to real estate for sale on this web site comes in part from the Internet Data Exchange Program of LCGAMLS. Information provided is deemed reliable but not guaranteed. Data last updated: September 19, 2026 10:46 AM UTC .
 The data relating to real estate on this web site comes in part from the Internet Data Exchange program of Hive MLS LLC, and is updated as of September 19, 2026 10:30 AM UTC All information is deemed reliable but not guaranteed and should be independently verified. All properties are subject to prior sale, change, or withdrawal. Neither listing broker(s) nor PalmerHouse Properties shall be responsible for any typographical errors, misinformation, or misprints, and shall be held totally harmless from
