

Primary on Main - Adult 55+












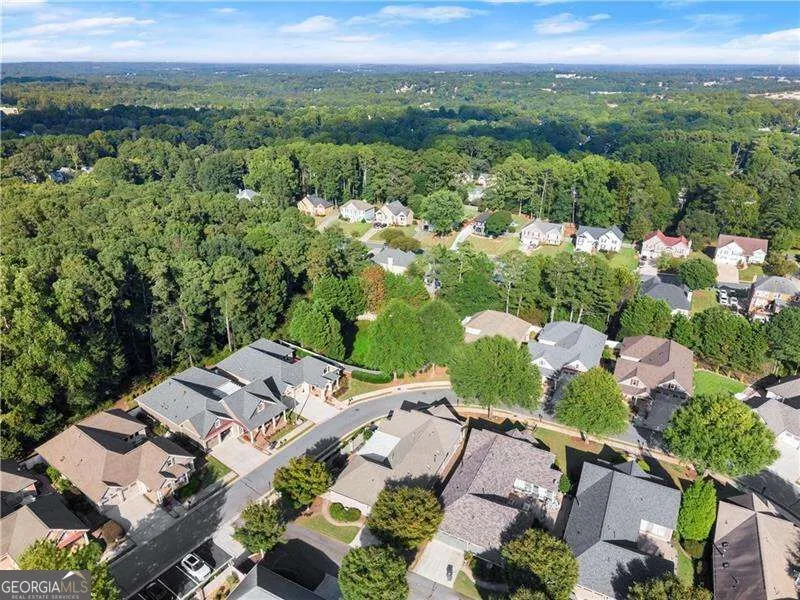
Address
240 Somerset Circle, Woodstock, GA
Price
$ 560,000
Property Attributes
- MLS#10850018
- TypeSingle Family
- Listing Status New
- CountyCherokee
- CityWoodstock
- NeighborhoodSOMERSET
- Zip30189
- StyleTraditional
- Year Built2011
- Taxes$ 1137
- Price$ 560,000
- Bedrooms2
- Full Bathrooms2
- Half Bathrooms0
- Sqr Footage2197
- Lot Size0.23 Acres
Data Source:
Georgia MLS (GAMLS)
Property Description
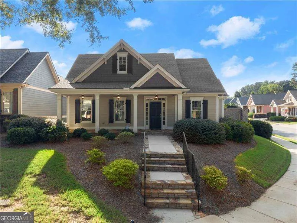
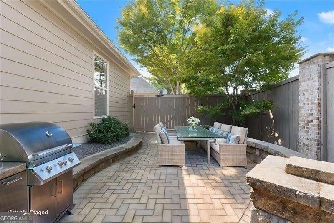
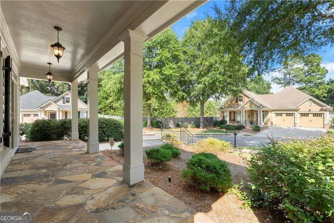
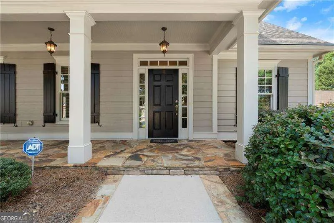
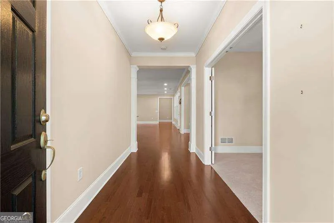
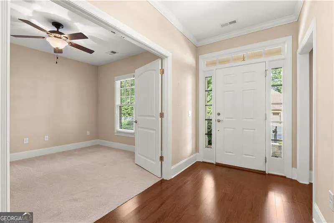
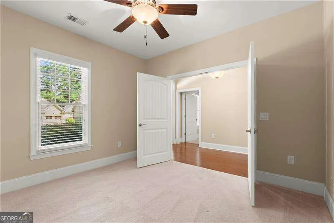
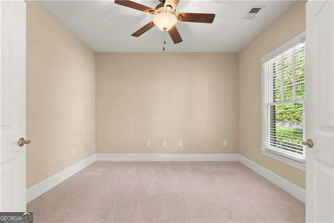
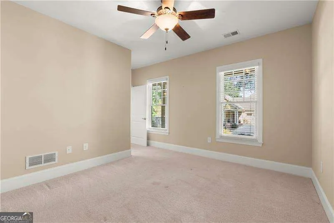
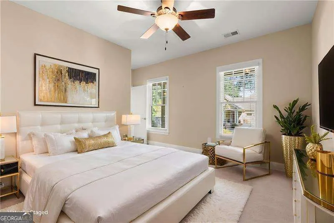
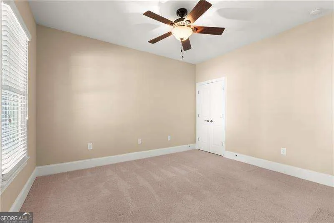
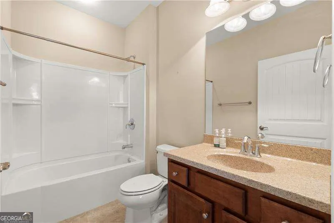
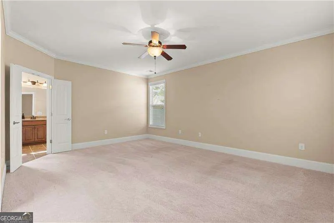
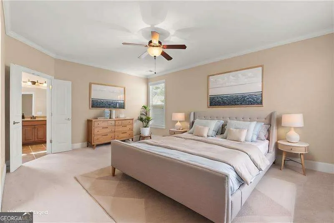
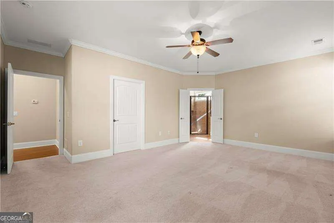
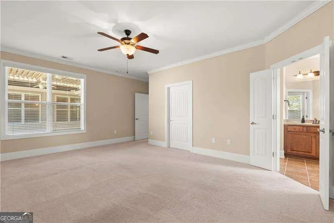
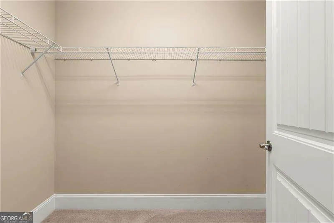
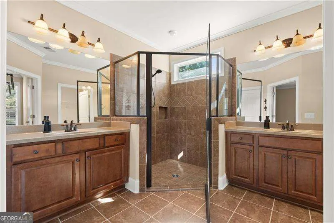
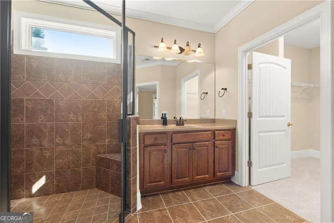
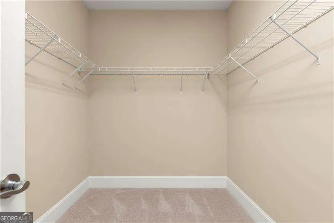
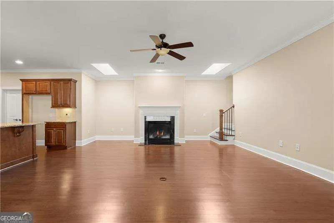
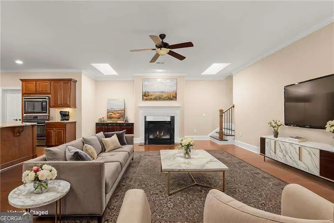
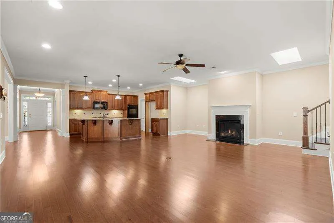
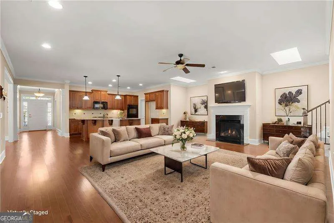
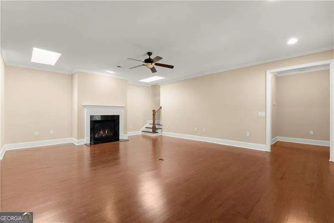
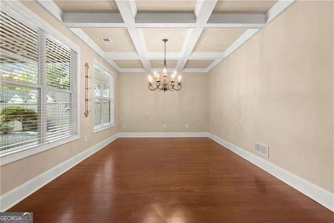
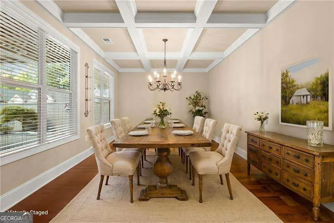
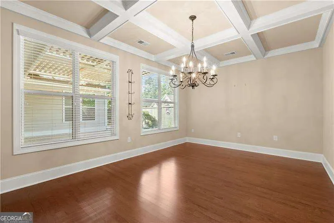
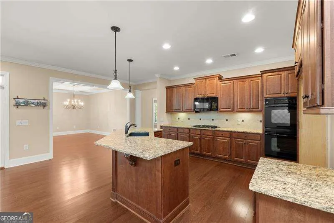
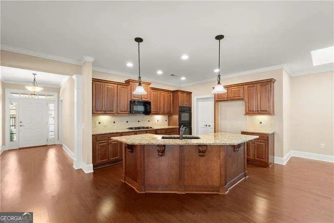
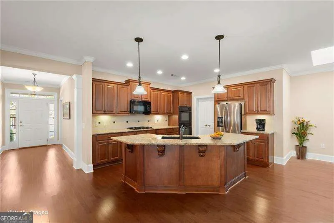
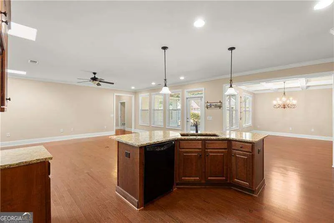
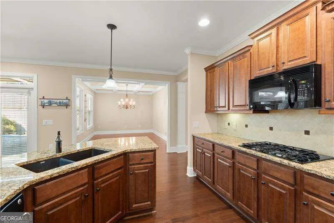
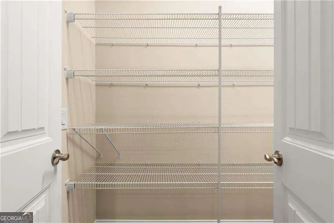
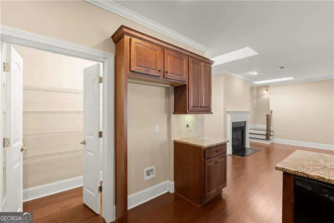
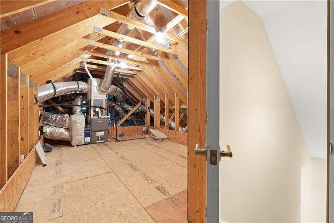
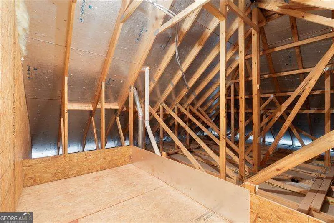
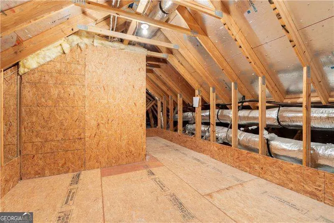
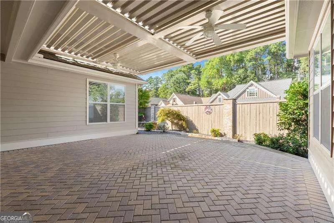
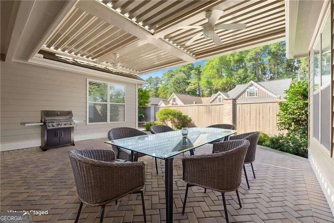
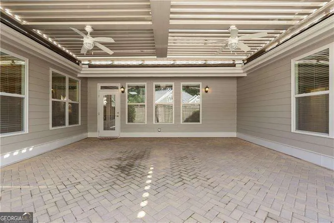
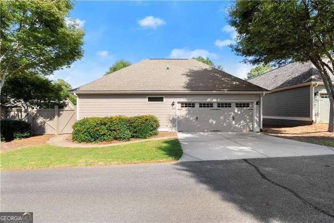
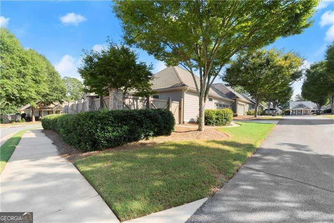
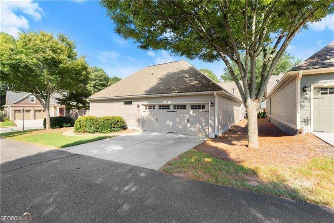
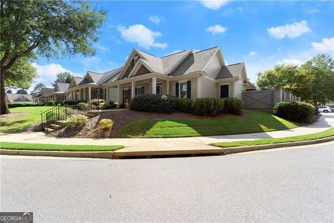
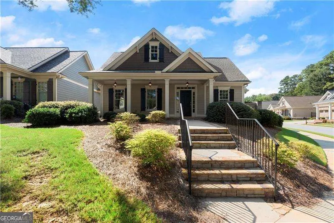
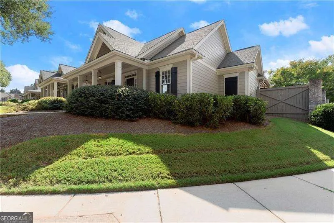
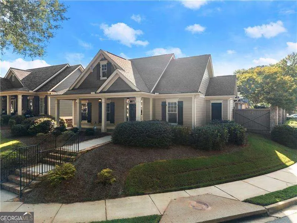
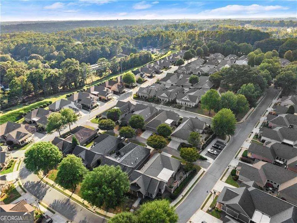
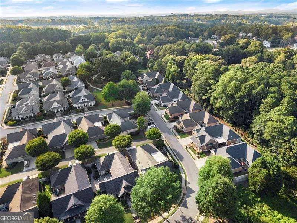
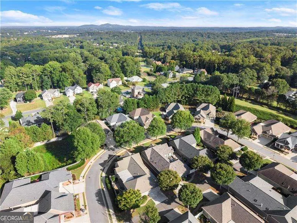
Approximately 2.5 miles to charming downtown Woodstock & 6 miles to Lake Allatoona! Minutes to grocery stores, medical facilities, nail salons, hiking and biking trails and more! If you are looking for a beautifully crafted home with a low-maintenance lifestyle, please look no further. Welcome to Somerset, Woodstock's premier 55+ active adult lifestyle gated community. This lovely home features the open concept you've been looking for with the oversized primary and en suite tucked on the backside of the property and overlooking the 16' x 22' patio with a custom adjustable louvered patio cover and enclosed garden. The primary bath features two separate vanities, a large shower with bench seat, water closet & one of the oversized walk-in closets. The large guest bedroom with full en suite is featured at the front of the property as you enter the home to the left. To the right is a room that's perfect as an office, second guest room (there is no closet), study or library. The dining room was designed with large family gatherings in mind & has an eye-catching chandelier, gorgeous coffered ceiling & wall of windows to allow natural light into the room, as well as, provide a beautiful view to the enclosed garden and thoughtfully designed hardscaped patio. The kitchen has double ovens, gas cooktop, dishwasher, disposal, microwave & HUGE walk-in pantry. The living room has so much natural light with another wall of windows looking out onto the patio & garden. Cozy up with the simple flip of a switch to turn on your gas-start, gas log fireplace. Love the outdoor lifestyle without the fuss of maintaining a yard, then 240 Somerset Circle is perfect for you. Have a small flower or herb garden and relax on your covered patio with privacy fence with no neighbor on the other side as this lot was hand picked for it's privacy. Need storage for your holiday decor, there's a whole floored-in attic. Want more space, then finish off this space. The two car garage has an additional space for golf cart, tools, golf clubs or garden tools. TAXES REFLECT SENIOR TAX EXCEMPTION.
| Elementary School | Middle School | High School |
|---|---|---|
| Carmel Elementary School | Woodstock Middle School | Woodstock High School |
| Price History | |
|---|---|
| 9/21/2026 | Listed $560,000 |
General Features
| Sewer | Public Sewer |
|---|---|
| Heating | Central,Forced Air,Natural Gas |
| Cooling | Ceiling Fan(s),Central Air |
| Utilities | Cable Available,Electricity Available,High Speed Internet,Natural Gas Available,Phone Available,Sewer Available,Underground Utilities,Water Available |
| Roof | Composition |
| Appliances | Dishwasher,Disposal,Double Oven,Gas Water Heater,Microwave |
| HOA Fee | 3600 |
| Association Fee Includes | Other |
| Patio/Porch Features | Patio |
| Architectural Style | Traditional |
| Security Features | Gated Community,Security System,Smoke Detector(s) |
| Construction Materials | Other |
| Year Built | 2011 |
| Levels | One and One Half |
| Property Subtype | Single Family Residence |
| Tax Year | 2025 |
| Waterfront Features | No Dock Or Boathouse |
| Community Features | Clubhouse,Fitness Center,Gated,Retirement Community,Sidewalks,Street Lights,Walk To Schools,Near Shopping |
| Accessibility | Accessible Doors |
| County | Cherokee |
| New Construction | false |
| Property Type | Residential |
| HOA | true |
| Attached Garage | true |
| Subdivision Name | SOMERSET |
| Garage Y/N | true |
| Full Baths | 2 |
| Status | New |
| Directions | GPS FRIENDLY |
| High School | Woodstock |
| City | Woodstock |
| Body of Water | None |
| Senior Community Y/N | true |
| Lot Size Units | Square Feet |
| Lot Size Square Feet | 10018.8 |
| Carport Y/N | false |
| Elementary School | Carmel |
| Property Attached Y/N | false |
| Land Lease Y/N | false |
| Tax Annual Amount | 1137 |
| Home Warranty Y/N | false |
| Middle/Junior High School | Woodstock |
| Property Condition | Resale |
| Virtual Tour | https://foto-ologyllc.hd.pics/view/?s=3419623&nohit=1 |
| Structure Type | House |
| Building Area Units | Square Feet |
| Living Area Units | Square Feet |
| Standard Status | Active |
Interior Features
| Interior Amenities | Double Vanity,Master On Main Level,Walk-In Closet(s) |
|---|---|
| Basement | None |
| Flooring | Carpet,Hardwood,Tile |
| Total Fireplaces | 1 |
| Fireplace Features | Factory Built,Family Room,Gas Log,Gas Starter |
| Common Walls | No Common Walls |
| Air Conditioning Y/N | true |
| Heating Y/N | true |
| Window Features | Double Pane Windows,Skylight(s) |
| Fireplace Y/N | true |
| Above Grade Finished Area | 2197 |
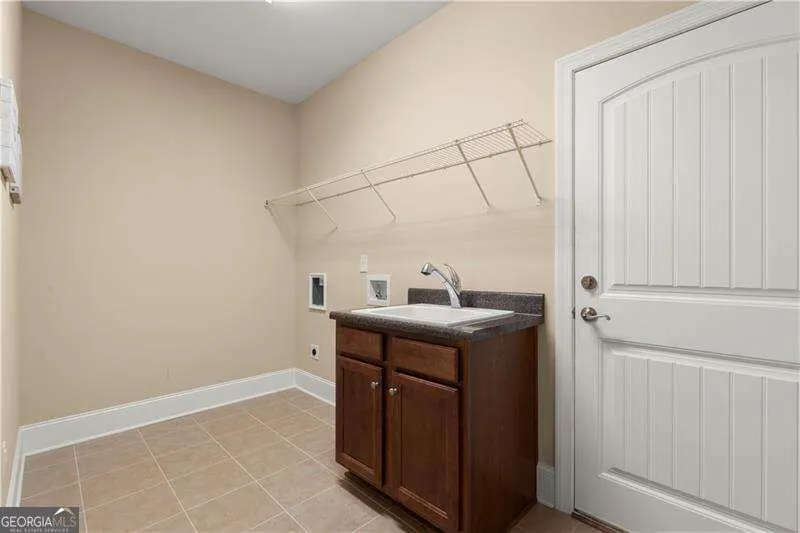
| Laundry Features | Other |
| Total Bedrooms | 2 |
| Main Level Bedrooms | 2 |
| Main Level Bathrooms | 2 |
| Below Grade Finished Area Unit Type | Square Feet |
| LivingAreaSource | Public Records |
| Above Grade Finished Area Unit Type | Square Feet |
| Kitchen Features | Kitchen Island,Solid Surface Counters,Walk-in Pantry |
| Total Baths | 2 |
| Dining Room Features | Seats 12+ |
Exterior Features
| Exterior Amenities | Garden,Other |
|---|---|
| Fencing | Fenced,Privacy,Wood |
| Parking Features | Garage,Attached,Kitchen Level,Garage Door Opener,Side/Rear Entrance |
| Lot Features | Corner Lot |
| Water Source | Public |
| Total Parking | 2 |
| Lot Size Area | 10018.8 |
| Foundation Details | Slab |
| Building Area Total | 2197 |
| Lot Size Acres | 0.23 |
| Lot Size Source | Public Records |
| Waterfront Y/N | false |
Amenities
- Foreclosure
- Views
- Short Sale
- New Construction
- Adult 55+
- Lease To Own
- No HOA Fees
- Furnished
- Primary On Main
- Air Conditioning
- Seller Finance
- Green
- Fixer Upper
- Horse
- Golf
- Fireplace
- Deck
- Garage
- Basement
- Pool
Property vs Single Family Average in 30189
Price
Taxes
Year Built

 ©2026 Georgia Multiple Listing Service All information deemed reliable but not guaranteed. All properties are subject to prior sale, change or withdrawal. Neither listing broker(s) or information provider(s) shall be responsible for any typographical errors, misinformation, misprints and shall be held totally harmless. Listing(s) information is provided for consumer's personal, non-commercial use and may not be used for any purpose other than to identify prospective properties consumers may
 Northeast Georgia Board of REALTORS® All information deemed reliable but not guaranteed. All properties are subject to prior sale, change or withdrawal. Neither listing broker(s) or information provider(s) shall be responsible for any typographical errors, misinformation, misprints and shall be held totally harmless. Listing(s) information is provided for consumer's personal, non-commercial use and may not be used for any purpose other than to identify prospective properties consumers may be
 Athens Area Association of REALTORS® All information deemed reliable but not guaranteed. All properties are subject to prior sale, change or withdrawal. Neither listing broker(s) or information provider(s) shall be responsible for any typographical errors, misinformation, misprints and shall be held totally harmless. Listing(s) information is provided for consumer's personal, non-commercial use and may not be used for any purpose other than to identify prospective properties consumers may be
 The data relating to real estate for sale on this web site comes in part from the Internet Data Exchange (IDX) program of the Mid GA MLS. Real estate listings held by brokerage firms other than PalmerHouse Properties are marked with the listing brokers name and detailed information about such listings includes the name of the listing broker. Data provided is deemed reliable but is not guaranteed.
 The information being provided is for consumers' personal, non-commercial use and may not be used for any purpose other than to identify prospective properties consumers may be interested in purchasing. Listing data being provided is updated in real-time. Sources for listing data may include the local government offices such as Tax Assessor, Tax Commissioner and school authorities, as well as appraisers and other sources. This site may not include all listings available through the MLS.
INFORMATION
The information being provided is for consumers' personal, non-commercial use and may not be used for any purpose other than to identify prospective properties consumers may be interested in purchasing. Listing data being provided is updated in real-time. Sources for listing data may include the local government offices such as Tax Assessor, Tax Commissioner and school authorities, as well as appraisers and other sources. This site may not include all listings available through the MLS.
INFORMATION
 © 2026 Lake Country GA MLS. All rights reserved. The data relating to real estate for sale on this web site comes in part from the Internet Data Exchange Program of LCGAMLS. Information provided is deemed reliable but not guaranteed. Data last updated: September 20, 2026 12:04 PM UTC .
 The data relating to real estate on this web site comes in part from the Internet Data Exchange program of Hive MLS LLC, and is updated as of September 20, 2026 11:34 AM UTC All information is deemed reliable but not guaranteed and should be independently verified. All properties are subject to prior sale, change, or withdrawal. Neither listing broker(s) nor PalmerHouse Properties shall be responsible for any typographical errors, misinformation, or misprints, and shall be held totally harmless from
