

Views - Golf Course - Eco Friendly




Address
77 Avery Drive Ne, Atlanta, GA
Price
$ 2,350,000
Property Attributes
- MLS#7824342
- TypeSingle Family
- Listing Status Pending
- CountyFulton
- CityAtlanta
- NeighborhoodAnsley Park
- Zip30309
- StyleCraftsman, Traditional
- Year Built2008
- Taxes$ 20306
- Price$ 2,350,000
- Bedrooms4
- Full Bathrooms3
- Half Bathrooms1
- Lot Size0.2732 Acres
Data Source:
First Multiple Listing Services (FMLS)
Property Description
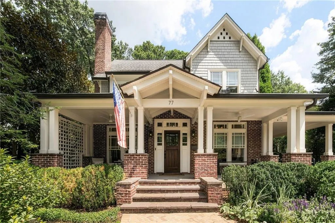
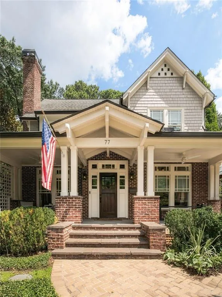
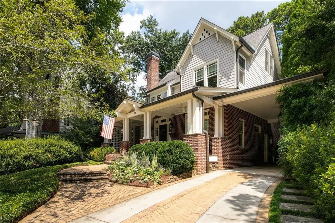
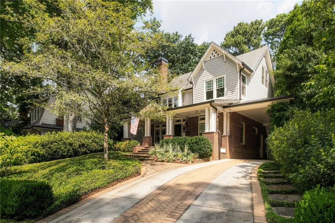
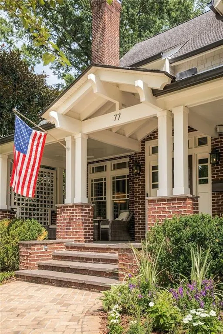
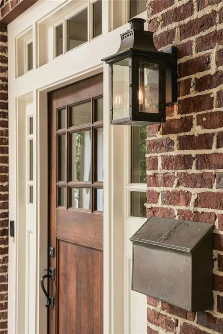
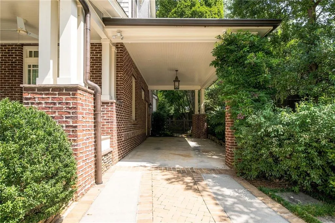
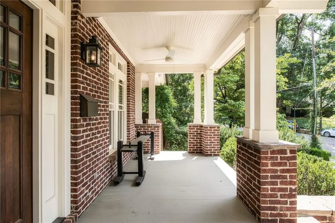
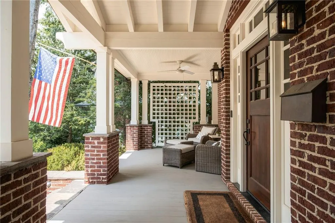
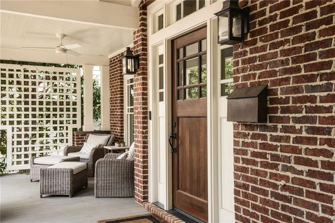
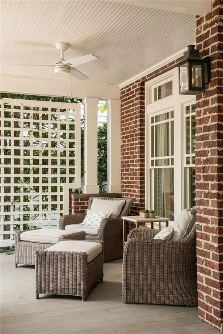
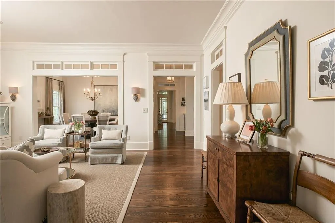
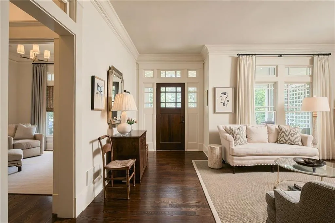
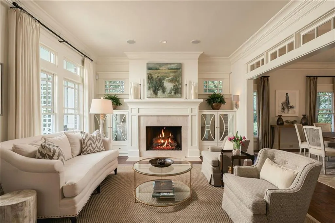
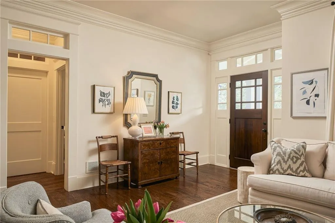
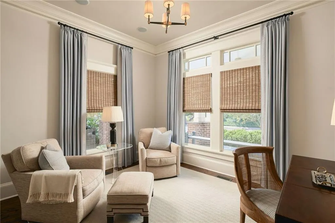
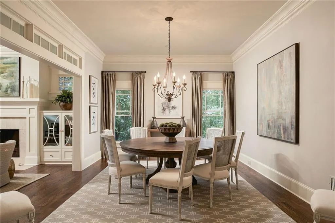
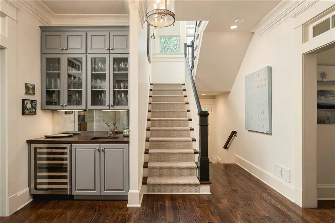
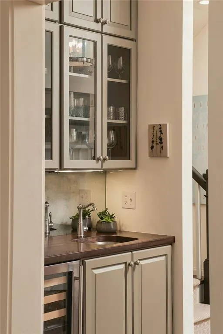
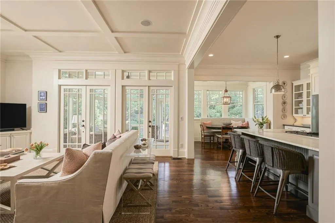
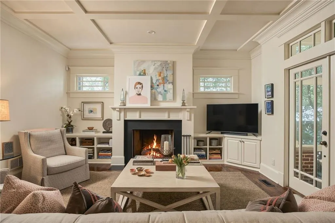
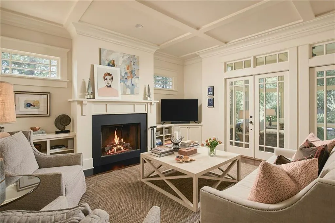
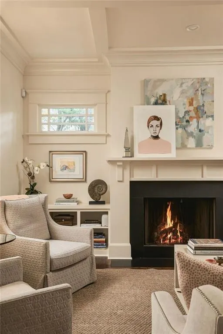
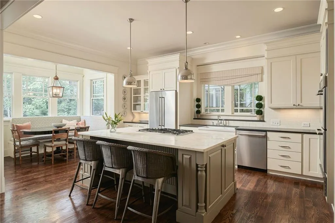
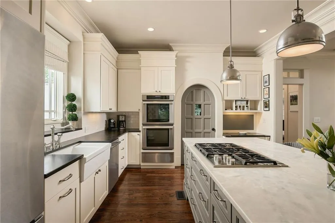
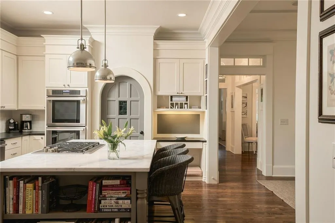
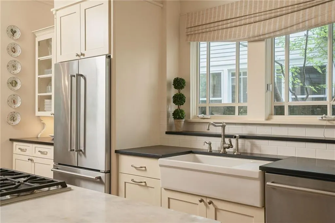
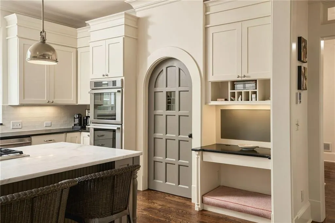
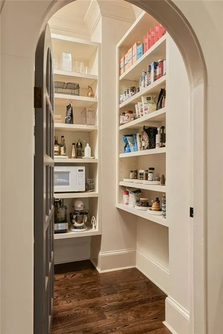
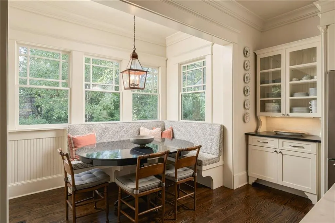
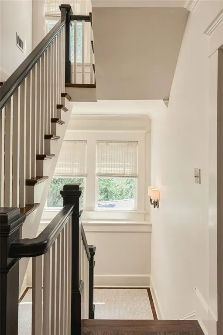
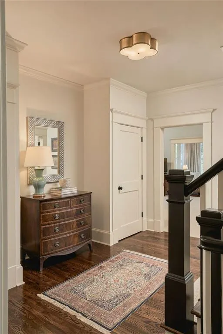
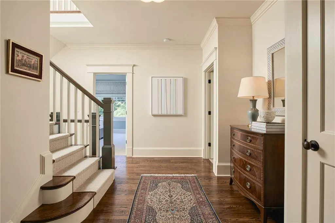
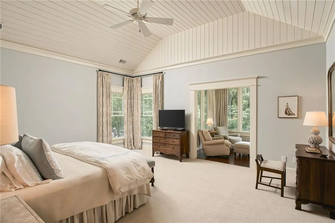
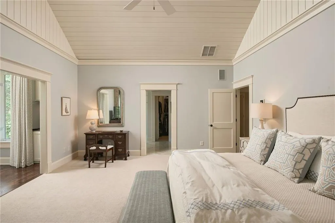
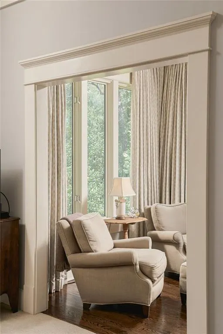
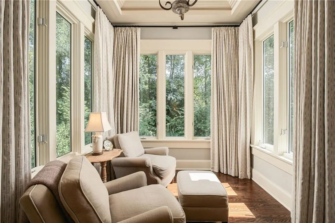
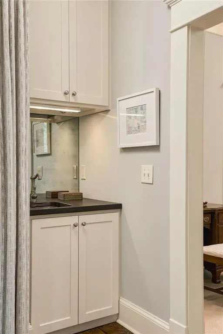
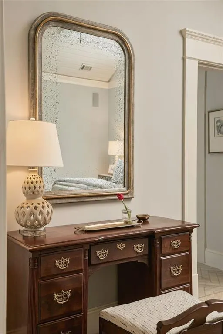
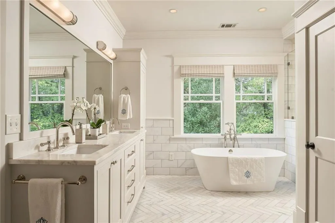
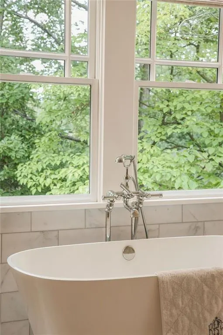
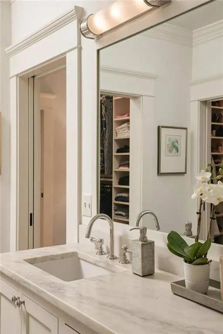
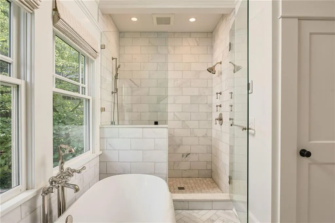
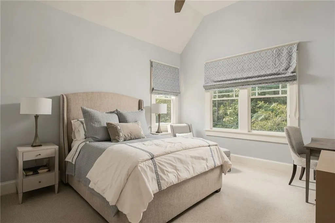
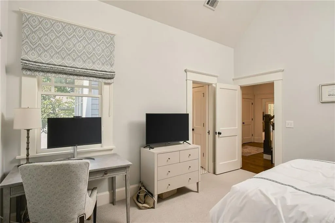
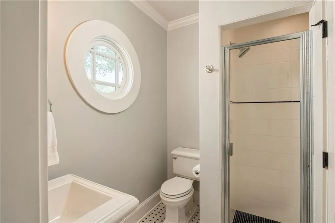
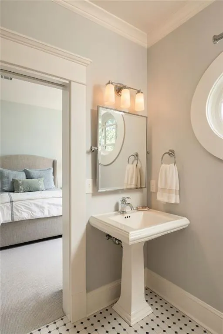
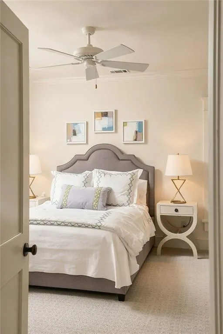
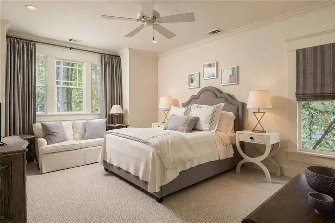
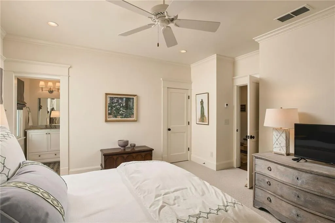
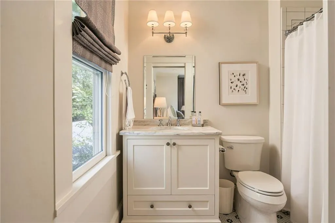
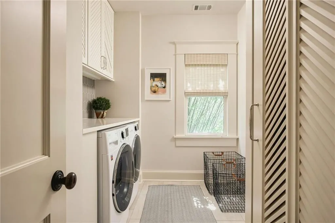
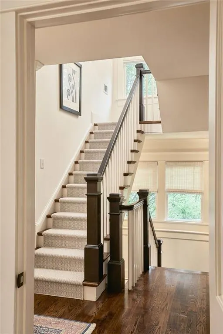
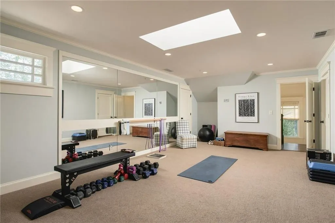
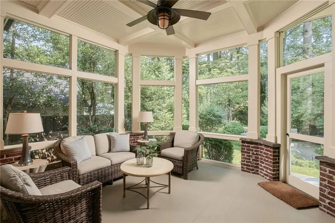
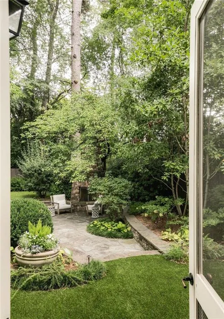
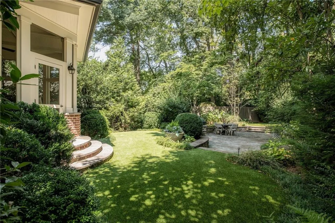
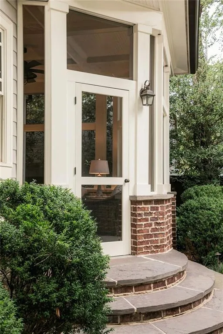
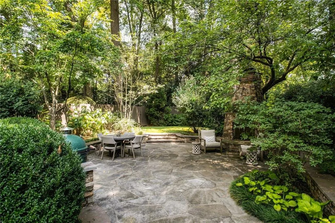
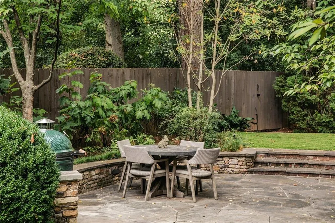
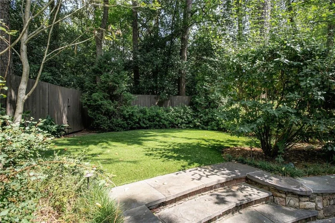
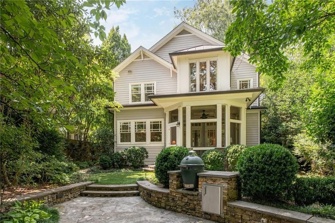
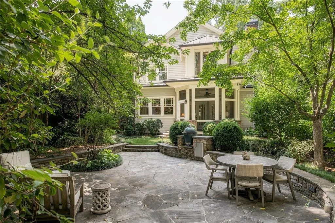
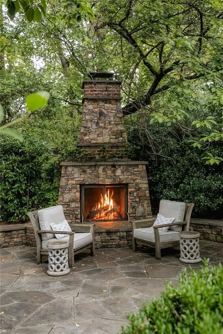
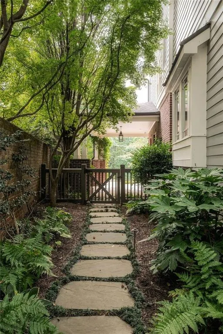
77 Avery is refined living in the heart of Ansley Park! You will fall in love with this newer construction built in 2007. This craftsman has been thoughtfully updated by Revival Construction and Jessica Bradley Interiors. Three finished levels of meticulously maintained spaces with a functional floor plan for easy day-to-day living and entertaining. A full front porch overlooks the McClatchey Park green space. Formal living room is centered around gas log fireplace and custom mirrored cabinetry. Spacious separate dining room with wide casement openings give fantastic flow across from a wet bar complete with wine fridge. The gourmet kitchen is a show stopper with all the bells and whistles- marble topped island, Breakfast nook with built in banquette, double ovens, gas cooktop, farmhouse sink, warming drawer, walk in pantry (with the arched front door from the original home!), and full line of sight to the family room. The family room has coffered ceilings, built in bookcases and French door access to a lovely screened porch. Wonderful main floor bedroom currently used as a study at the front of the home. The second floor boasts the perfect primary retreat! Oversized primary bedroom with sunroom and rear garden views- as well as a second wet bar! The primary bathroom has a double marble vanity, soaking tub, separate shower, heated floors and his/her walk in closets. Two other secondary bedrooms with en suite baths and fantastic closets. Laundry room conveniently located on bedroom level with drying closet. The third floor hosts a bonus room currently used as a gym that can easily be converted into another bedroom with the adjacent attic stubbed for another bath. Transomed interior door headers and prairie view double paned windows let light stream in throughout the house. Planters designed both the front and backyards complete with irrigation system and landscape lighting installed by The Outdoor Lights. Stone patio surrounded by turf is easy maintenance. Permanent outdoor, stone stacked, wood burning fireplace and built in Big Green Egg grill station for cozy fall evenings. So many features behind-the-scenes too, like an energy efficient tankless water heater and waterproofed basement perfect for storage. Enjoy this fantastic Midtown address with easy access to Atlanta’s hotspots- the Beltline, Piedmont Park, Botanical Gardens, the High Museum, top notch dining and major highways.
| Elementary School | Middle School | High School |
|---|---|---|
| Virginia-Highland Elementary School | David T Howard Middle School | Midtown High School |
| Price History | |
|---|---|
| 9/2/2026 | Listed $2,350,000 |
General Features
| Sewer | Public Sewer |
|---|---|
| Heating | Central,Heat Pump,Natural Gas |
| Cooling | Ceiling Fan(s),Central Air,Heat Pump |
| Utilities | Cable Available,Electricity Available,Natural Gas Available,Phone Available,Sewer Available,Underground Utilities,Water Available |
| Roof | Composition,Metal |
| Appliances | Dishwasher,Disposal,Double Oven,Dryer,Gas Cooktop,Refrigerator,Self Cleaning Oven,Tankless Water Heater,Washer |
| Patio/Porch Features | Front Porch,Patio,Screened |
| Architectural Style | Craftsman,Traditional |
| Pool Features | None |
| Security Features | Carbon Monoxide Detector(s),Security System Owned,Smoke Detector(s) |
| Construction Materials | Brick 3 Sides,Cement Siding |
| Year Built | 2008 |
| Electric | Other |
| View | City,Neighborhood |
| Levels | Three Or More |
| Property Subtype | Single Family Residence |
| Tax Year | 2025 |
| Parcel Number | 17 005600100328 |
| Waterfront Features | None |
| Community Features | Country Club,Golf,Near Beltline,Near Shopping,Near Trails/Greenway,Park,Playground,Pool,Restaurant,Sidewalks,Street Lights,Tennis Court(s) |
| Accessibility | None |
| County | Fulton - GA |
| Property Type | Residential |
| HOA | false |
| Energy Efficient | Thermostat,Water Heater,Windows |
| Subdivision Name | Ansley Park |
| Green Energy Generation | None |
| Other Structures | None |
| Full Baths | 3 |
| Status | Pending |
| Directions | Use GPS |
| High School | Midtown |
| City | Atlanta |
| Body of Water | None |
| Carport Spaces | 1 |
| Spa Features | None |
| Elementary School | Virginia-Highland |
| Property Attached Y/N | false |
| Land Lease Y/N | false |
| Tax Annual Amount | 20306 |
| Home Warranty Y/N | false |
| Middle/Junior High School | David T Howard |
| Property Condition | Resale |
| Virtual Tour | https://listings.sarahalsati.com/sites/ewnldbdk/unbranded |
| Standard Status | Pending |
| Freehold | IDX |
| Corporate Owner | None |
Interior Features
| Interior Amenities | Bookcases,Coffered Ceiling(s),Crown Molding,Double Vanity,High Ceilings 9 ft Main,High Ceilings 9 ft Upper,High Speed Internet,His and Hers Closets,Low Flow Plumbing Fixtures,Walk-In Closet(s),Wet Bar |
|---|---|
| Basement | Interior Entry,Partial,Unfinished |
| Flooring | Carpet,Ceramic Tile,Concrete,Hardwood |
| Total Fireplaces | 3 |
| Fireplace Features | Family Room,Gas Log,Gas Starter,Living Room,Masonry,Outside |
| Common Walls | No Common Walls |
| Window Features | Insulated Windows,Skylight(s) |
| Above Grade Finished Area | 3715 |
| Half Baths | 1 |
| Laundry Features | Laundry Room,Upper Level |
| Total Bedrooms | 4 |
| Room Type | Bonus Room,Family Room,Living Room |
| Main Level Bedrooms | 1 |
| Kitchen Features | Cabinets White,Eat-in Kitchen,Kitchen Island,Pantry Walk-In,Stone Counters,View to Family Room |
| Total Baths | 4 |
| RoomBedroomFeatures | Oversized Master,Roommate Floor Plan,Sitting Room |
| Primary Bathroom Features | Double Vanity,Separate Tub/Shower,Soaking Tub |
| Dining Room Features | Separate Dining Room |
Exterior Features
| Exterior Amenities | Private Entrance |
|---|---|
| Fencing | Back Yard,Fenced,Wood |
| Parking Features | Attached,Carport,Driveway,On Street |
| Lot Features | Back Yard,Front Yard,Landscaped,Level |
| Water Source | Public |
| Foundation Details | Combination |
| Building Area Total | 3715 |
| Lot Dimensions | x |
| Lot Size Acres | 0.2732 |
| Road Surface Type | Paved |
| Lot Size Source | Public Records |
| Road Frontage Type | City Street |
| Other Equipment | Dehumidifier,Irrigation Equipment |
| Horse Amenities | None |
Amenities
- Foreclosure
- Views
- Short Sale
- New Construction
- Adult 55+
- Lease To Own
- No HOA Fees
- Furnished
- Primary On Main
- Air Conditioning
- Seller Finance
- Green
- Fixer Upper
- Horse
- Golf
- Fireplace
- Deck
- Garage
- Basement
- Pool
Property vs Single Family Average in 30309
Statistics provided by Inside Real Estate
Price
Taxes
Year Built

 ©2026 Georgia Multiple Listing Service All information deemed reliable but not guaranteed. All properties are subject to prior sale, change or withdrawal. Neither listing broker(s) or information provider(s) shall be responsible for any typographical errors, misinformation, misprints and shall be held totally harmless. Listing(s) information is provided for consumer's personal, non-commercial use and may not be used for any purpose other than to identify prospective properties consumers may
 Northeast Georgia Board of REALTORS® All information deemed reliable but not guaranteed. All properties are subject to prior sale, change or withdrawal. Neither listing broker(s) or information provider(s) shall be responsible for any typographical errors, misinformation, misprints and shall be held totally harmless. Listing(s) information is provided for consumer's personal, non-commercial use and may not be used for any purpose other than to identify prospective properties consumers may be
 Athens Area Association of REALTORS® All information deemed reliable but not guaranteed. All properties are subject to prior sale, change or withdrawal. Neither listing broker(s) or information provider(s) shall be responsible for any typographical errors, misinformation, misprints and shall be held totally harmless. Listing(s) information is provided for consumer's personal, non-commercial use and may not be used for any purpose other than to identify prospective properties consumers may be
 The data relating to real estate for sale on this web site comes in part from the Internet Data Exchange (IDX) program of the Mid GA MLS. Real estate listings held by brokerage firms other than PalmerHouse Properties are marked with the listing brokers name and detailed information about such listings includes the name of the listing broker. Data provided is deemed reliable but is not guaranteed.
 The information being provided is for consumers' personal, non-commercial use and may not be used for any purpose other than to identify prospective properties consumers may be interested in purchasing. Listing data being provided is updated in real-time. Sources for listing data may include the local government offices such as Tax Assessor, Tax Commissioner and school authorities, as well as appraisers and other sources. This site may not include all listings available through the MLS.
INFORMATION
The information being provided is for consumers' personal, non-commercial use and may not be used for any purpose other than to identify prospective properties consumers may be interested in purchasing. Listing data being provided is updated in real-time. Sources for listing data may include the local government offices such as Tax Assessor, Tax Commissioner and school authorities, as well as appraisers and other sources. This site may not include all listings available through the MLS.
INFORMATION
 © 2026 Lake Country GA MLS. All rights reserved. The data relating to real estate for sale on this web site comes in part from the Internet Data Exchange Program of LCGAMLS. Information provided is deemed reliable but not guaranteed. Data last updated: September 19, 2026 10:46 AM UTC .
 The data relating to real estate on this web site comes in part from the Internet Data Exchange program of Hive MLS LLC, and is updated as of September 19, 2026 10:30 AM UTC All information is deemed reliable but not guaranteed and should be independently verified. All properties are subject to prior sale, change, or withdrawal. Neither listing broker(s) nor PalmerHouse Properties shall be responsible for any typographical errors, misinformation, or misprints, and shall be held totally harmless from
