

Price Reduction
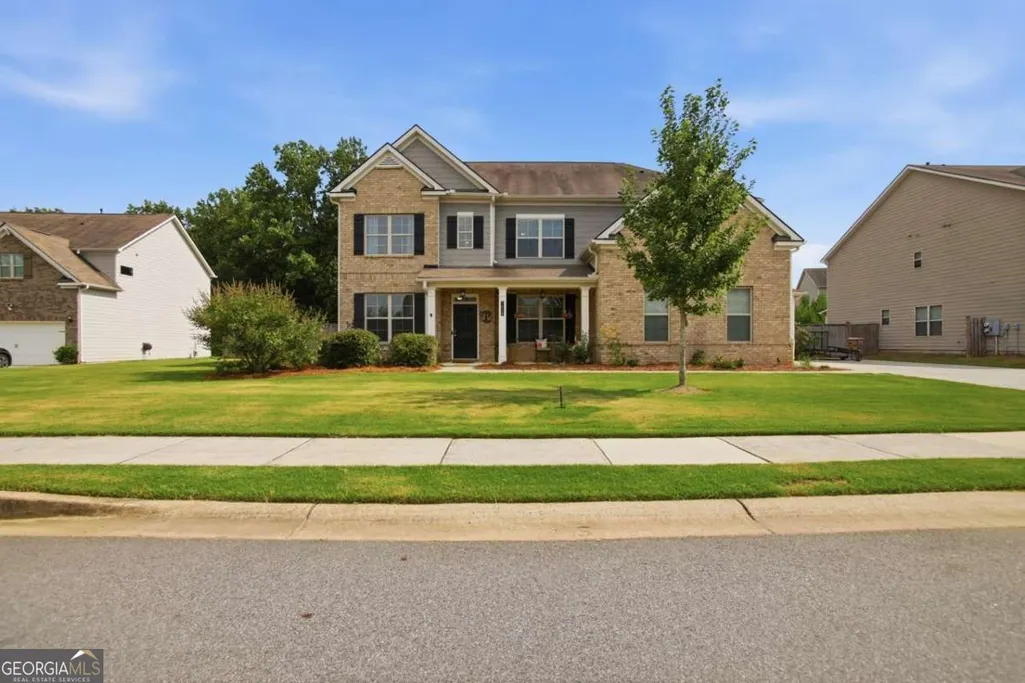
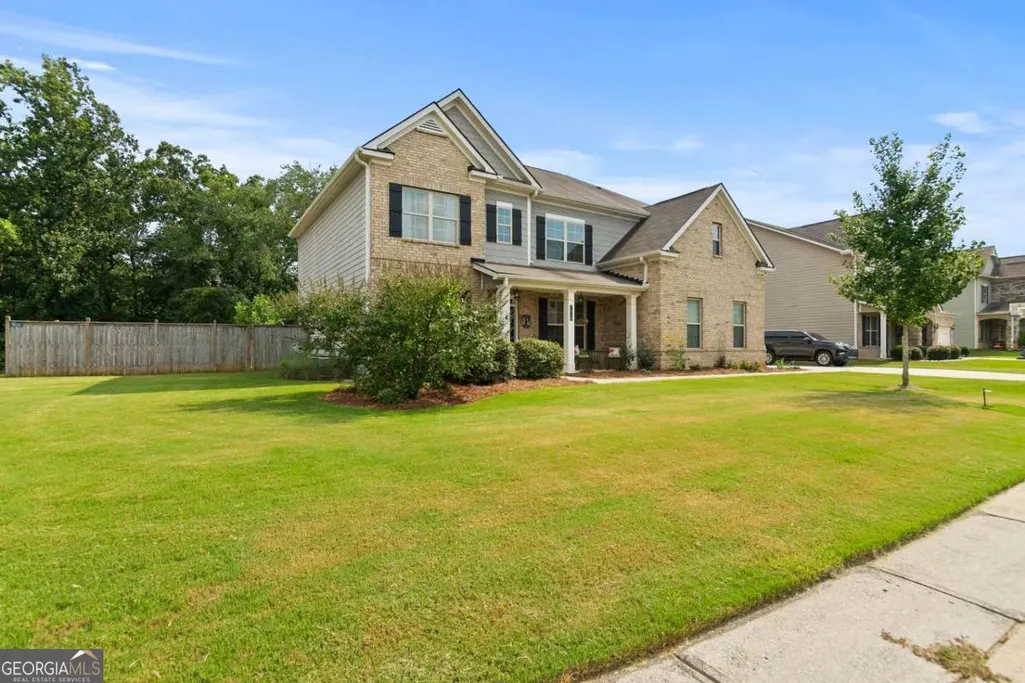
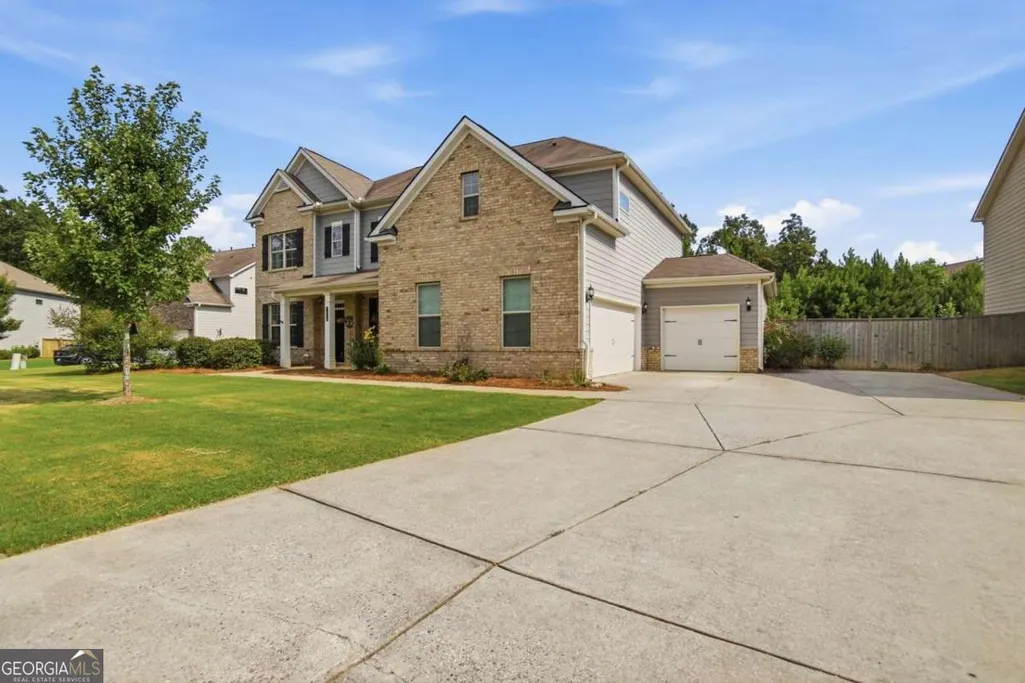
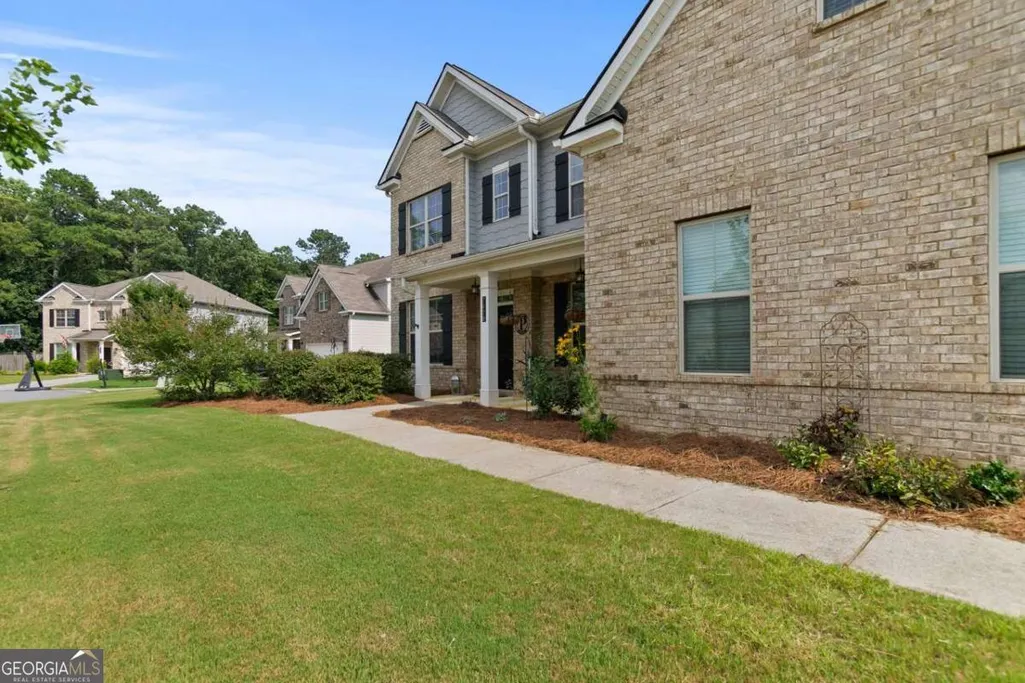
Address
7420 Ansley Park Way, Cumming, GA
Price
$ 535,000
Property Attributes
- MLS#10815260
- TypeSingle Family
- Listing Status Active
- CountyForsyth
- CityCumming
- NeighborhoodAnsley Park
- Zip30028
- StyleCraftsman
- Year Built2018
- Taxes$ 5032
- Price$ 535,000
- Bedrooms4
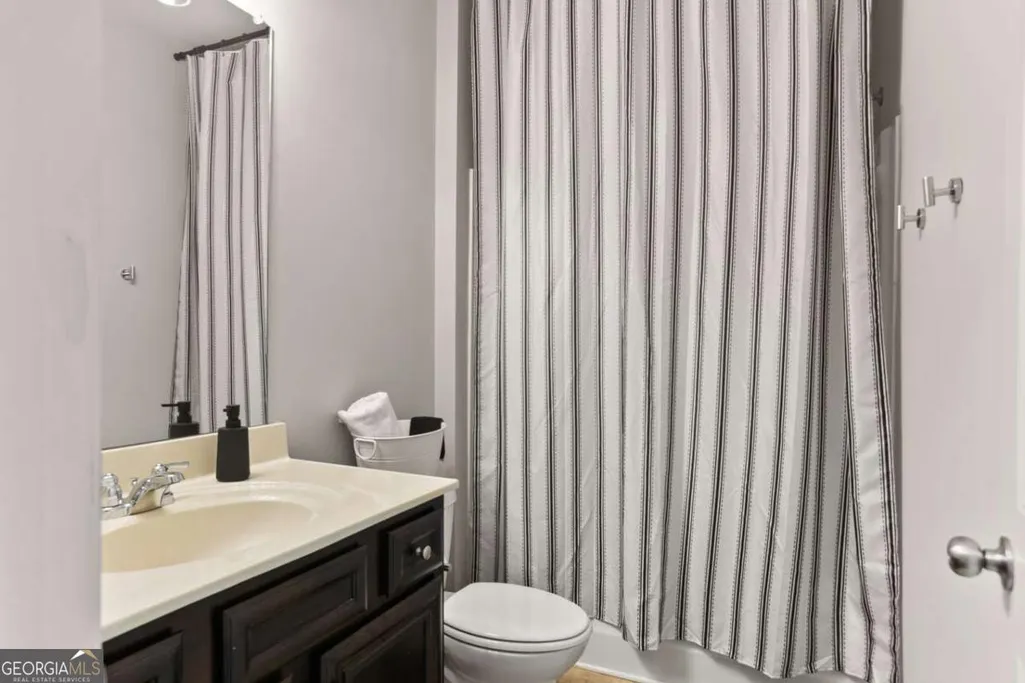
- Full Bathrooms3
- Half Bathrooms0
- Sqr Footage3220
- Lot Size0.34 Acres
Data Source:
Georgia MLS (GAMLS)
Property Description
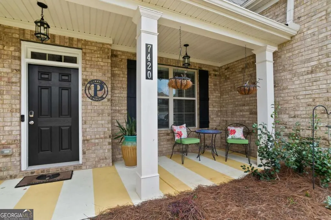
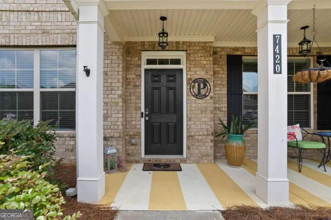
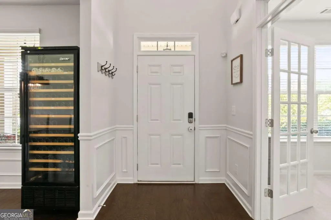
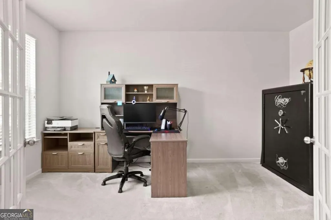
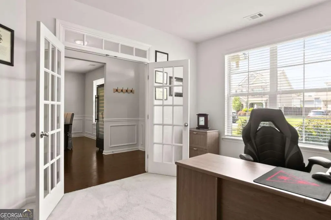
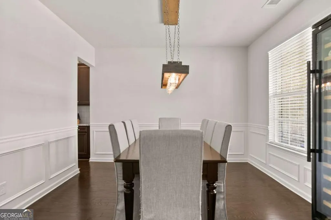
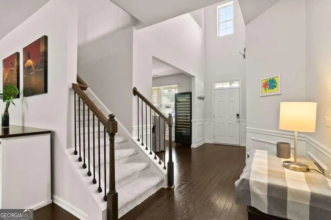
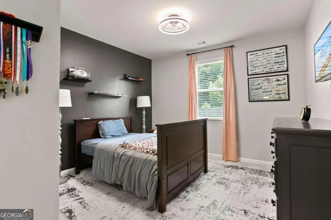
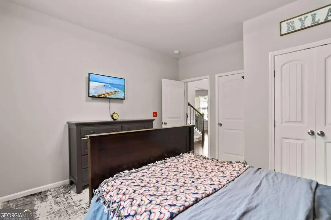
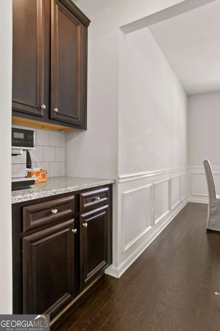
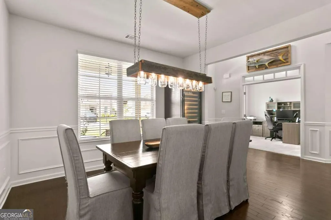
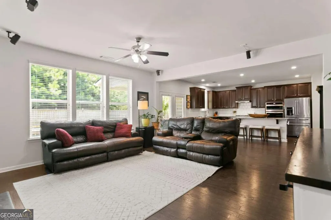
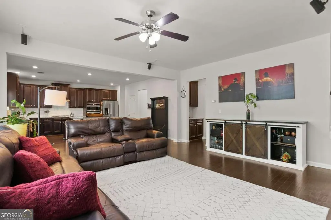
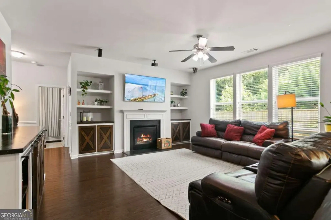
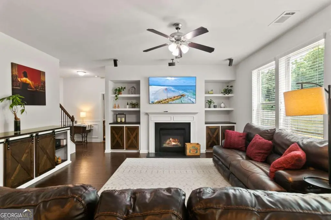
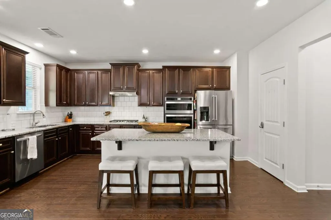
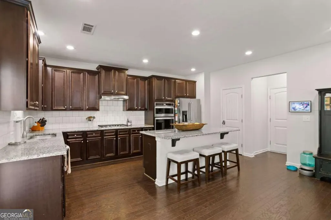
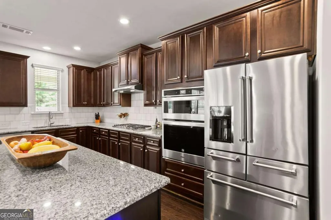
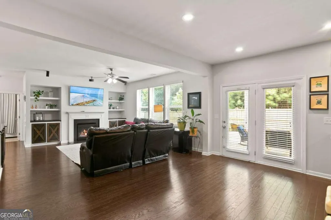
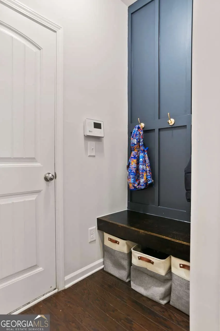
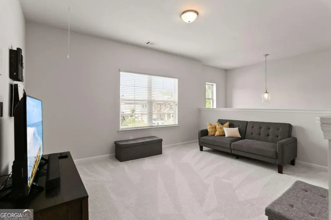
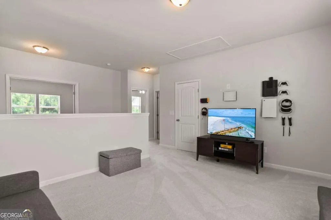
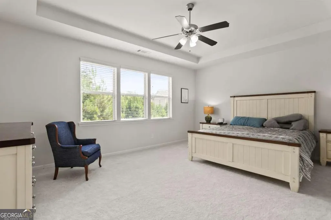
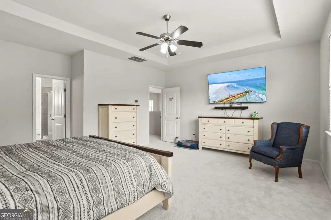
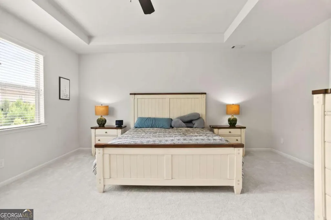
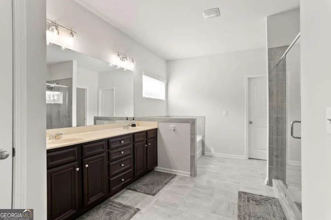
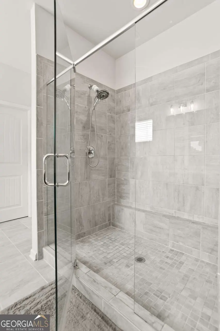
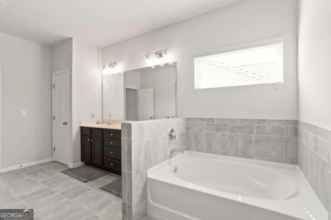
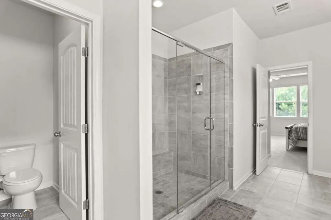
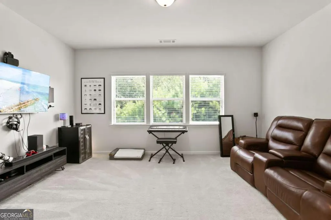
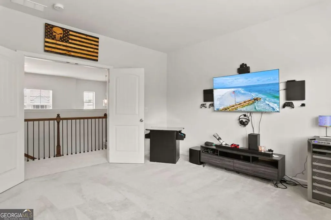
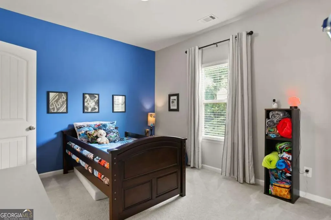
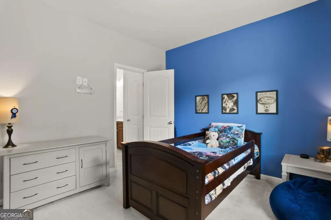
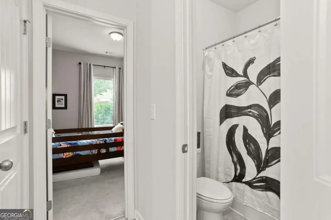
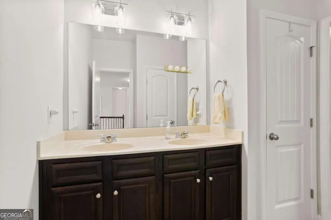
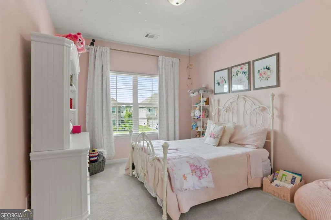
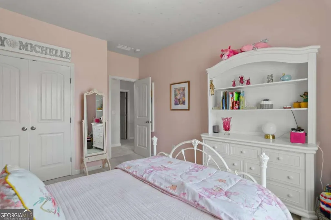
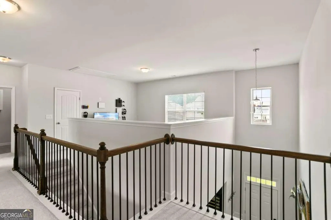
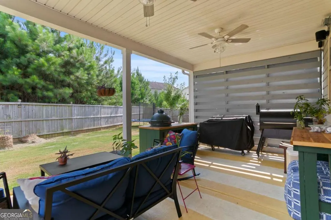
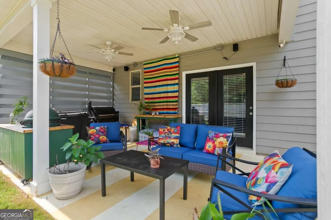
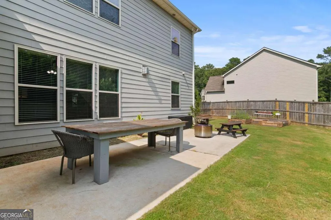
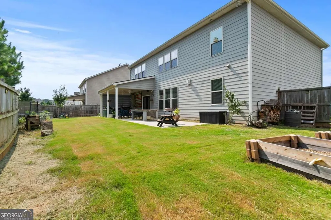
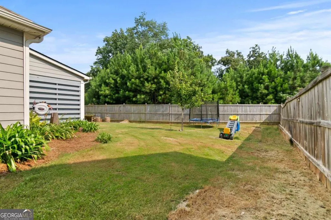
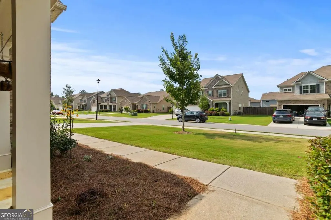
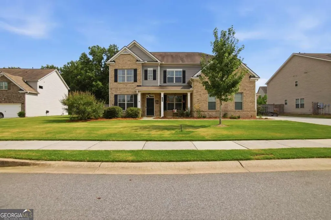
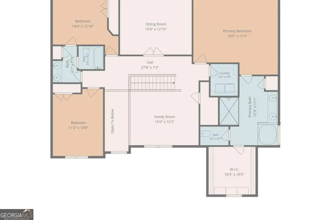
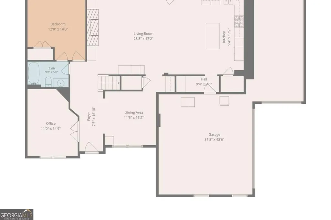
Welcome home to this beautifully appointed 4-bedroom, 3-bathroom Smart Home located in one of West Forsyth's most desirable areas! This desirable north-facing home is situated less than half a mile from Poole's Mill Elementary and zoned for the highly sought-after West Forsyth High School district, offering the perfect blend of comfort, convenience, and modern technology. Designed with today's lifestyle in mind, the spacious floor plan includes a dedicated home office on the main level, plus a versatile loft and media room upstairs-providing plenty of space for work, play, and entertaining. Every bedroom features upgraded custom closet storage, while hardwired networking throughout the home ensures fast, reliable connectivity. The home is also pre-wired for an alarm system for added peace of mind. Step outside to enjoy a covered front porch, covered rear patio, fully fenced backyard with wood privacy fencing, and a dedicated garden area-perfect for relaxing or cultivating your favorite plants. A spacious 3-car attached garage provides ample room for vehicles, storage, and hobbies. As an added bonus, the transferable HVAC maintenance agreement offers continued value and peace of mind for the new owners. Don't miss this exceptional opportunity to own a move-in ready home in an outstanding Forsyth County location!
| Elementary School | Middle School | High School |
|---|---|---|
| Pooles Mill Elementary School | Liberty Middle School | West Forsyth High School |
| Price History | |
|---|---|
| 7/30/2026 | Listed $540,000 |
| 9/1/2026 | 1$535,000 |
General Features
| Sewer | Public Sewer |
|---|---|
| Heating | Central,Natural Gas |
| Cooling | Ceiling Fan(s),Central Air |
| Utilities | Cable Available,Electricity Available,High Speed Internet,Natural Gas Available,Sewer Available,Sewer Connected,Underground Utilities,Water Available |
| Roof | Composition |
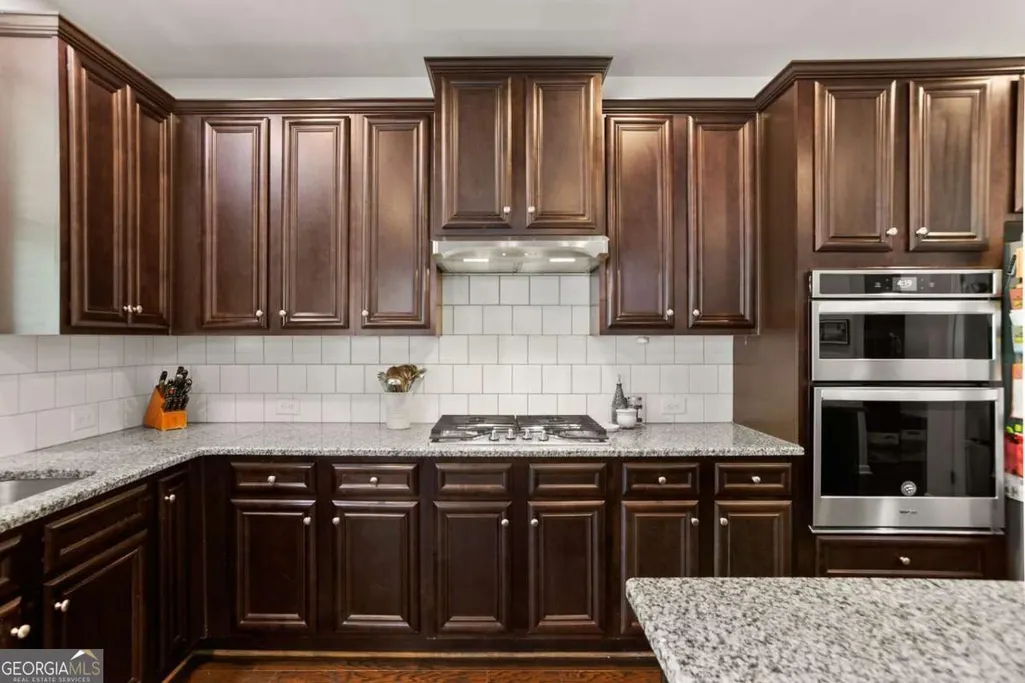
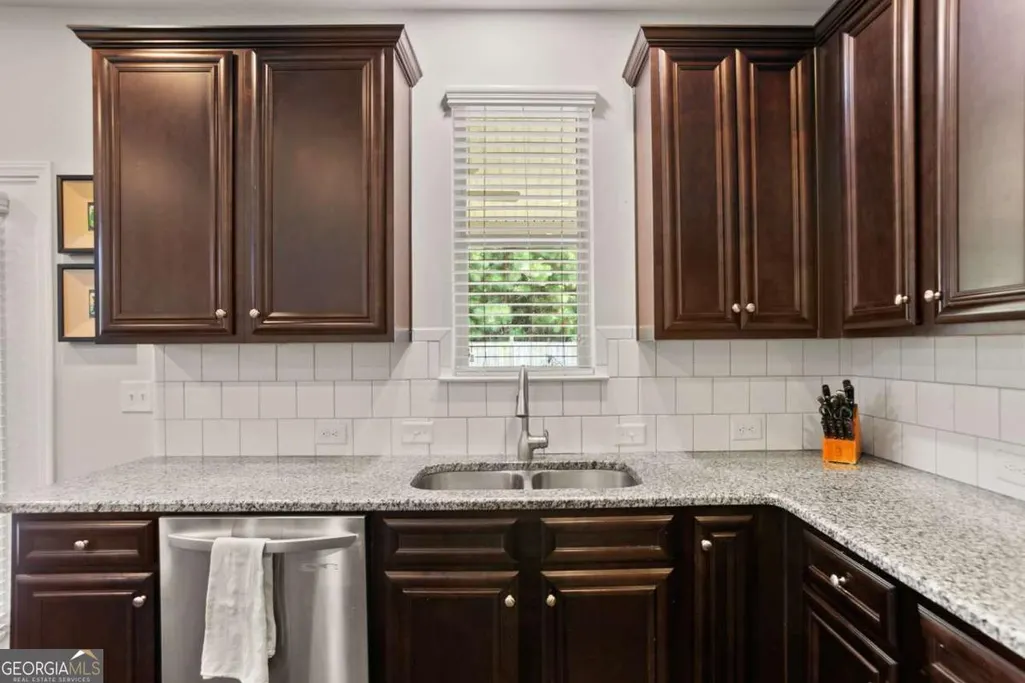
| Appliances | Dishwasher,Disposal,Microwave,Range,Refrigerator,Stainless Steel Appliance(s) |
| HOA Fee | 750 |
| Association Fee Includes | Swimming,Tennis |
| Patio/Porch Features | Patio,Porch |
| Architectural Style | Craftsman |
| Security Features | Smoke Detector(s) |
| Construction Materials | Brick,Wood Siding |
| Year Built | 2018 |
| Electric | 220 Volts |
| Levels | Two |
| Property Subtype | Single Family Residence |
| Tax Year | 2025 |
| Community Features | Playground,Pool,Sidewalks,Tennis Court(s) |
| County | Forsyth |
| New Construction | false |
| Property Type | Residential |
| HOA | true |
| Attached Garage | true |
| Subdivision Name | Ansley Park |
| Garage Y/N | true |
| Full Baths | 3 |
| Status | Active |
| Directions | GPS Compatible. GA 400 North to Exit 13 (Bethelview Road). Continue west on Bethelview Road, crossing over Hwy 20 where the road becomes Hurt Bridge Road. Turn left onto Heardsville Road. Turn left into Ansley Park on Ansley Park Way. Home will be on the left. |
| High School | West Forsyth |
| City | Cumming |
| Lot Size Units | Square Feet |
| Lot Size Square Feet | 14810.4 |
| Carport Y/N | false |
| Elementary School | Pooles Mill |
| Property Attached Y/N | false |
| Land Lease Y/N | false |
| Tax Annual Amount | 5032 |
| Home Warranty Y/N | false |
| Middle/Junior High School | Liberty |
| Property Condition | Resale |
| Virtual Tour | https://drive.google.com/file/d/1SZxT0r7pJbNiGx6v7Q718cn09TsXY8Vo/view?usp=sharing |
| Structure Type | House |
| Building Area Units | Square Feet |
| Living Area Units | Square Feet |
| Standard Status | Active |
| Virtual Tour | https://drive.google.com/file/d/1IEdkC1heFa-f5rFuHC7M9fIUiCBTr-Oh/view?usp=sharing |
Interior Features
| Interior Amenities | Other,Walk-In Closet(s) |
|---|---|
| Basement | None |
| Flooring | Carpet,Hardwood |
| Total Fireplaces | 1 |
| Fireplace Features | Family Room |
| Common Walls | No Common Walls |
| Air Conditioning Y/N | true |
| Heating Y/N | true |
| Window Features | Double Pane Windows |
| Fireplace Y/N | true |
| Above Grade Finished Area | 3220 |
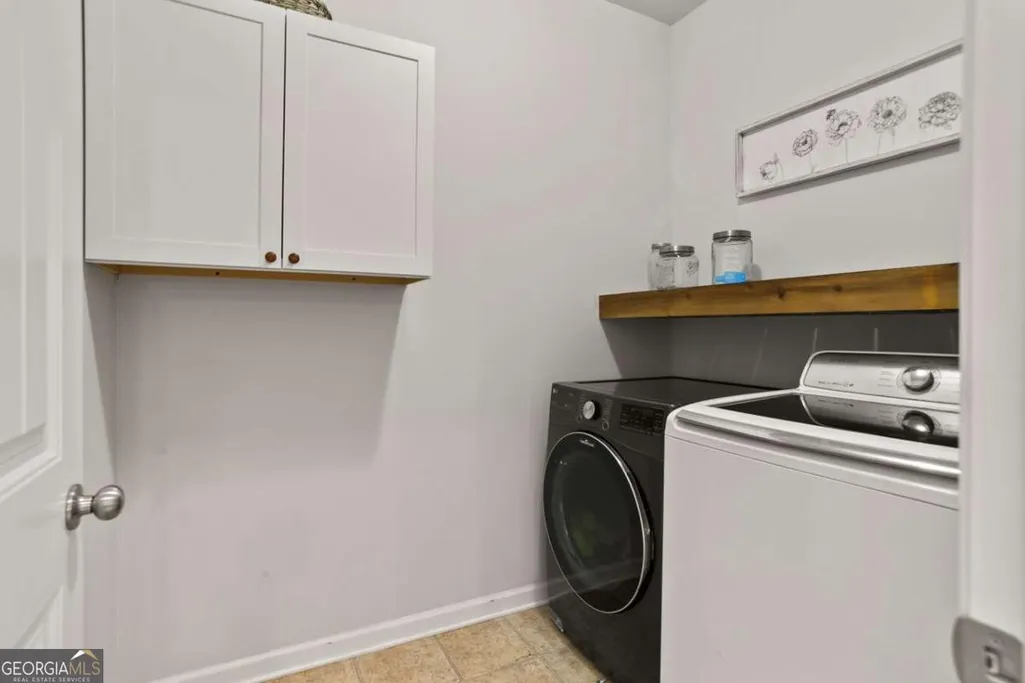
| Laundry Features | In Hall,Upper Level |
| Total Bedrooms | 4 |
| Main Level Bedrooms | 1 |
| Main Level Bathrooms | 1 |
| Below Grade Finished Area Unit Type | Square Feet |
| LivingAreaSource | Public Records |
| Above Grade Finished Area Unit Type | Square Feet |
| Kitchen Features | Breakfast Area,Kitchen Island,Walk-in Pantry |
| Total Baths | 3 |
| Dining Room Features | Separate Room |
Exterior Features
| Fencing | Back Yard,Privacy,Wood |
|---|---|
| Parking Features | Garage,Attached,Off Street,Kitchen Level,Garage Door Opener,Side/Rear Entrance |
| Lot Features | Cul-De-Sac,Level |
| Water Source | Public |
| Total Parking | 3 |
| Lot Size Area | 14810.4 |
| Foundation Details | Slab |
| Building Area Total | 3220 |
| Lot Size Acres | 0.34 |
| Lot Size Source | Public Records |
Amenities
- Foreclosure
- Views
- Short Sale
- New Construction
- Adult 55+
- Lease To Own
- No HOA Fees
- Furnished
- Primary On Main
- Air Conditioning
- Seller Finance
- Green
- Fixer Upper
- Horse
- Golf
- Fireplace
- Deck
- Garage
- Basement
- Pool
Property vs Single Family Average in 30028
Price
Taxes
Year Built

 ©2026 Georgia Multiple Listing Service All information deemed reliable but not guaranteed. All properties are subject to prior sale, change or withdrawal. Neither listing broker(s) or information provider(s) shall be responsible for any typographical errors, misinformation, misprints and shall be held totally harmless. Listing(s) information is provided for consumer's personal, non-commercial use and may not be used for any purpose other than to identify prospective properties consumers may
 Northeast Georgia Board of REALTORS® All information deemed reliable but not guaranteed. All properties are subject to prior sale, change or withdrawal. Neither listing broker(s) or information provider(s) shall be responsible for any typographical errors, misinformation, misprints and shall be held totally harmless. Listing(s) information is provided for consumer's personal, non-commercial use and may not be used for any purpose other than to identify prospective properties consumers may be
 Athens Area Association of REALTORS® All information deemed reliable but not guaranteed. All properties are subject to prior sale, change or withdrawal. Neither listing broker(s) or information provider(s) shall be responsible for any typographical errors, misinformation, misprints and shall be held totally harmless. Listing(s) information is provided for consumer's personal, non-commercial use and may not be used for any purpose other than to identify prospective properties consumers may be
 The data relating to real estate for sale on this web site comes in part from the Internet Data Exchange (IDX) program of the Mid GA MLS. Real estate listings held by brokerage firms other than PalmerHouse Properties are marked with the listing brokers name and detailed information about such listings includes the name of the listing broker. Data provided is deemed reliable but is not guaranteed.
 The information being provided is for consumers' personal, non-commercial use and may not be used for any purpose other than to identify prospective properties consumers may be interested in purchasing. Listing data being provided is updated in real-time. Sources for listing data may include the local government offices such as Tax Assessor, Tax Commissioner and school authorities, as well as appraisers and other sources. This site may not include all listings available through the MLS.
INFORMATION
The information being provided is for consumers' personal, non-commercial use and may not be used for any purpose other than to identify prospective properties consumers may be interested in purchasing. Listing data being provided is updated in real-time. Sources for listing data may include the local government offices such as Tax Assessor, Tax Commissioner and school authorities, as well as appraisers and other sources. This site may not include all listings available through the MLS.
INFORMATION
 © 2026 Lake Country GA MLS. All rights reserved. The data relating to real estate for sale on this web site comes in part from the Internet Data Exchange Program of LCGAMLS. Information provided is deemed reliable but not guaranteed. Data last updated: September 19, 2026 10:46 AM UTC .
 The data relating to real estate on this web site comes in part from the Internet Data Exchange program of Hive MLS LLC, and is updated as of September 19, 2026 10:30 AM UTC All information is deemed reliable but not guaranteed and should be independently verified. All properties are subject to prior sale, change, or withdrawal. Neither listing broker(s) nor PalmerHouse Properties shall be responsible for any typographical errors, misinformation, or misprints, and shall be held totally harmless from
