

Primary on Main - Eco Friendly






























Address
2163 Heather Lane, Bogart, GA
Price
$ 1,125,000
Property Attributes
- MLS#CL360634
- TypeSingle Family
- Listing Status Active
- CountyOconee Co.
- CityBogart
- NeighborhoodSomerset
- Zip30622
- StyleTraditional
- Year Built2017
- Price$ 1,125,000
- Bedrooms5
- Full Bathrooms3
- Half Bathrooms1
- Sqr Footage4795
- Lot Size0.7 Acres
Data Source:
Athens Area AOR & Classic MLS (AAMLS)
Property Description
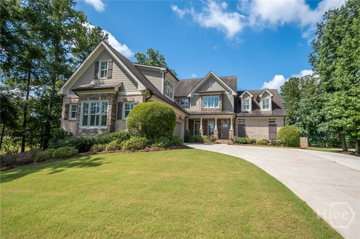
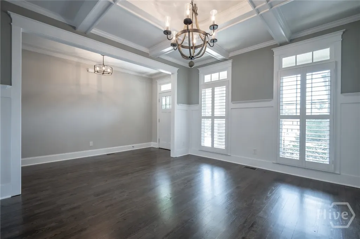
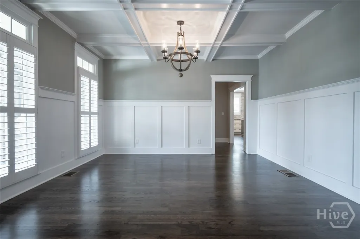
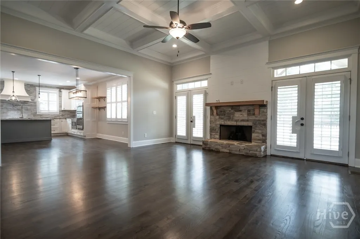
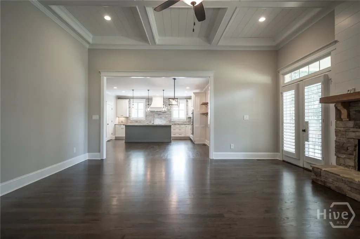
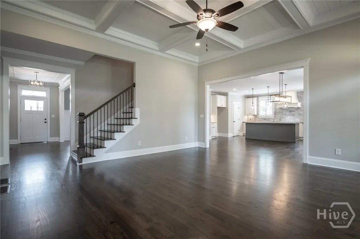
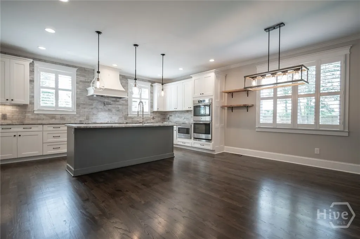
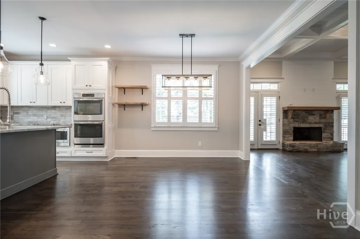
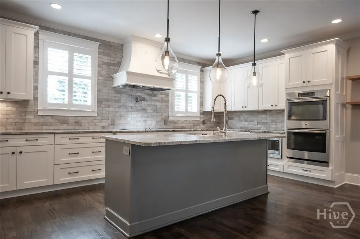
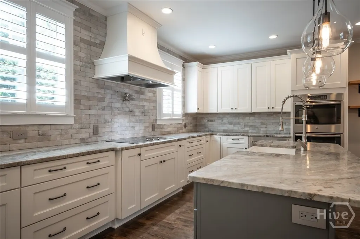
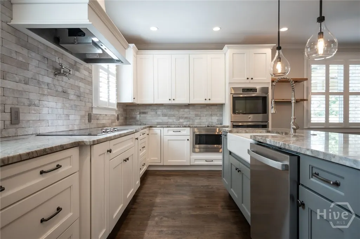
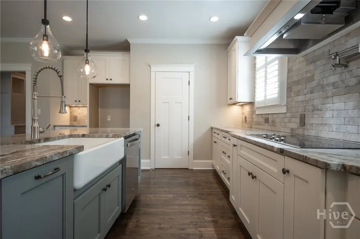
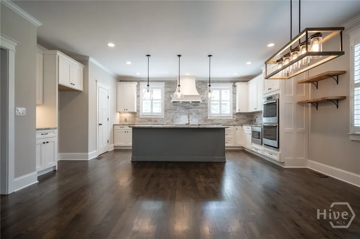
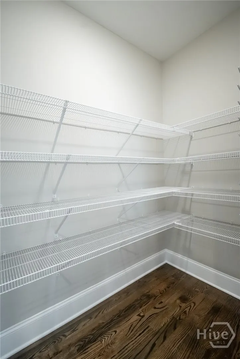
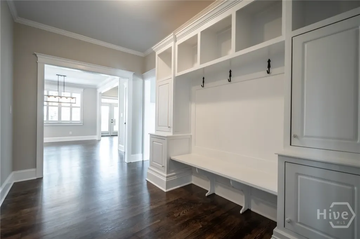
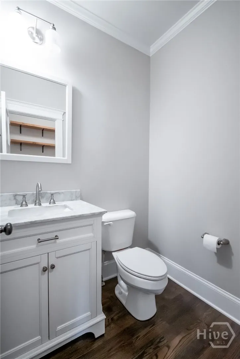
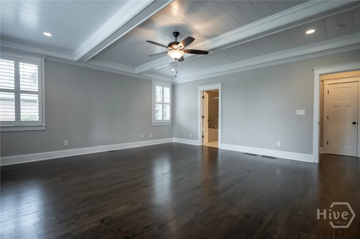
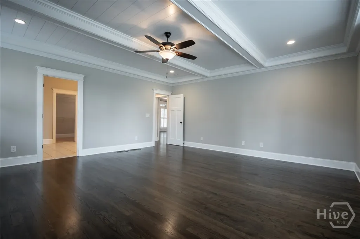
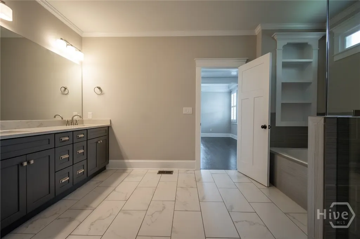
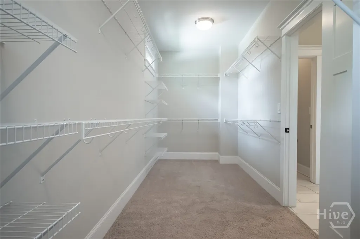
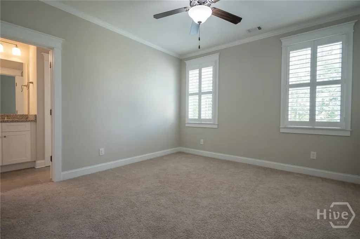
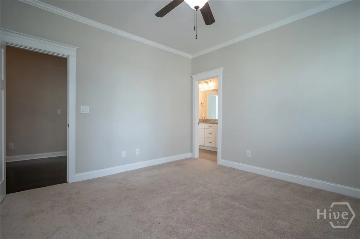
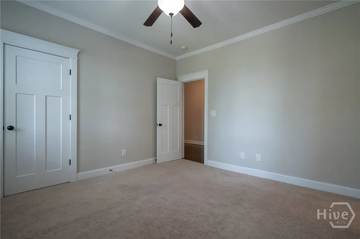
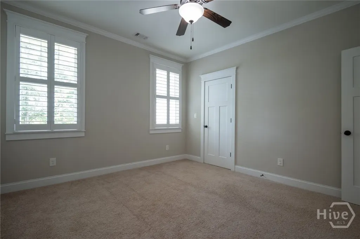
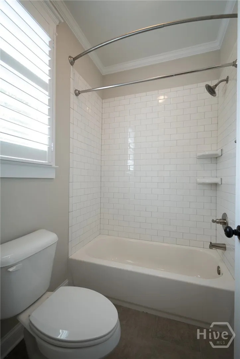
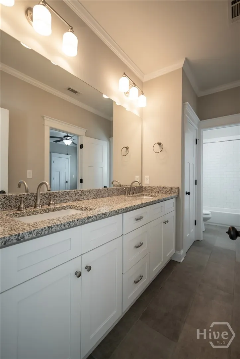
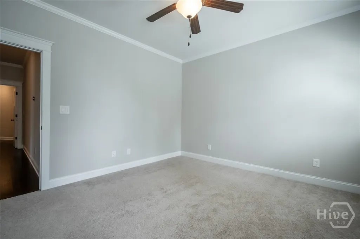
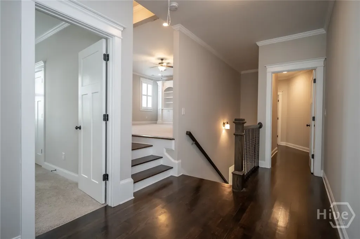
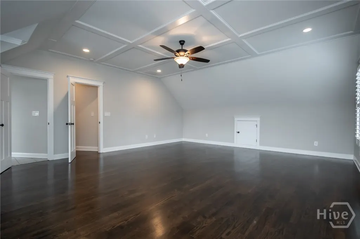
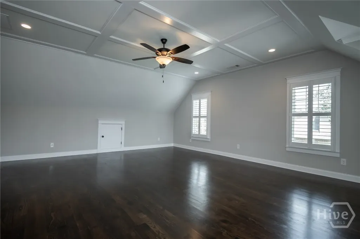
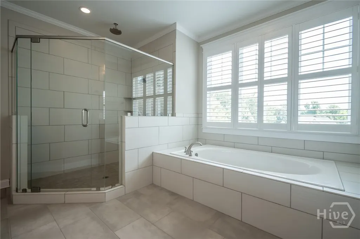
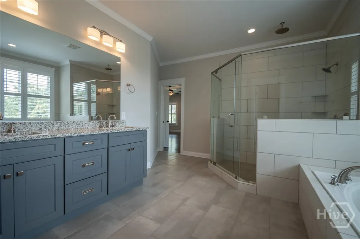
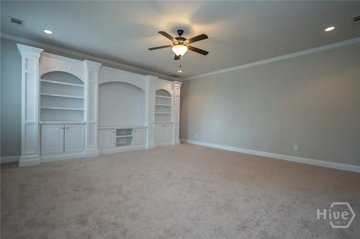
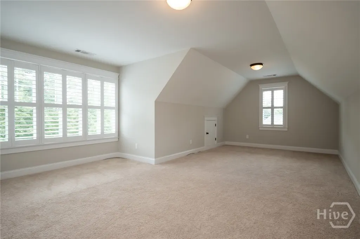
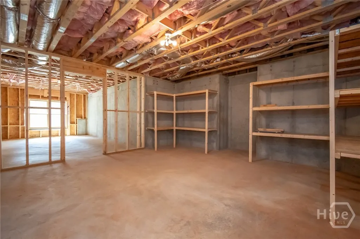
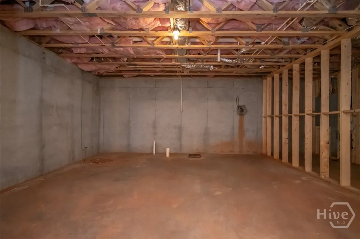
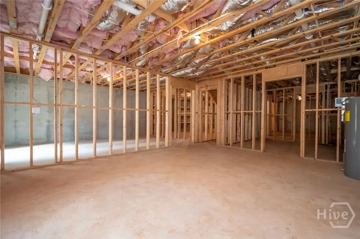
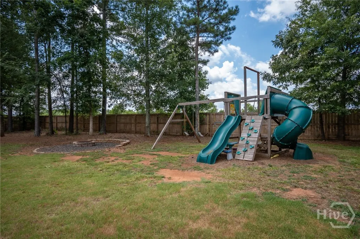
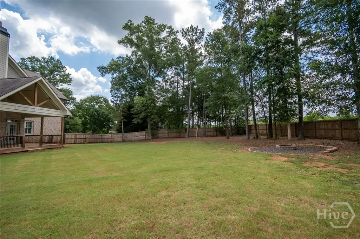
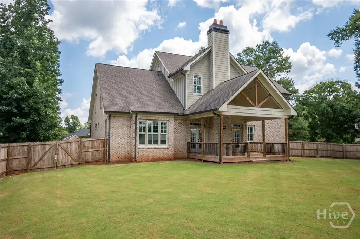
Located in the North Oconee School District and one of Oconee's finest neighborhoods. This sprawling 4bd/3.5ba home offers an elegant yet casual feel with all features you expect in a home of this caliber. The home attributes include newly refinished hardwood flooring, windows bursting with natural light, soaring 10ft+ custom ceilings, decorative custom light fixtures, and a floor plan perfect for a large family or entertaining. Upon entering, you are greeted by the spacious foyer flanked by the formal dining room appointed w/coffered ceiling, wainscoting, & space to seat 10+. Continuing through the foyer you will find yourself in the expansive living room featuring a stone fireplace accented w/shiplap paneling & coffered ceiling. Through the French doors off the great room is the massive covered porch with a vaulted ceiling, perfect for enjoying the privacy fenced backyard. Just off the living room, you enter the gourmet kitchen & breakfast area. Truly upscale, the gorgeous kitchen offer finishes like granite counters, custom stone backsplash, stainless steel appliances, large island with plenty of bar seating, an abundance of soft-close cabinetry, in-wall pot filler, and an extra large pantry provide everything one might need at their fingertips. To keep the family organized with custom built-in lockers in the mudroom area. There is a powder room just off the kitchen along with a spacious laundry room that features extra cabinets & counter space. There are two master suites in this home, one on the main level and one on the second floor. Perfect for multi-generational family as both master suites are expansive and feature decorative ceilings with ensuites and walk-in closets. Upstairs you will also find two additional bedrooms with a jack and jill bath, along with a rec room that includes custom built-ins. To top off all that there is a separate staircase to an enormous bonus room which could also serve as a 5th bedroom. The unfinished terrace level provides an additional 2,230 sq ft of immense possibilities w/ room to grow. The entire home has been freshly painted and is ready for a new family. Don't miss out on your chance to own this one-of-a-kind home zoned for North Oconee's award winning schools with a location convenient to 316 for an Atlanta commute.
| Price History | |
|---|---|
| 7/28/2026 | Listed $1,125,000 |
General Features
| Heating | Central,Electric,Heat Pump |
|---|---|
| Cooling | Central Air,Electric,Heat Pump |
| Utilities | Cable Available,Underground Utilities |
| Possession | Close Of Escrow |
| Roof | Composition |
| Appliances | Some Electric Appliances,Cooktop,Double Oven,Dishwasher,Electric Water Heater,Microwave,Range Hood,Self Cleaning Oven |
| HOA Fee | 300 |
| Garage Spaces | 3 |
| Patio/Porch Features | Deck,Front Porch |
| Architectural Style | Traditional |
| Construction Materials | Brick |
| Year Built | 2017 |
| Property Subtype | Single Family Residence |
| Tax Year | 2024 |
| Community Features | Street Lights,Sidewalks |
| Assoc Fee Paid Per | Annually |
| County | Oconee Co. |
| New Construction | false |
| Property Type | Residential |
| HOA | true |
| Energy Efficient | Windows |
| Subdivision Name | Somerset |
| Garage Y/N | true |
| Full Baths | 3 |
| Special Listing Conditions | Standard |
| Status | Active |
| Directions | From Hwy 53/Hog Mountain Rd. turn onto Clotfelter Rd. then turn left onto Heather Ln. Home will be down on the left. |
| City | Bogart |
| Zoning Description | Single Family |
| Lot Size Units | Acres |
| Lot Size Square Feet | 30492 |
| Listing Terms | Cash,Conventional |
| Property Attached Y/N | false |
| Standard Status | Active |
| Occupancy Type | Vacant |
| Tax Lot | 9 |
| Property Sub Type Additional | Single Family Residence |
| Expected Active Date | 2026-07-28 |
Interior Features
| Interior Amenities | Attic,Wet Bar,Built-in Features,Breakfast Area,Ceiling Fan(s),Double Vanity,Entrance Foyer,Garden Tub/Roman Tub,High Ceilings,Kitchen Island,Main Level Primary,Primary Suite,Other,Pantry,Pull Down Attic Stairs,Permanent Attic Stairs,Recessed Lighting,Separate Shower,Upper Level Primary,Programmable Thermostat |
|---|---|
| Basement | Exterior Entry,Full,Interior Entry,Unfinished |
| Total Fireplaces | 1 |
| Fireplace Features | Factory Built,Living Room,Stone,Wood Burning |
| Total Stories | 2 |
| Basement (Y/N) | true |
| Air Conditioning Y/N | true |
| Heating Y/N | true |
| Window Features | Double Pane Windows |
| Fireplace Y/N | true |
| Above Grade Finished Area | 4795 |
| Half Baths | 1 |
| Laundry Features | Laundry Room,Laundry Tub,Sink,Washer Hookup,Dryer Hookup |
| Total Bedrooms | 5 |
| Main Level Bedrooms | 1 |
| Main Level Bathrooms | 2 |
| LivingAreaSource | Appraiser |
| Total Baths | 4 |
Exterior Features
| Exterior Amenities | Deck,Play Structure |
|---|---|
| Fencing | Privacy,Wood,Yard Fenced |
| Parking Features | Attached,Garage Door Opener,Kitchen Level |
| Lot Features | Sprinkler System |
| Water Source | Public |
| Inclusions | Alarm-Smoke/Fire,Ceiling Fans |
| Lot Size Area | 0.7 |
| Foundation Details | Concrete Perimeter |
| Lot Size Acres | 0.7 |
| Road Surface Type | Asphalt |
| Waterfront Y/N | false |
| Road Responsibility | Public Maintained Road |
| Number of Pads | 3 |
Amenities
- Foreclosure
- Views
- Short Sale
- New Construction
- Adult 55+
- Lease To Own
- No HOA Fees
- Furnished
- Primary On Main
- Air Conditioning
- Seller Finance
- Green
- Fixer Upper
- Horse
- Golf
- Fireplace
- Deck
- Garage
- Basement
- Pool
Property vs Single Family Average in 30622
Price
Year Built

 ©2026 Georgia Multiple Listing Service All information deemed reliable but not guaranteed. All properties are subject to prior sale, change or withdrawal. Neither listing broker(s) or information provider(s) shall be responsible for any typographical errors, misinformation, misprints and shall be held totally harmless. Listing(s) information is provided for consumer's personal, non-commercial use and may not be used for any purpose other than to identify prospective properties consumers may
 Northeast Georgia Board of REALTORS® All information deemed reliable but not guaranteed. All properties are subject to prior sale, change or withdrawal. Neither listing broker(s) or information provider(s) shall be responsible for any typographical errors, misinformation, misprints and shall be held totally harmless. Listing(s) information is provided for consumer's personal, non-commercial use and may not be used for any purpose other than to identify prospective properties consumers may be
 Athens Area Association of REALTORS® All information deemed reliable but not guaranteed. All properties are subject to prior sale, change or withdrawal. Neither listing broker(s) or information provider(s) shall be responsible for any typographical errors, misinformation, misprints and shall be held totally harmless. Listing(s) information is provided for consumer's personal, non-commercial use and may not be used for any purpose other than to identify prospective properties consumers may be
 The data relating to real estate for sale on this web site comes in part from the Internet Data Exchange (IDX) program of the Mid GA MLS. Real estate listings held by brokerage firms other than PalmerHouse Properties are marked with the listing brokers name and detailed information about such listings includes the name of the listing broker. Data provided is deemed reliable but is not guaranteed.
 The information being provided is for consumers' personal, non-commercial use and may not be used for any purpose other than to identify prospective properties consumers may be interested in purchasing. Listing data being provided is updated in real-time. Sources for listing data may include the local government offices such as Tax Assessor, Tax Commissioner and school authorities, as well as appraisers and other sources. This site may not include all listings available through the MLS.
INFORMATION
The information being provided is for consumers' personal, non-commercial use and may not be used for any purpose other than to identify prospective properties consumers may be interested in purchasing. Listing data being provided is updated in real-time. Sources for listing data may include the local government offices such as Tax Assessor, Tax Commissioner and school authorities, as well as appraisers and other sources. This site may not include all listings available through the MLS.
INFORMATION
 © 2026 Lake Country GA MLS. All rights reserved. The data relating to real estate for sale on this web site comes in part from the Internet Data Exchange Program of LCGAMLS. Information provided is deemed reliable but not guaranteed. Data last updated: September 20, 2026 12:04 PM UTC .
 The data relating to real estate on this web site comes in part from the Internet Data Exchange program of Hive MLS LLC, and is updated as of September 20, 2026 11:34 AM UTC All information is deemed reliable but not guaranteed and should be independently verified. All properties are subject to prior sale, change, or withdrawal. Neither listing broker(s) nor PalmerHouse Properties shall be responsible for any typographical errors, misinformation, or misprints, and shall be held totally harmless from
