

Primary on Main










Address
315 Brown Thrasher Lane, Kathleen, GA
Price
$ 429,900
Property Attributes
- MLS#185974
- TypeSingle Family
- Listing Status Active
- CountyHouston
- CityKathleen
- NeighborhoodThe Woodlands
- Zip31047
- StyleTraditional
- Year Built2018
- Price$ 429,900
- Bedrooms4
- Full Bathrooms3
- Half Bathrooms0
- Sqr Footage2328
- Lot Size0.44 Acres
Data Source:
Mid Georgia MLS RETS (MIDGAMLS)
Property Description
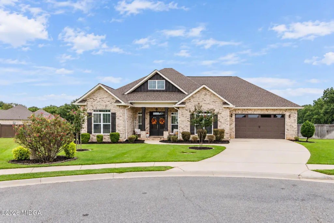
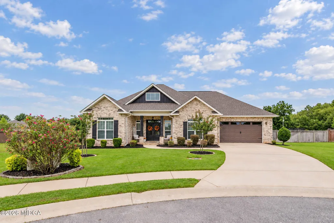
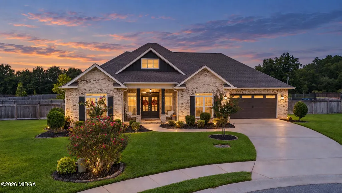
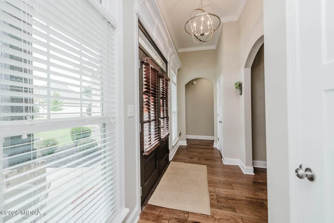
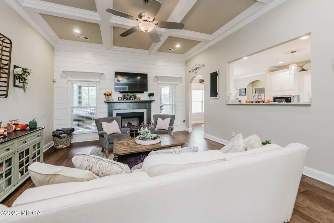
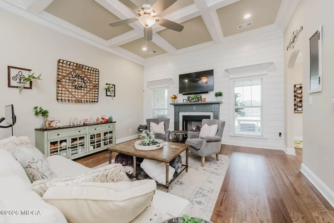
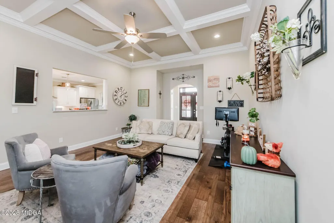
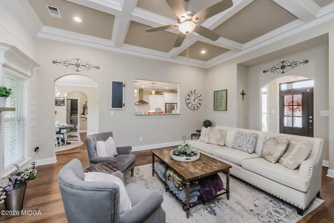
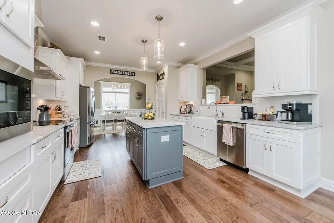
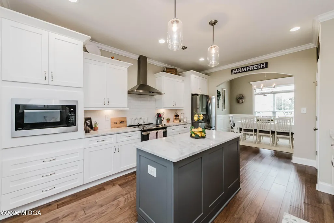
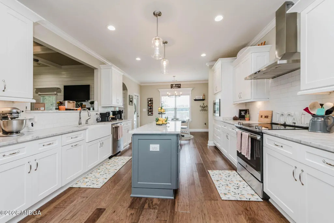
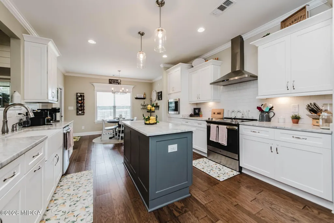
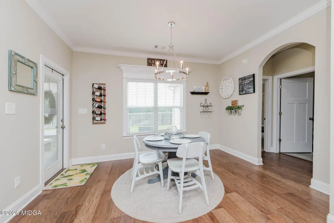
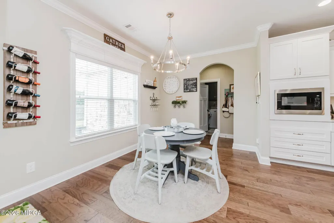
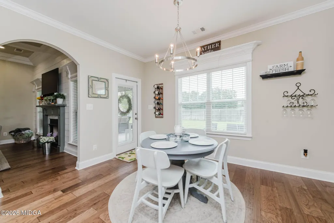
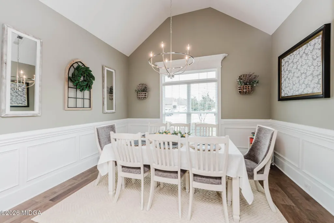
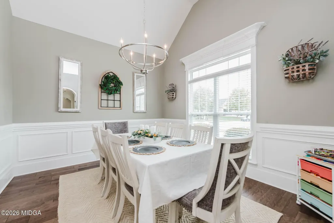
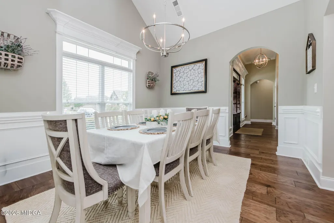
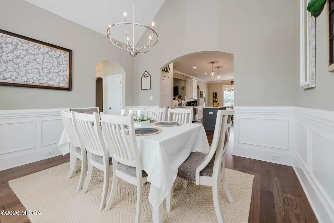
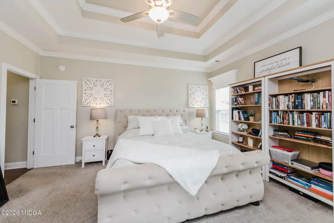
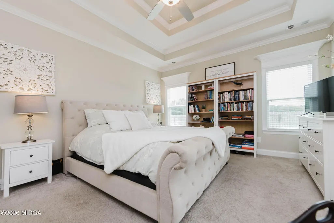
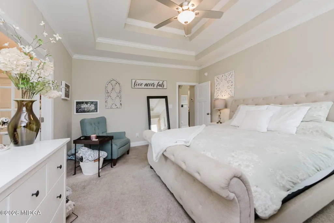
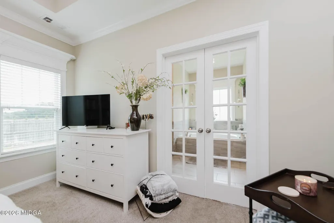
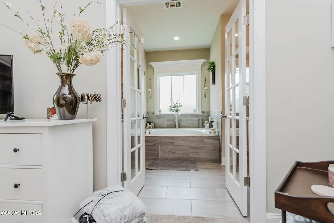
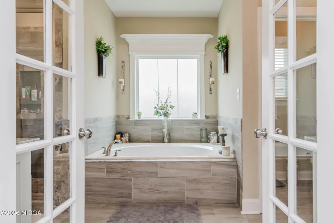
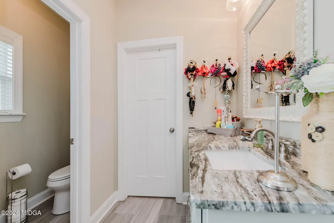
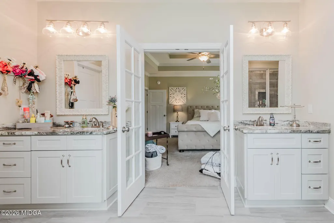
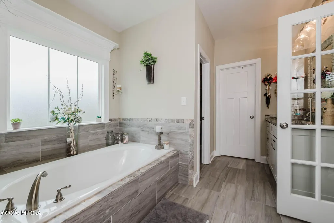
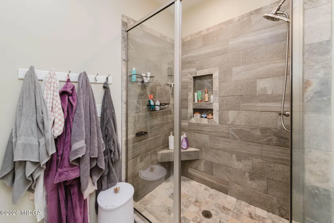
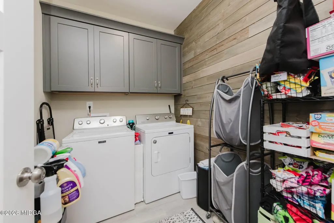
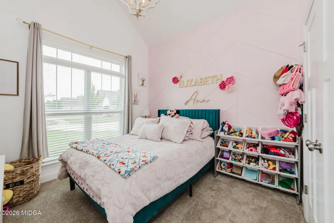
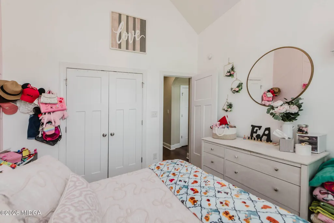
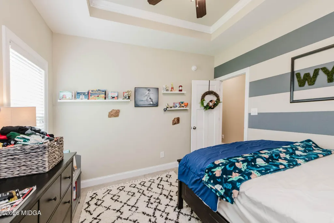
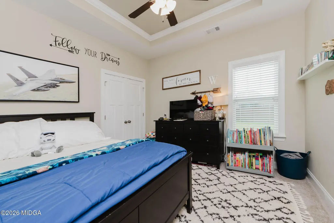
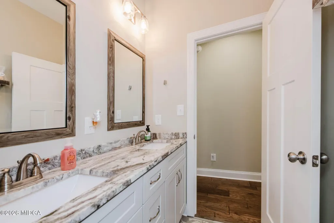
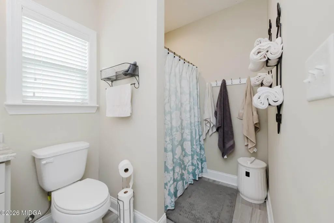
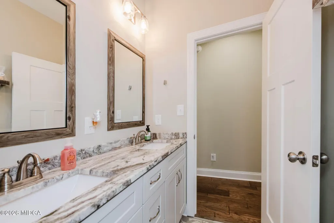
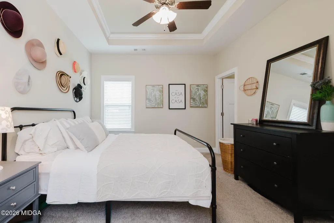
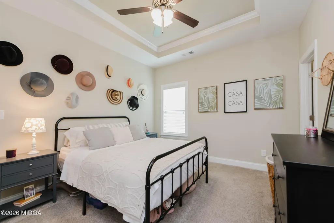
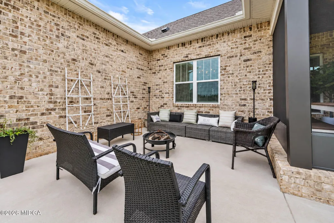
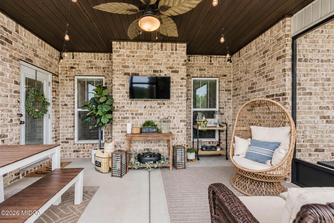
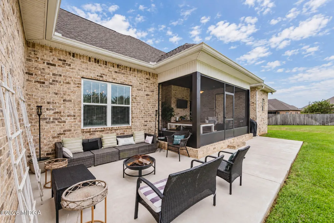
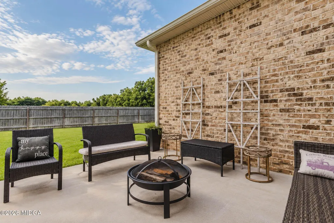
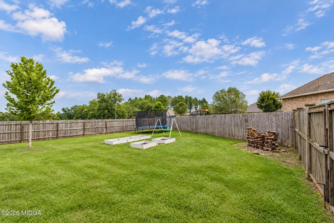
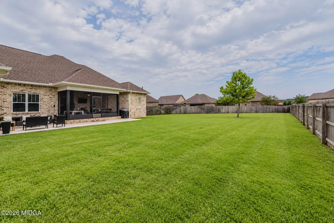
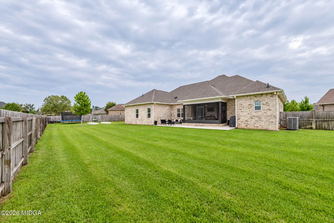
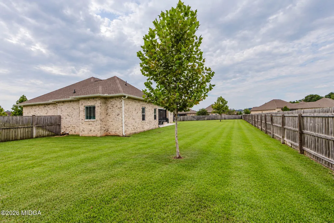
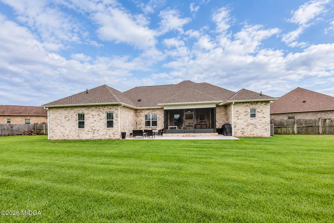
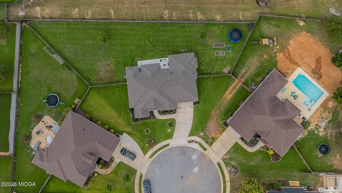
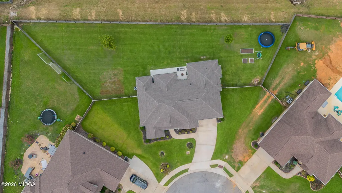
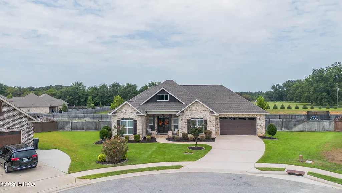
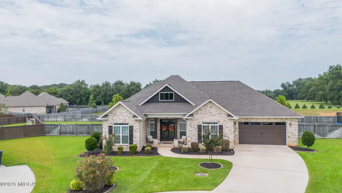
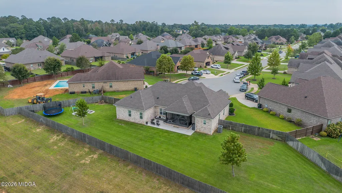
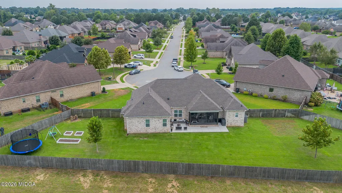
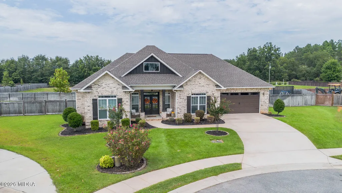
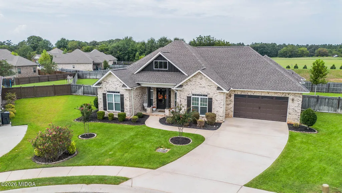
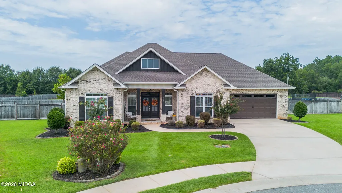
Absolutely stunning and beautifully maintained home that feels like a breath of fresh air the moment you walk through the door! The open floor plan, high ceilings, and custom accents create a bright, inviting atmosphere that is both beautiful and comfortable. This 4-bedroom, 3-full-bath home offers 2,328 sq. ft. on a spacious 0.44-acre lot in a quiet cul-de-sac. The home features a large fully fenced backyard, screened porch, mature landscaping, peaceful meadow and wooded views, and plenty of space for outdoor enjoyment. The backyard is truly made for grilling, chilling, entertaining, and families coming together. Inside, you'll find quartz countertops, stainless-steel appliances, a gas fireplace, LVP flooring, spacious bedrooms, a large primary suite and abundant attic storage. Major recent improvements include a 2023 roof, 2024 HVAC, 2026 garage door and disposal, fresh interior and exterior paint, gutters and irrigation. Smart-home security features and fiber internet capability add today's modern conveniences. A truly beautiful home with thoughtful updates, custom touches, and the perfect setting to gather, relax, and make lasting family memories! Recent Improvements • New roof - 2023, with 10-year warranty • New HVAC system - 2024, with 10-year warranty • New garage door and garbage disposal - 2026, with 2-year warranties • Fresh interior paint - 2026 • Freshly painted front porch, pillars, shutters and front gable - September 2026 • New gutters and established landscaping • Programmable irrigation system Interior Features • Quartz countertops in kitchen and all bathrooms • Stainless-steel kitchen appliances and gas fireplace • LVP flooring in common areas, bathrooms and laundry; carpet in bedrooms • Primary bath with tile shower, garden tub and walk-in closet • Large attic with substantial storage • Outdoor Living & Modern Convenience • Large fully fenced backyard with double-wide gate • Screened porch, concrete patio, grilling area and propane hookup • Mature crape myrtles and rose bushes; peaceful meadow and wooded views • Fiber internet capability of at least 2 Gbps • Smart garage, video doorbell, security system and exterior sensors • Wi-Fi front-door deadbolt and programmable landscape/walkway lighting • In-ground termite protection system The Lifestyle From morning coffee on the screened porch to evenings around the fire pit, this home has been a place for family gatherings, backyard play, holiday meals and quiet moments. The sellers have cared for it thoughtfully and are ready to pass it along to the next family to create their own story. A well-loved, well-maintained home with meaningful updates, inviting outdoor space, and room for the next chapter.
| Elementary School | Middle School | High School |
|---|---|---|
| Matt Arthur Elementary Elementary School | Bonaire Middle Middle School | Veterans High High School |
| Price History | |
|---|---|
| 9/21/2026 | Listed $429,900 |
General Features
| Living Area | 2328 |
|---|---|
| Sewer | Public |
| Heating | Central,Electric |
| Cooling | Electric,Central Air |
| Utilities | Electricity Available,Water Available |
| Roof | Composition |
| Appliances | Built-In Electric Oven,Dishwasher,Disposal,Microwave |
| HOA Fee | 360 |
| Garage Spaces | 2 |
| Patio/Porch Features | Front Porch,Patio,Screened |
| Architectural Style | Traditional |
| Pool Features | None |
| Security Features | Security System Owned |
| Construction Materials | Brick |
| Year Built | 2018 |
| Levels | One |
| Property Subtype | Single Family Residence |
| Parcel Number | 0P64A0 130000 |
| Waterfront Features | None |
| Community Features | Street Lights,Sidewalks,Playground |
| County | Houston |
| New Construction | false |
| Property Type | Residential |
| HOA | true |
| Attached Garage | false |
| Energy Efficient | None |
| Subdivision Name | The Woodlands |
| Garage Y/N | true |
| Green Energy Generation | None |
| Other Structures | None |
| Total Rooms | 2 |
| Full Baths | 3 |
| Status | Active |
| High School | Veterans High |
| City | Kathleen |
| Lot Size Units | Acres |
| Lot Size Square Feet | 19166.4 |
| Elementary School | Matt Arthur Elementary |
| Middle/Junior High School | Bonaire Middle |
| Property Condition | Resale |
| Standard Status | Active |
| Year Built Source | Public Records |
| AttributionContact | 478-953-2244 |
| Sewer_co_Public_sp_Sewer | true |
| Heating_co_Central | true |
| Heating_co_Electric | true |
| Utilities_co_Electricity_sp_Available | true |
Interior Features
| Basement | None |
|---|---|
| Flooring | Carpet,Other |
| Fireplace Features | Gas Log |
| Common Walls | No Common Walls |
| Basement (Y/N) | false |
| Air Conditioning Y/N | true |
| Heating Y/N | true |
| Fireplace Y/N | true |
| Above Grade Finished Area | 2328 |
| Laundry Features | Other |
| Total Bedrooms | 4 |
| Total Baths | 3 |
Exterior Features
| Exterior Amenities | Private Yard,Sprinkler System,None |
|---|---|
| Parking Features | Garage |
| Water Source | Public |
| Lot Size Area | 0.44 |
| Foundation Details | Slab |
| Lot Size Acres | 0.44 |
| Waterfront Y/N | false |
| Horse Amenities | None |
Amenities
- Foreclosure
- Views
- Short Sale
- New Construction
- Adult 55+
- Lease To Own
- No HOA Fees
- Furnished
- Primary On Main
- Air Conditioning
- Seller Finance
- Green
- Fixer Upper
- Horse
- Golf
- Fireplace
- Deck
- Garage
- Basement
- Pool
Property vs Single Family Average in 31047
Price
Year Built

 ©2026 Georgia Multiple Listing Service All information deemed reliable but not guaranteed. All properties are subject to prior sale, change or withdrawal. Neither listing broker(s) or information provider(s) shall be responsible for any typographical errors, misinformation, misprints and shall be held totally harmless. Listing(s) information is provided for consumer's personal, non-commercial use and may not be used for any purpose other than to identify prospective properties consumers may
 Northeast Georgia Board of REALTORS® All information deemed reliable but not guaranteed. All properties are subject to prior sale, change or withdrawal. Neither listing broker(s) or information provider(s) shall be responsible for any typographical errors, misinformation, misprints and shall be held totally harmless. Listing(s) information is provided for consumer's personal, non-commercial use and may not be used for any purpose other than to identify prospective properties consumers may be
 Athens Area Association of REALTORS® All information deemed reliable but not guaranteed. All properties are subject to prior sale, change or withdrawal. Neither listing broker(s) or information provider(s) shall be responsible for any typographical errors, misinformation, misprints and shall be held totally harmless. Listing(s) information is provided for consumer's personal, non-commercial use and may not be used for any purpose other than to identify prospective properties consumers may be
 The data relating to real estate for sale on this web site comes in part from the Internet Data Exchange (IDX) program of the Mid GA MLS. Real estate listings held by brokerage firms other than PalmerHouse Properties are marked with the listing brokers name and detailed information about such listings includes the name of the listing broker. Data provided is deemed reliable but is not guaranteed.
 The information being provided is for consumers' personal, non-commercial use and may not be used for any purpose other than to identify prospective properties consumers may be interested in purchasing. Listing data being provided is updated in real-time. Sources for listing data may include the local government offices such as Tax Assessor, Tax Commissioner and school authorities, as well as appraisers and other sources. This site may not include all listings available through the MLS.
INFORMATION
The information being provided is for consumers' personal, non-commercial use and may not be used for any purpose other than to identify prospective properties consumers may be interested in purchasing. Listing data being provided is updated in real-time. Sources for listing data may include the local government offices such as Tax Assessor, Tax Commissioner and school authorities, as well as appraisers and other sources. This site may not include all listings available through the MLS.
INFORMATION
 © 2026 Lake Country GA MLS. All rights reserved. The data relating to real estate for sale on this web site comes in part from the Internet Data Exchange Program of LCGAMLS. Information provided is deemed reliable but not guaranteed. Data last updated: September 20, 2026 12:04 PM UTC .
 The data relating to real estate on this web site comes in part from the Internet Data Exchange program of Hive MLS LLC, and is updated as of September 20, 2026 11:34 AM UTC All information is deemed reliable but not guaranteed and should be independently verified. All properties are subject to prior sale, change, or withdrawal. Neither listing broker(s) nor PalmerHouse Properties shall be responsible for any typographical errors, misinformation, or misprints, and shall be held totally harmless from
