

New Construction
Address
1107 Sage Drive, Griffin, GA
Price
$ 399,900
Property Attributes
- MLS#10779849
- TypeSingle Family
- Listing Status Under Contract
- CountySpalding
- CityGriffin
- NeighborhoodThe Meadows
- Zip30224
- StyleCraftsman, Traditional
- Year Built2026
- Taxes$ 453
- Price$ 399,900
- Bedrooms4
- Full Bathrooms3
- Half Bathrooms0
- Sqr Footage2250
- Lot Size0.54 Acres
Data Source:
Georgia MLS (GAMLS)
Property Description
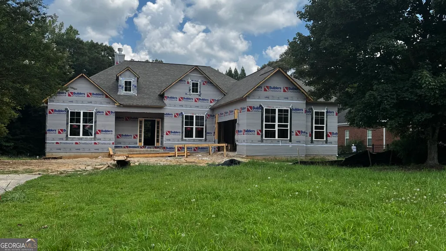
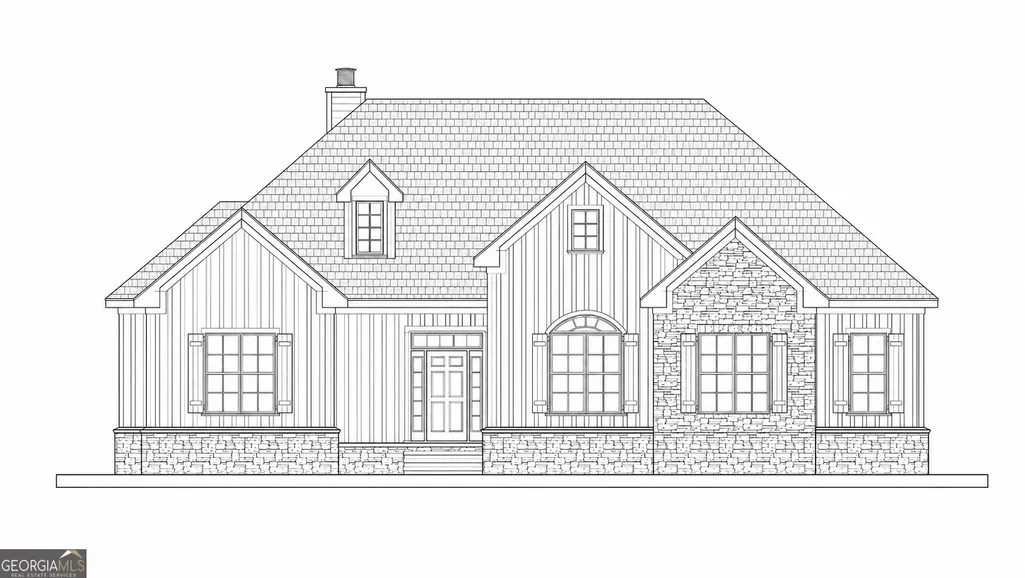
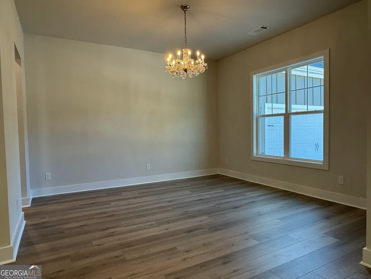
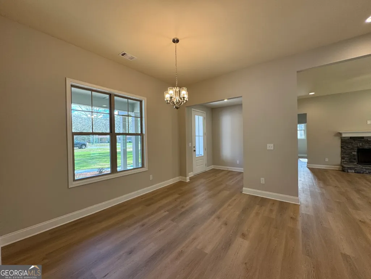
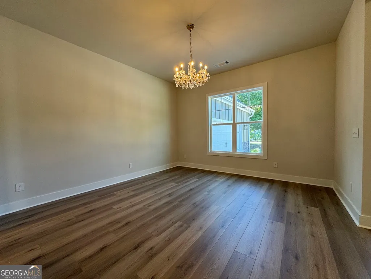
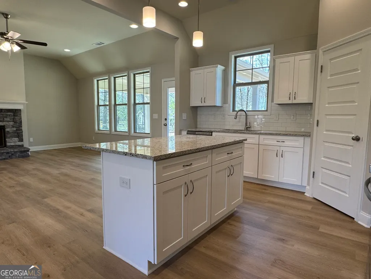
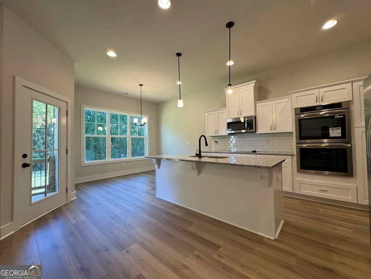
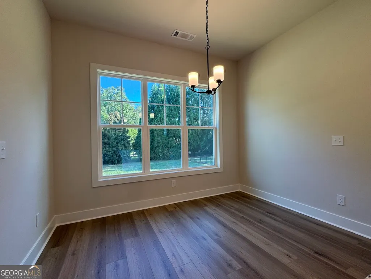
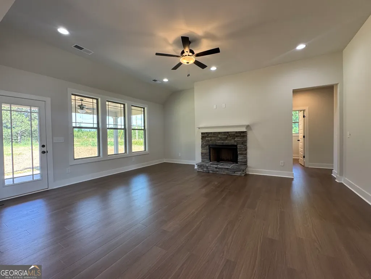
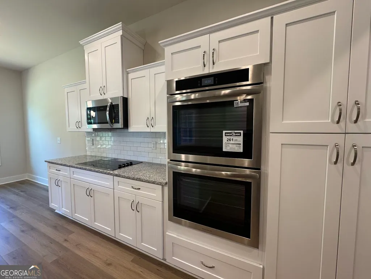
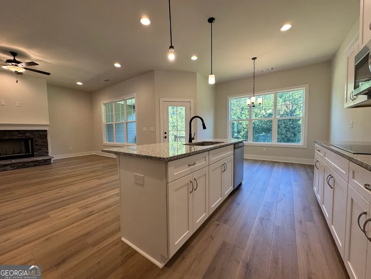
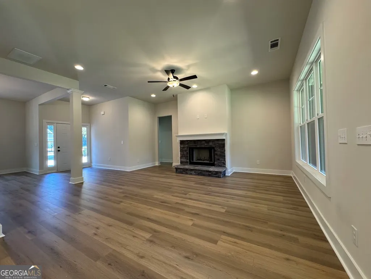
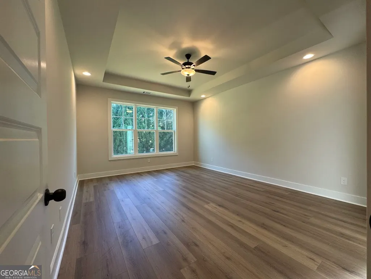
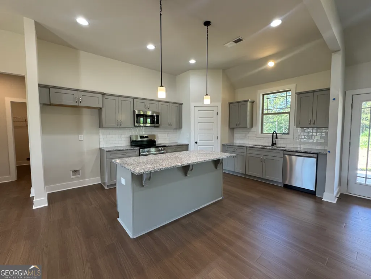
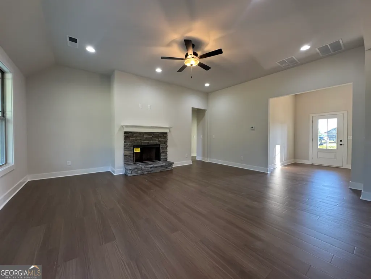
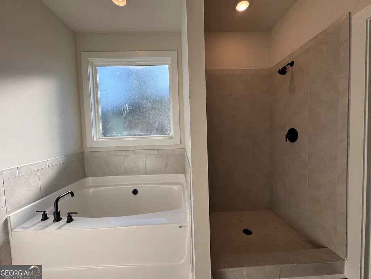
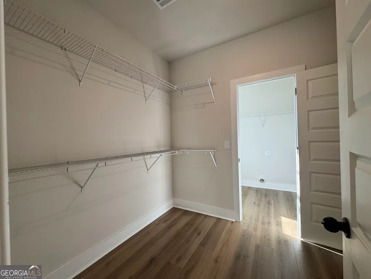
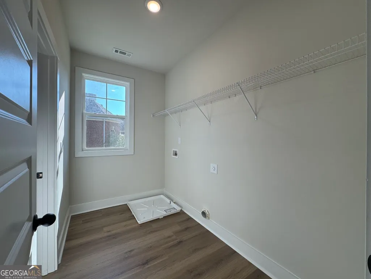
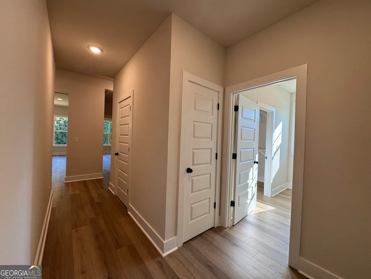
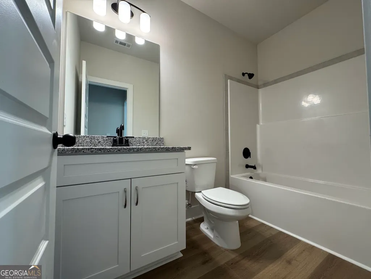
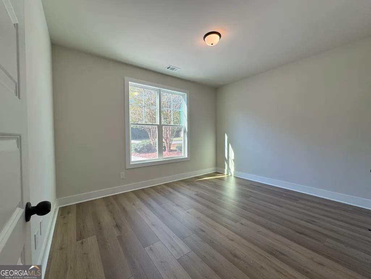
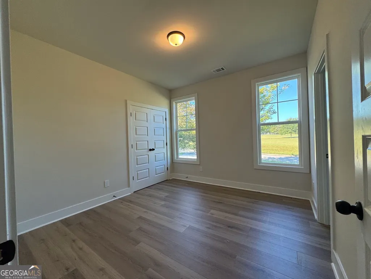
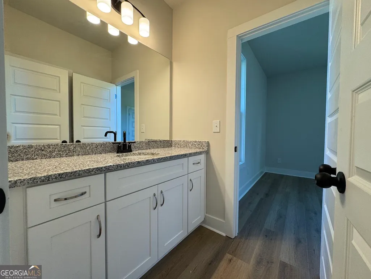
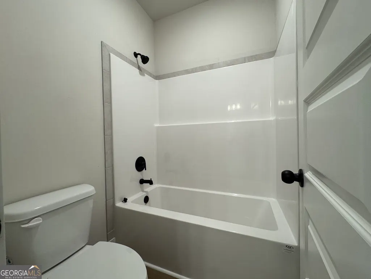
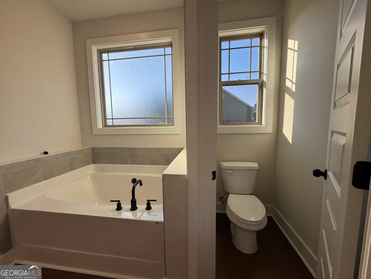
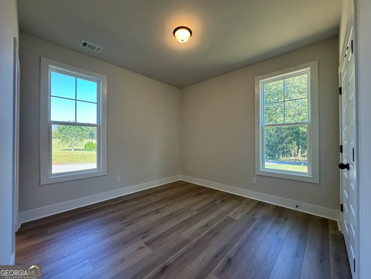
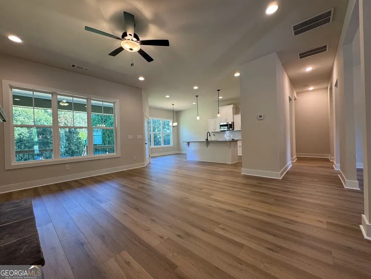
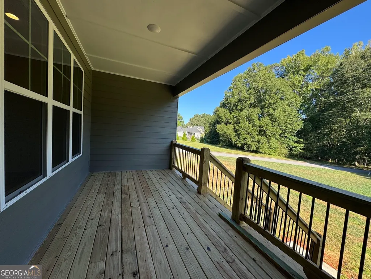
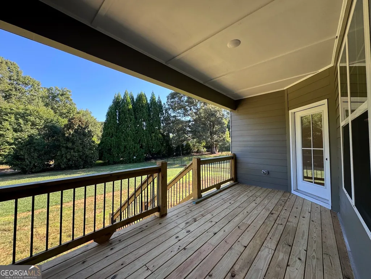
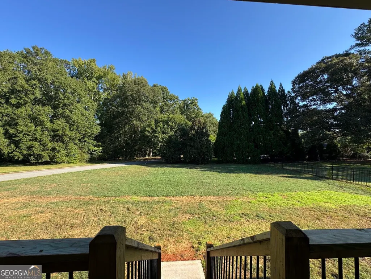
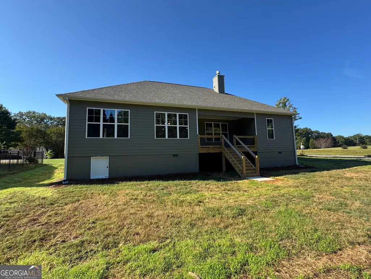
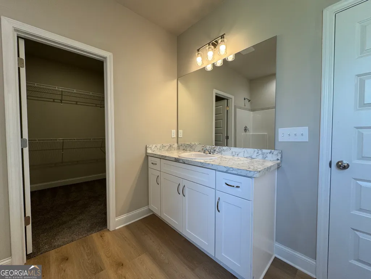
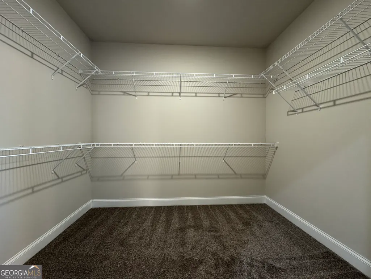
Welcome to this brand-new, spacious ranch home, perfectly situated on a generous lot within an established, desirable neighborhood. This open-concept design offers seamless single-level living. The home features four bedrooms and three bathrooms, along with a convenient two-car garage. Step inside from the foyer into a grand family room, highlighted by a cozy wood-burning fireplace. This space flows effortlessly into a large, modern kitchen equipped with shaker cabinets, a central island, granite countertops, and stainless steel appliances. A formal dining room provides flexible space that can easily serve as a home office or playroom. Enjoy the peace of mind that comes with durable, waterproof, and scratch-resistant SPC "wood" plank flooring installed throughout the entire home-absolutely no carpet. The expansive owner's suite is a true retreat, featuring a spacious walk-in closet and a luxurious en-suite bathroom with separate double vanities, a separate tiled shower, and a relaxing garden tub. Two additional well-proportioned bedrooms share a full bathroom, plus another bedroom. A guest bathroom conveniently located in the hall. Outdoor living is easy with a large, covered back patio, perfect for relaxing or entertaining. The exterior boasts low-maintenance Hardi board concrete siding and architectural shingles for lasting curb appeal and durability. Home is Under Construction, photos are from a home previously built (different plan). Ask about our $15K buyer incentive!
| Elementary School | Middle School | High School |
|---|---|---|
| Crescent Road Elementary School | Rehoboth Road Middle School | Spalding High School |
| Price History | |
|---|---|
| 6/5/2026 | Listed $409,900 |
| 7/7/2026 | 2$399,900 |
General Features
| Sewer | Public Sewer |
|---|---|
| Heating | Electric,Central,Forced Air |
| Cooling | Electric,Ceiling Fan(s),Central Air |
| Utilities | Electricity Available,High Speed Internet,Water Available |
| Roof | Composition |
| Appliances | Electric Water Heater,Dishwasher,Microwave,Range,Stainless Steel Appliance(s) |
| HOA Fee | 504 |
| Association Fee Includes | Management Fee,Swimming,Tennis |
| Patio/Porch Features | Patio |
| Architectural Style | Craftsman,Traditional |
| Construction Materials | Concrete,Stone |
| Year Built | 2026 |
| Levels | One |
| Property Subtype | Single Family Residence |
| Tax Year | 2025 |
| Community Features | None |
| County | Spalding |
| New Construction | true |
| Property Type | Residential |
| HOA | true |
| Attached Garage | true |
| Subdivision Name | The Meadows |
| Garage Y/N | true |
| Full Baths | 3 |
| Status | Under Contract |
| Directions | Follow I-75 S, Take exit 205, Continue on GA-16 W. Turn left onto S McDonough Rd, Turn right onto County Line Rd/Johnston Rd, Continue to follow County Line Rd, Turn right onto E Maddox Rd, Turn right onto Sage Dr |
| High School | Spalding |
| City | Griffin |
| Lot Size Units | Square Feet |
| Lot Size Square Feet | 23522.4 |
| Carport Y/N | false |
| Elementary School | Crescent Road |
| Land Lease Y/N | false |
| Tax Annual Amount | 453 |
| Home Warranty Y/N | true |
| Middle/Junior High School | Rehoboth Road |
| Property Condition | Under Construction |
| Structure Type | House |
| Building Area Units | Square Feet |
| Living Area Units | Square Feet |
| Standard Status | Pending |
| Virtual Tour | https://my.matterport.com/show/?m=hasthCbmmM4 |
Interior Features
| Interior Amenities | Tray Ceiling(s),High Ceilings,Double Vanity,Tile Bath,Walk-In Closet(s) |
|---|---|
| Basement | None |
| Flooring | Hardwood |
| Total Fireplaces | 1 |
| Fireplace Features | Family Room |
| Air Conditioning Y/N | true |
| Heating Y/N | true |
| Fireplace Y/N | true |
| Above Grade Finished Area | 2250 |
| Laundry Features | In Hall |
| Total Bedrooms | 4 |
| Main Level Bedrooms | 4 |
| Main Level Bathrooms | 3 |
| Below Grade Finished Area Unit Type | Square Feet |
| LivingAreaSource | Builder |
| Above Grade Finished Area Unit Type | Square Feet |
| Kitchen Features | Breakfast Area,Kitchen Island,Pantry,Solid Surface Counters |
| Total Baths | 3 |
Exterior Features
| Parking Features | Garage,Attached |
|---|---|
| Lot Features | Level |
| Water Source | Public |
| Lot Size Area | 23522.4 |
| Foundation Details | Slab |
| Building Area Total | 2250 |
| Lot Size Acres | 0.54 |
| Lot Size Source | Public Records |
Amenities
- Foreclosure
- Views
- Short Sale
- New Construction
- Adult 55+
- Lease To Own
- No HOA Fees
- Furnished
- Primary On Main
- Air Conditioning
- Seller Finance
- Green
- Fixer Upper
- Horse
- Golf
- Fireplace
- Deck
- Garage
- Basement
- Pool
Property vs Single Family Average in 30224
Price
Taxes
Year Built

 ©2026 Georgia Multiple Listing Service All information deemed reliable but not guaranteed. All properties are subject to prior sale, change or withdrawal. Neither listing broker(s) or information provider(s) shall be responsible for any typographical errors, misinformation, misprints and shall be held totally harmless. Listing(s) information is provided for consumer's personal, non-commercial use and may not be used for any purpose other than to identify prospective properties consumers may
 Northeast Georgia Board of REALTORS® All information deemed reliable but not guaranteed. All properties are subject to prior sale, change or withdrawal. Neither listing broker(s) or information provider(s) shall be responsible for any typographical errors, misinformation, misprints and shall be held totally harmless. Listing(s) information is provided for consumer's personal, non-commercial use and may not be used for any purpose other than to identify prospective properties consumers may be
 Athens Area Association of REALTORS® All information deemed reliable but not guaranteed. All properties are subject to prior sale, change or withdrawal. Neither listing broker(s) or information provider(s) shall be responsible for any typographical errors, misinformation, misprints and shall be held totally harmless. Listing(s) information is provided for consumer's personal, non-commercial use and may not be used for any purpose other than to identify prospective properties consumers may be
 The data relating to real estate for sale on this web site comes in part from the Internet Data Exchange (IDX) program of the Mid GA MLS. Real estate listings held by brokerage firms other than PalmerHouse Properties are marked with the listing brokers name and detailed information about such listings includes the name of the listing broker. Data provided is deemed reliable but is not guaranteed.
 The information being provided is for consumers' personal, non-commercial use and may not be used for any purpose other than to identify prospective properties consumers may be interested in purchasing. Listing data being provided is updated in real-time. Sources for listing data may include the local government offices such as Tax Assessor, Tax Commissioner and school authorities, as well as appraisers and other sources. This site may not include all listings available through the MLS.
INFORMATION
The information being provided is for consumers' personal, non-commercial use and may not be used for any purpose other than to identify prospective properties consumers may be interested in purchasing. Listing data being provided is updated in real-time. Sources for listing data may include the local government offices such as Tax Assessor, Tax Commissioner and school authorities, as well as appraisers and other sources. This site may not include all listings available through the MLS.
INFORMATION
 © 2026 Lake Country GA MLS. All rights reserved. The data relating to real estate for sale on this web site comes in part from the Internet Data Exchange Program of LCGAMLS. Information provided is deemed reliable but not guaranteed. Data last updated: September 19, 2026 10:46 AM UTC .
 The data relating to real estate on this web site comes in part from the Internet Data Exchange program of Hive MLS LLC, and is updated as of September 19, 2026 10:30 AM UTC All information is deemed reliable but not guaranteed and should be independently verified. All properties are subject to prior sale, change, or withdrawal. Neither listing broker(s) nor PalmerHouse Properties shall be responsible for any typographical errors, misinformation, or misprints, and shall be held totally harmless from
