

Price Reduction - Primary on Main
Address
206 Brackenfern Way, Kingsland, GA
Price
$ 265,000
Property Attributes
- MLS#10792405
- TypeSingle Family
- Listing Status Under Contract
- CountyCamden
- CityKingsland
- NeighborhoodThe Meadows
- Zip31548
- StyleBrick Front, Ranch
- Year Built1993
- Taxes$ 3229
- Price$ 265,000
- Bedrooms3
- Full Bathrooms2
- Half Bathrooms0
- Sqr Footage1396
- Lot Size0.28 Acres
Data Source:
Georgia MLS (GAMLS)
Property Description
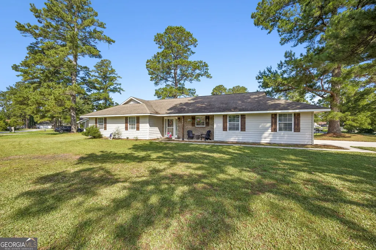
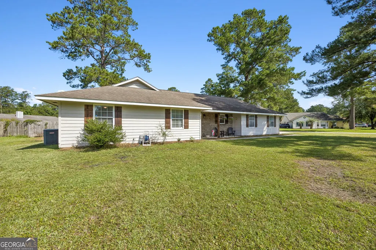
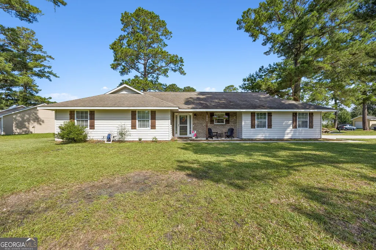
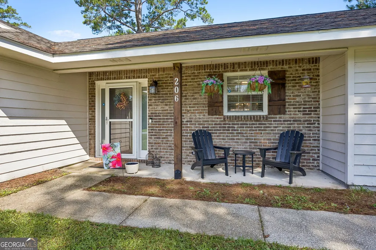
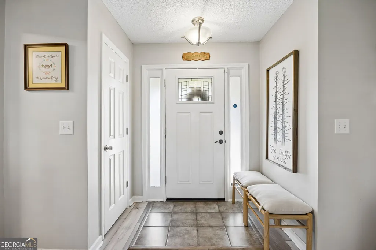
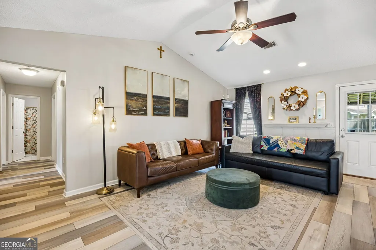
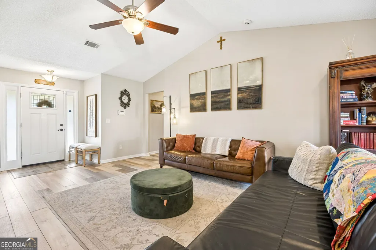
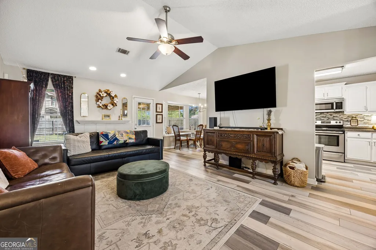
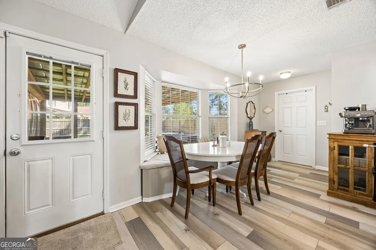
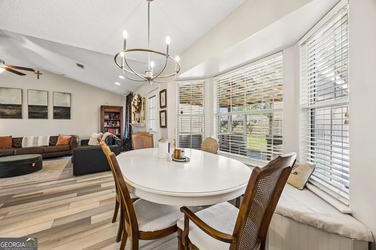
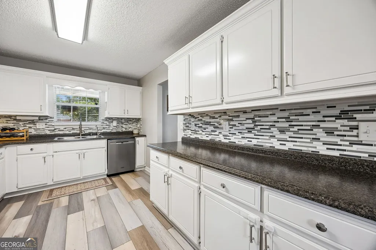
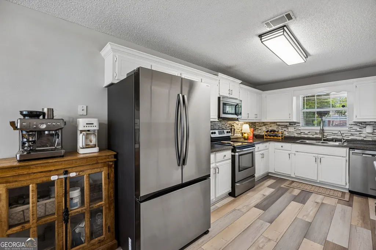
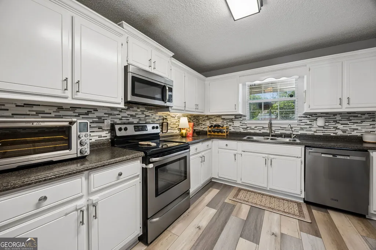
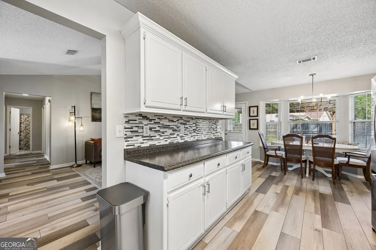
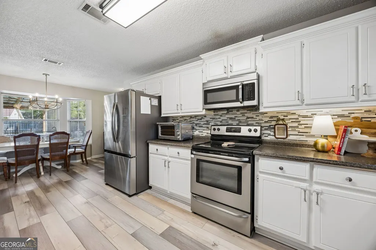
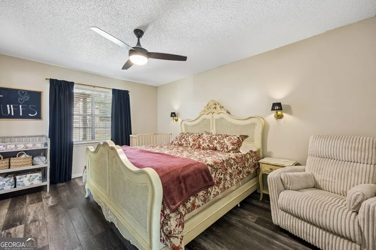
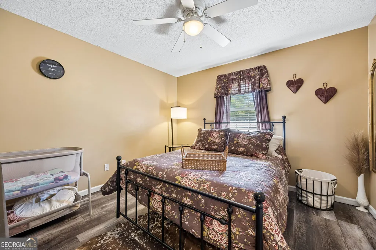
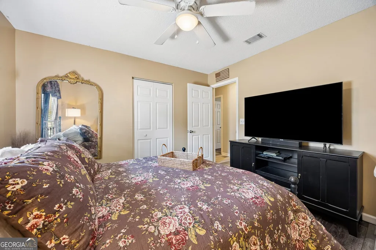
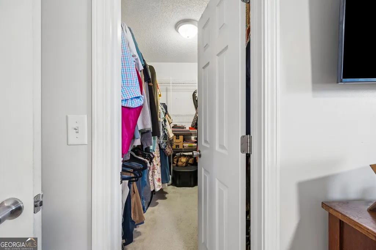
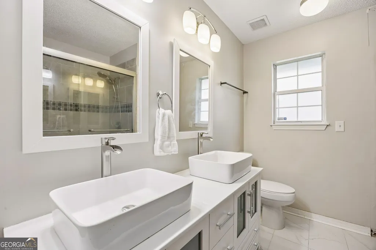
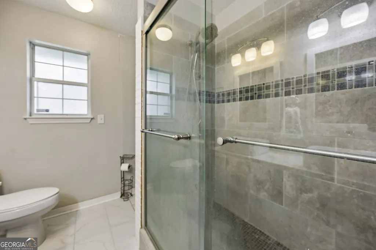
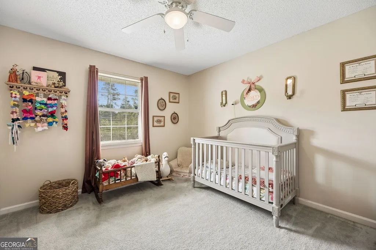
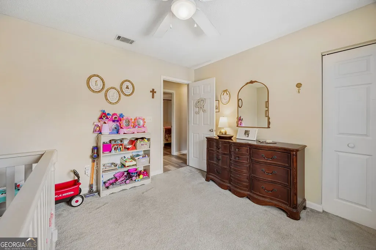
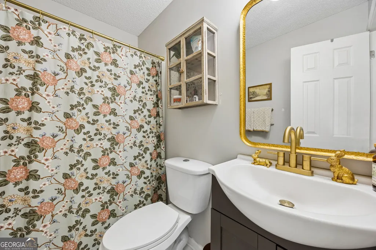
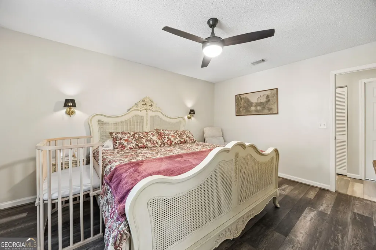
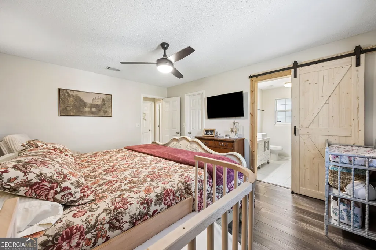
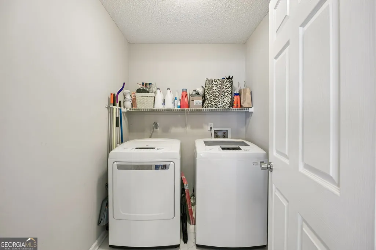
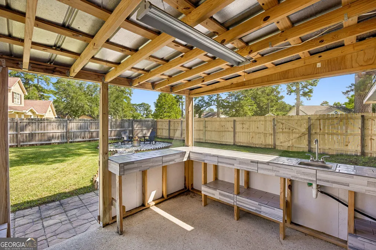
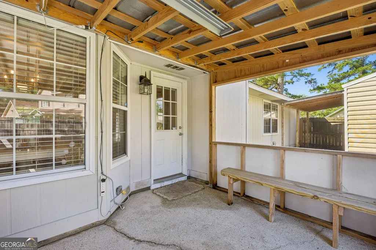
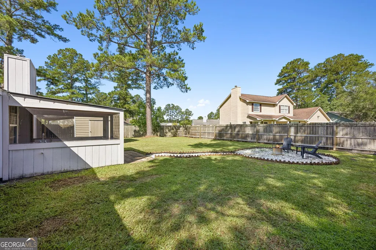
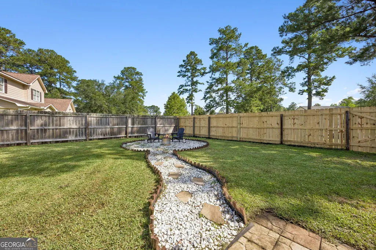
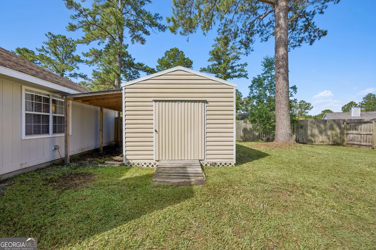
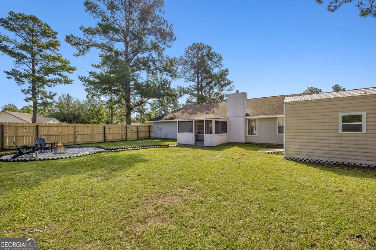
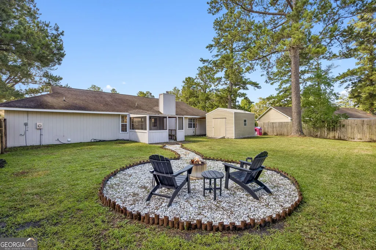
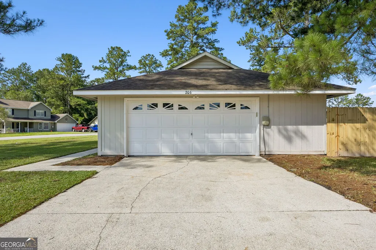
Stop the search! 206 Brackenfern Way is the beauty you've been waiting for! Located in The Meadows subdivision in Kingsland, this well-maintained 3-bedroom, 2-bath home offers a great layout, inviting updates, and outdoor spaces you'll love! From the moment you arrive, the covered front porch gives you a cozy place to sit, relax, and enjoy the neighborhood. Inside, you'll find a bright living room with vaulted ceilings, updated wood-look flooring, and a comfortable flow into the dining area and kitchen. The kitchen features white cabinetry, stainless steel appliances, a stylish tile backsplash, and plenty of counter and cabinet space for everyday cooking, meal prep, and hosting, plus a charming dining area with built-in window seating. The owner's suite offers a relaxing place to unwind with updated flooring, a barn door entry to the private bath, a walk-in closet, and a beautifully updated bathroom featuring dual vanities and a tiled walk-in shower. The two additional bedrooms offer flexible space for guests, an office, hobbies, or whatever best fits your needs, and the full guest bath adds a stylish touch with gold fixtures, an updated vanity, and a tub/shower combo. Out back, you'll find a fenced backyard, screened lanai with outdoor sink/prep space, fire pit area, storage shed, and additional covered storage. Whether you love grilling, relaxing outside, gardening, or simply having extra room to spread out, this backyard gives you options. This home also includes an attached garage, indoor laundry area, public water and sewer, and a convenient Kingsland location near schools, shopping, dining, Kings Bay Naval Base, and I-95. Fresh, comfortable, and full of charm, this one is ready for its next owner! Grab your favorite local realtor and schedule your appointment today!
| Elementary School | Middle School | High School |
|---|---|---|
| Kingsland Elementary School | Camden Middle School | Camden High School |
| Price History | |
|---|---|
| 6/24/2026 | Listed $289,900 |
| 7/31/2026 | 3$279,900 |
| 8/22/2026 | 2$274,900 |
| 8/27/2026 | 4$265,000 |
General Features
| Sewer | Public Sewer |
|---|---|
| Heating | Electric,Central |
| Cooling | Ceiling Fan(s),Central Air |
| Utilities | Cable Available,Sewer Connected,Water Available |
| Roof | Other |
| Appliances | Electric Water Heater,Dryer,Washer,Water Softener,Dishwasher,Disposal,Microwave,Range,Refrigerator,Stainless Steel Appliance(s) |
| Association Fee Includes | None |
| Patio/Porch Features | Patio,Porch,Screened |
| Architectural Style | Brick Front,Ranch |
| Construction Materials | Other,Brick |
| Year Built | 1993 |
| Levels | One |
| Property Subtype | Single Family Residence |
| Tax Year | 2025 |
| Community Features | Street Lights |
| County | Camden |
| New Construction | false |
| Property Type | Residential |
| HOA | false |
| Attached Garage | true |
| Subdivision Name | The Meadows |
| Garage Y/N | true |
| Full Baths | 2 |
| Status | Under Contract |
| Directions | Meadows to Woodbridge, turn left then turn right on Brackenfern. Home will be on left. |
| High School | Camden |
| City | Kingsland |
| Lot Size Units | Square Feet |
| Lot Size Square Feet | 12196.8 |
| Carport Y/N | false |
| Elementary School | Kingsland |
| Land Lease Y/N | false |
| Tax Annual Amount | 3229.56 |
| Home Warranty Y/N | false |
| Middle/Junior High School | Camden |
| Property Condition | Resale |
| Structure Type | House |
| Building Area Units | Square Feet |
| Living Area Units | Square Feet |
| Standard Status | Pending |
Interior Features
| Interior Amenities | Vaulted Ceiling(s),Double Vanity,Walk-In Closet(s),Master On Main Level |
|---|---|
| Basement | None |
| Flooring | Carpet,Other |
| Air Conditioning Y/N | true |
| Heating Y/N | true |
| Fireplace Y/N | false |
| Above Grade Finished Area | 1396 |
| Laundry Features | In Hall |
| Total Bedrooms | 3 |
| Main Level Bedrooms | 3 |
| Main Level Bathrooms | 2 |
| Below Grade Finished Area Unit Type | Square Feet |
| LivingAreaSource | Public Records |
| Above Grade Finished Area Unit Type | Square Feet |
| Kitchen Features | Breakfast Area |
| Total Baths | 2 |
Exterior Features
| Fencing | Back Yard,Privacy,Wood |
|---|---|
| Parking Features | Guest,Garage,Storage,Attached,Parking Pad,Kitchen Level,Garage Door Opener,Side/Rear Entrance |
| Lot Features | Corner Lot,Level |
| Water Source | Public |
| Lot Size Area | 12196.8 |
| Foundation Details | Slab |
| Building Area Total | 1396 |
| Lot Size Acres | 0.28 |
| Lot Size Source | Public Records |
Amenities
- Foreclosure
- Views
- Short Sale
- New Construction
- Adult 55+
- Lease To Own
- No HOA Fees
- Furnished
- Primary On Main
- Air Conditioning
- Seller Finance
- Green
- Fixer Upper
- Horse
- Golf
- Fireplace
- Deck
- Garage
- Basement
- Pool
Property vs Single Family Average in 31548
Price
Taxes
Year Built

 ©2026 Georgia Multiple Listing Service All information deemed reliable but not guaranteed. All properties are subject to prior sale, change or withdrawal. Neither listing broker(s) or information provider(s) shall be responsible for any typographical errors, misinformation, misprints and shall be held totally harmless. Listing(s) information is provided for consumer's personal, non-commercial use and may not be used for any purpose other than to identify prospective properties consumers may
 Northeast Georgia Board of REALTORS® All information deemed reliable but not guaranteed. All properties are subject to prior sale, change or withdrawal. Neither listing broker(s) or information provider(s) shall be responsible for any typographical errors, misinformation, misprints and shall be held totally harmless. Listing(s) information is provided for consumer's personal, non-commercial use and may not be used for any purpose other than to identify prospective properties consumers may be
 Athens Area Association of REALTORS® All information deemed reliable but not guaranteed. All properties are subject to prior sale, change or withdrawal. Neither listing broker(s) or information provider(s) shall be responsible for any typographical errors, misinformation, misprints and shall be held totally harmless. Listing(s) information is provided for consumer's personal, non-commercial use and may not be used for any purpose other than to identify prospective properties consumers may be
 The data relating to real estate for sale on this web site comes in part from the Internet Data Exchange (IDX) program of the Mid GA MLS. Real estate listings held by brokerage firms other than PalmerHouse Properties are marked with the listing brokers name and detailed information about such listings includes the name of the listing broker. Data provided is deemed reliable but is not guaranteed.
 The information being provided is for consumers' personal, non-commercial use and may not be used for any purpose other than to identify prospective properties consumers may be interested in purchasing. Listing data being provided is updated in real-time. Sources for listing data may include the local government offices such as Tax Assessor, Tax Commissioner and school authorities, as well as appraisers and other sources. This site may not include all listings available through the MLS.
INFORMATION
The information being provided is for consumers' personal, non-commercial use and may not be used for any purpose other than to identify prospective properties consumers may be interested in purchasing. Listing data being provided is updated in real-time. Sources for listing data may include the local government offices such as Tax Assessor, Tax Commissioner and school authorities, as well as appraisers and other sources. This site may not include all listings available through the MLS.
INFORMATION
 © 2026 Lake Country GA MLS. All rights reserved. The data relating to real estate for sale on this web site comes in part from the Internet Data Exchange Program of LCGAMLS. Information provided is deemed reliable but not guaranteed. Data last updated: September 19, 2026 10:46 AM UTC .
 The data relating to real estate on this web site comes in part from the Internet Data Exchange program of Hive MLS LLC, and is updated as of September 19, 2026 10:30 AM UTC All information is deemed reliable but not guaranteed and should be independently verified. All properties are subject to prior sale, change, or withdrawal. Neither listing broker(s) nor PalmerHouse Properties shall be responsible for any typographical errors, misinformation, or misprints, and shall be held totally harmless from
